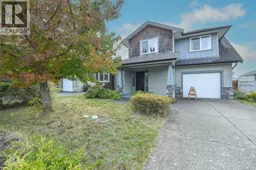
2237 NEPTUNE WAY, Comox, British Columbia V9M4E8
Contact us about this property
Highlights
Estimated valueThis is the price Wahi expects this property to sell for.
The calculation is powered by our Instant Home Value Estimate, which uses current market and property price trends to estimate your home’s value with a 90% accuracy rate.Not available
Price/Sqft$477/sqft
Monthly cost
Open Calculator
Description
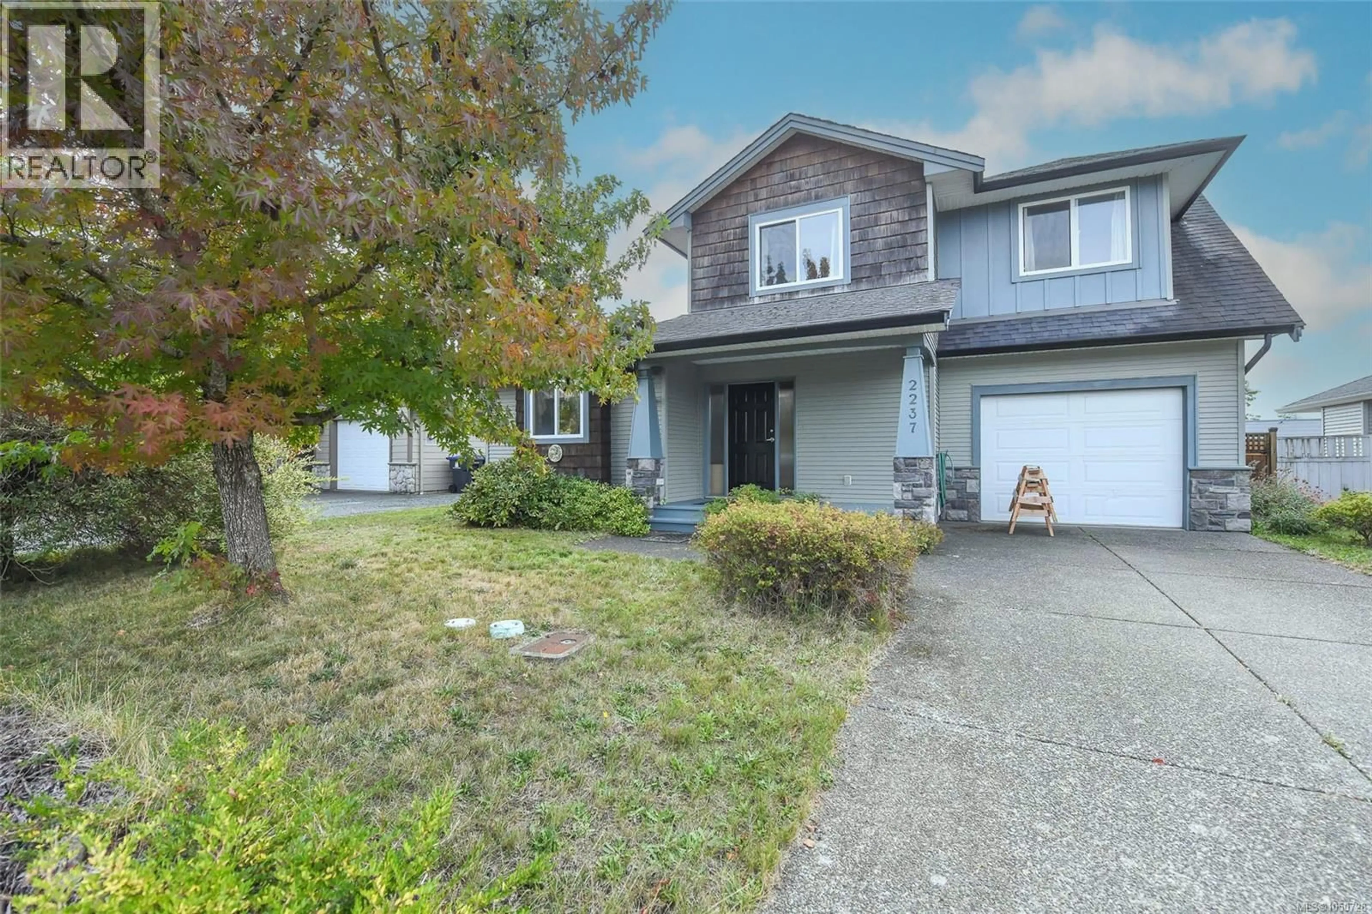
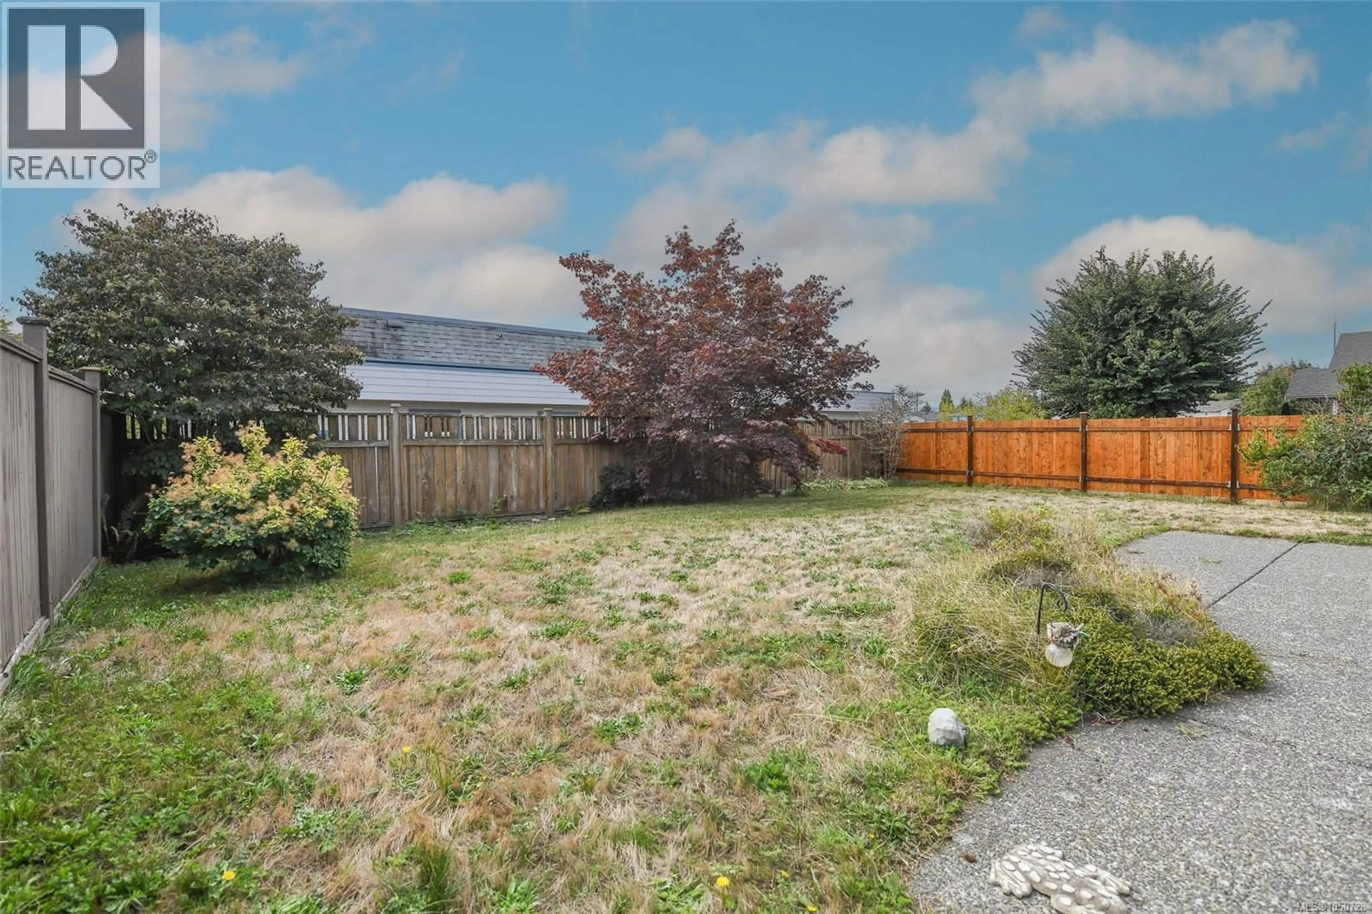
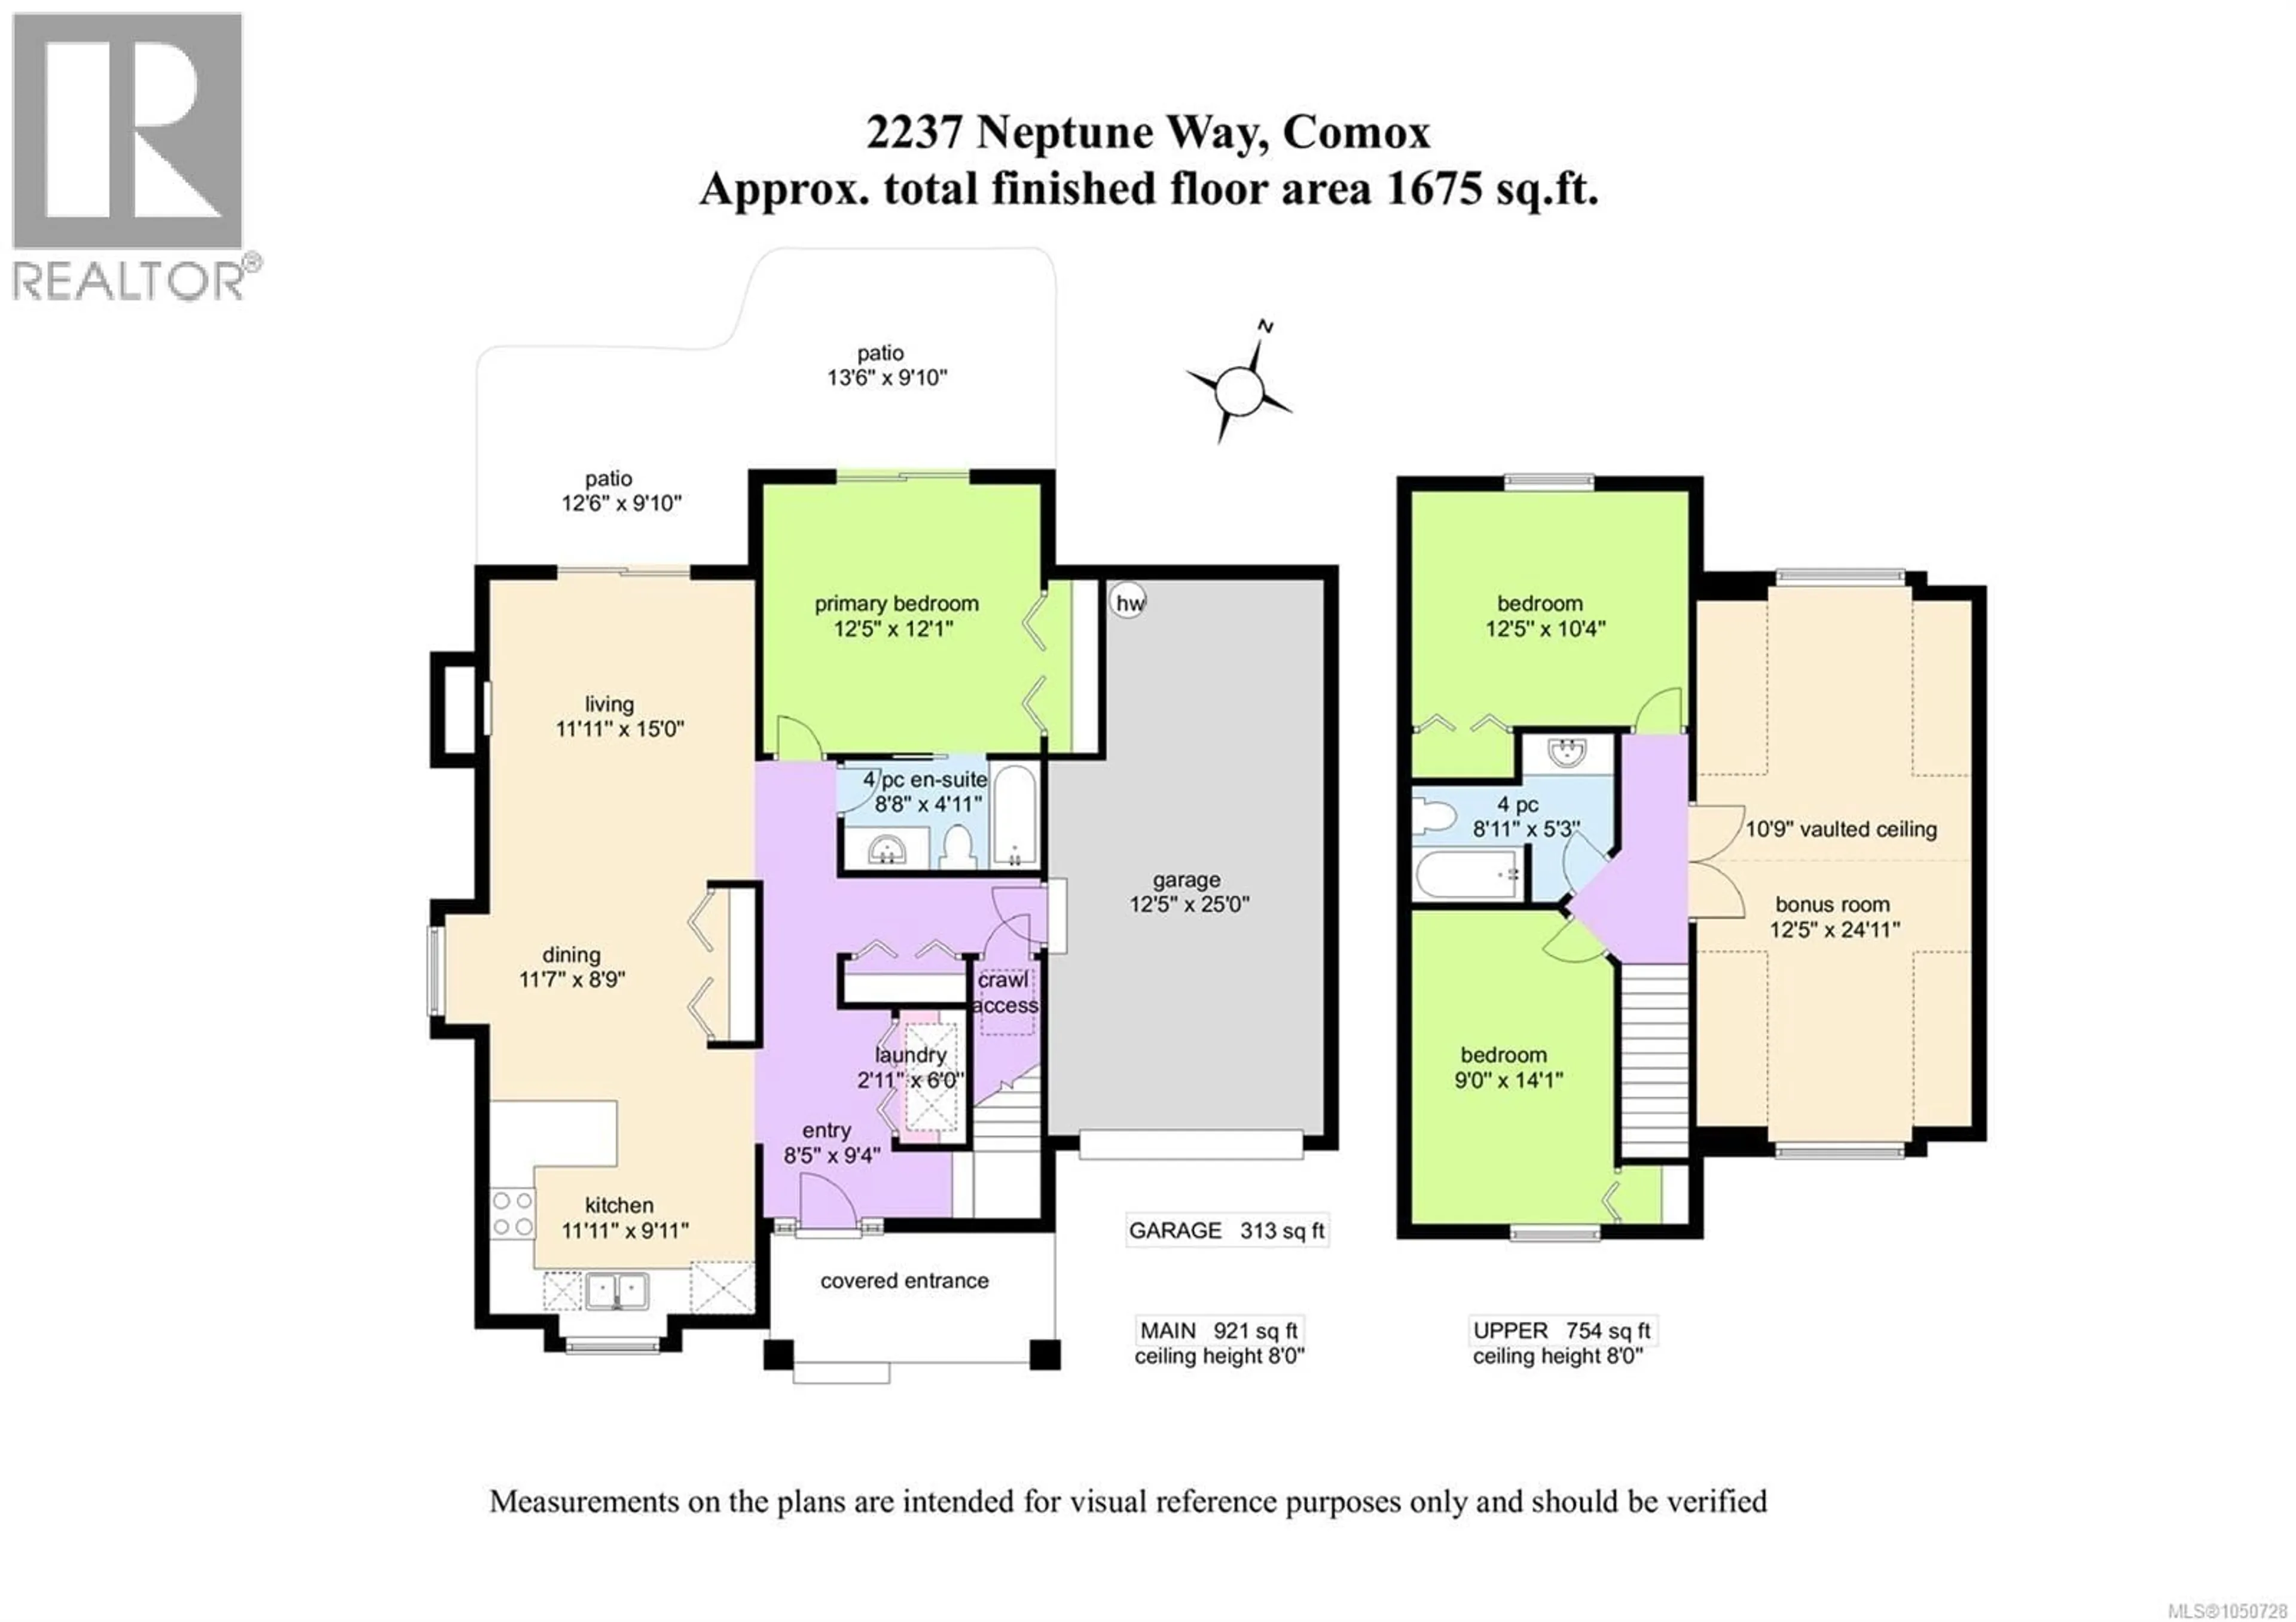
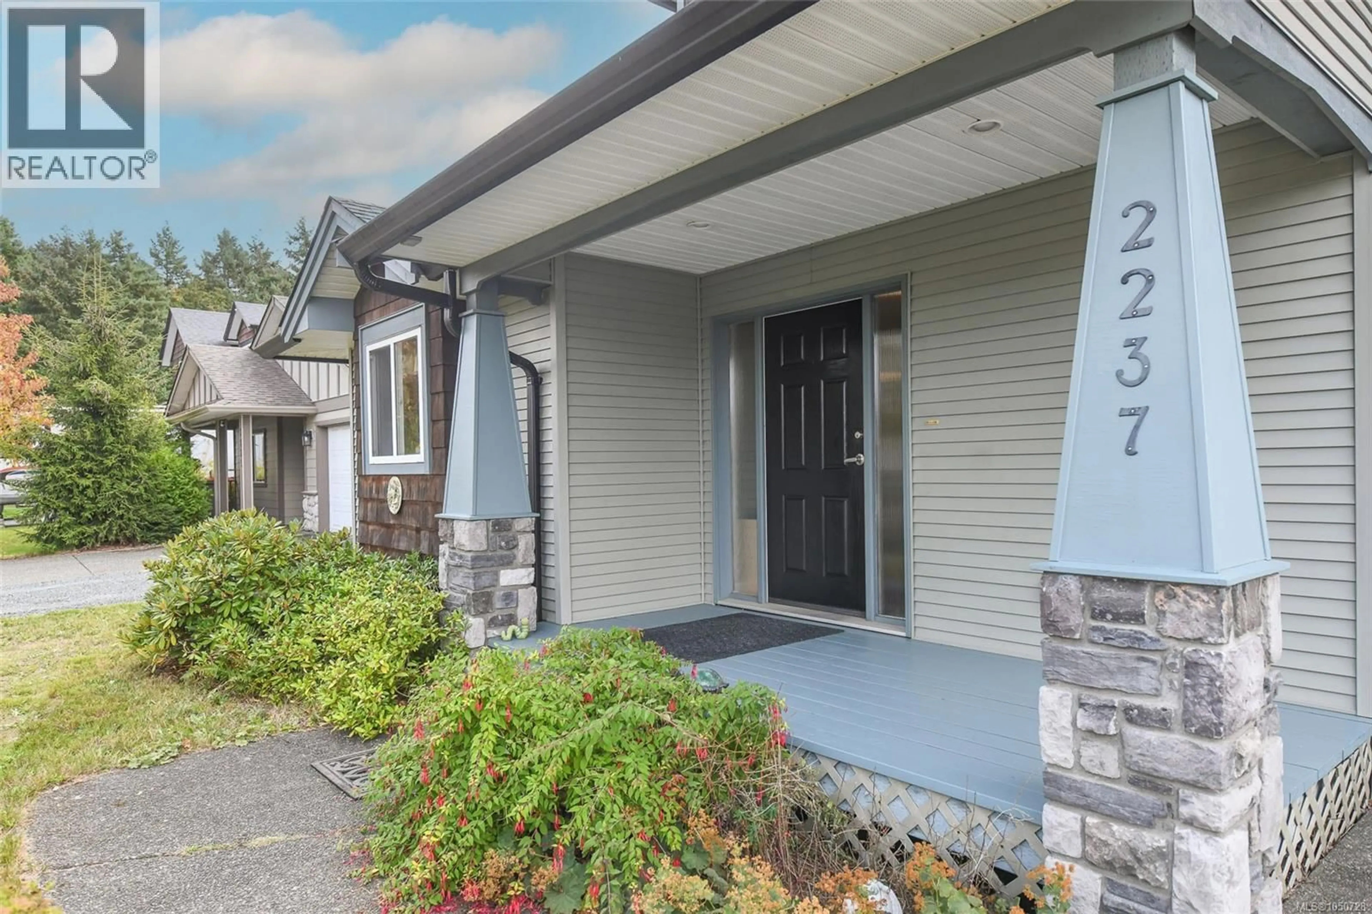
Welcome to 2237 Neptune Way, a well-maintained 2007-built home in a convenient Comox location. This 1,675 sq.ft. main-level entry home offers a bright, open-concept living and dining area with a natural gas fireplace, plus the primary bedroom with a 4-piece cheater ensuite. Upstairs are two additional bedrooms, a 4-piece bathroom and a spacious 25’ x 12’6” bonus room with vaulted ceilings—ideal as a second living room, playroom or potential fourth bedroom. The fully fenced, low-maintenance yard backs onto a church, providing a particularly quiet setting with very little weekday activity. Features include vinyl windows, electric baseboard heat, an oversized single attached garage and crawlspace for excellent storage. Close to shopping, public transit and schools, this is a well-kept home in a family-friendly location. (id:39198)
Property Details
Interior
Features
Second level Floor
Bonus Room
24'11 x 12'5Bathroom
Bedroom
10'4 x 12'5Bedroom
14'1 x 9'0Exterior
Parking
Garage spaces -
Garage type -
Total parking spaces 3
Property History
 31
31
