1425 SABRE COURT, Comox, British Columbia V9M2X2
Contact us about this property
Highlights
Estimated valueThis is the price Wahi expects this property to sell for.
The calculation is powered by our Instant Home Value Estimate, which uses current market and property price trends to estimate your home’s value with a 90% accuracy rate.Not available
Price/Sqft$495/sqft
Monthly cost
Open Calculator
Description
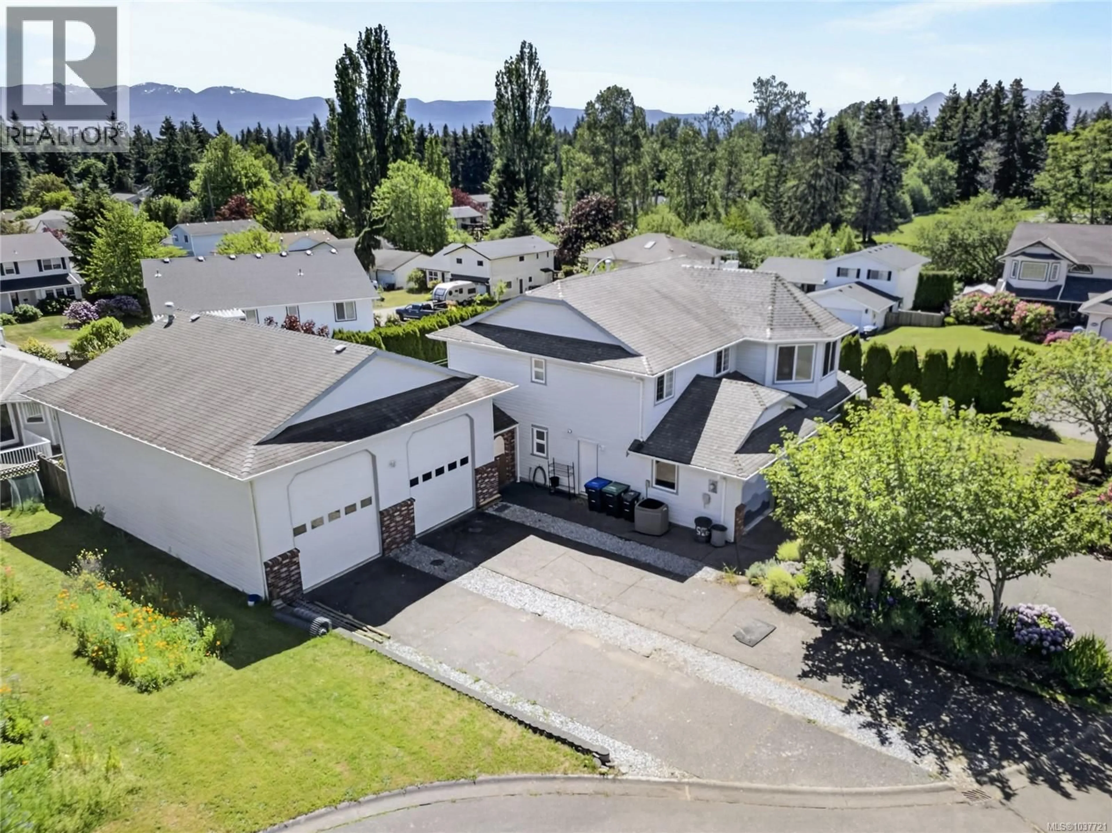
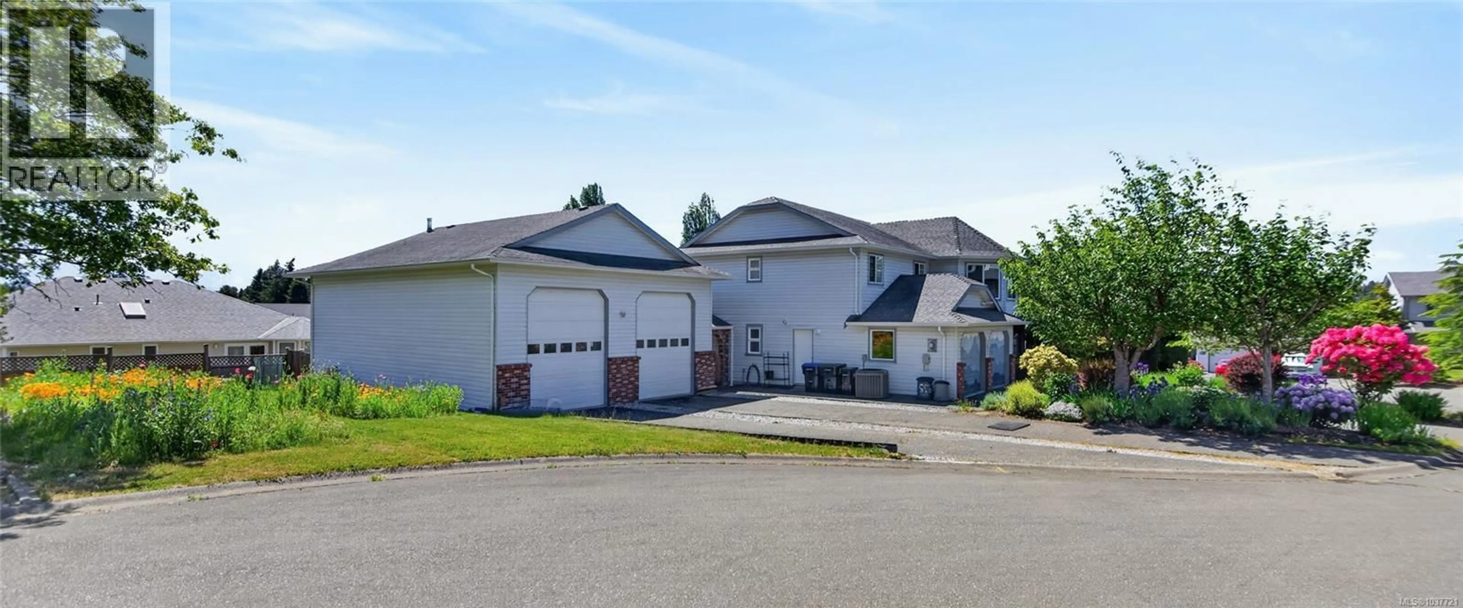
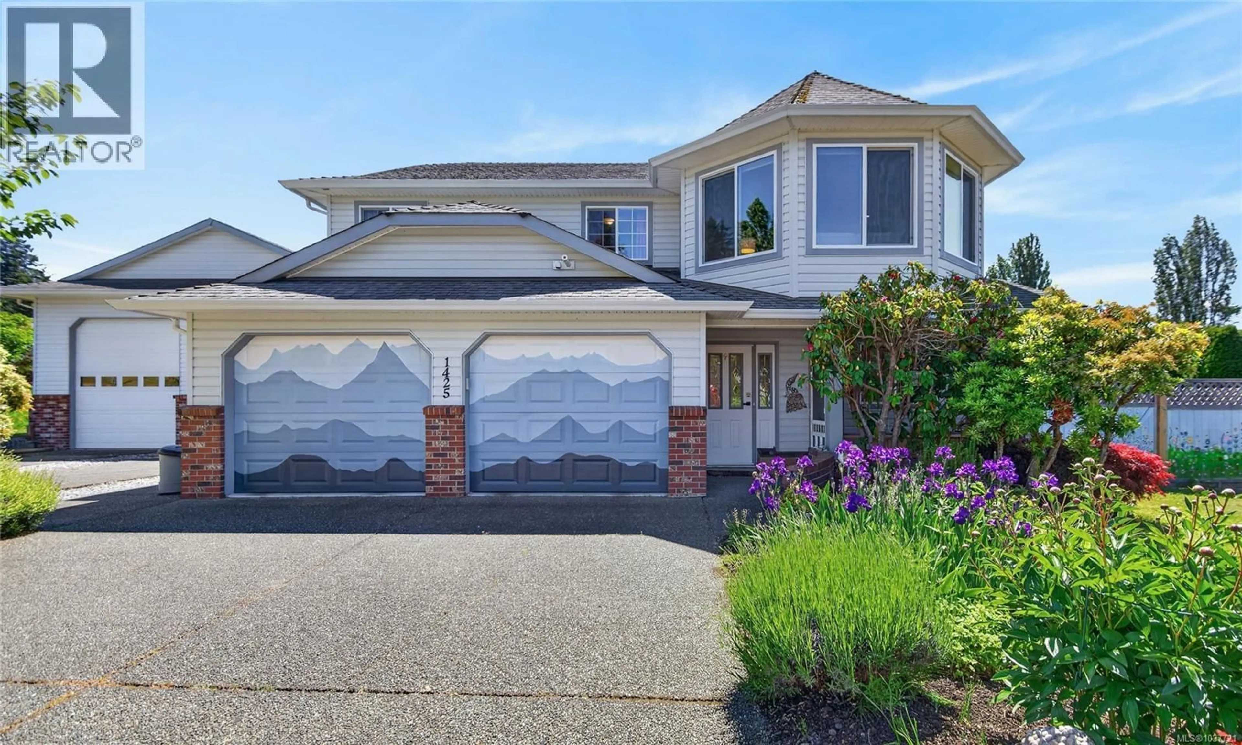
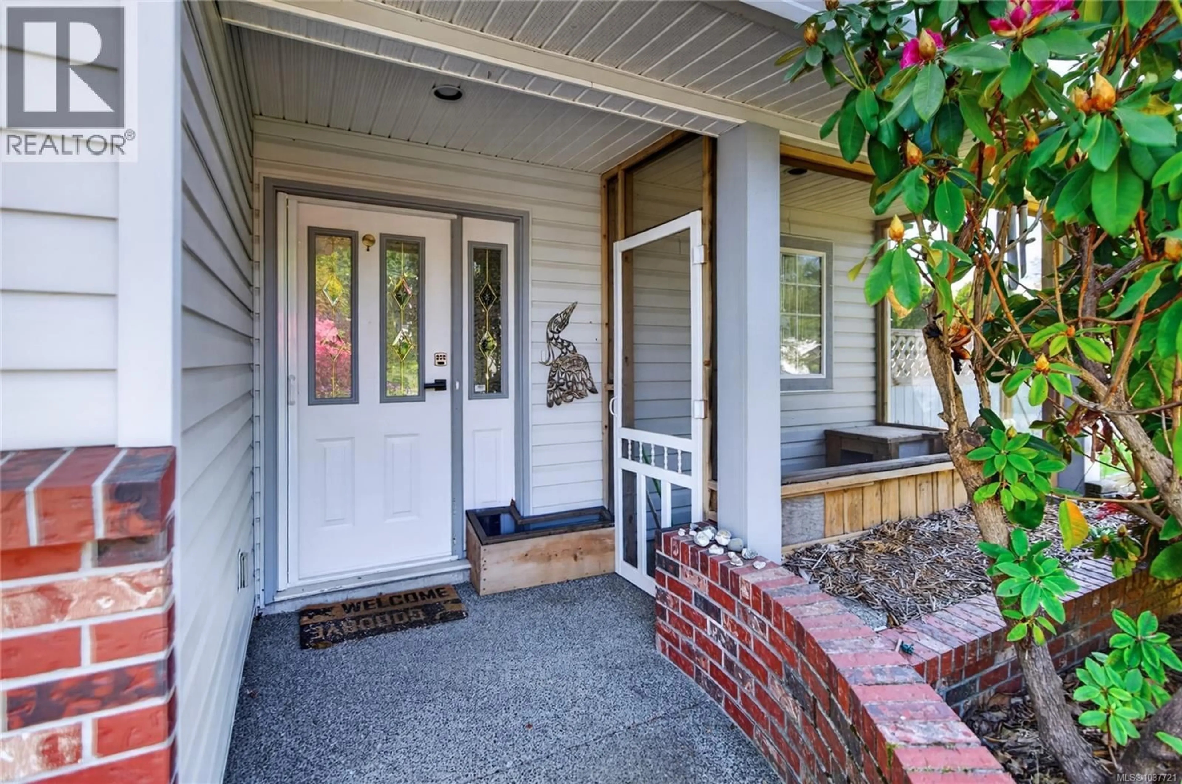
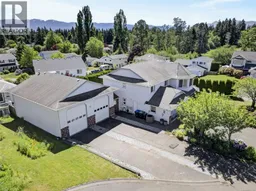
Quick Possession! Located in the Desirable Brooklyn area of Comox this home offers 3bed/3baths & 2260 sq ft. The property is .24 acre lot with a private backyard, irrigation, attractive landscaping, flower garden, deck with mtn views & situated on a cul-de-sac. Huge bonus is a natural gas, forced air heated, massive 1070 sq ft shop/garage with over height doors that will fit any size RV, boats & all the toys. The home is well cared for & was remodeled & redesigned in recent years with new kitchen, living area & bathrooms. Some features include natural gas H2O on demand, double car garage with EV rough in, cozy gas fireplace, central vac system, newer electrical, newer triple glazed windows in main living area, upgraded insulation in attic & 3 1/2 ft crawl space. Lower level provides loads of space with a large rec room, gym or hobby area,laundry room & 3 piece bathroom. Walking distance to schools, Goose Spit Beach, North East Woods & downtown Comox. Priced below recent appraisal. (id:39198)
Property Details
Interior
Features
Other Floor
Other
Exterior
Parking
Garage spaces -
Garage type -
Total parking spaces 8
Property History
 75
75
