107 - 720 ASPEN ROAD, Comox, British Columbia V9M3Y4
Contact us about this property
Highlights
Estimated valueThis is the price Wahi expects this property to sell for.
The calculation is powered by our Instant Home Value Estimate, which uses current market and property price trends to estimate your home’s value with a 90% accuracy rate.Not available
Price/Sqft$431/sqft
Monthly cost
Open Calculator
Description
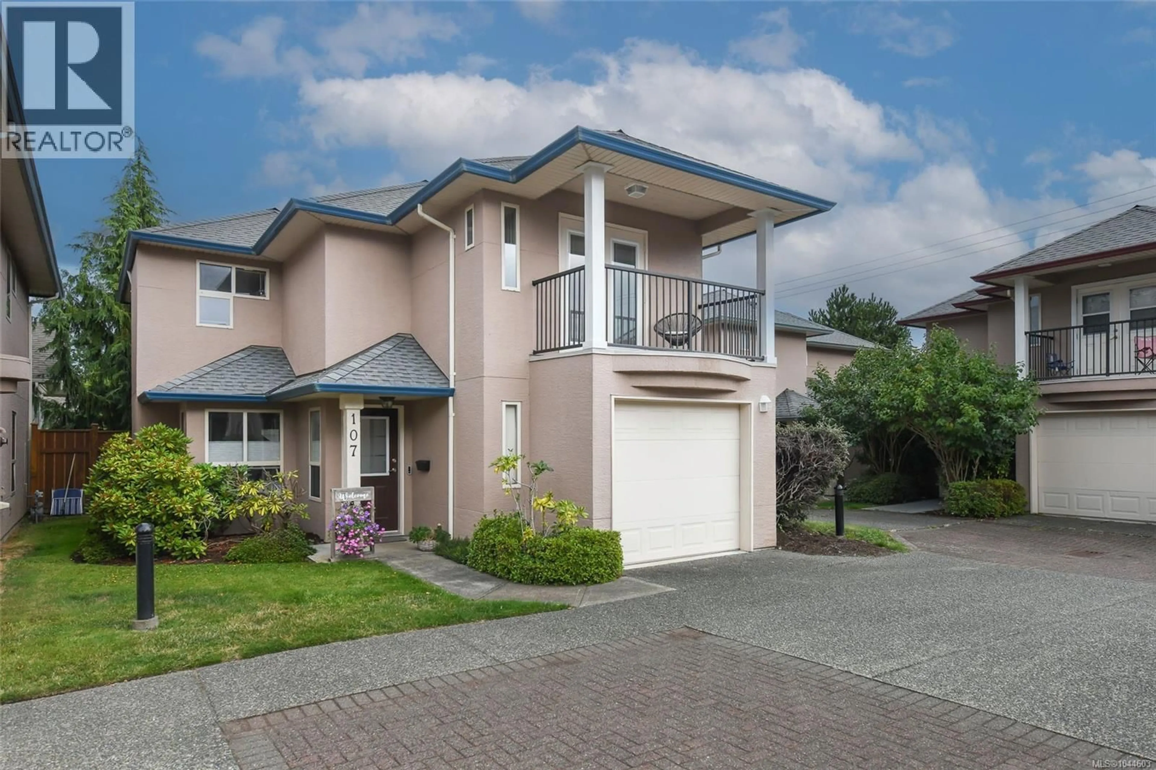
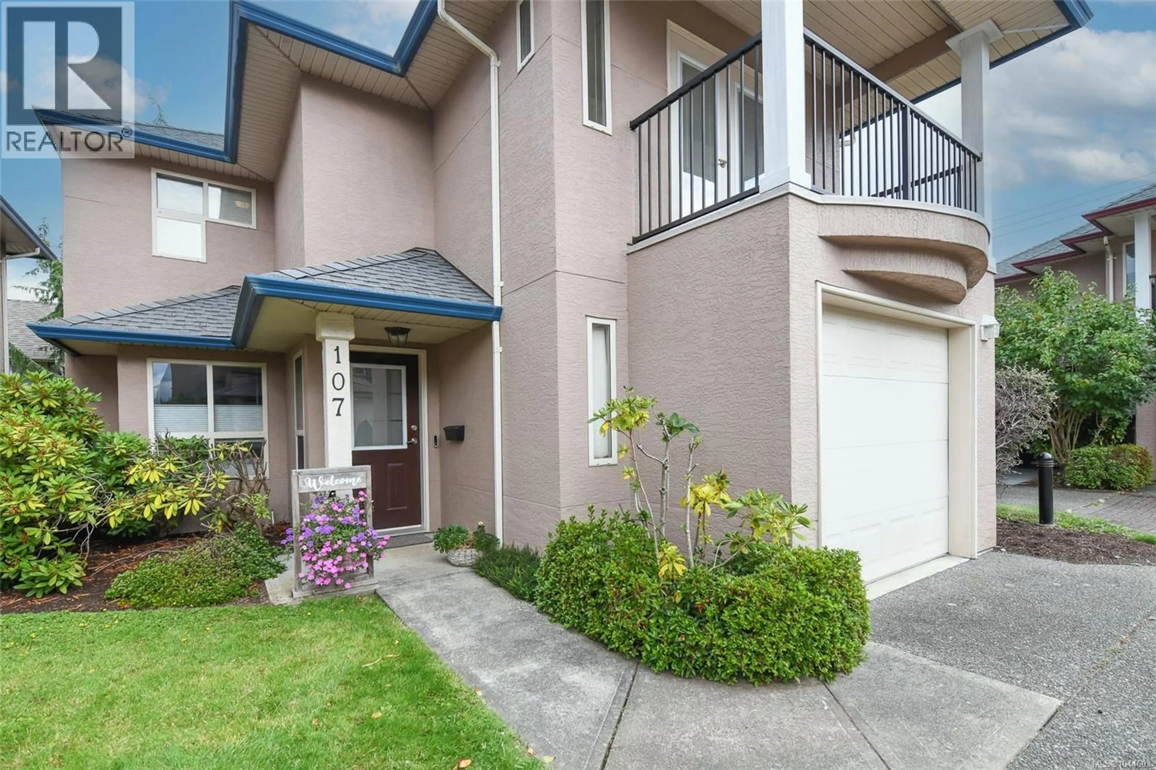
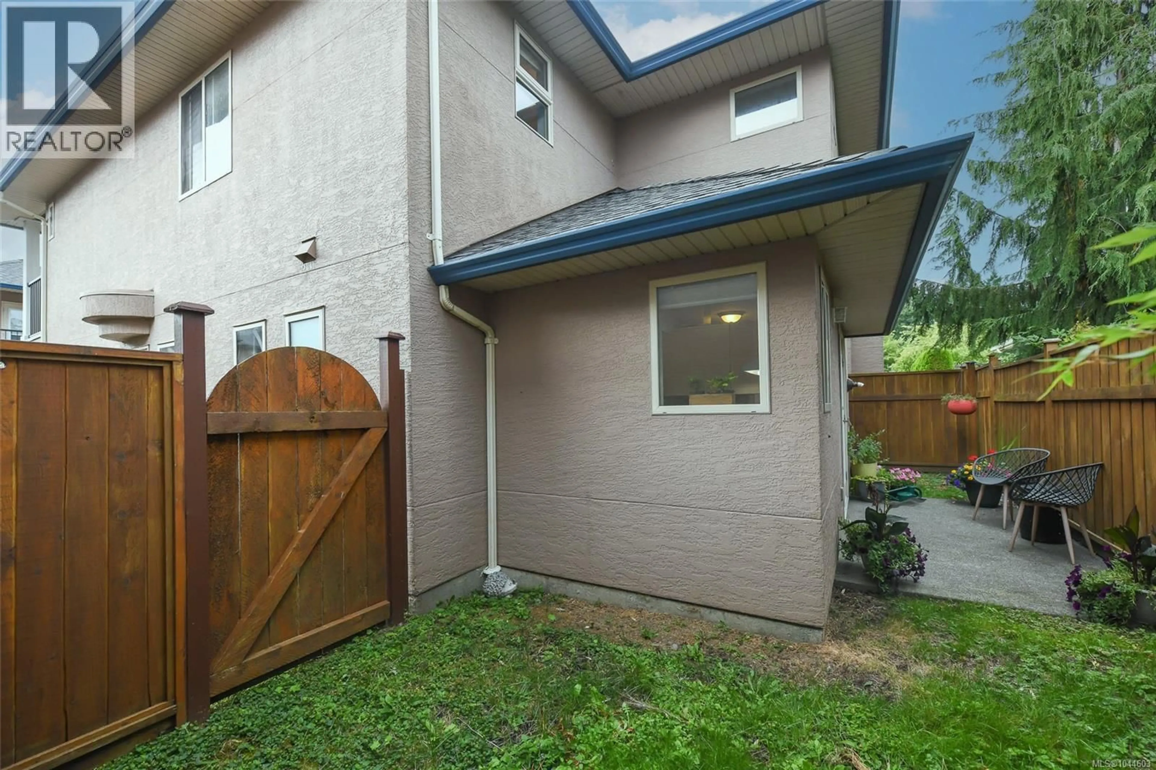
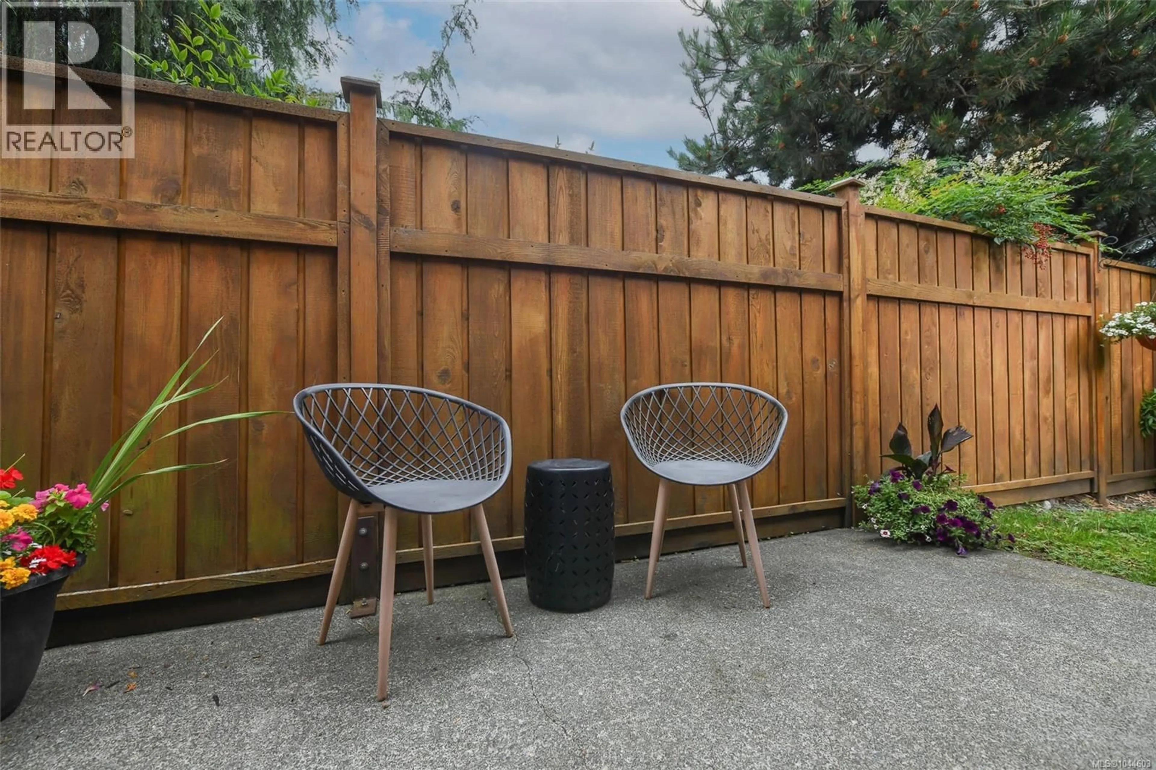
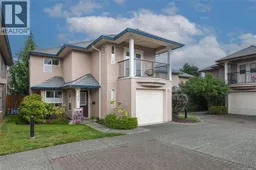
Welcome home! Perfect for first-time buyers or those seeking an easy, low-maintenance lifestyle in desirable Christie Heights. This fully detached two-storey home offers a bright, open-concept kitchen and living area with a new gas fireplace, a two-piece powder room, and brand-new in-unit laundry. Upstairs features three spacious bedrooms, including a primary with a private balcony, ideal for year-round enjoyment. Well-maintained and move-in ready, with a roof replaced in Spring 2018 by the self-managed strata. Pets and rentals allowed, with strata fees of $395/month. Conveniently located near shopping, parks, walking trails, and top Comox schools, an excellent opportunity to enter the market or downsize with ease. (id:39198)
Property Details
Interior
Features
Second level Floor
Primary Bedroom
12 x 12Bedroom
Bedroom
Bathroom
Exterior
Parking
Garage spaces -
Garage type -
Total parking spaces 2
Condo Details
Inclusions
Property History
 44
44
