1 - 2030 WALLACE AVENUE, Comox, British Columbia V9M1X3
Contact us about this property
Highlights
Estimated valueThis is the price Wahi expects this property to sell for.
The calculation is powered by our Instant Home Value Estimate, which uses current market and property price trends to estimate your home’s value with a 90% accuracy rate.Not available
Price/Sqft$565/sqft
Monthly cost
Open Calculator
Description
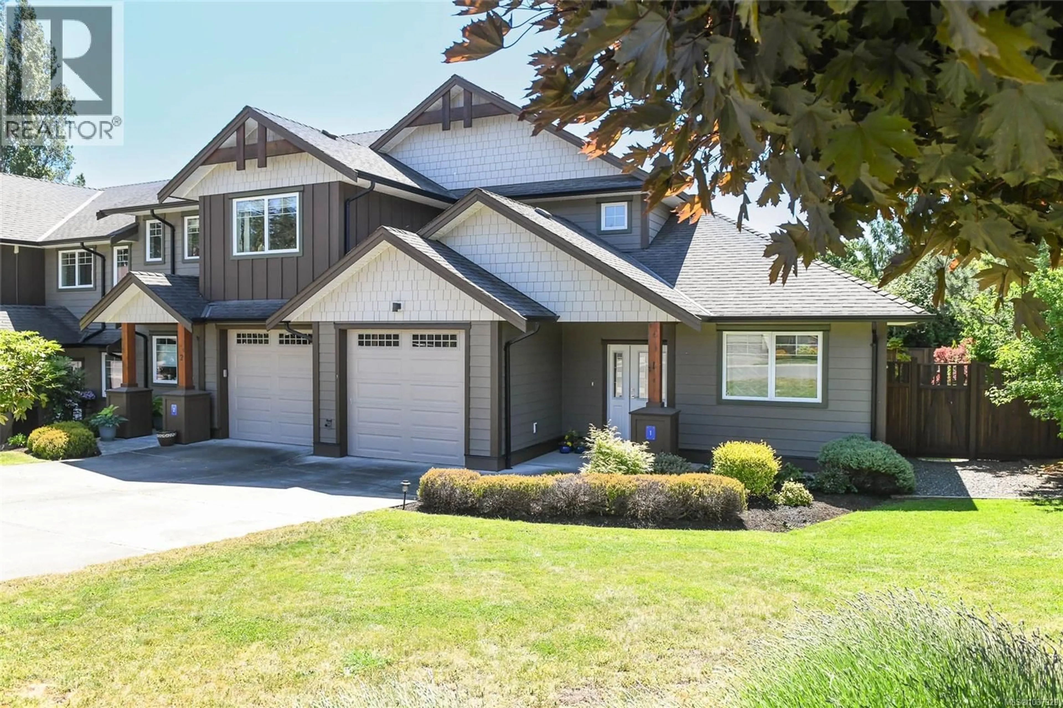
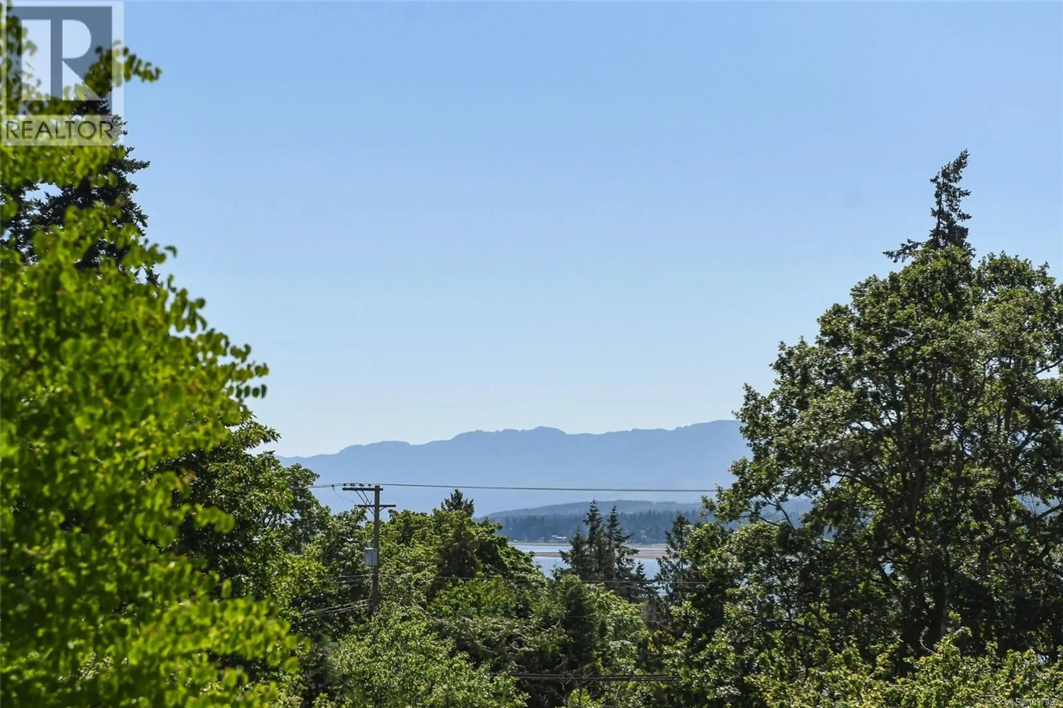
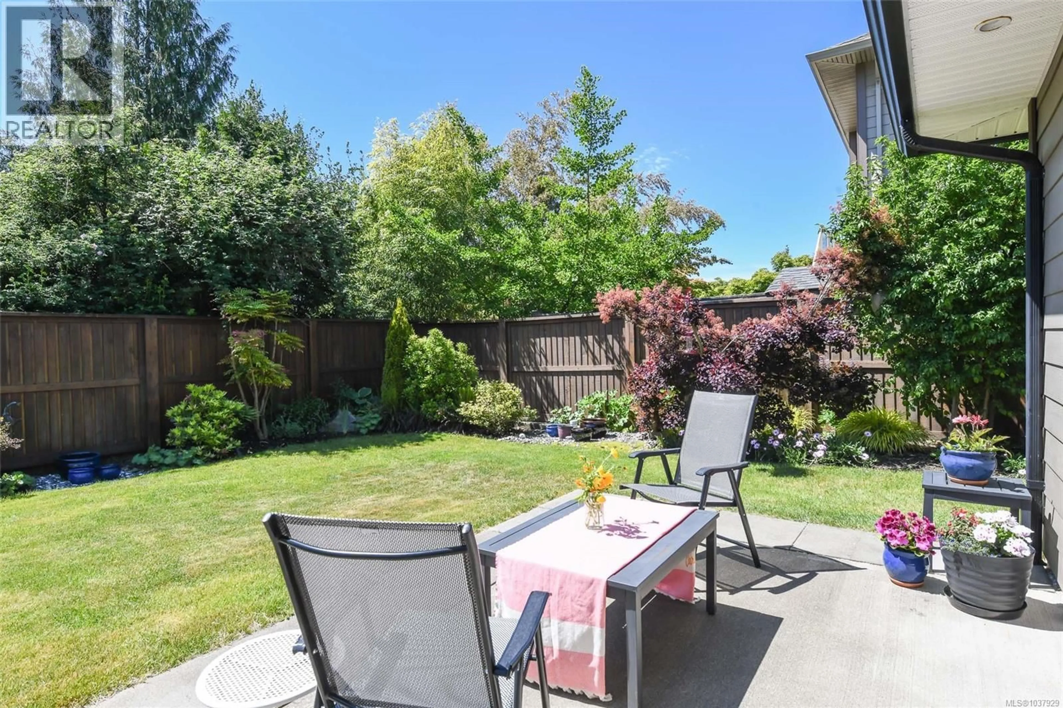
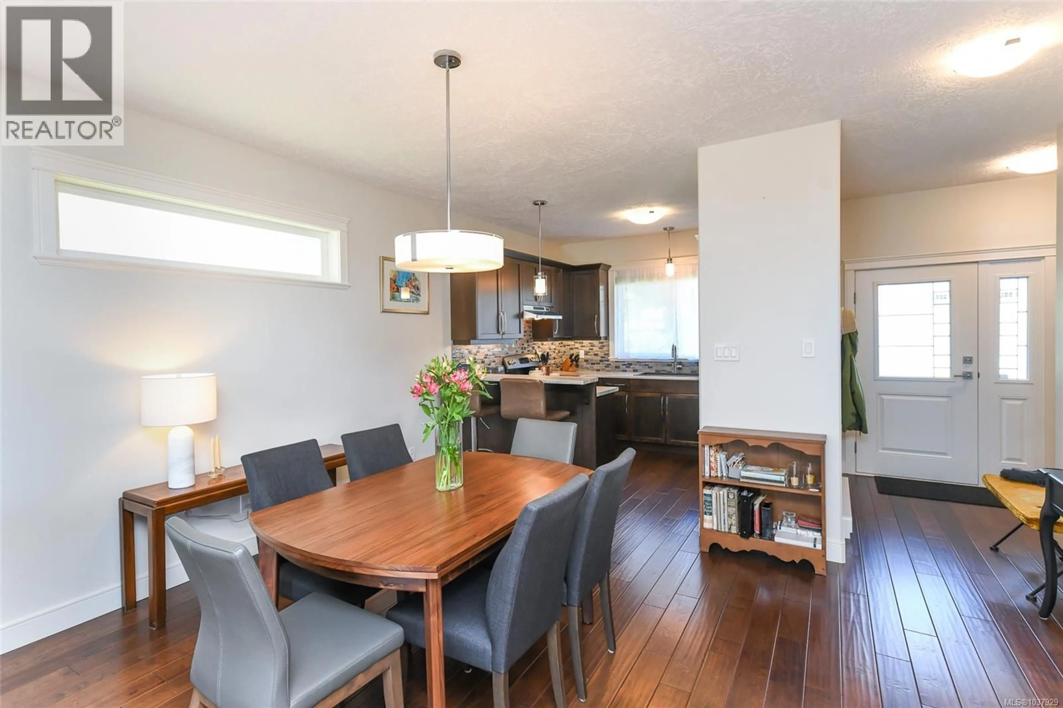
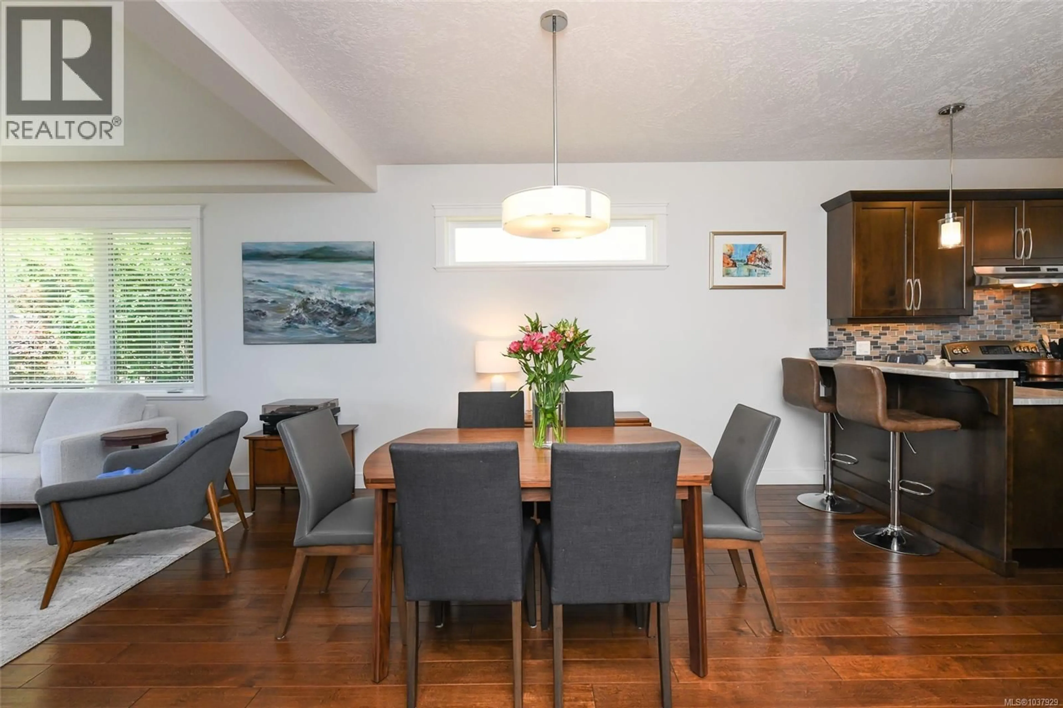
Enjoy ocean & mountain views from the best location in Spencer Estates! This is the only home that combines the ideal features of this complex: a private end unit at the quiet end, with the primary bedroom on main floor, spacious sunny garden AND beautiful views of the mountains & Comox Bay. The well designed layout offers main floor living - open concept kitchen, living & dining room, plus the primary bedroom + ensuite, laundry room & guest bathroom. Upstairs there are 2 additional bedrooms and a full bathroom. This elegant home includes 9ft tray ceilings with recessed lighting, additional end unit windows for natural light, a picturesque garden view from your sliding glass doors which open up to the extended patio, engineered hardwood floors, electric fireplace and a well appointed kitchen with stainless steel appliances (dishwasher 2025, hwt 2023). Enjoy the Comox lifestyle of walking to shops, cafes, marina, schools, parks & recreation! Up to 2 cats or dogs (25lb max each). (id:39198)
Property Details
Interior
Features
Main level Floor
Patio
9'10 x 14'0Bathroom
Laundry room
2'10 x 4'11Living room
14'4 x 13'5Exterior
Parking
Garage spaces -
Garage type -
Total parking spaces 2
Condo Details
Inclusions
Property History
 47
47
