B - 1328 NORDIC DRIVE, Courtenay, British Columbia V9J1L0
Contact us about this property
Highlights
Estimated valueThis is the price Wahi expects this property to sell for.
The calculation is powered by our Instant Home Value Estimate, which uses current market and property price trends to estimate your home’s value with a 90% accuracy rate.Not available
Price/Sqft$464/sqft
Monthly cost
Open Calculator
Description
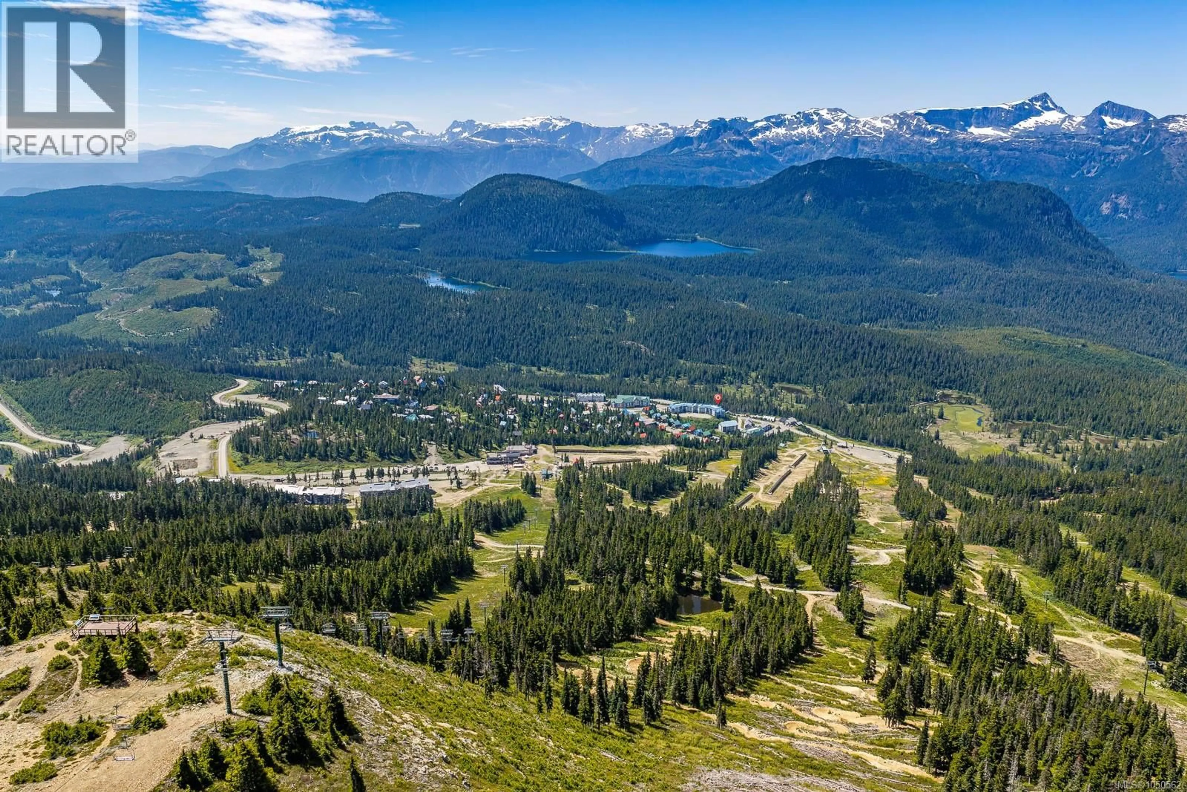
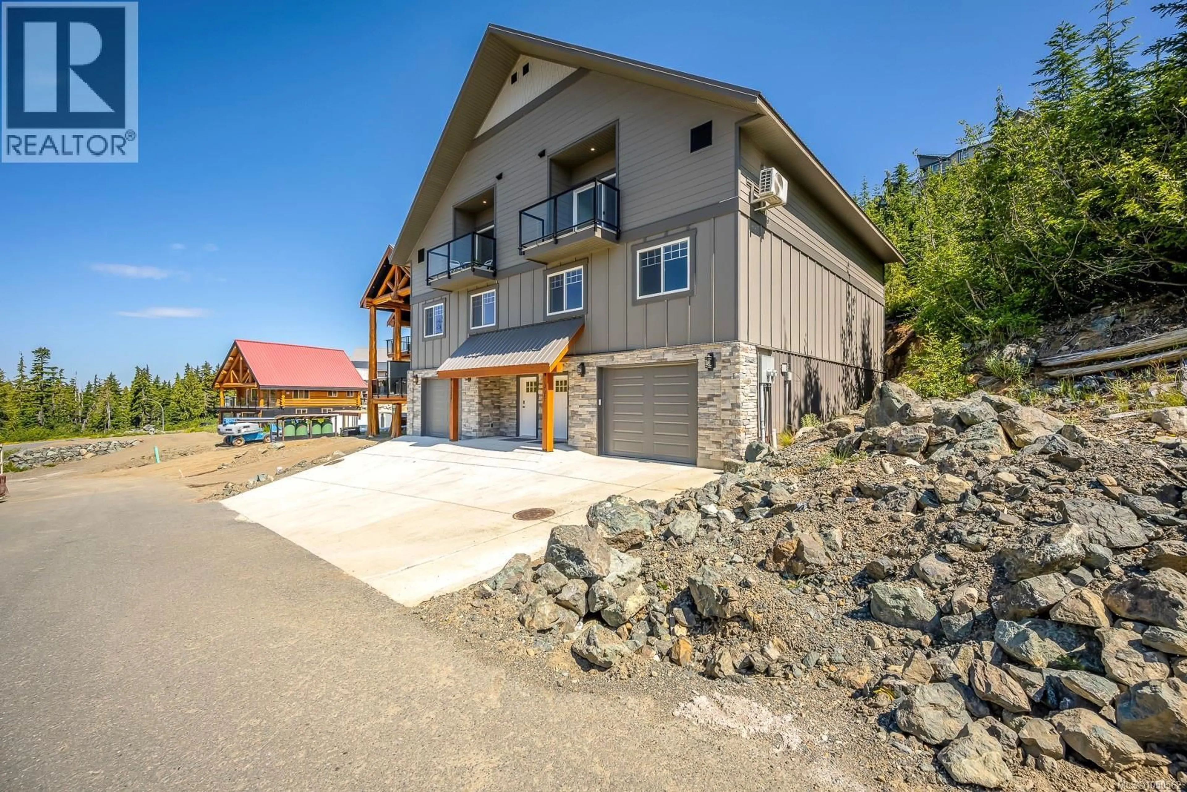
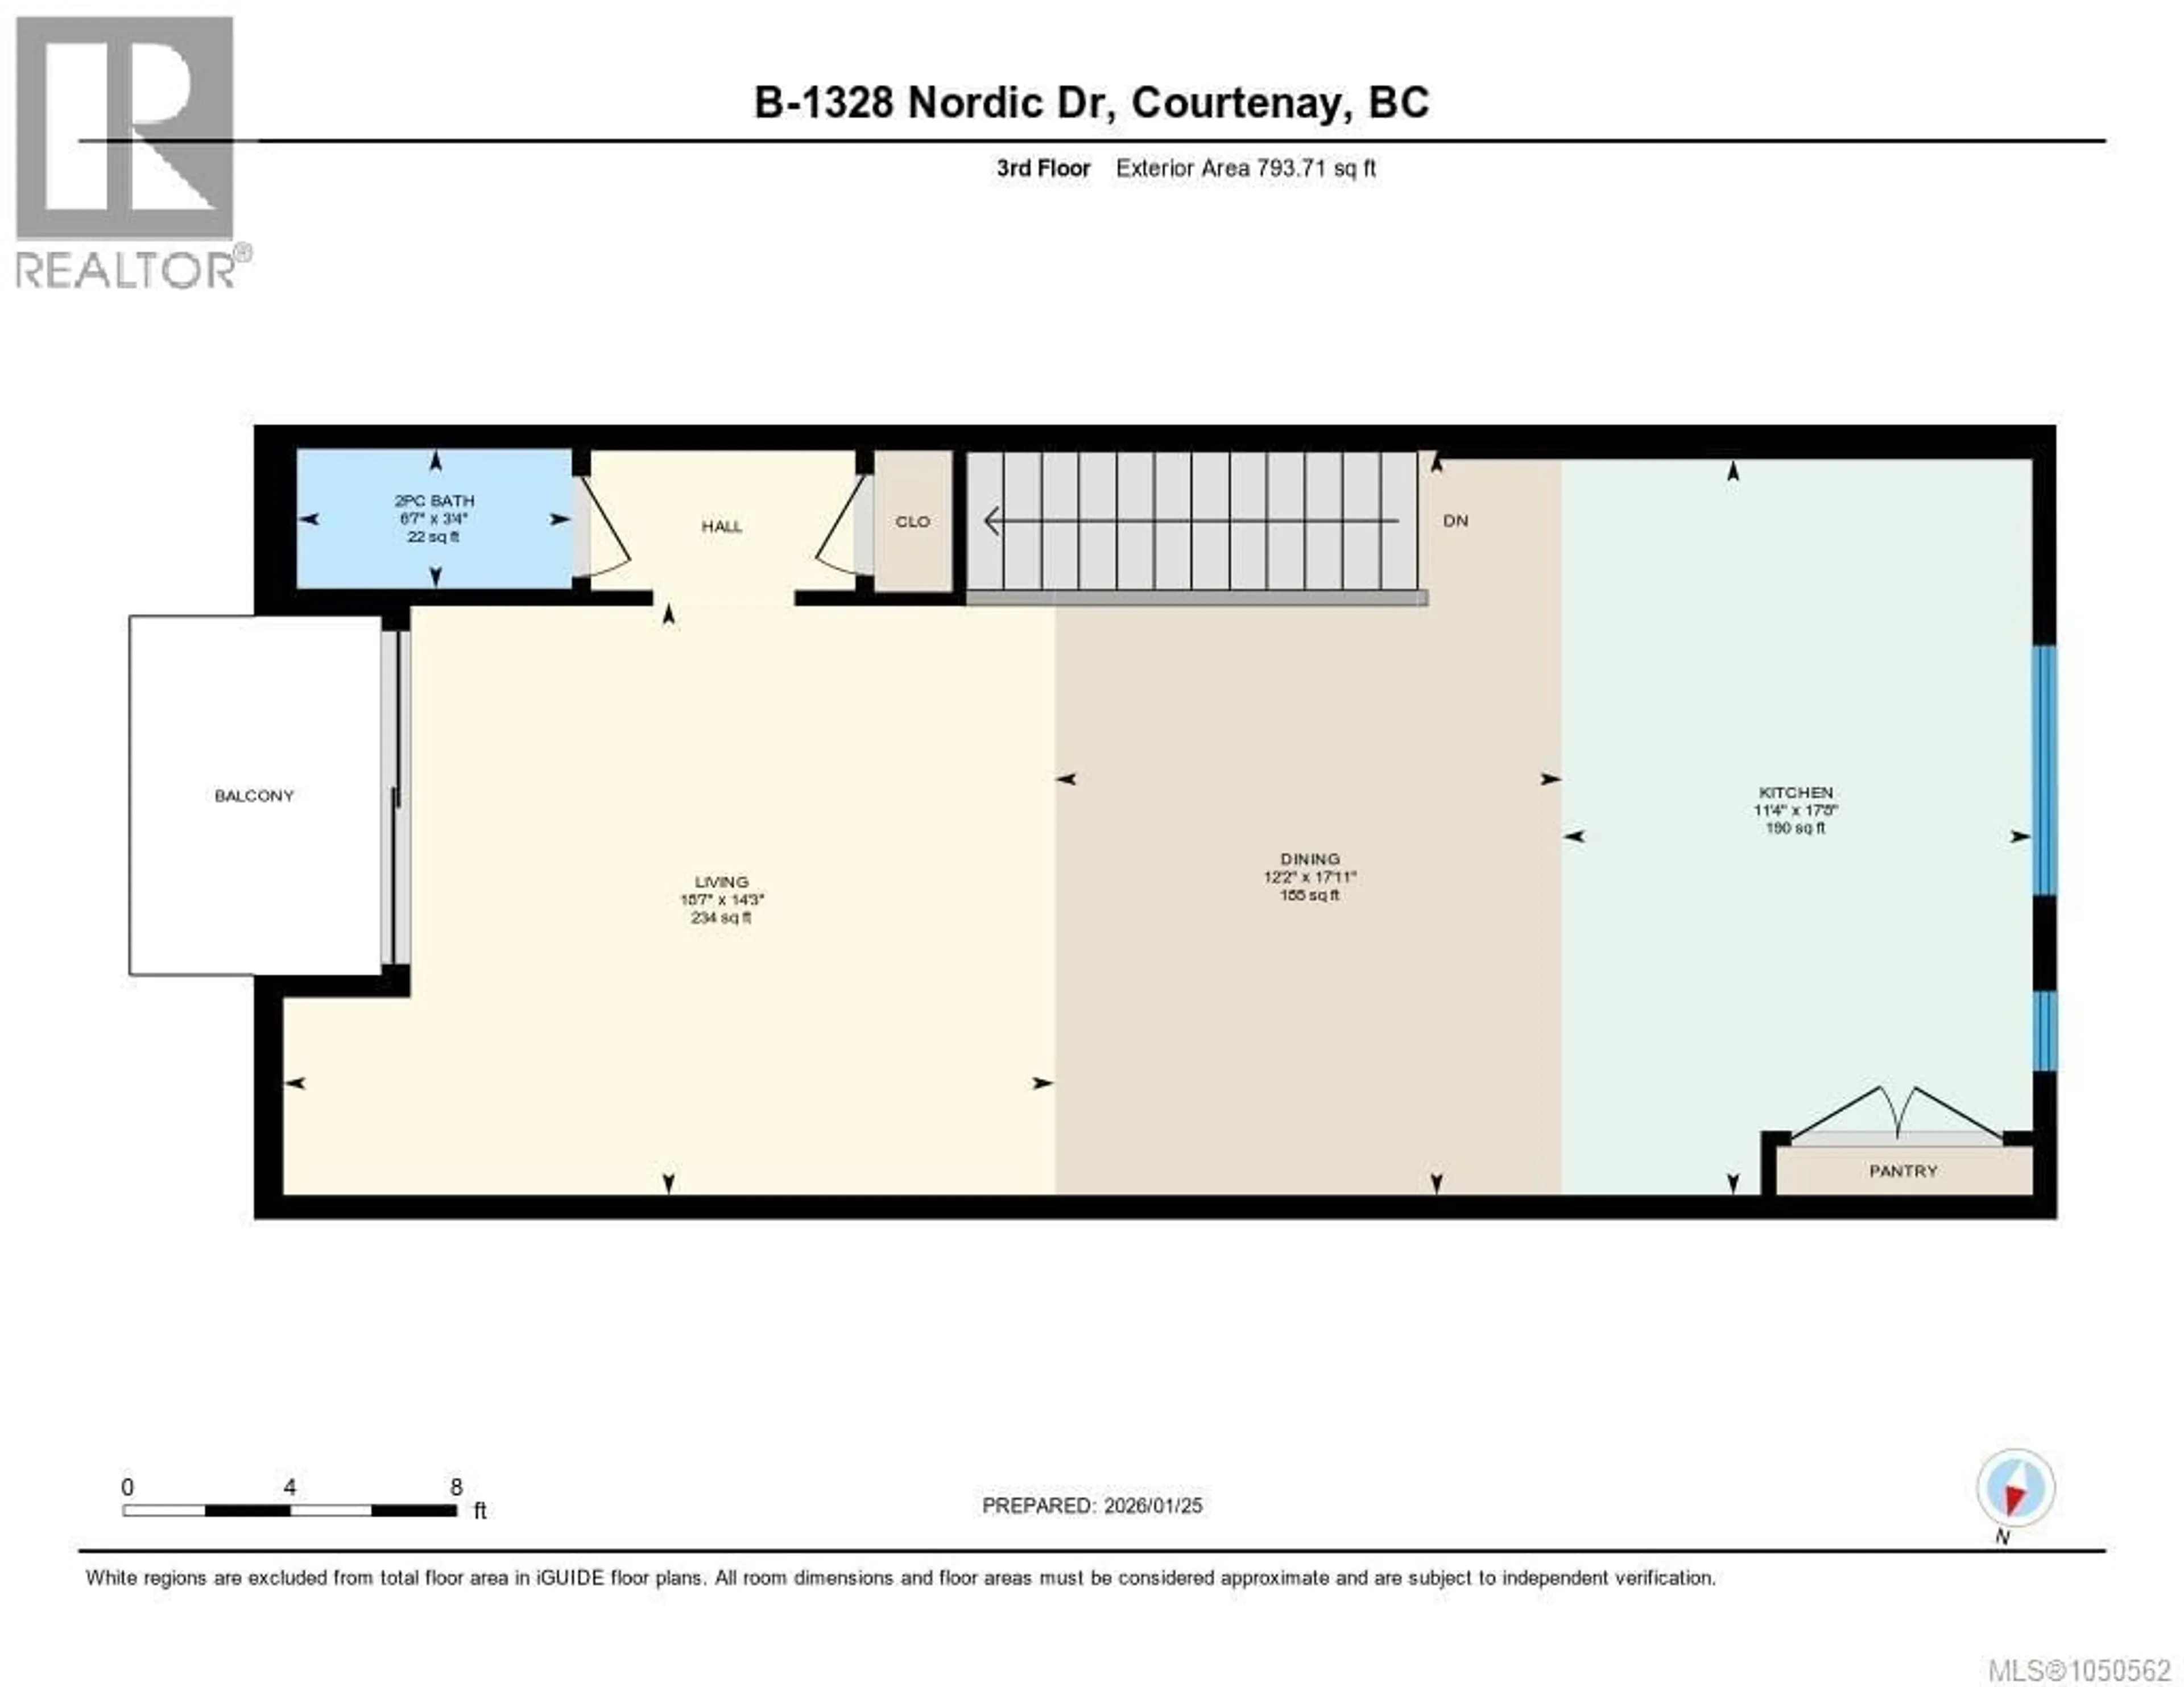
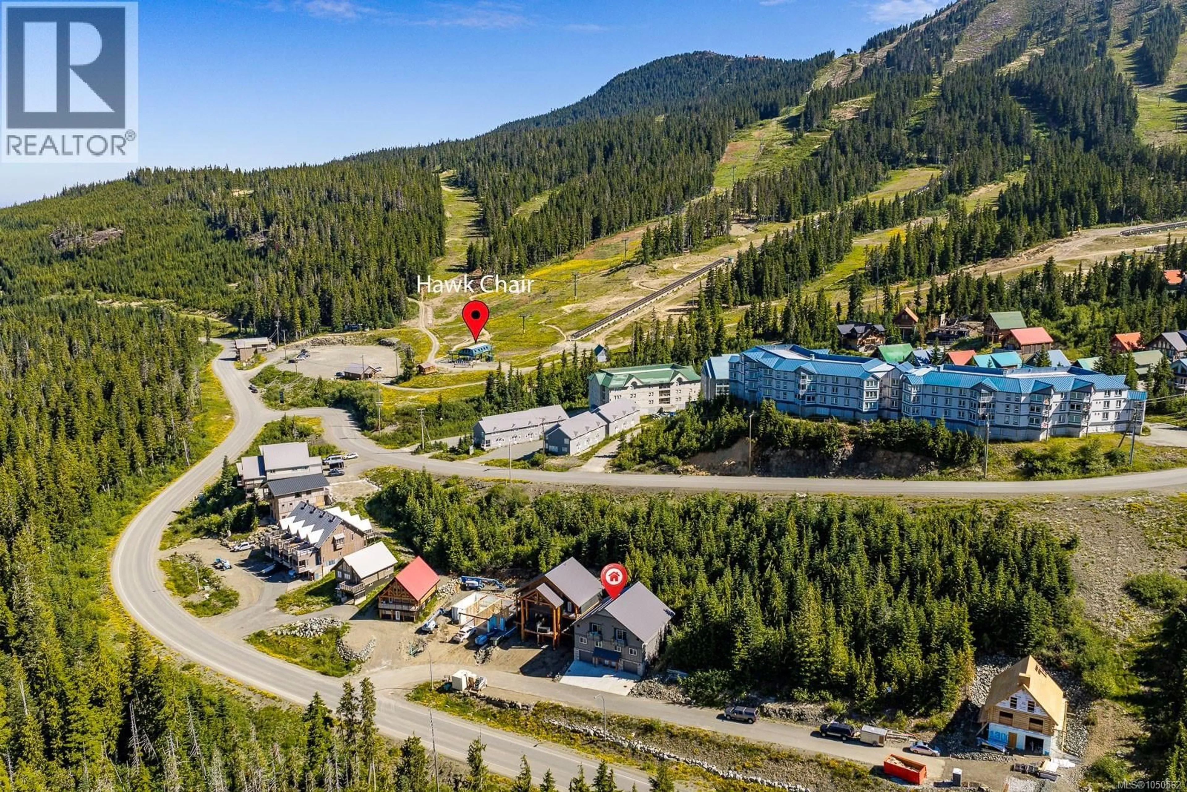
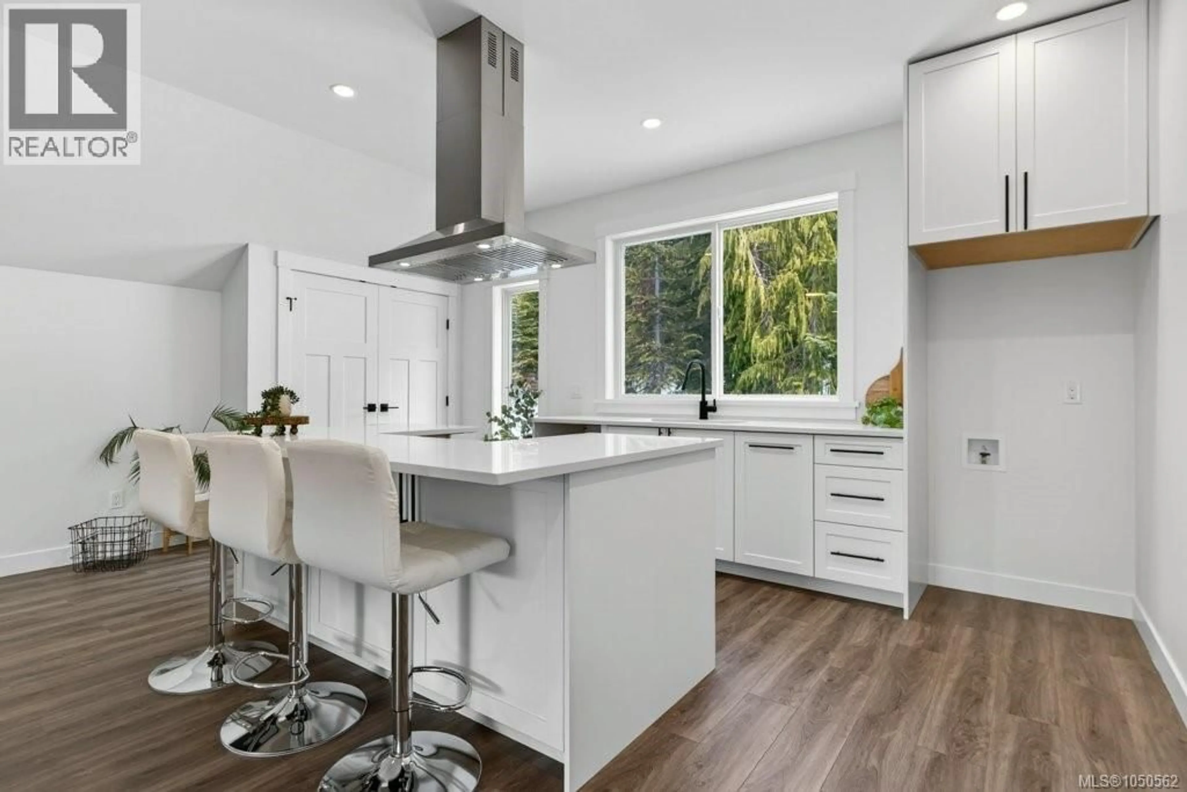
New 2,155 sq ft half duplex at Mount Washington, less than a 5 minute walk to the Hawk chairlift! Complete and ready for occupancy this three level home features 4 bedrooms on second floor, including a spacious primary bedroom with large 3 piece ensuite and laundry hook up adds convenience. The open concept main level third floor offers durable vinyl strip flooring, a bright kitchen with white shaker cabinets, quartz countertops, and pantry, flowing to the dining and living areas. A southwest facing balcony off the living room provides sunny views of Strathcona Park. The oversized 600 + sq ft, double stacking garage offers exceptional storage for vehicles and gear. Built with hardie plank siding, rock accents, metal roof, a heat pump for year round comfort plus home warranty for peace of mind - perfect for investment, mountain living or getaway steps from the slopes! (id:39198)
Property Details
Interior
Features
Lower level Floor
Storage
6'11 x 13'6Entrance
Exterior
Parking
Garage spaces -
Garage type -
Total parking spaces 3
Condo Details
Inclusions
Property History
 39
39
