880 CRUIKSHANK RIDGE, Courtenay, British Columbia V9J1L0
Contact us about this property
Highlights
Estimated valueThis is the price Wahi expects this property to sell for.
The calculation is powered by our Instant Home Value Estimate, which uses current market and property price trends to estimate your home’s value with a 90% accuracy rate.Not available
Price/Sqft$566/sqft
Monthly cost
Open Calculator
Description
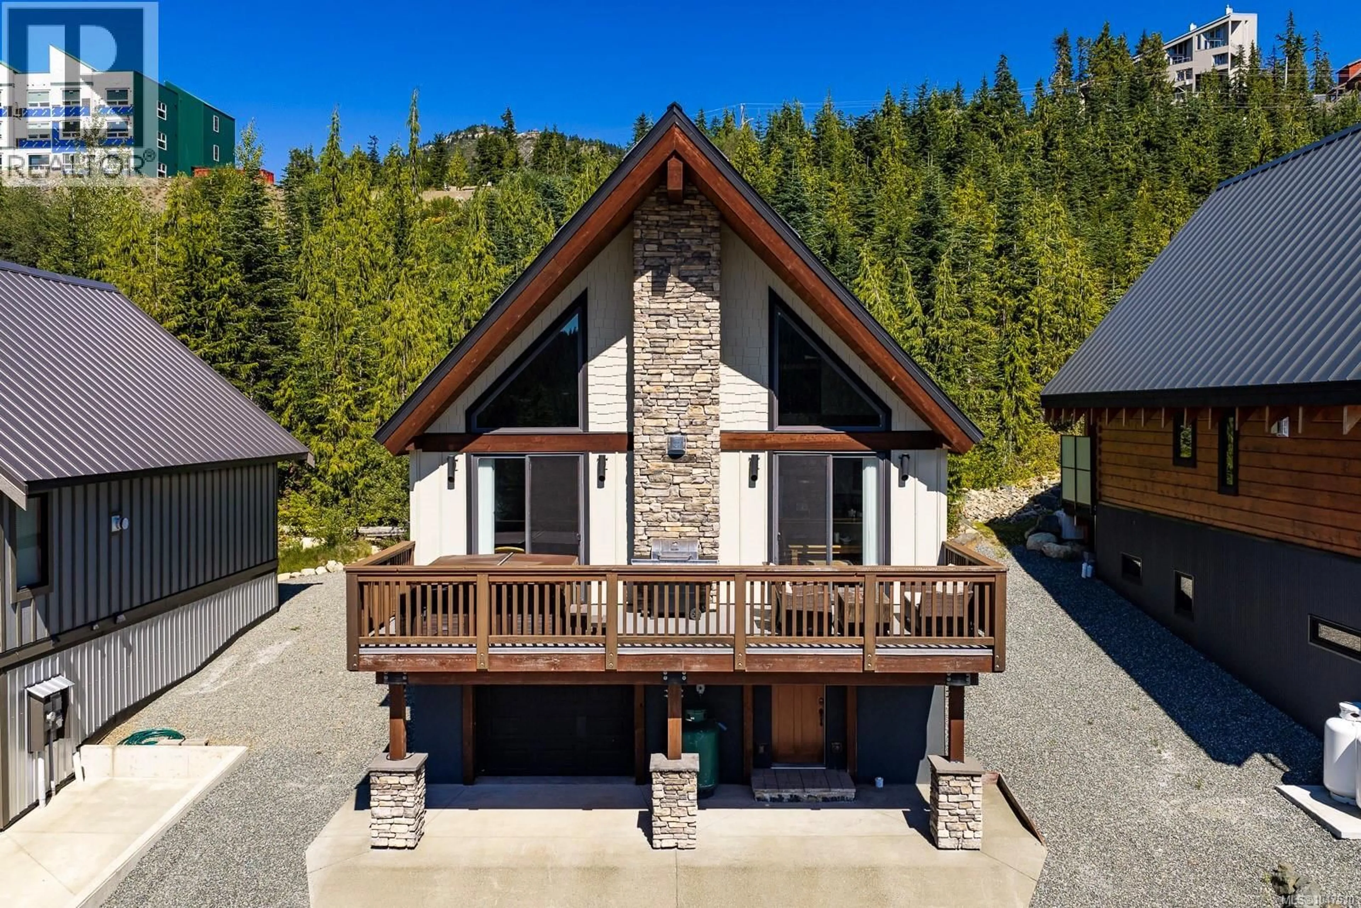
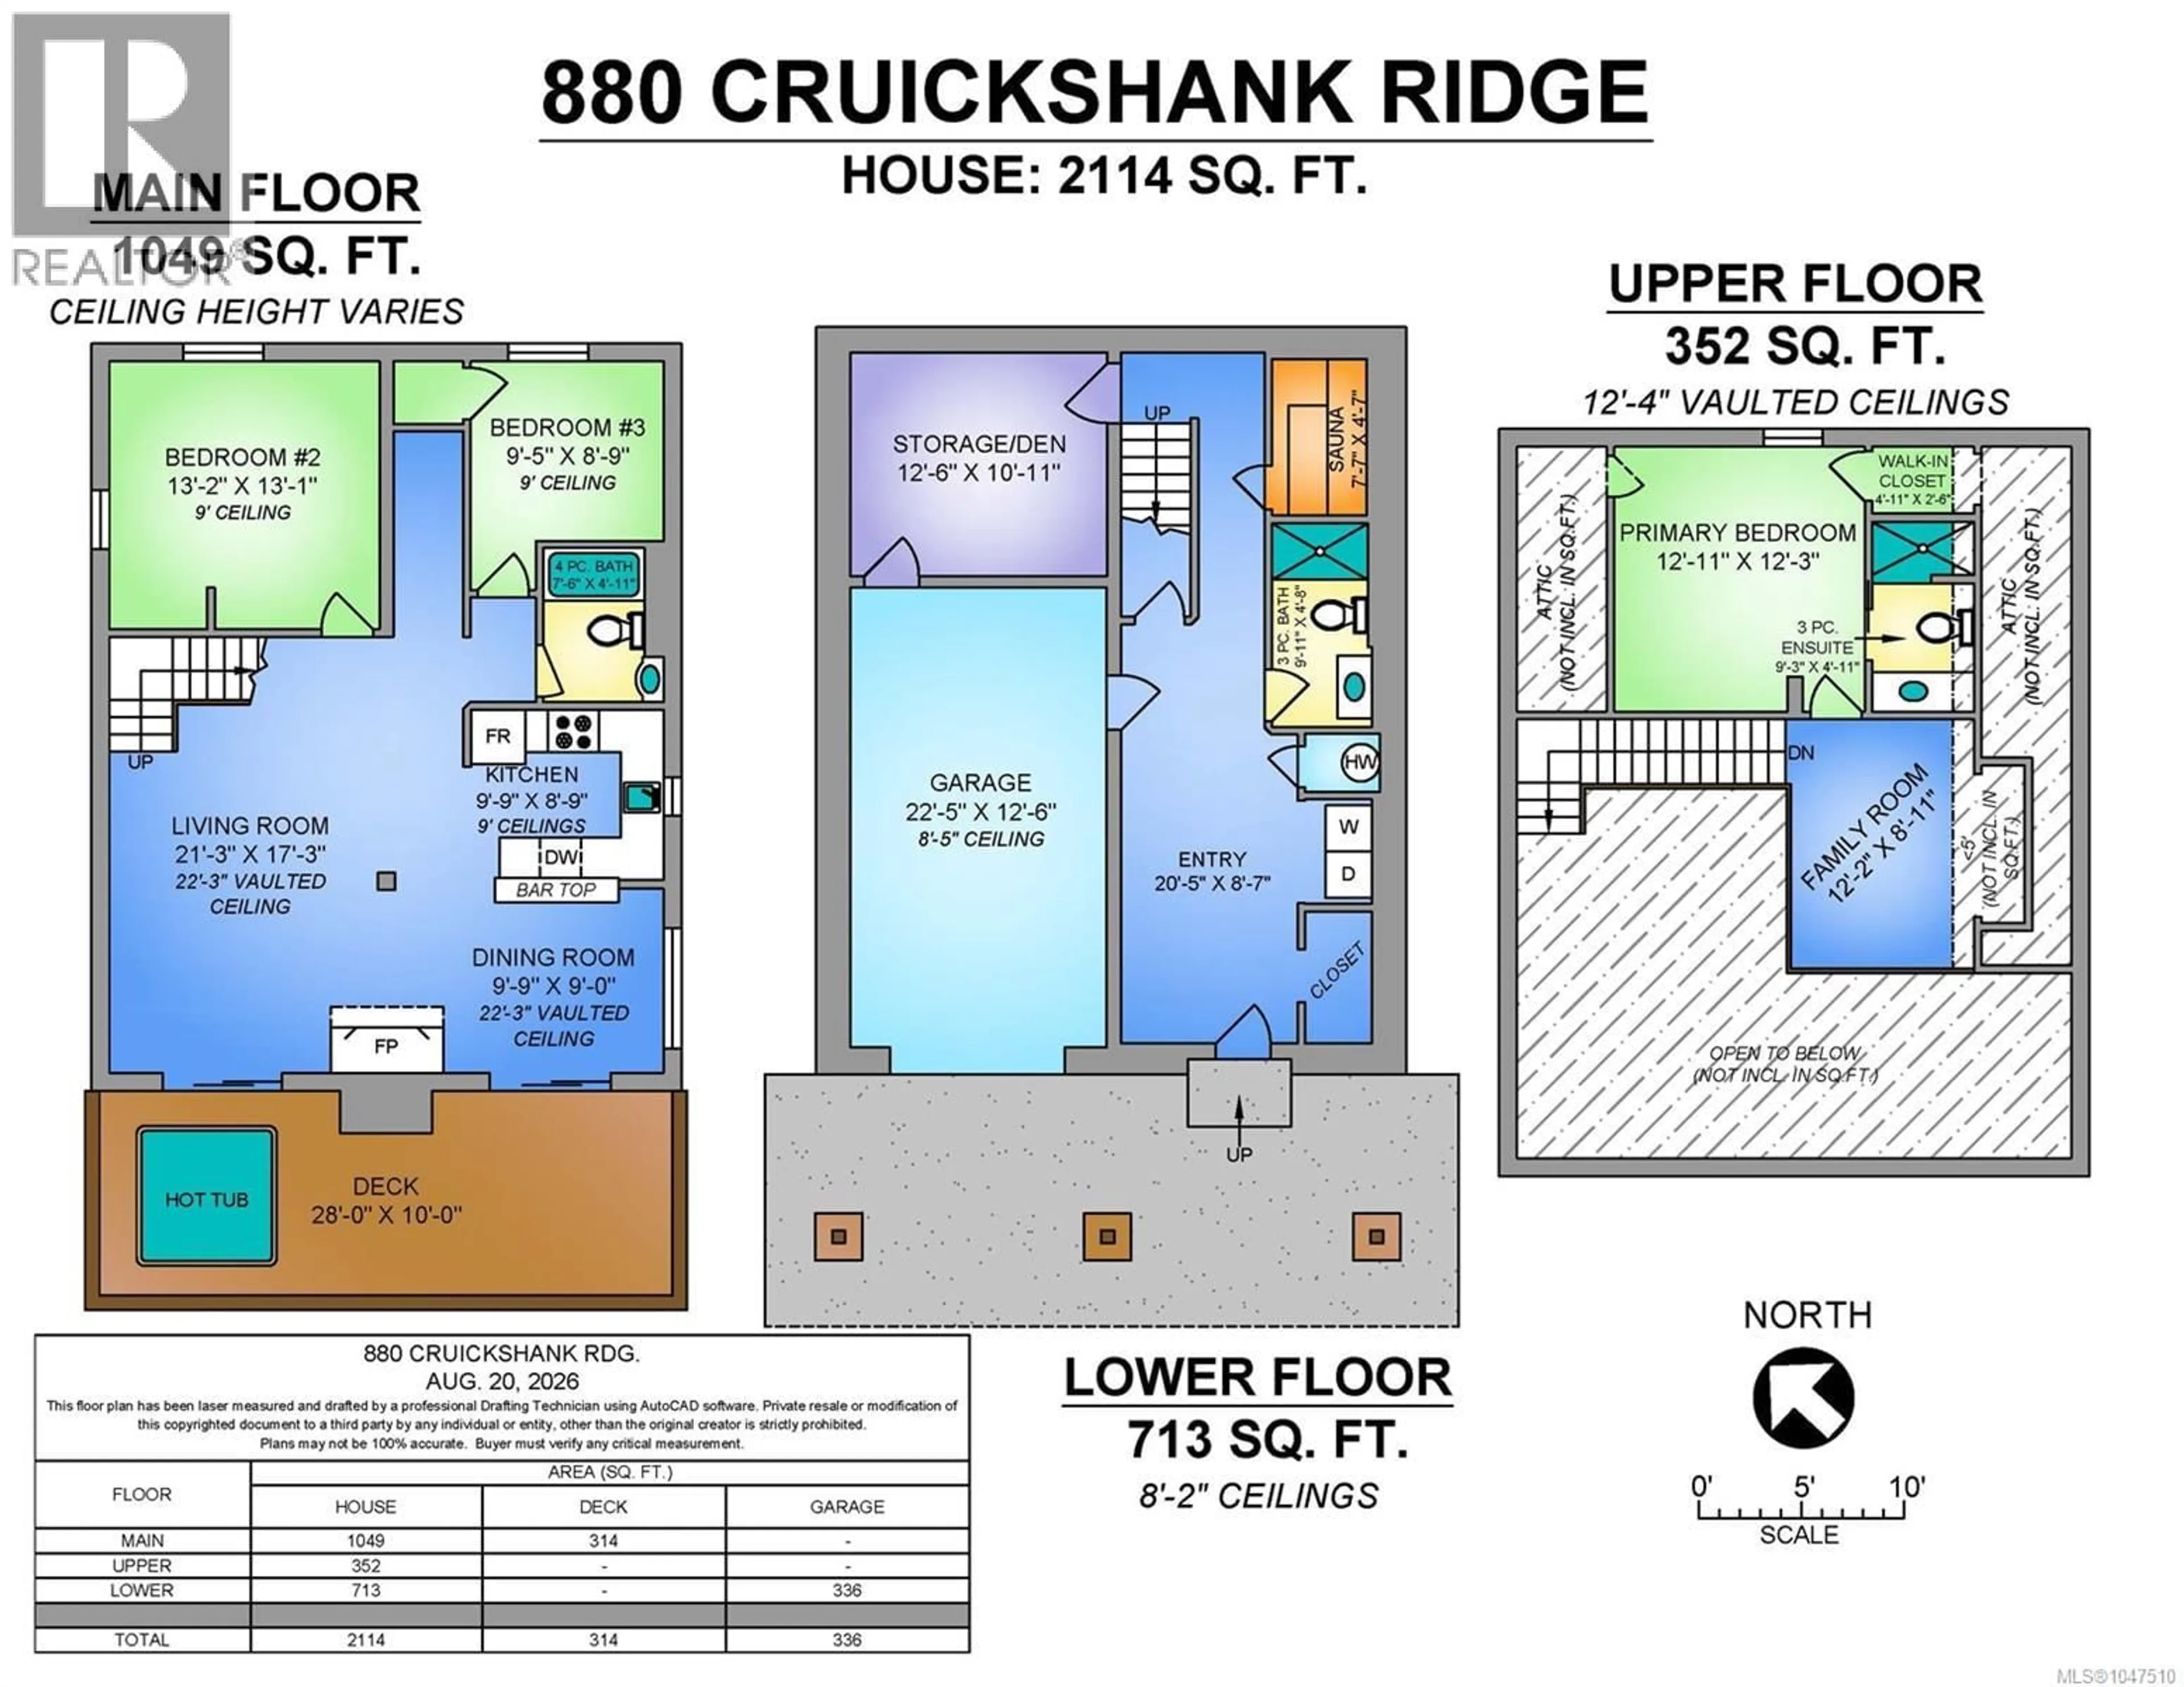
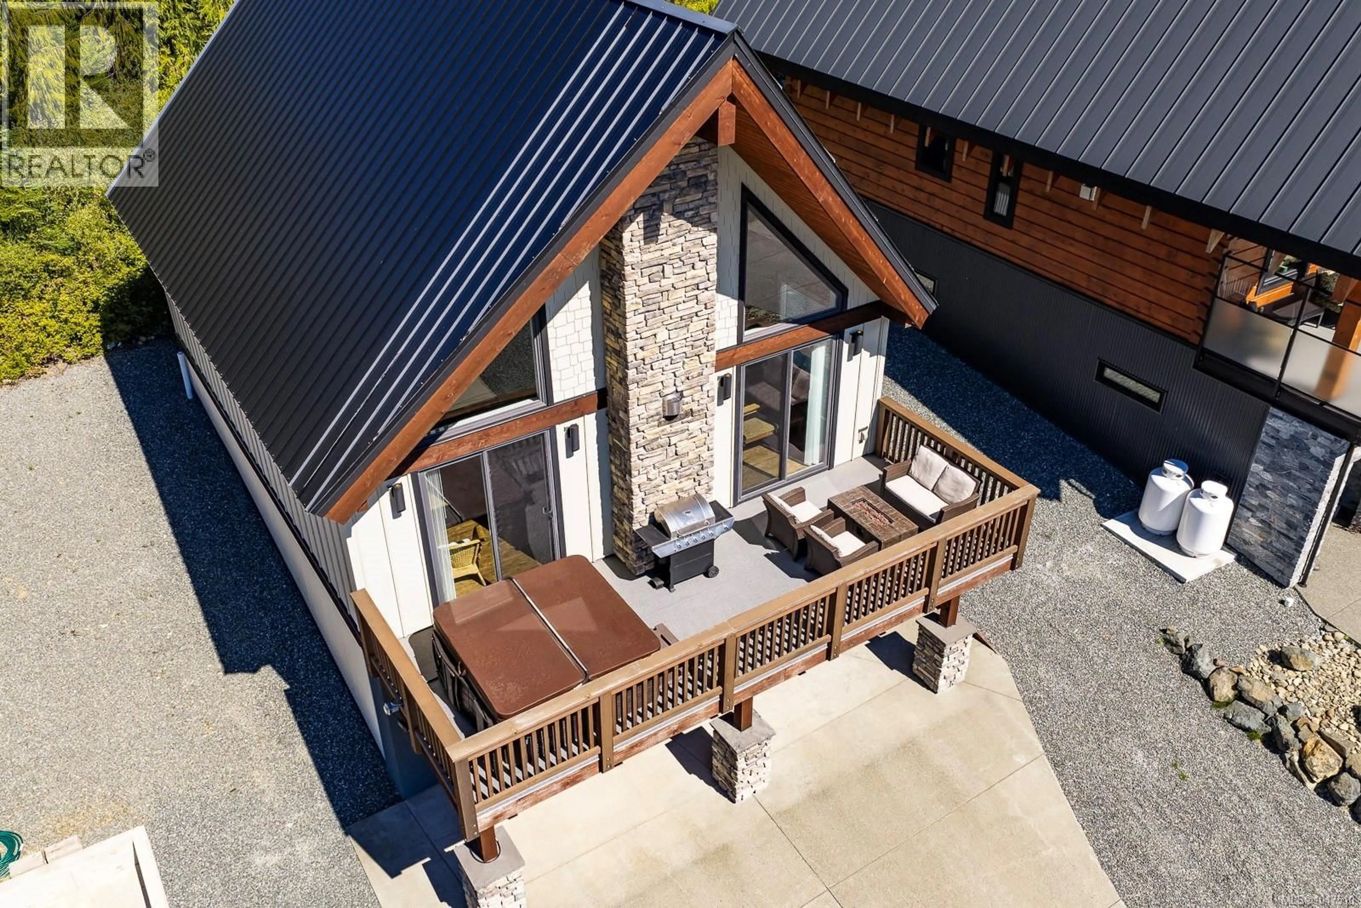
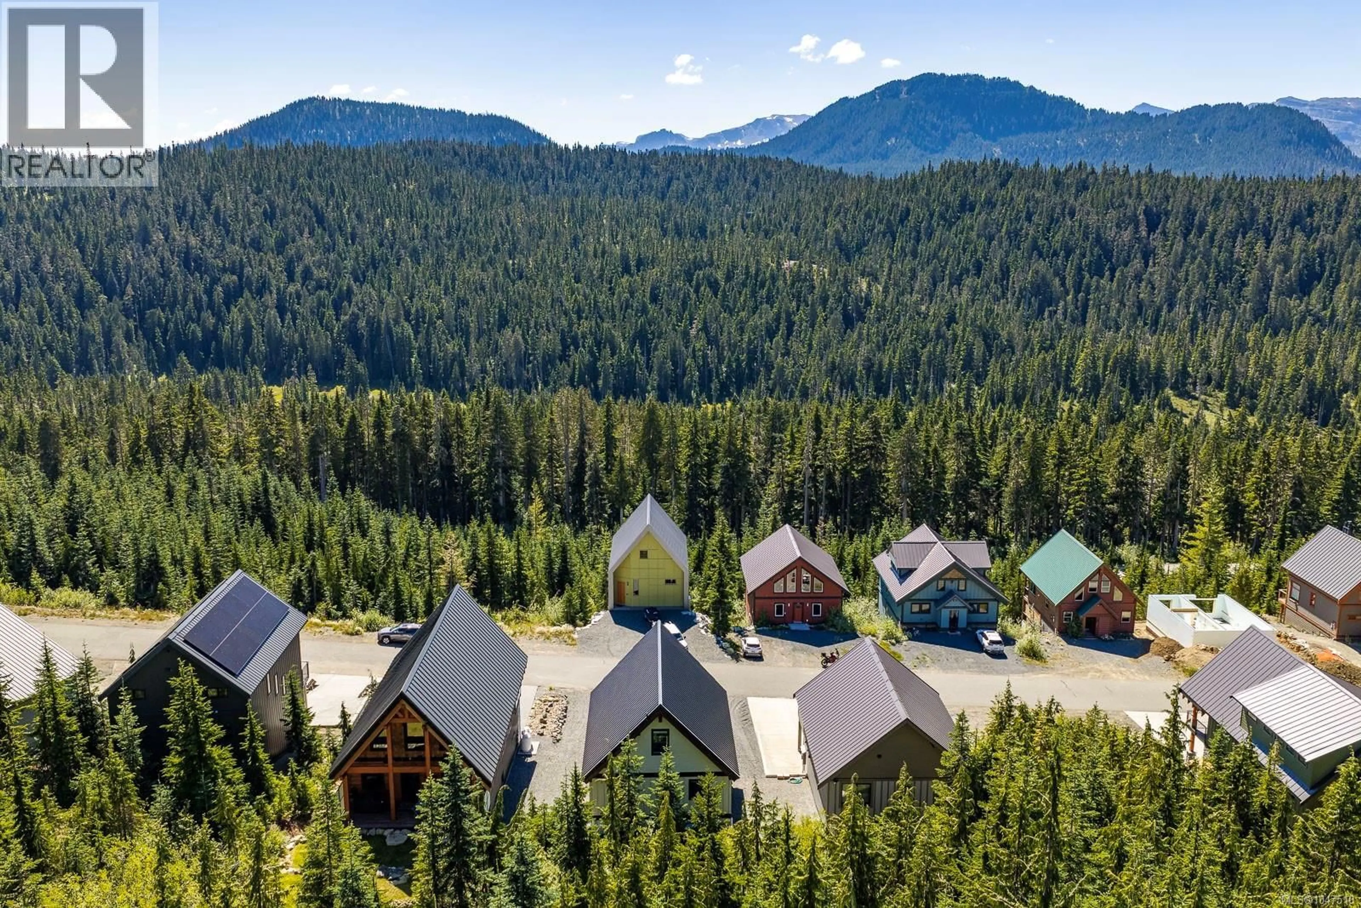
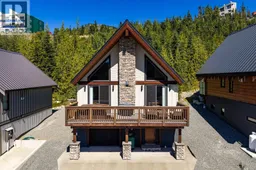
Immaculate chalet offers exceptional Mt Washington living experience. Built in 2014, this custom 2114 sqft ICF + post & beam home in coveted Beaufort Heights neighborhood offers sweeping, panoramic views of Strathcona Park from large south-facing deck with hot tub. Inside, the main floor open living area with vaulted ceilings is warmed by a rock gas fireplace with wood mantle & opens to deck and views beyond. You’ll love the bright kitchen with quartz countertops, tile backsplash, stainless steel appliances & bar counter. Two spacious bedrooms & 4-piece bathroom complete this level. Top level features a large primary bedroom with walk-in closet & ensuite + open bonus room overlooking main floor. Ground level has heated garage, flex room, sauna, bathroom, ski area & spacious entrance room for the whole family to enjoy when returning from a powder filled day. Extremely comfortable, 880 Cruikshank offers the finest in Mt Washington living – comes fully furnished, just move in & relax. (id:39198)
Property Details
Interior
Features
Second level Floor
Bathroom
Family room
8'11 x 12'2Primary Bedroom
12'3 x 12'11Exterior
Parking
Garage spaces -
Garage type -
Total parking spaces 4
Condo Details
Inclusions
Property History
 51
51
