7540 ANDERSON DRIVE, Hornby Island, British Columbia V0R1Z0
Contact us about this property
Highlights
Estimated valueThis is the price Wahi expects this property to sell for.
The calculation is powered by our Instant Home Value Estimate, which uses current market and property price trends to estimate your home’s value with a 90% accuracy rate.Not available
Price/Sqft$730/sqft
Monthly cost
Open Calculator
Description
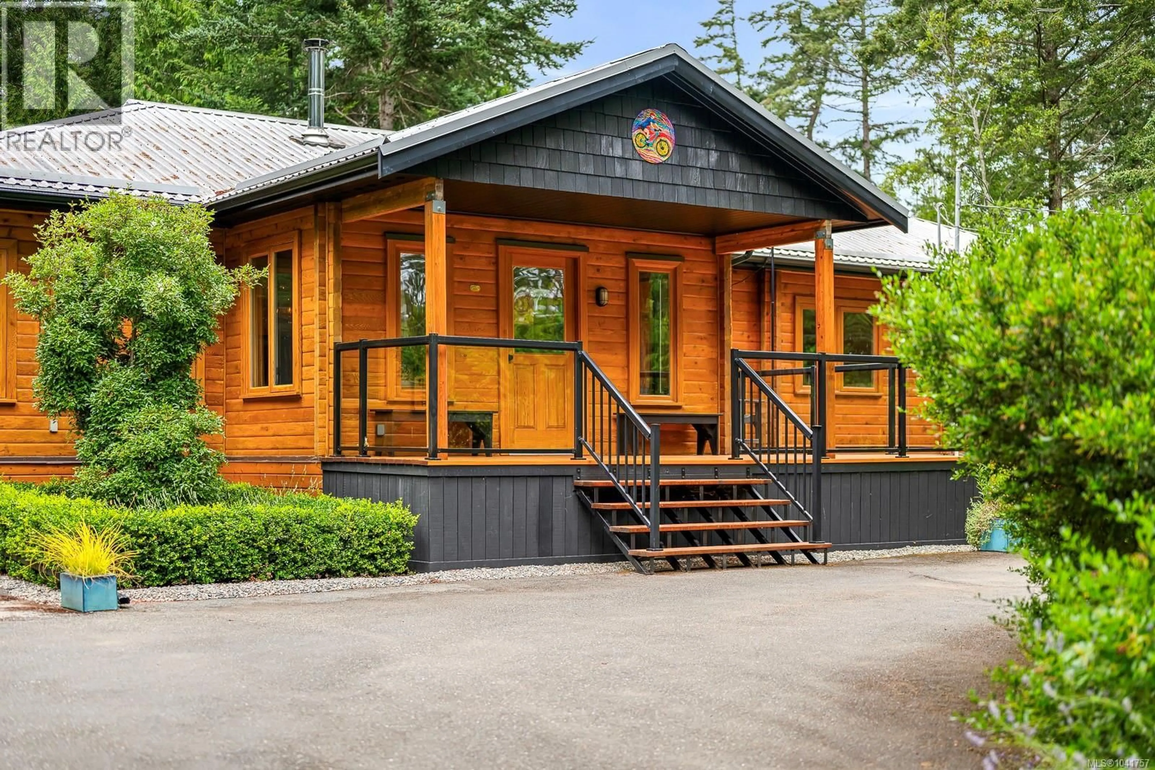
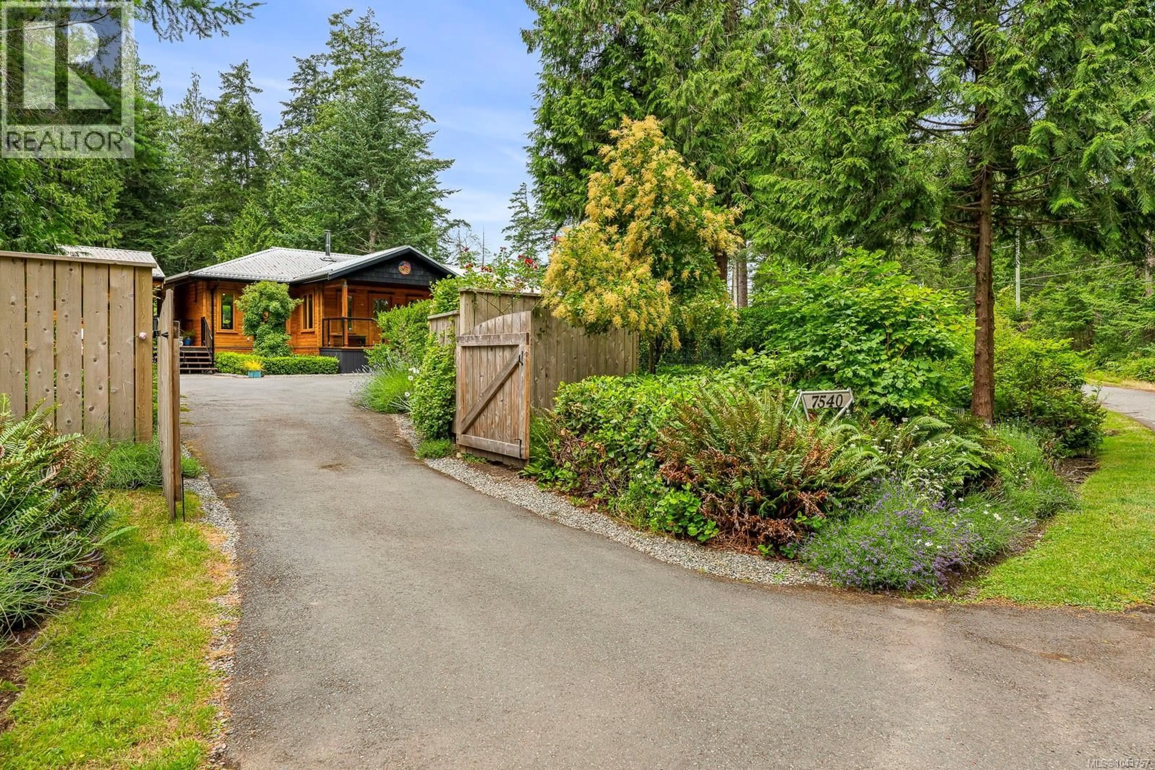
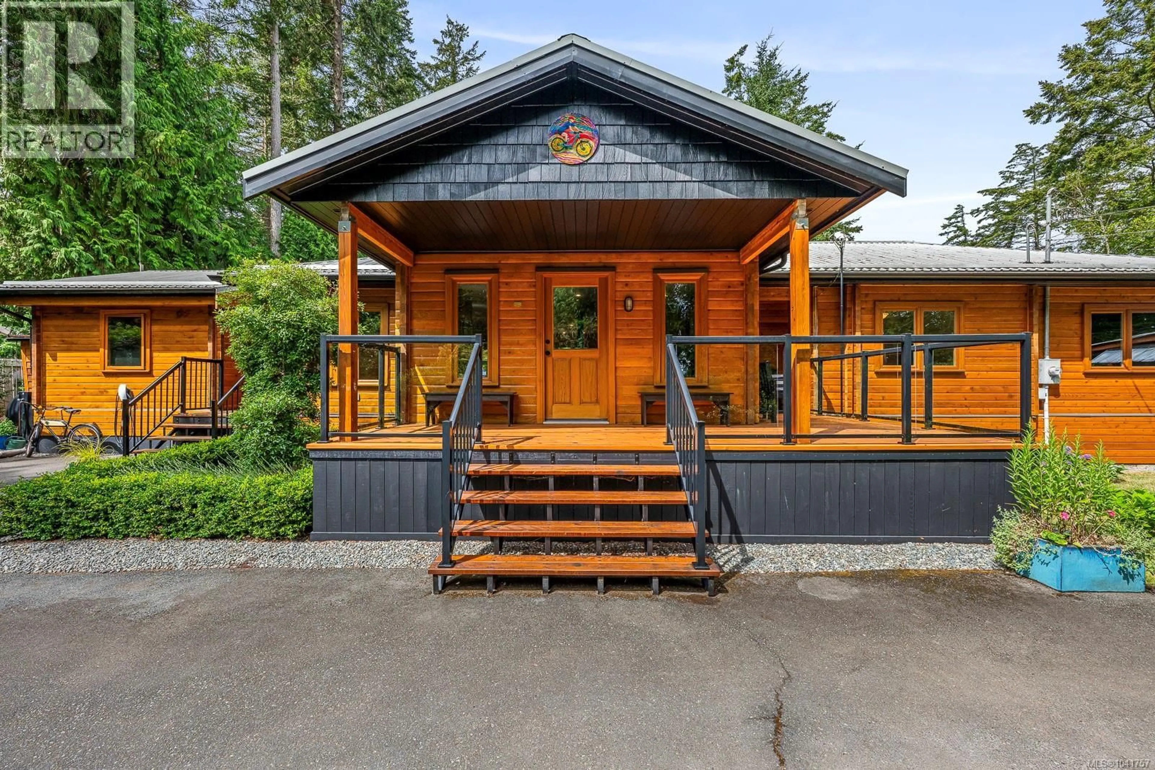
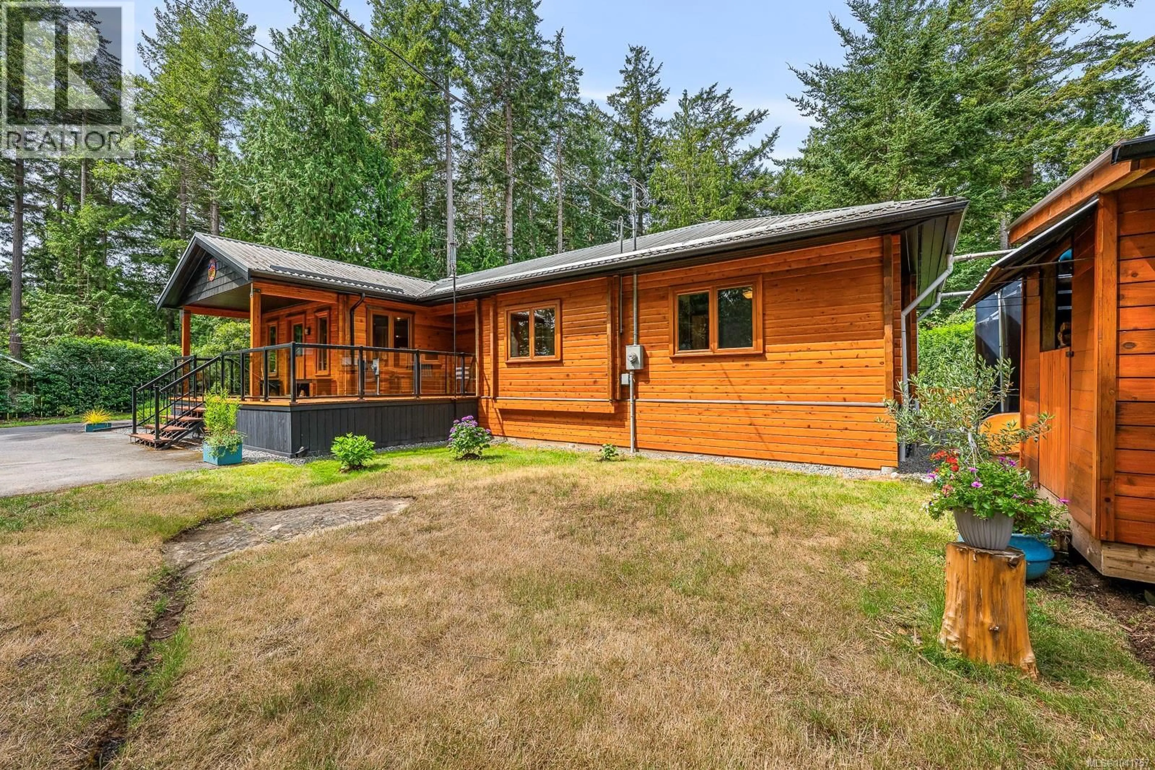
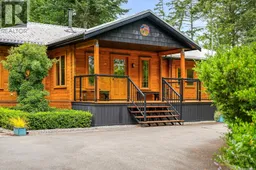
Just steps from Whaling Station Bay and a short walk to Helliwell Provincial Park, this beautifully maintained 4-bedroom, 2-bath home is nestled on a private, fully fenced ½-acre lot in one of Hornby Island's most sought-after locations. With extensive renovations and upgrades throughout, the home features a beautifully updated kitchen and bathrooms, spacious decks, mature gardens, and a separate 300 sq. ft. cabin ideal as a guest suite, home office, artist's studio, or workshop. Designed for comfortable year-round living, the property is thoughtfully equipped with over 12,000 gallons of water storage, a Viqua UV water purification system, Honda backup generator, EV charger, hot tub, cedar sauna, and beautifully established gardens. A rare opportunity to own a truly move-in-ready home in an exceptional location, just moments from the beach and some of Hornby's most spectacular coastline. (id:39198)
Property Details
Interior
Features
Main level Floor
Living room
15'7 x 21'11Primary Bedroom
14'6 x 15'2Kitchen
11'9 x 15'6Family room
9'10 x 11'1Exterior
Parking
Garage spaces -
Garage type -
Total parking spaces 4
Property History
 48
48
