5989 GARVIN ROAD, Union Bay, British Columbia V0R3B0
Contact us about this property
Highlights
Estimated valueThis is the price Wahi expects this property to sell for.
The calculation is powered by our Instant Home Value Estimate, which uses current market and property price trends to estimate your home’s value with a 90% accuracy rate.Not available
Price/Sqft$317/sqft
Monthly cost
Open Calculator
Description
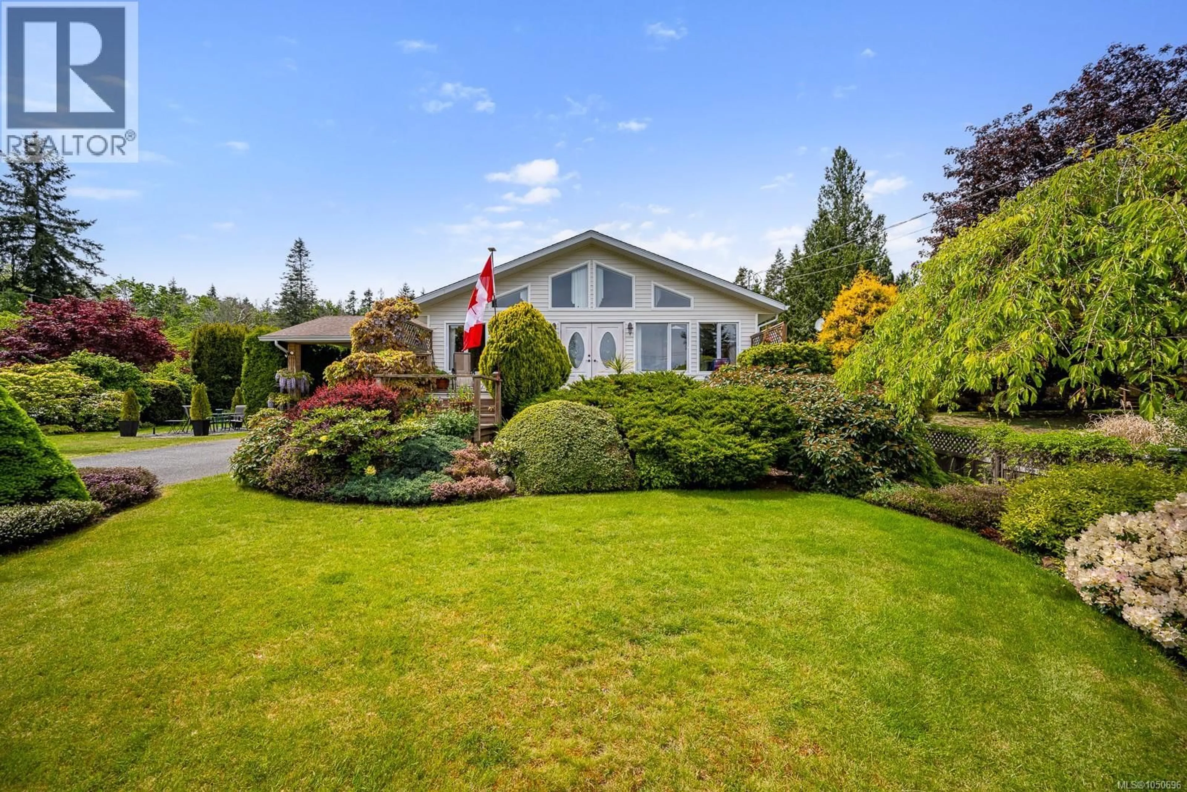
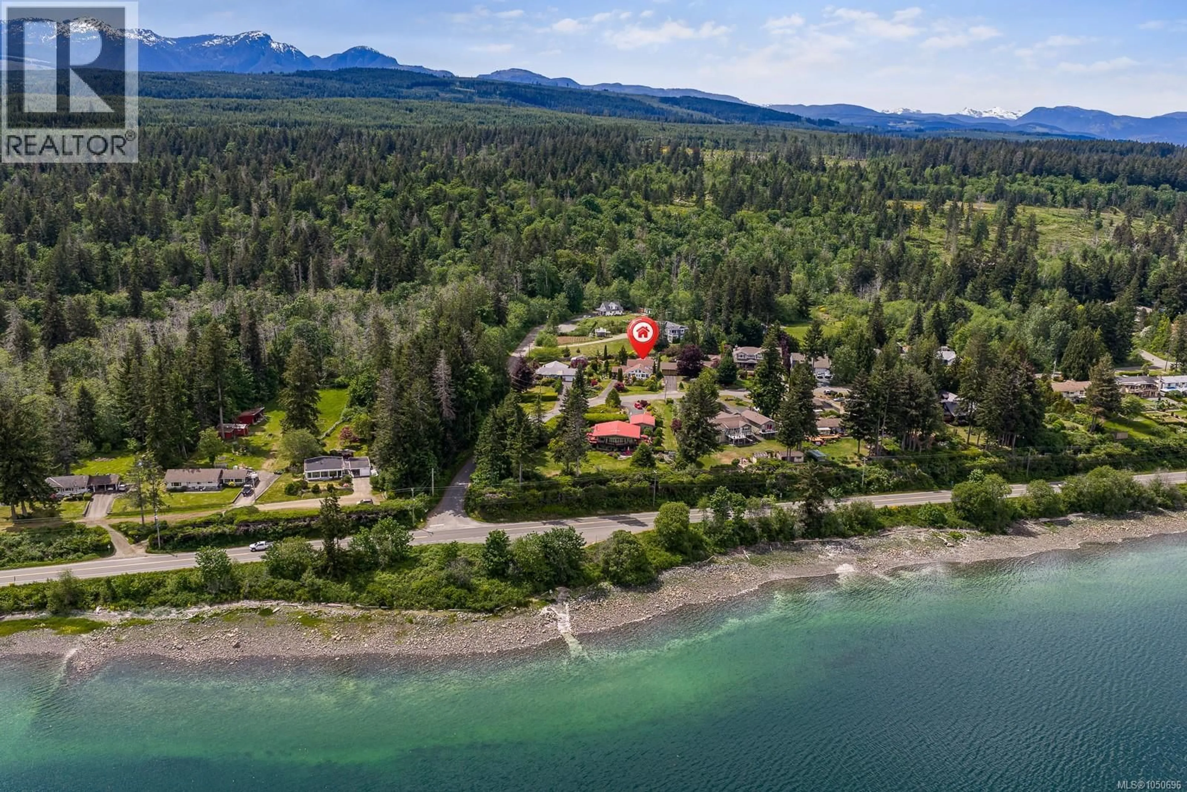
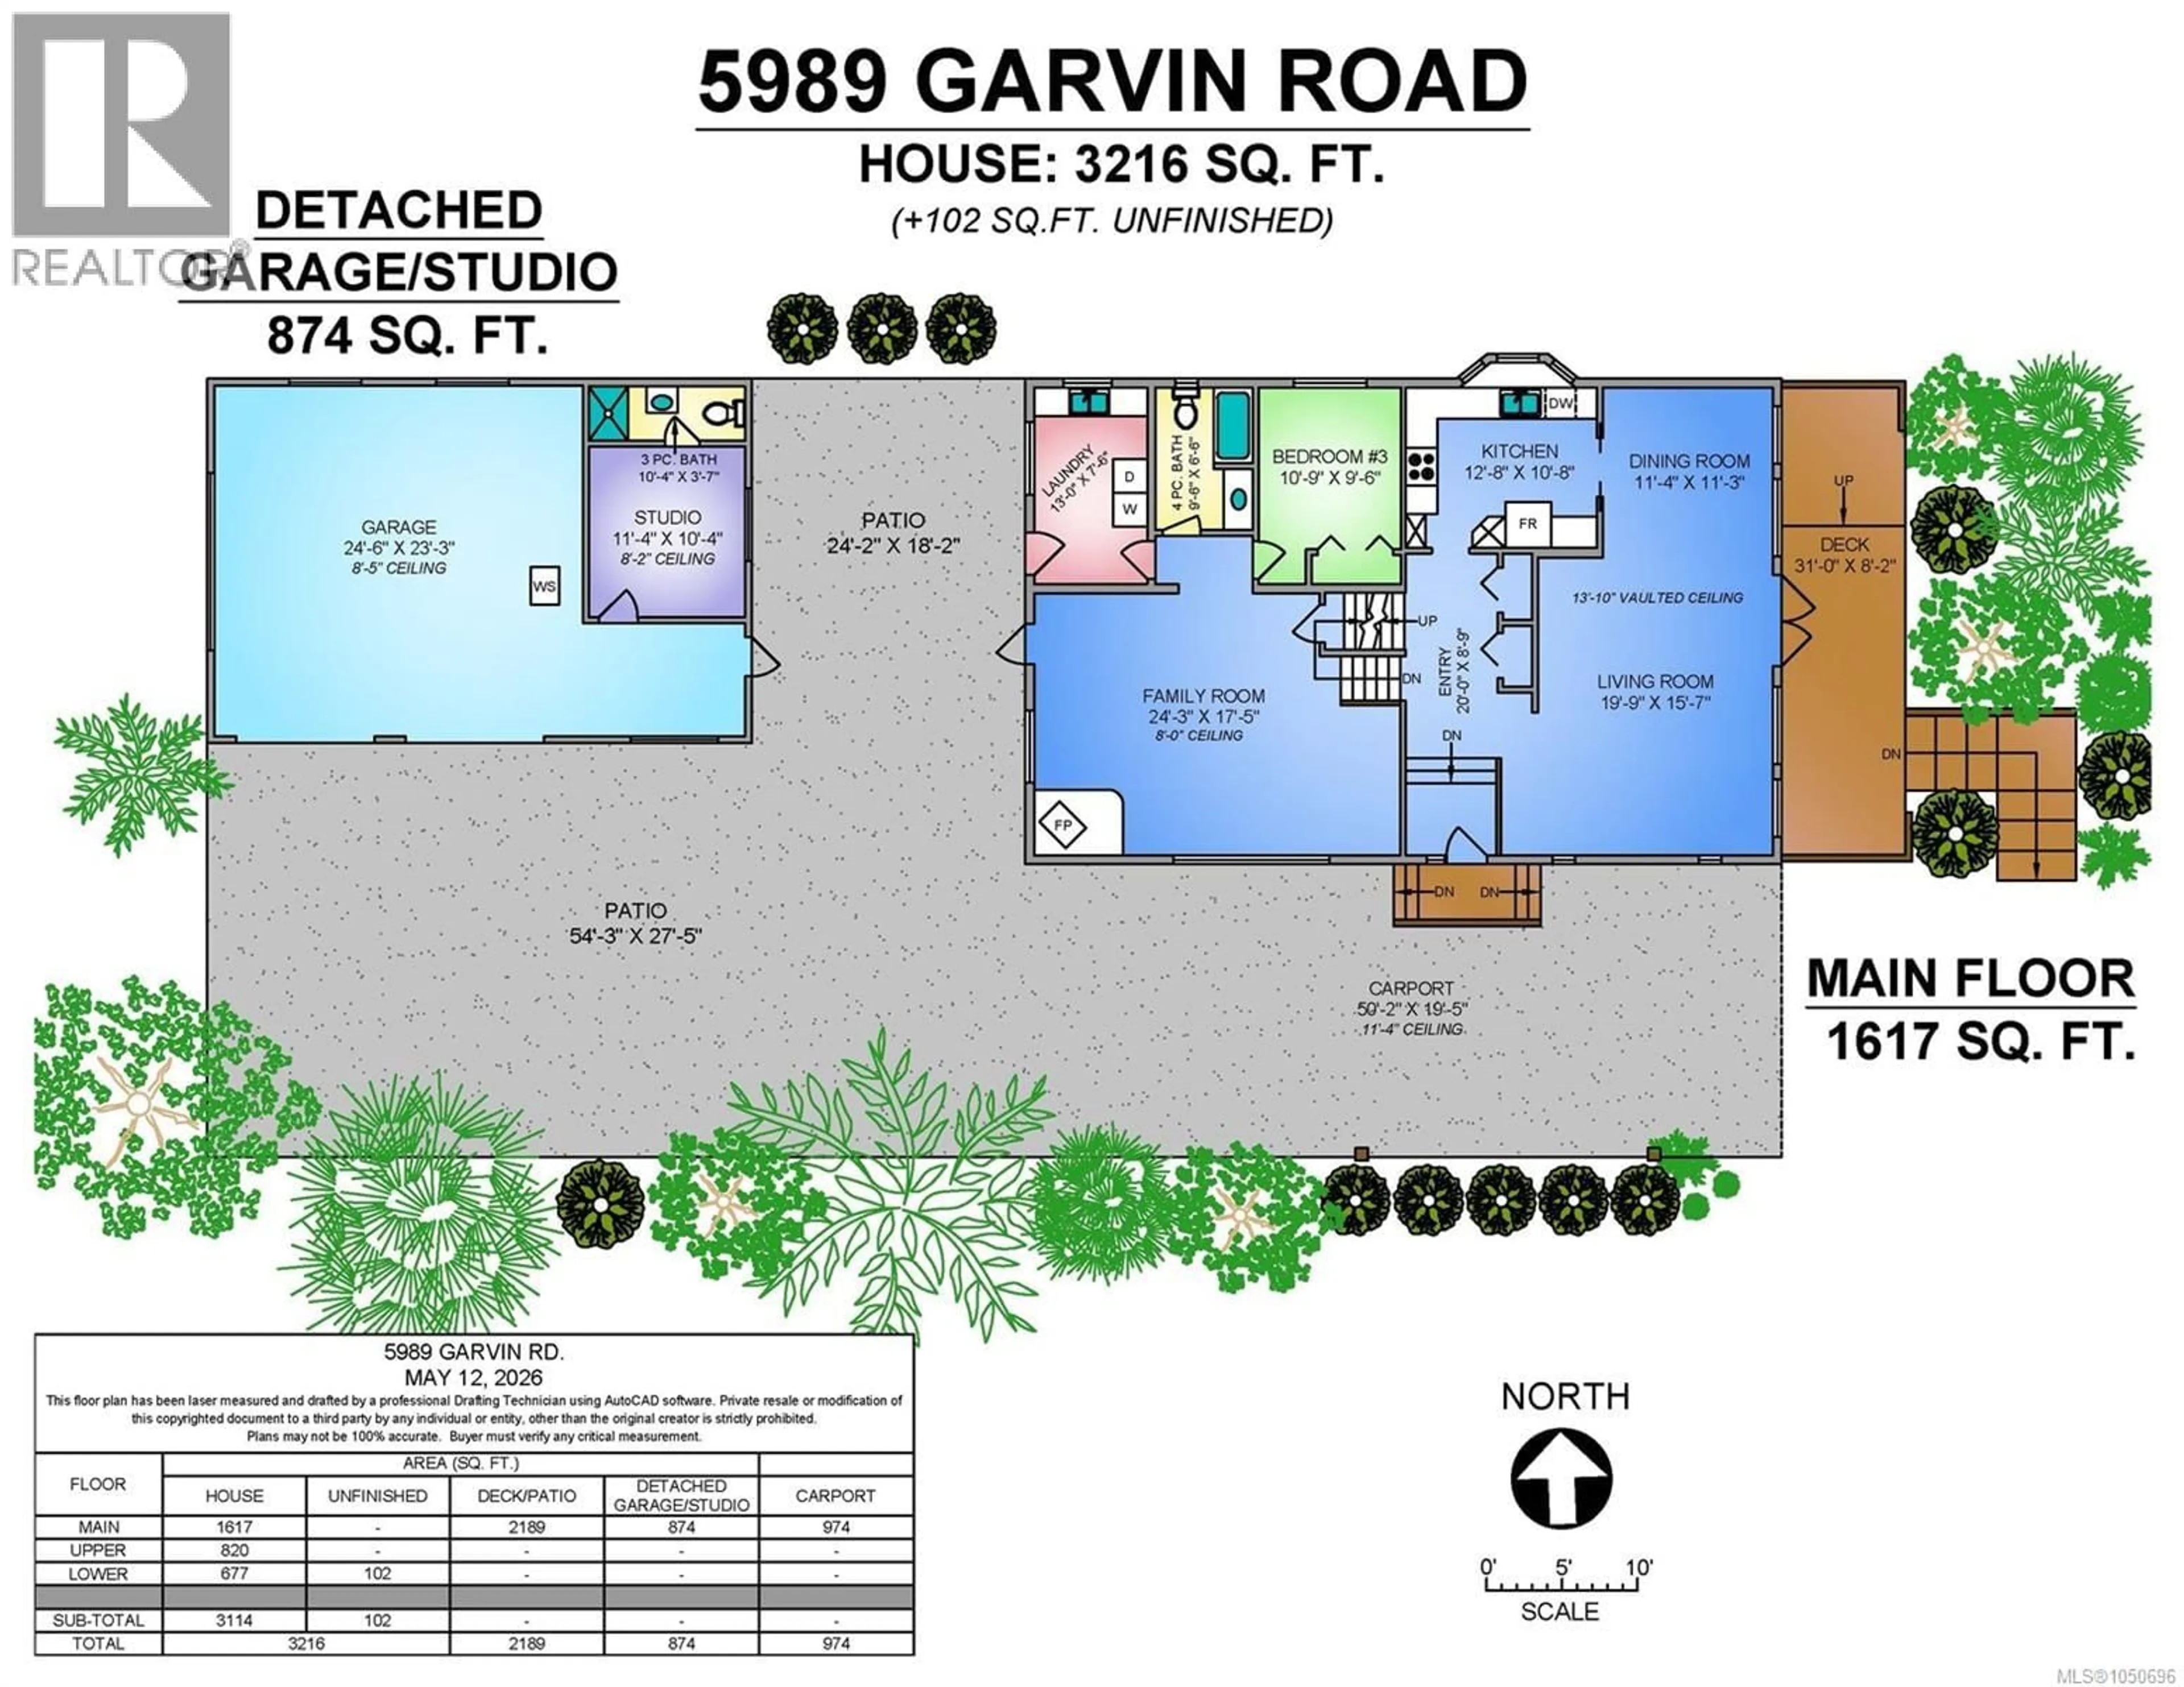
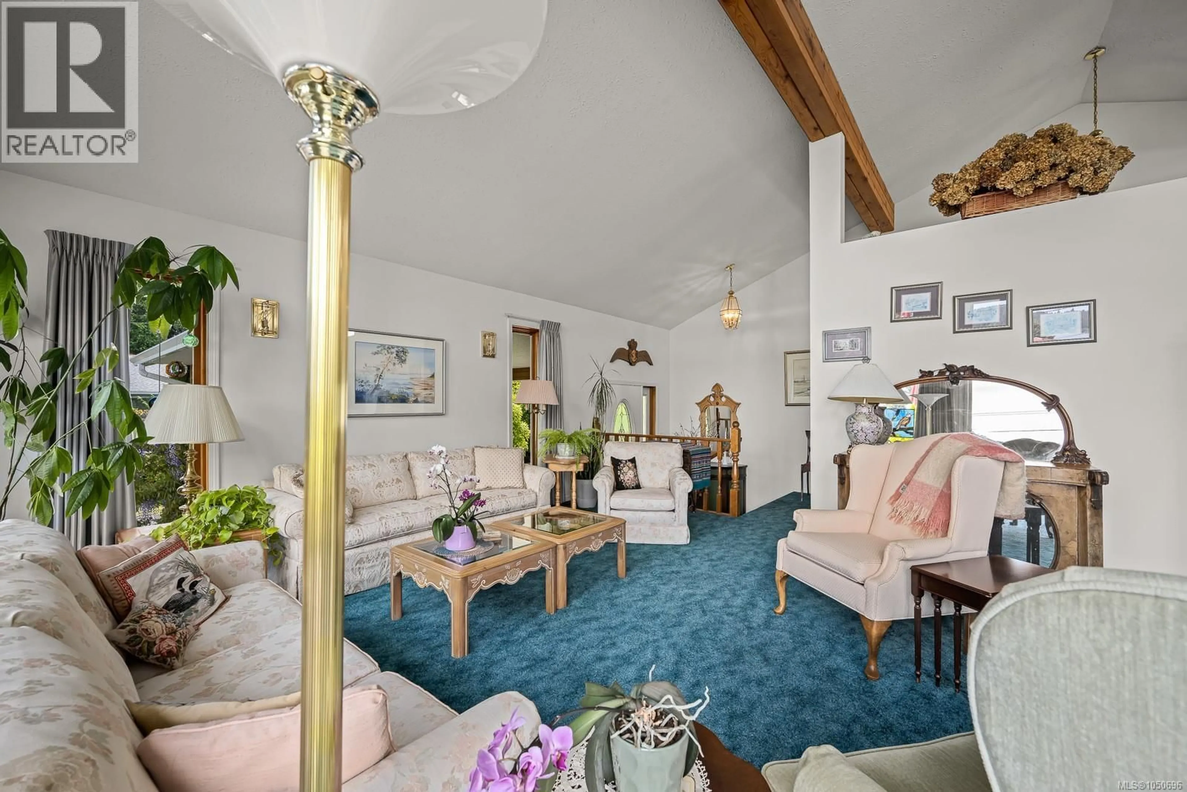
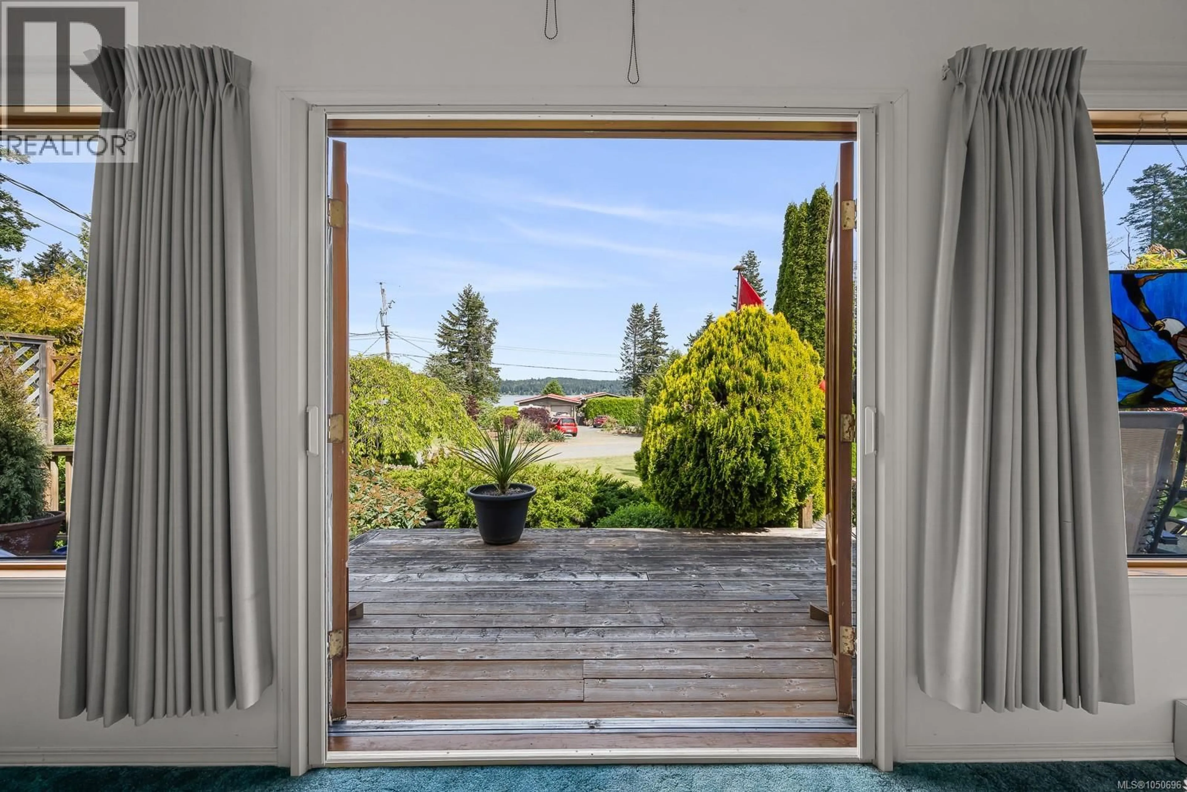
Ocean views, beautiful gardens, fruit trees and an incredible amount of space make this 1/2-acre property a rare find. This gorgeous 3,216 sq. ft. home offers spacious rooms, dramatic windows, vaulted ceilings and plenty of room for everyone. The primary suite features a jetted tub ensuite, while the lower level offers excellent flexibility with a bedroom/den and a second sink and cupboards, ideal for extended family or mother-in-law accommodation. The detached 874 sq. ft. garage/studio is a woodworker’s dream shop, complete with a 3-piece bathroom and fully finished recreation room. Adding even more flexibility, the zoning allows for a secondary home of up to 968 sq. ft. With gorgeous established gardens, fruit trees, ocean views and so much potential, this is an exceptional opportunity to enjoy space, privacy and incredible value. For more information please contact Ronni Lister at 250-702-7252 or ronnilister.com. (id:39198)
Property Details
Interior
Features
Lower level Floor
Utility room
7'4 x 10'3Bedroom
10'6 x 17'8Bedroom
10'1 x 16'3Exterior
Parking
Garage spaces -
Garage type -
Total parking spaces 4
Property History
 48
48
