502 - 1201 HENRY ROAD, Courtenay, British Columbia V9N7P2
Contact us about this property
Highlights
Estimated valueThis is the price Wahi expects this property to sell for.
The calculation is powered by our Instant Home Value Estimate, which uses current market and property price trends to estimate your home’s value with a 90% accuracy rate.Not available
Price/Sqft$478/sqft
Monthly cost
Open Calculator
Description
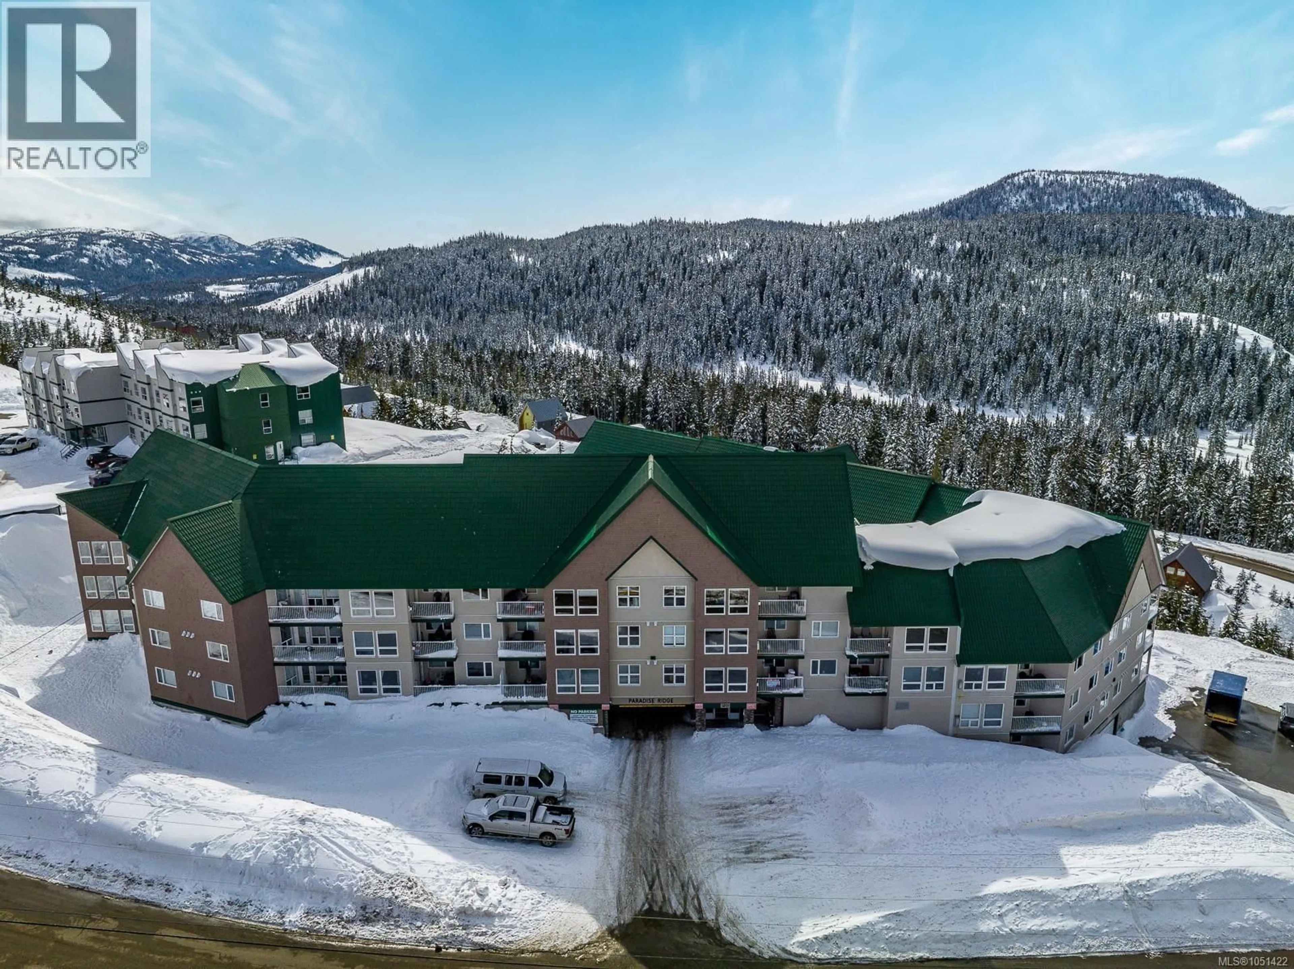
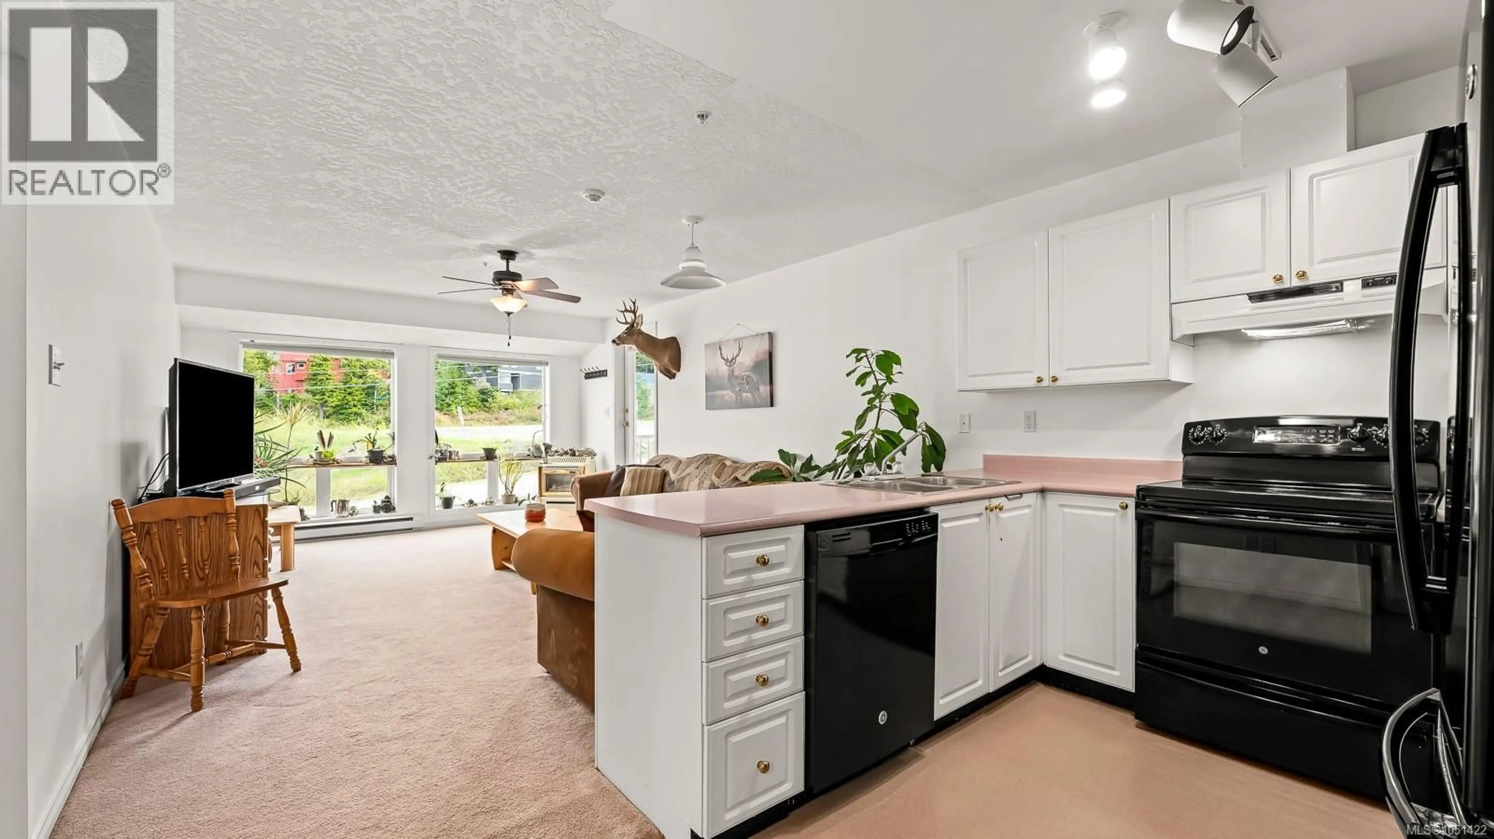
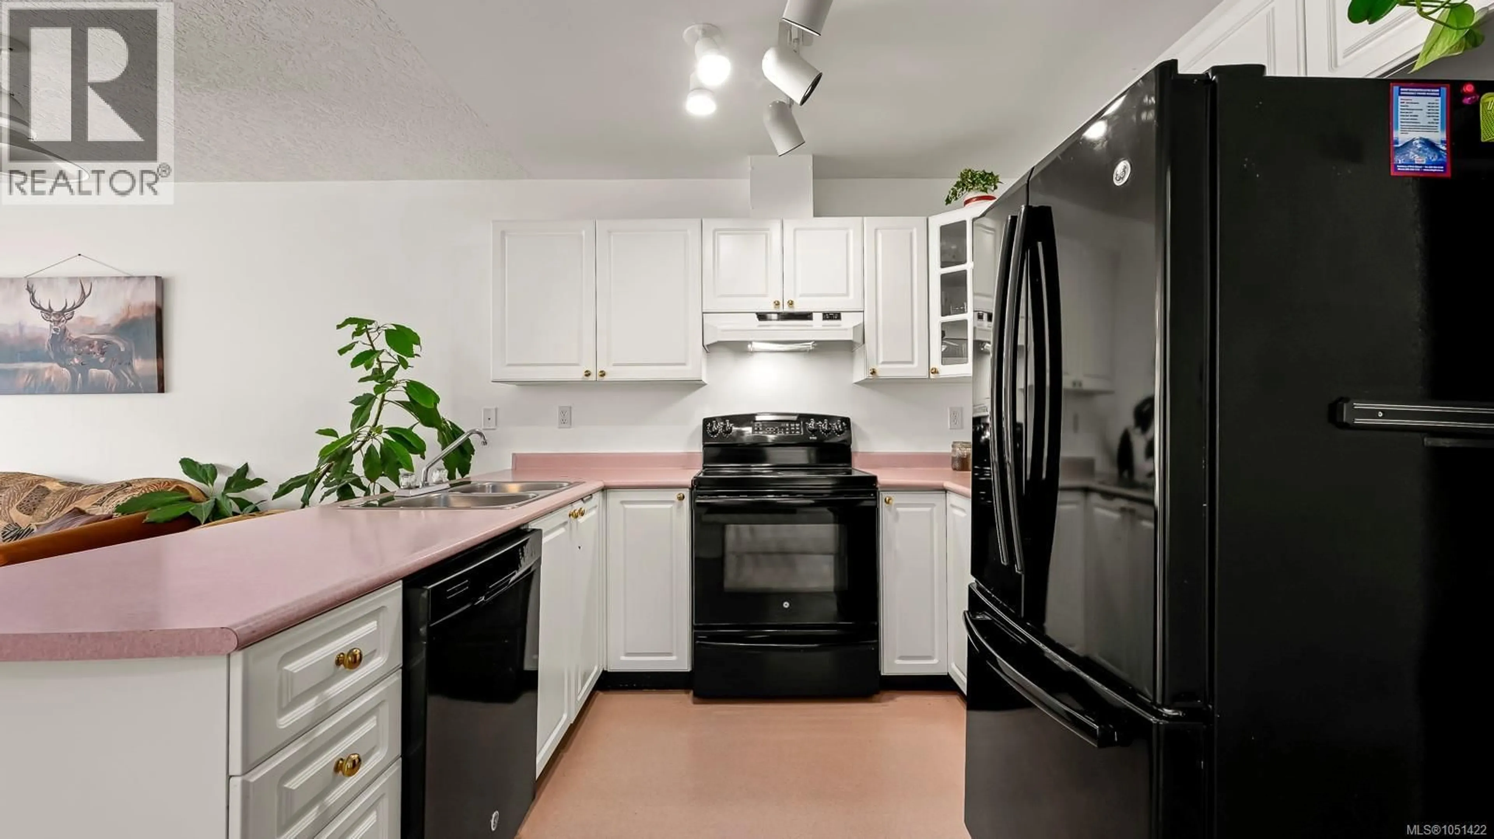
Embrace year-round mountain living in this bright and spacious 3 bed, 2 bath top-floor suite overlooking the ski runs of Mount Washington Alpine Resort. Freshly painted and filled with natural light, this welcoming condo makes an ideal alpine getaway for personal use or investment. In summer, hit the world-class mountain bike trails or spend the day hiking before relaxing in the outdoor pool, hot tub, or sauna. Come winter, the ski slopes are just steps away. Enjoy underground parking, in-suite laundry, ski and bike storage, a storage locker, and a live-in caretaker. With resort amenities and endless four-season recreation close by, this is an incredible opportunity to enjoy the Mount Washington lifestyle—with no GST. (id:39198)
Property Details
Interior
Features
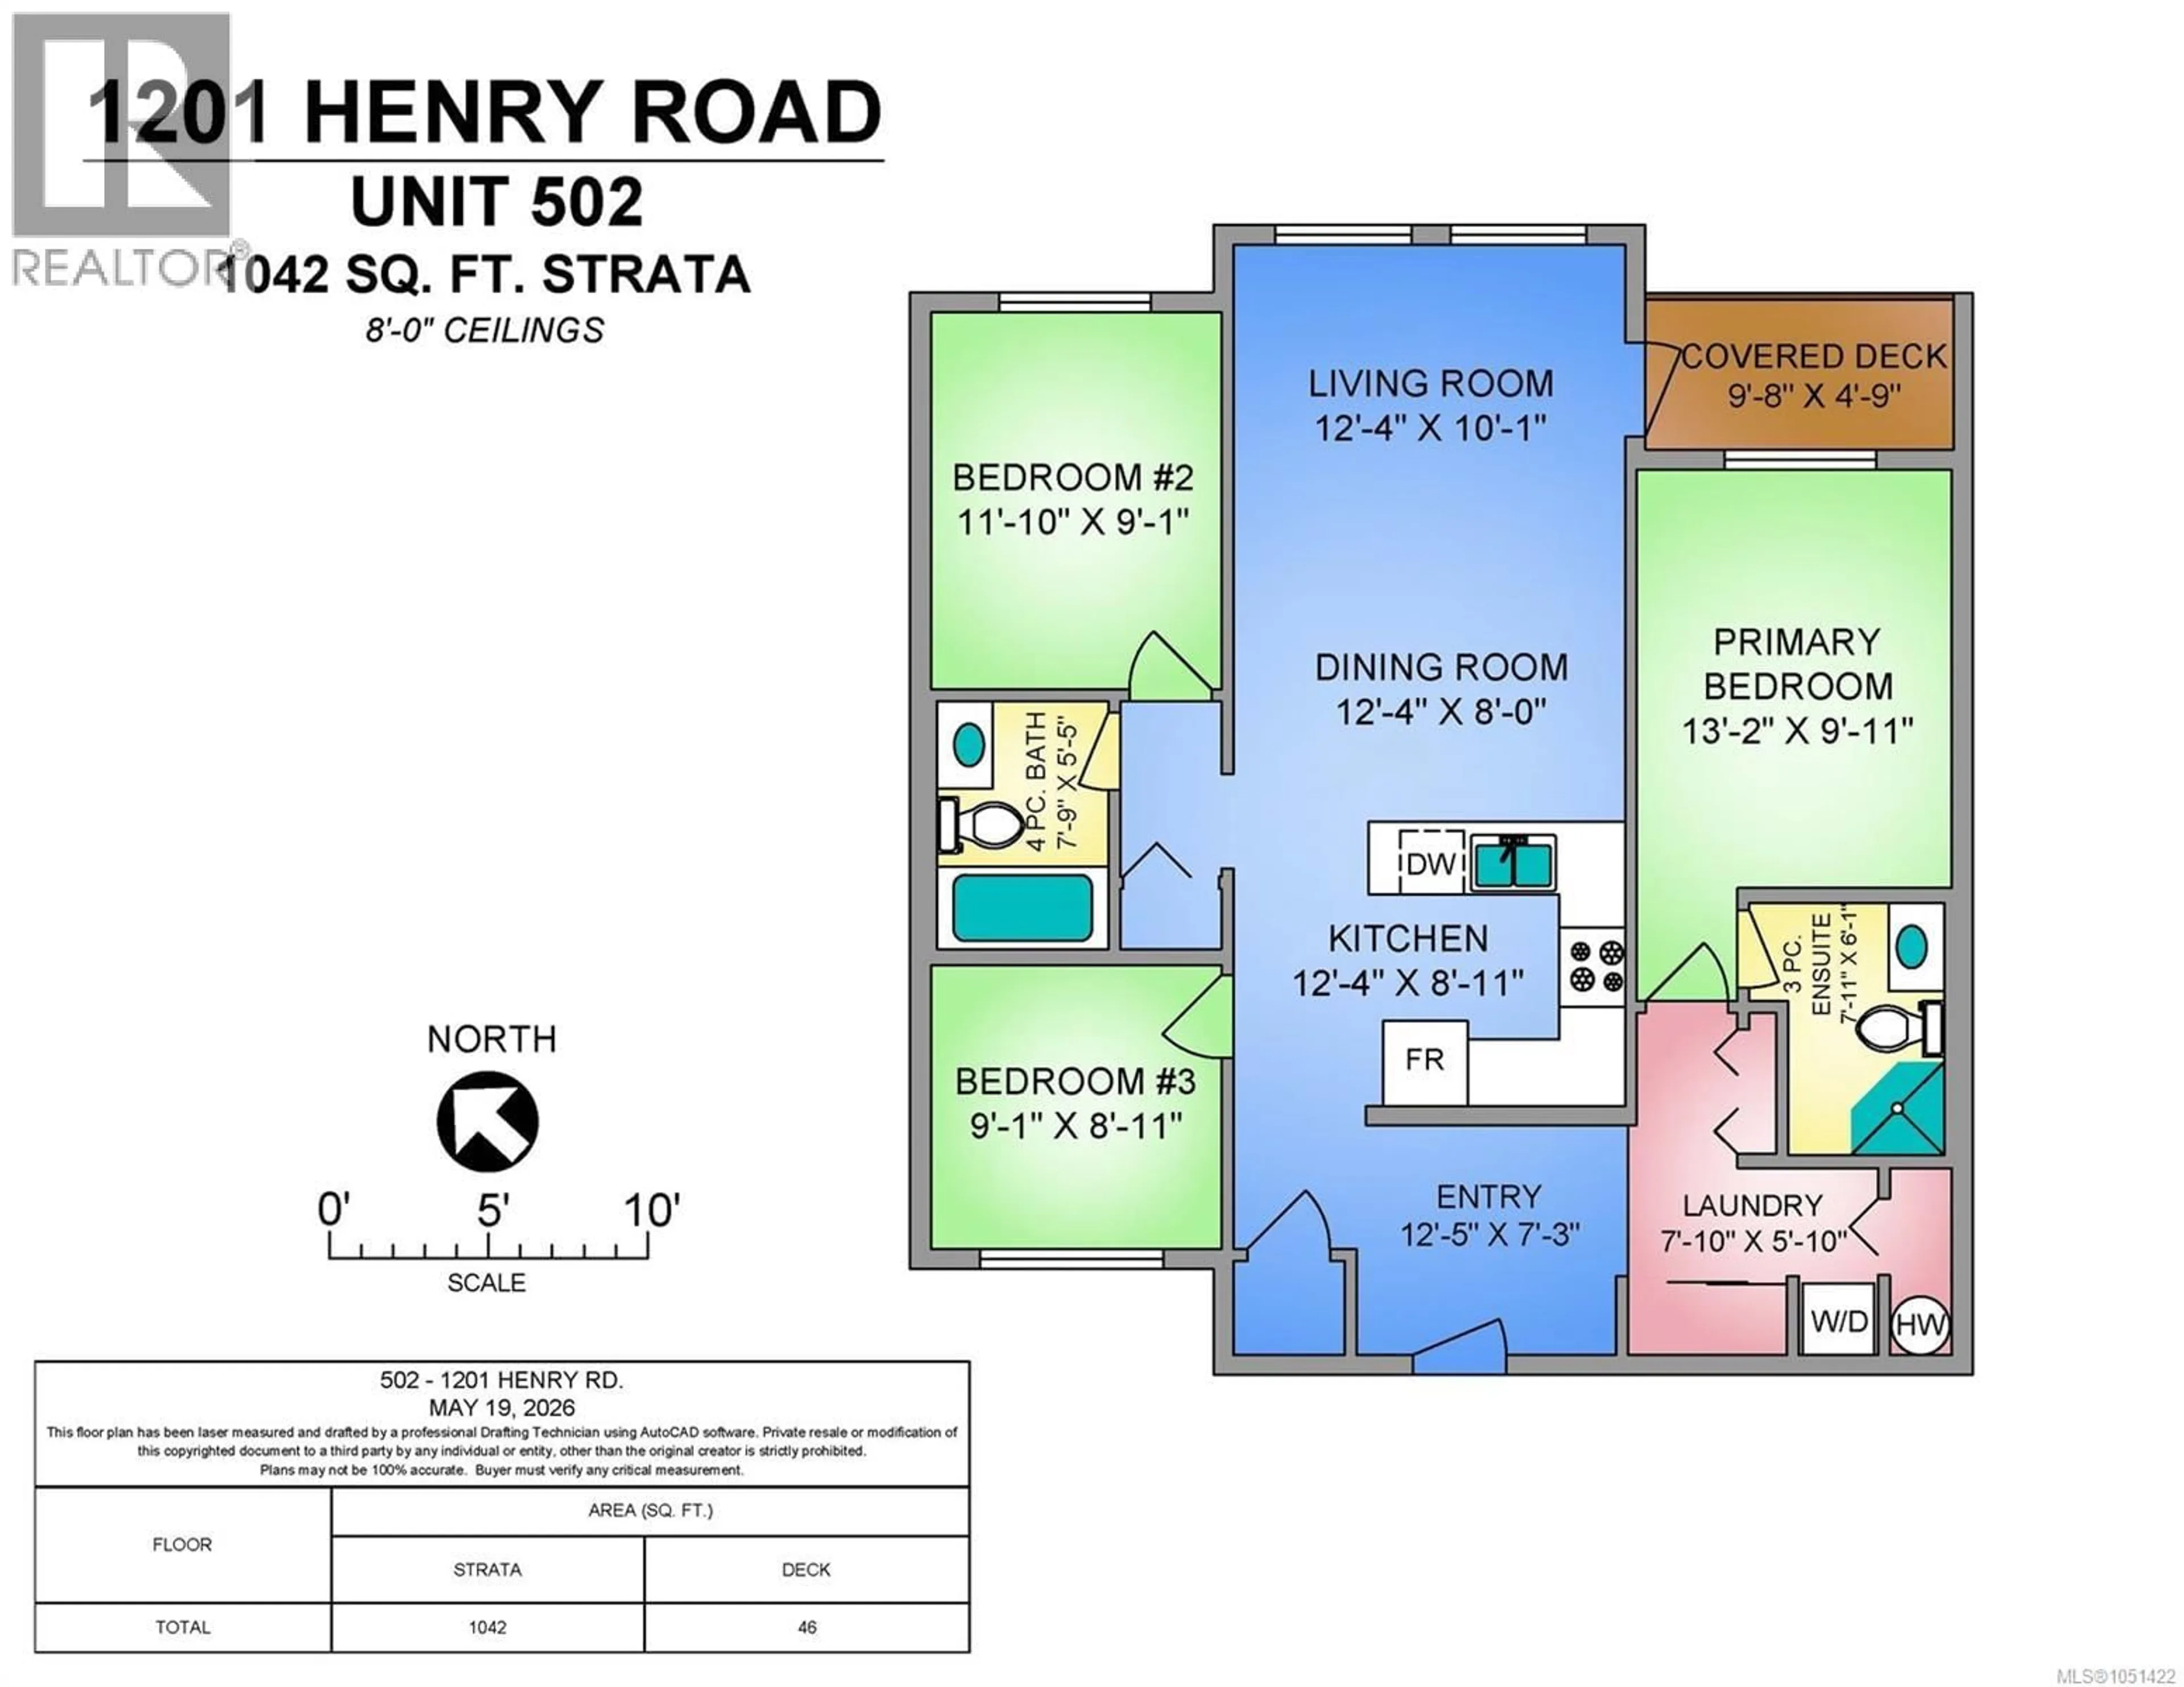
Main level Floor
Ensuite
6'1 x 7'11Primary Bedroom
9'11 x 13'2Laundry room
5'10 x 7'10Living room
10'1 x 12'4Exterior
Parking
Garage spaces -
Garage type -
Total parking spaces 1
Condo Details
Inclusions
Property History
 45
45
