3024 BARFORD CRESCENT, Courtenay, British Columbia V9N9L6
Contact us about this property
Highlights
Estimated valueThis is the price Wahi expects this property to sell for.
The calculation is powered by our Instant Home Value Estimate, which uses current market and property price trends to estimate your home’s value with a 90% accuracy rate.Not available
Price/Sqft$678/sqft
Monthly cost
Open Calculator
Description
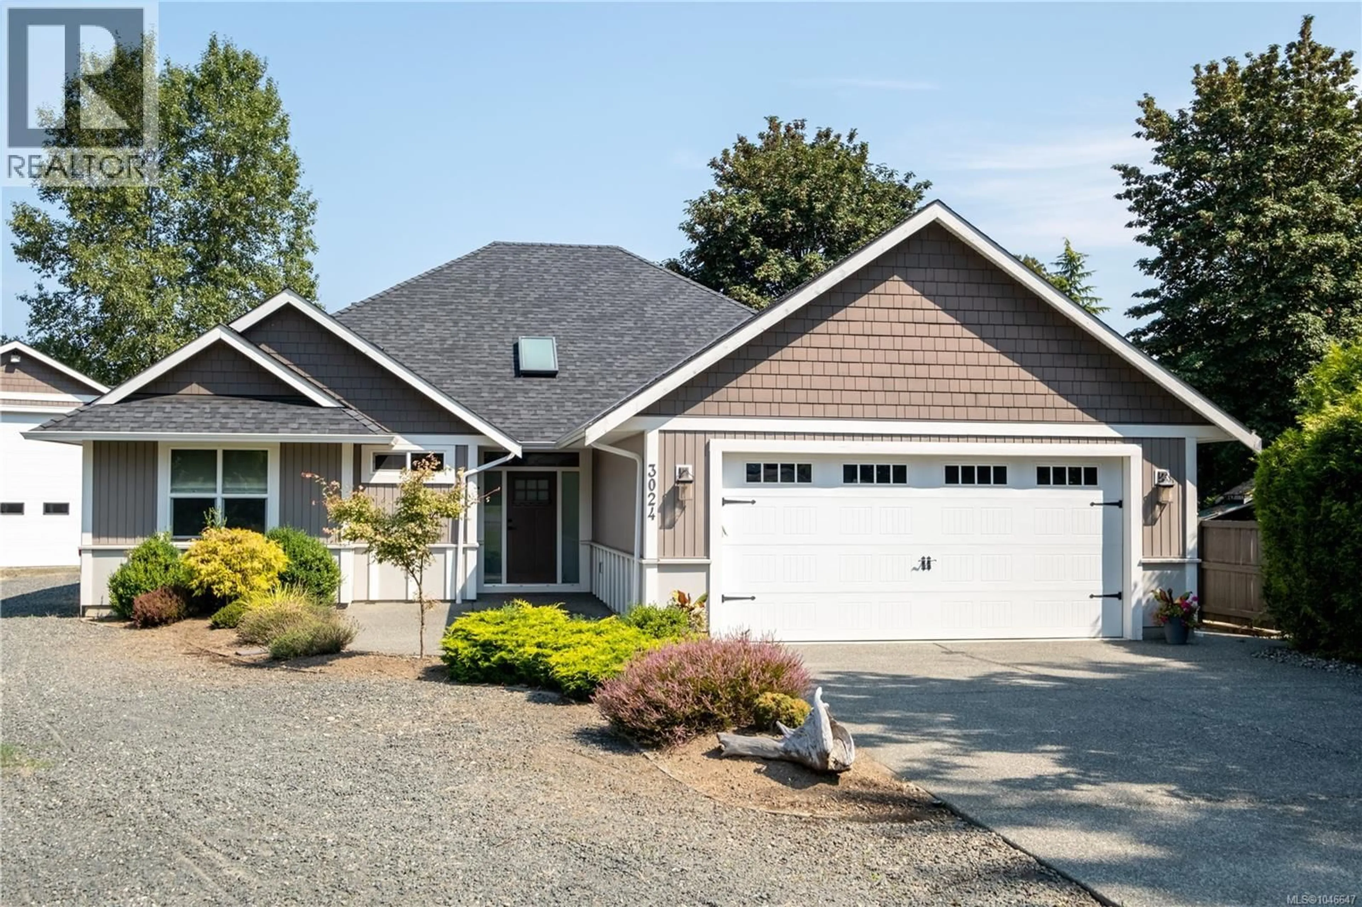
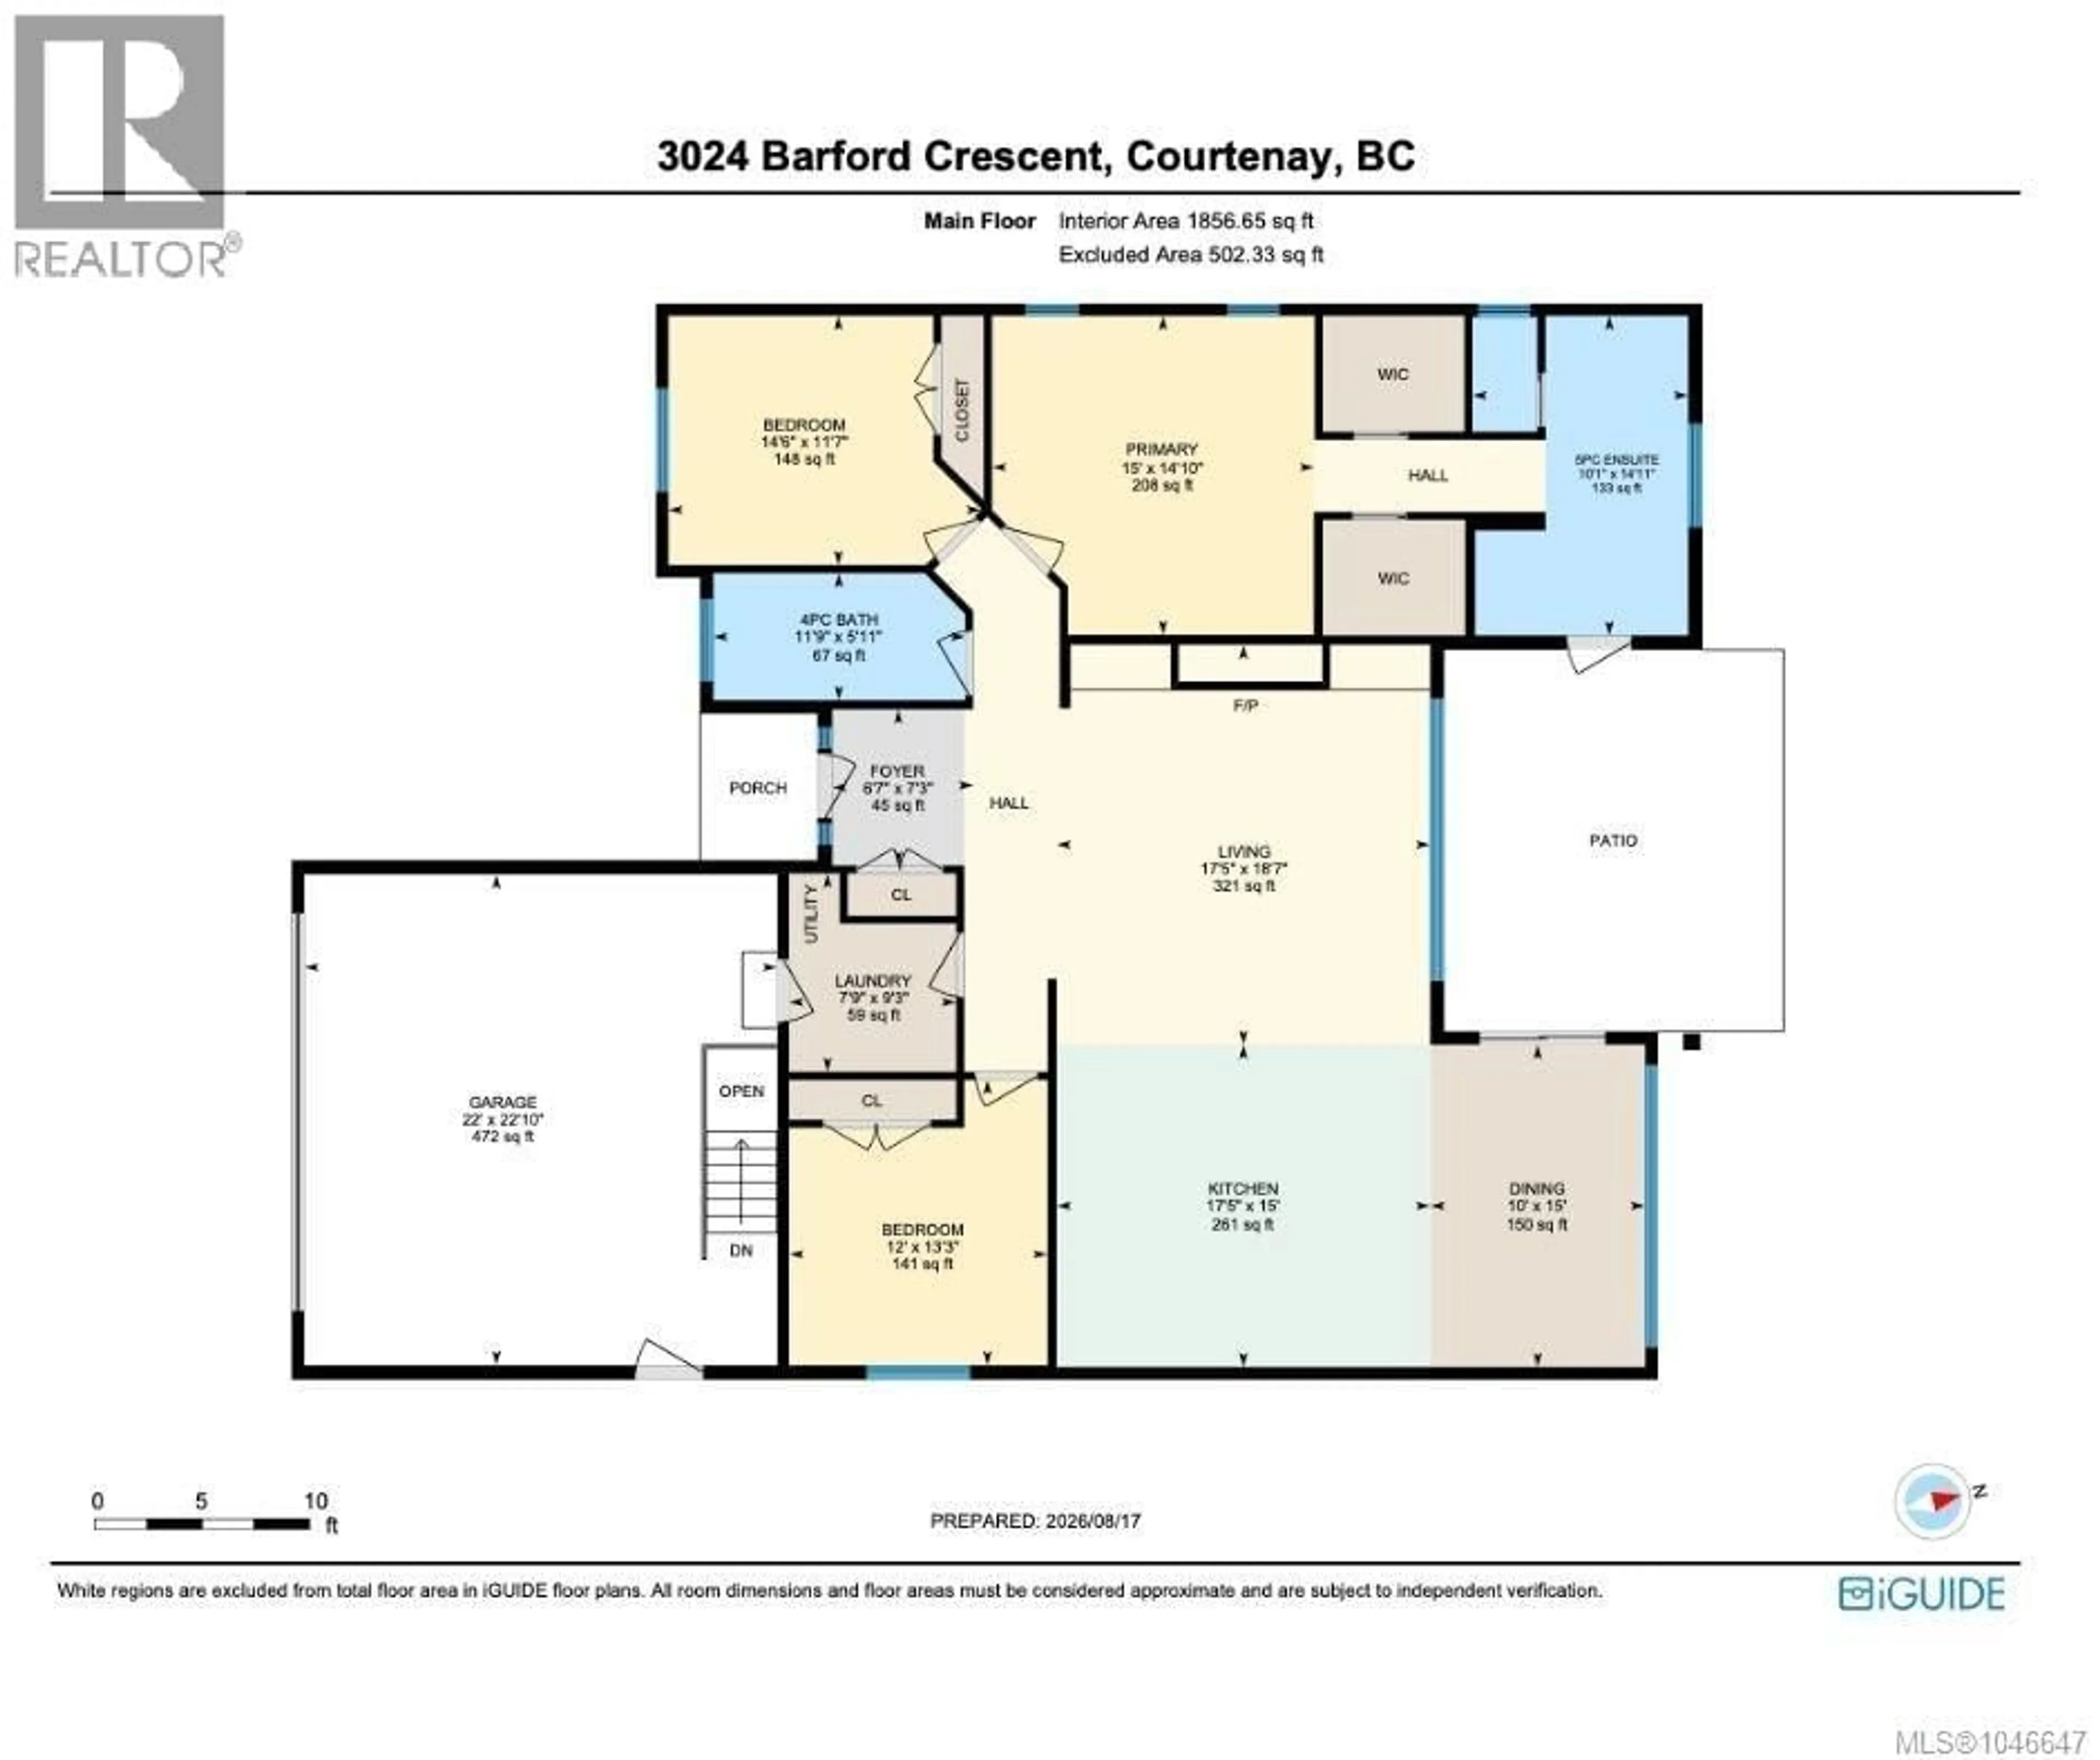
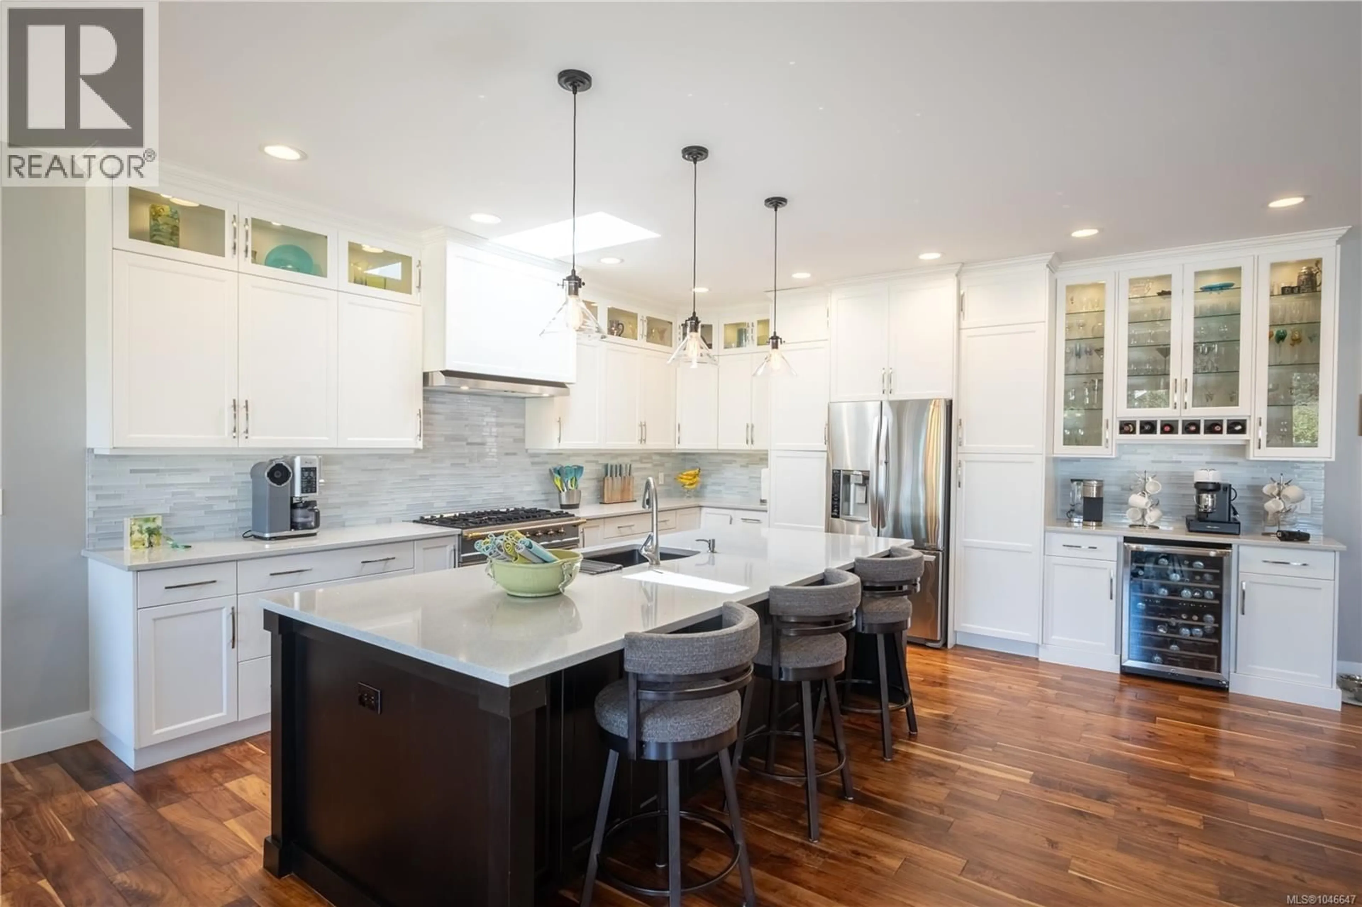
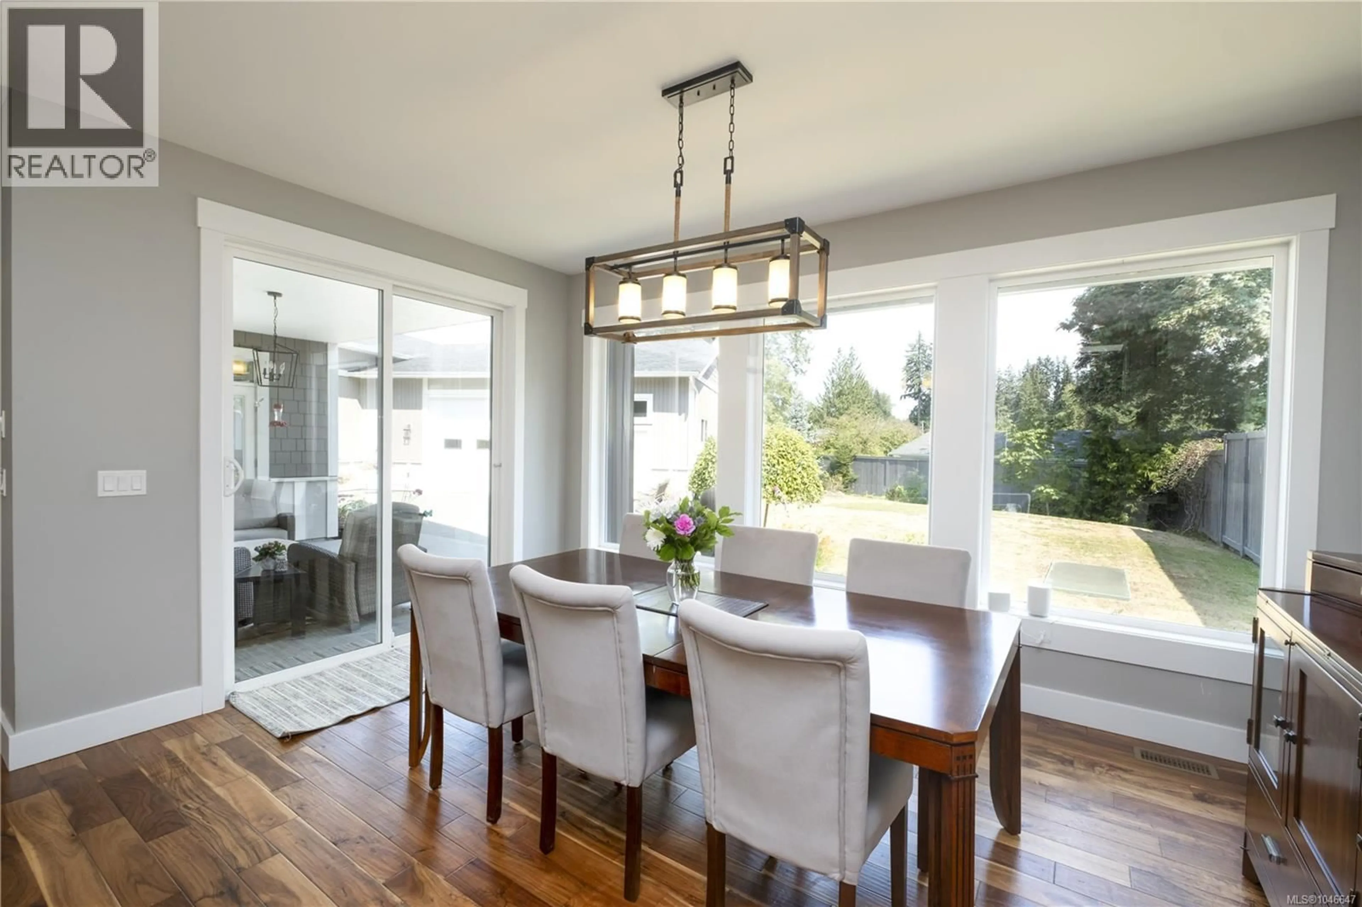
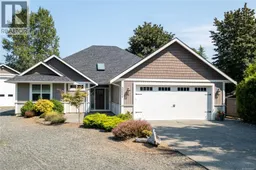
A rare opportunity to own an executive rancher with an exceptional shop, all set on a beautiful half-acre just minutes from downtown. This 2,055sf, 3-bedroom, 2-bath home blends comfort, quality and functionality with thoughtful features throughout. Inside, hardwood floors and 11' tray ceilings create an inviting sense of space in the main living areas. The kitchen is designed for both everyday living and entertaining, featuring quartz countertops, a wet bar, abundant storage and a large 36'' Lacanche propane range. The spacious primary suite offers dual closets, dual vanities and a relaxing soaker tub, along with direct access to the covered patio where a hot tub hookup is ready for your enjoyment. A heat pump provides efficient year-round comfort, while the attached 2-car garage includes convenient crawlspace access. The 1,600sf shop is the true standout and offers incredible flexibility for vehicles, boats, RVs, hobbies, business use or serious workshop space. It features its own 2-piece bathroom, heat pump, heater and separate 220amp electrical service. The oversized RV/boat bay has a 17' tall overhead door, while a partially separate bay offers a 14'x14' door. Outside, the property is thoughtfully equipped with irrigation, including drip lines servicing the greenhouse and raised beds, making it easy to cultivate gardens and enjoy fresh produce. With its generous land, exceptional shop, quality finishes and convenient location, this is a truly special property that offers space, versatility and lifestyle in one package. (id:39198)
Property Details
Interior
Features
Other Floor
Workshop
35'5 x 29Workshop
13'7 x 39Bathroom
Exterior
Parking
Garage spaces -
Garage type -
Total parking spaces 8
Property History
 53
53
