2877 LAKE TRAIL ROAD, Courtenay, British Columbia V9N9K8
Contact us about this property
Highlights
Estimated valueThis is the price Wahi expects this property to sell for.
The calculation is powered by our Instant Home Value Estimate, which uses current market and property price trends to estimate your home’s value with a 90% accuracy rate.Not available
Price/Sqft$728/sqft
Monthly cost
Open Calculator
Description
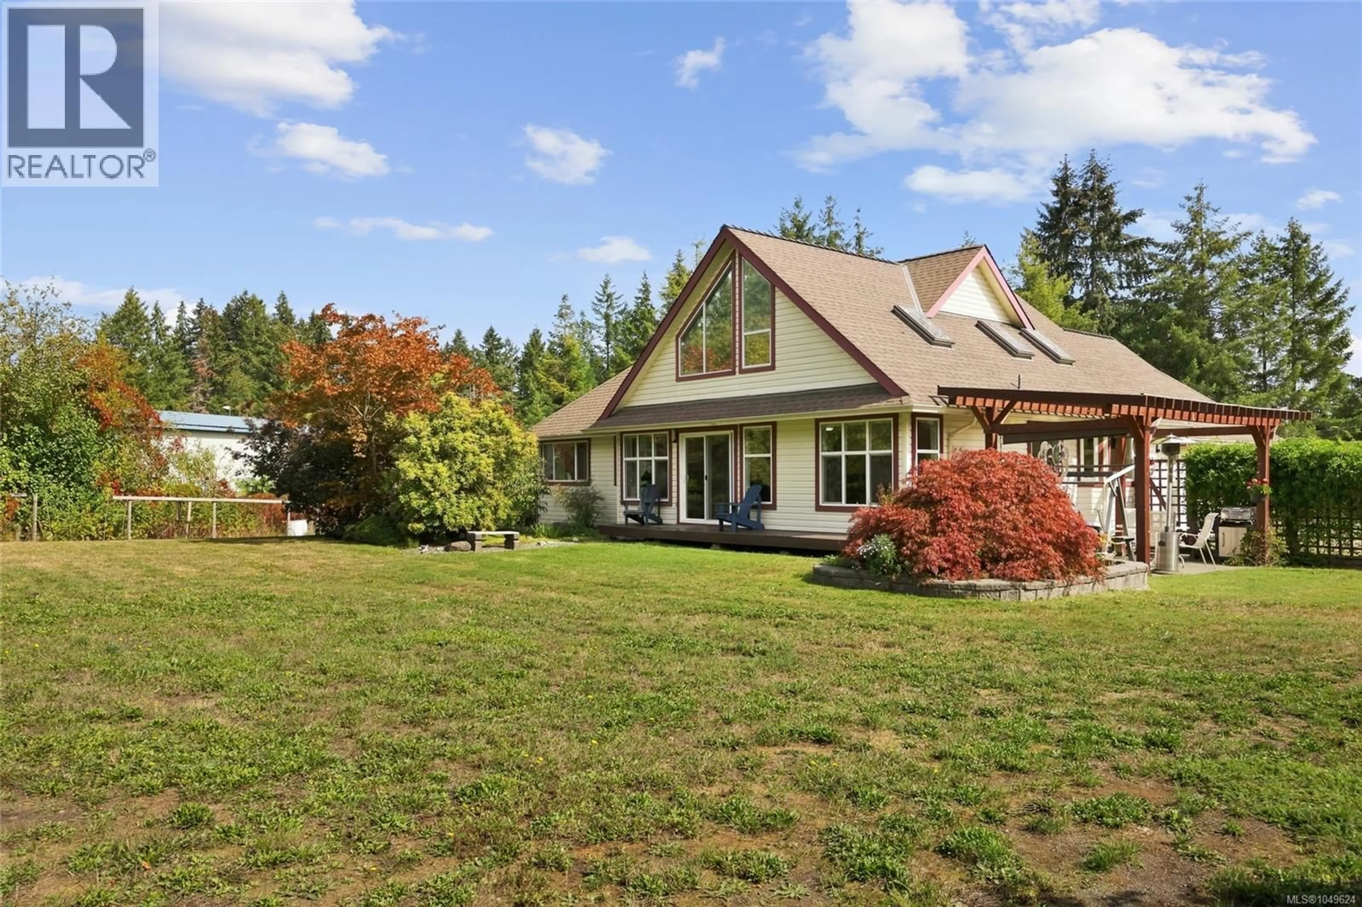
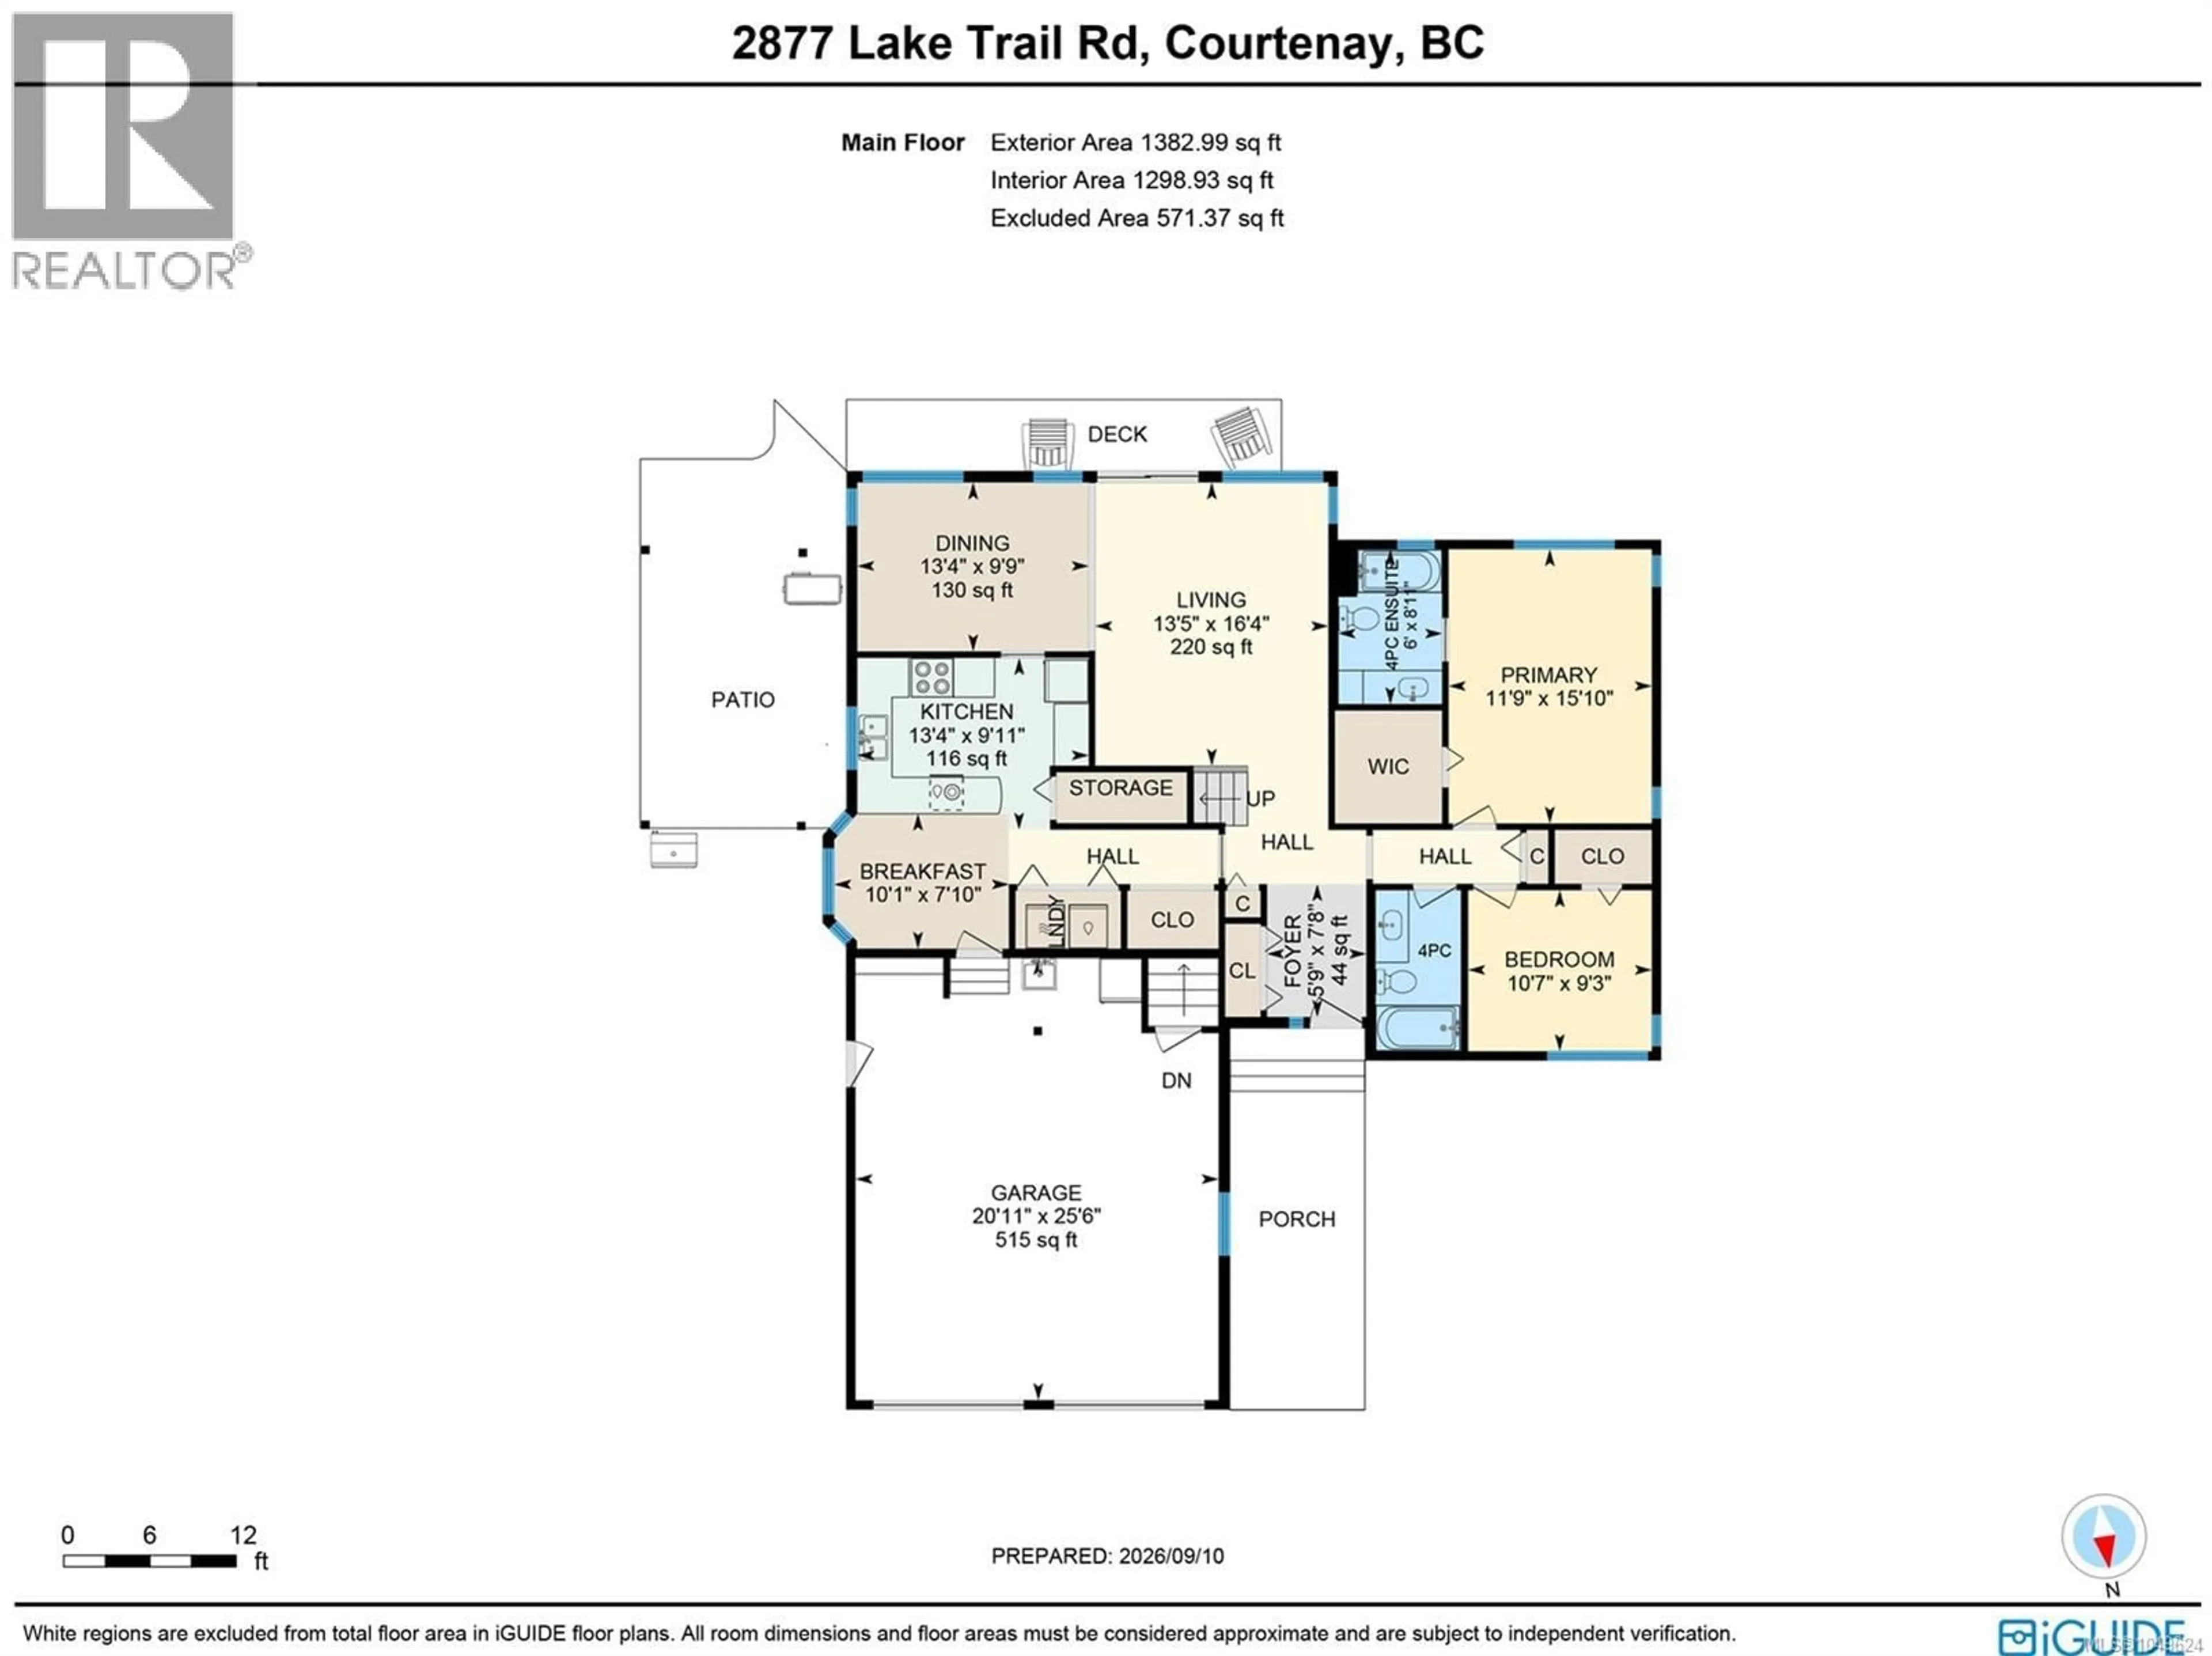
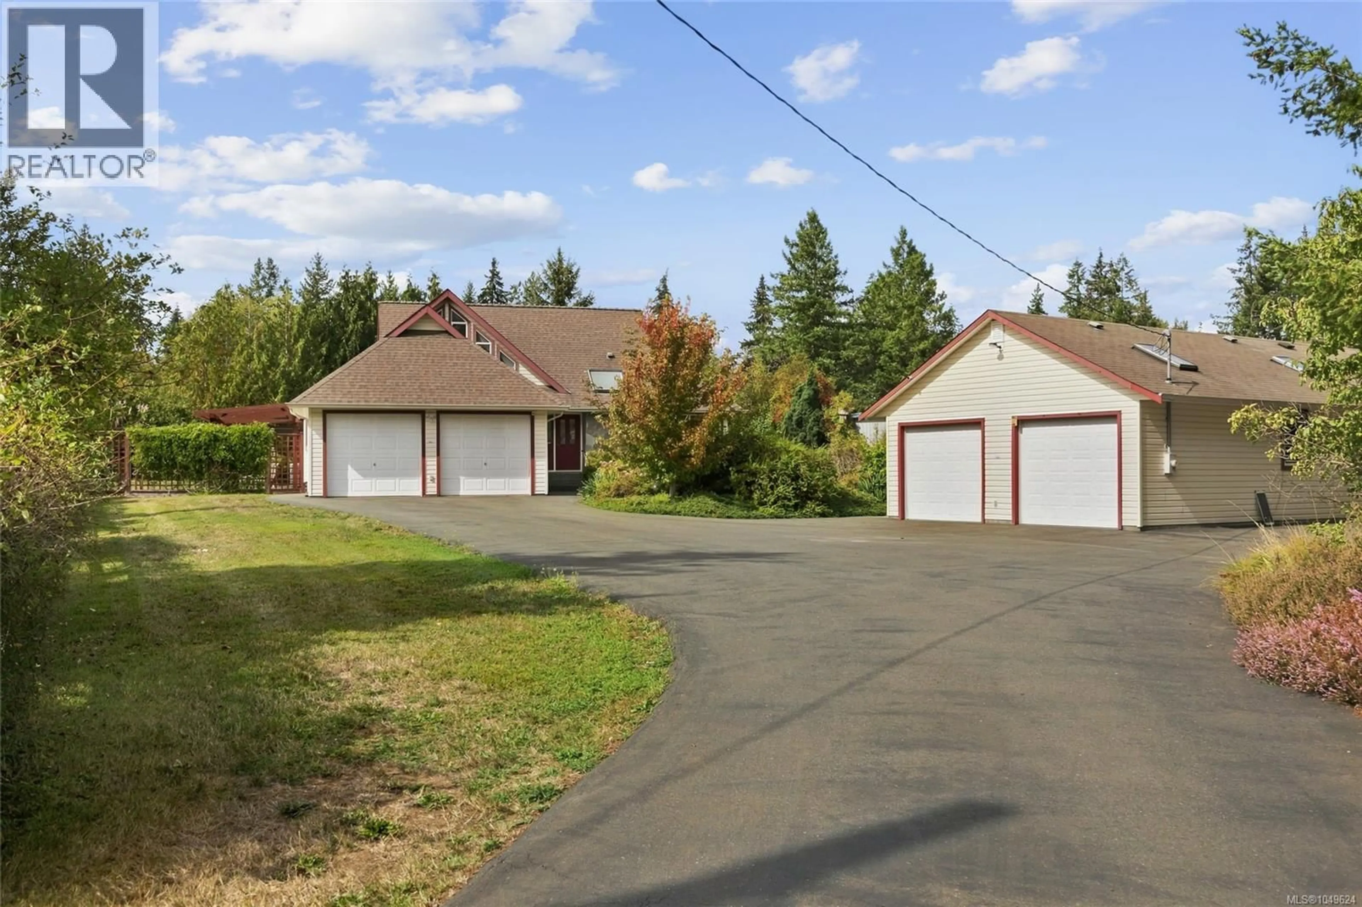
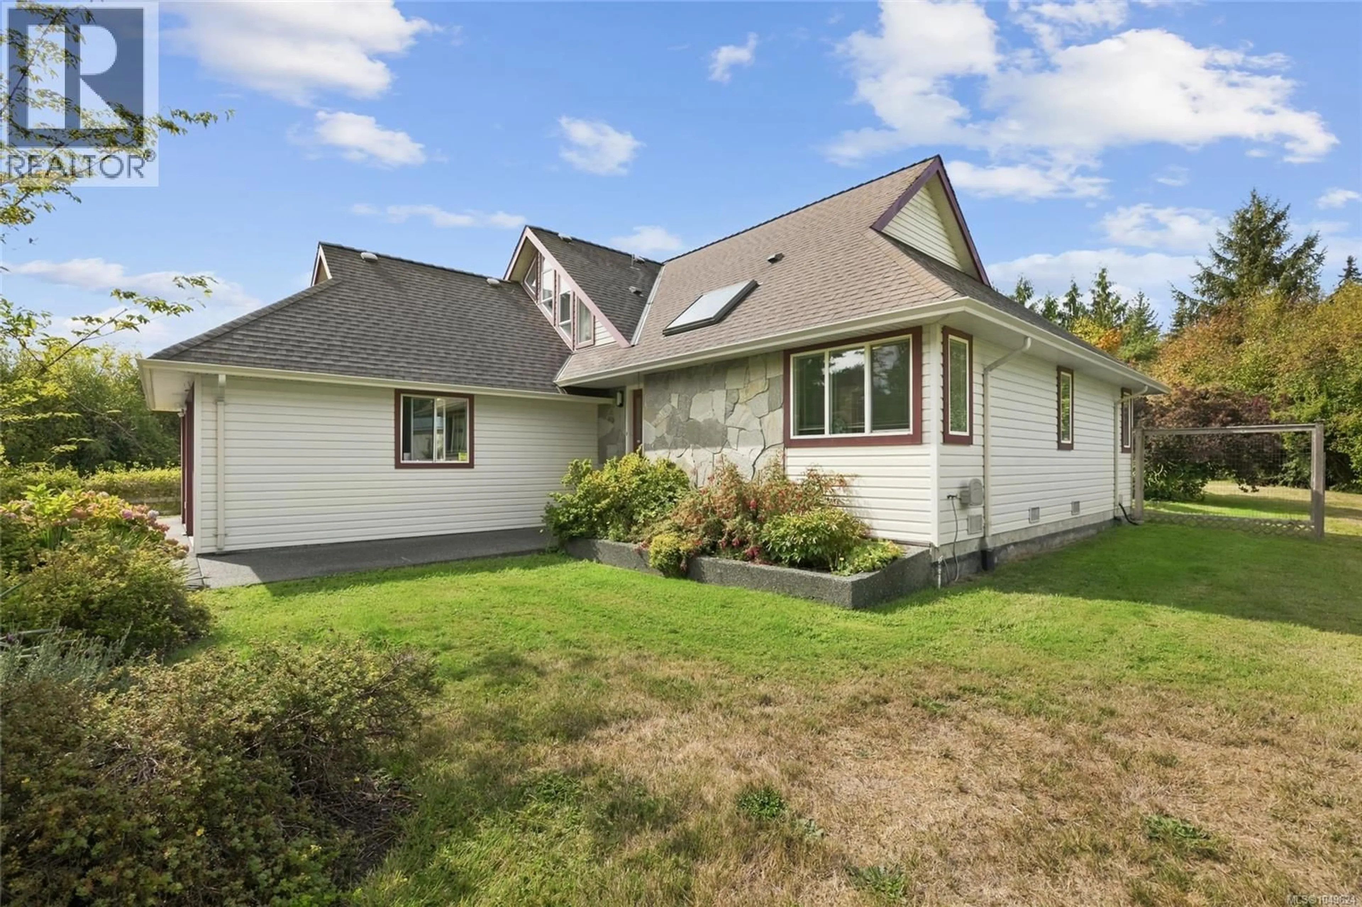
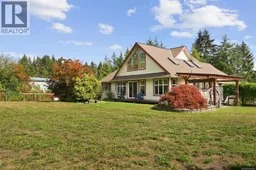
Discover your private oasis on a little over 2 acres, located just outside city boundaries. Set significantly off Lake Trail Road via a long panhandle driveway, this well maintained property offers ultimate privacy and tranquility. The beautiful custom built 4 bedroom, 3 bathroom home features a main level primary suite tucked away at the back corner of the home, complete with a large walk-in closet and a full ensuite. Vaulted ceilings and massive windows with skylights flood every corner of the home with natural light. With two additional bedrooms and a second ensuite upstairs, the layout is highly versatile for families or retirees alike. Quality updates include an energy efficient heat pump, upgraded vinyl windows, beautiful hardwood floors, copper plumbing, and a full crawl space with convenient stair access from the attached double garage. For those needing ample parking and workspace, this property truly delivers. In addition to the attached double garage, there is a massive 1,200 sq. ft. heated detached garage (accommodating 3-4 cars) split into two versatile areas, plus a large boat/RV shed. Outside, the fully fenced grounds are equally well kept separate pasture, lawn, and garden areas. Enjoy an abundant harvest from established plum, pear, and apple trees, grapevines, and a prolific blueberry patch. Zoned and perfectly laid out to accommodate a carriage home or garden suite, this property is an ideal setup for multi generational living. Enjoy this quiet retreat in an incredible location with immediate access to a full network of trails, and Arden Elementary only a few steps away. (id:39198)
Property Details
Interior
Features
Main level Floor
Living room
13'5 x 16'4Ensuite
Bathroom
Entrance
9'3 x 7'8Exterior
Parking
Garage spaces -
Garage type -
Total parking spaces 8
Property History
 89
89
