1164 YATES ROAD, Comox, British Columbia V9M3X3
Contact us about this property
Highlights
Estimated valueThis is the price Wahi expects this property to sell for.
The calculation is powered by our Instant Home Value Estimate, which uses current market and property price trends to estimate your home’s value with a 90% accuracy rate.Not available
Price/Sqft$697/sqft
Monthly cost
Open Calculator
Description
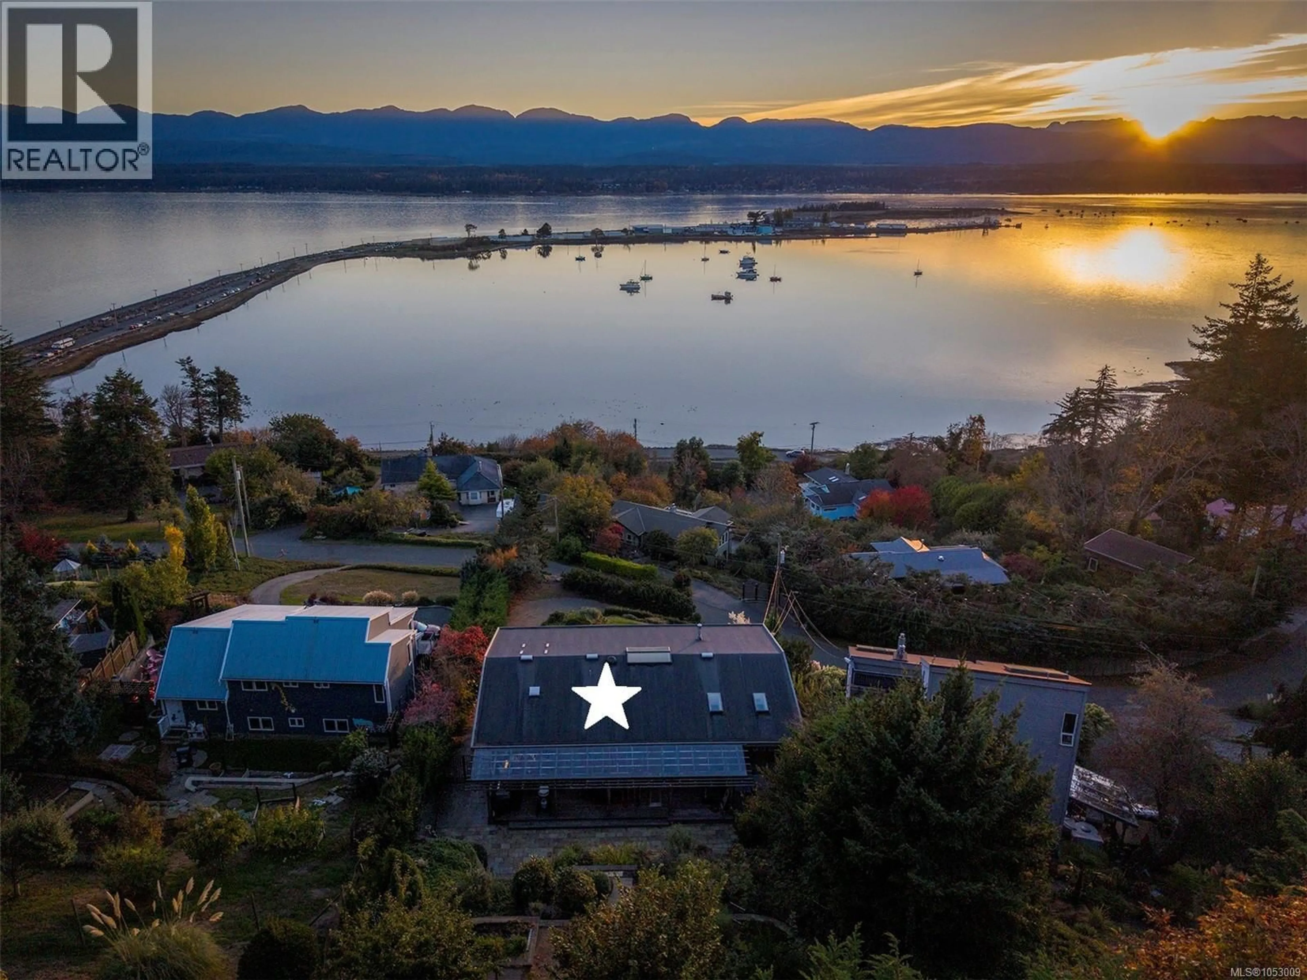
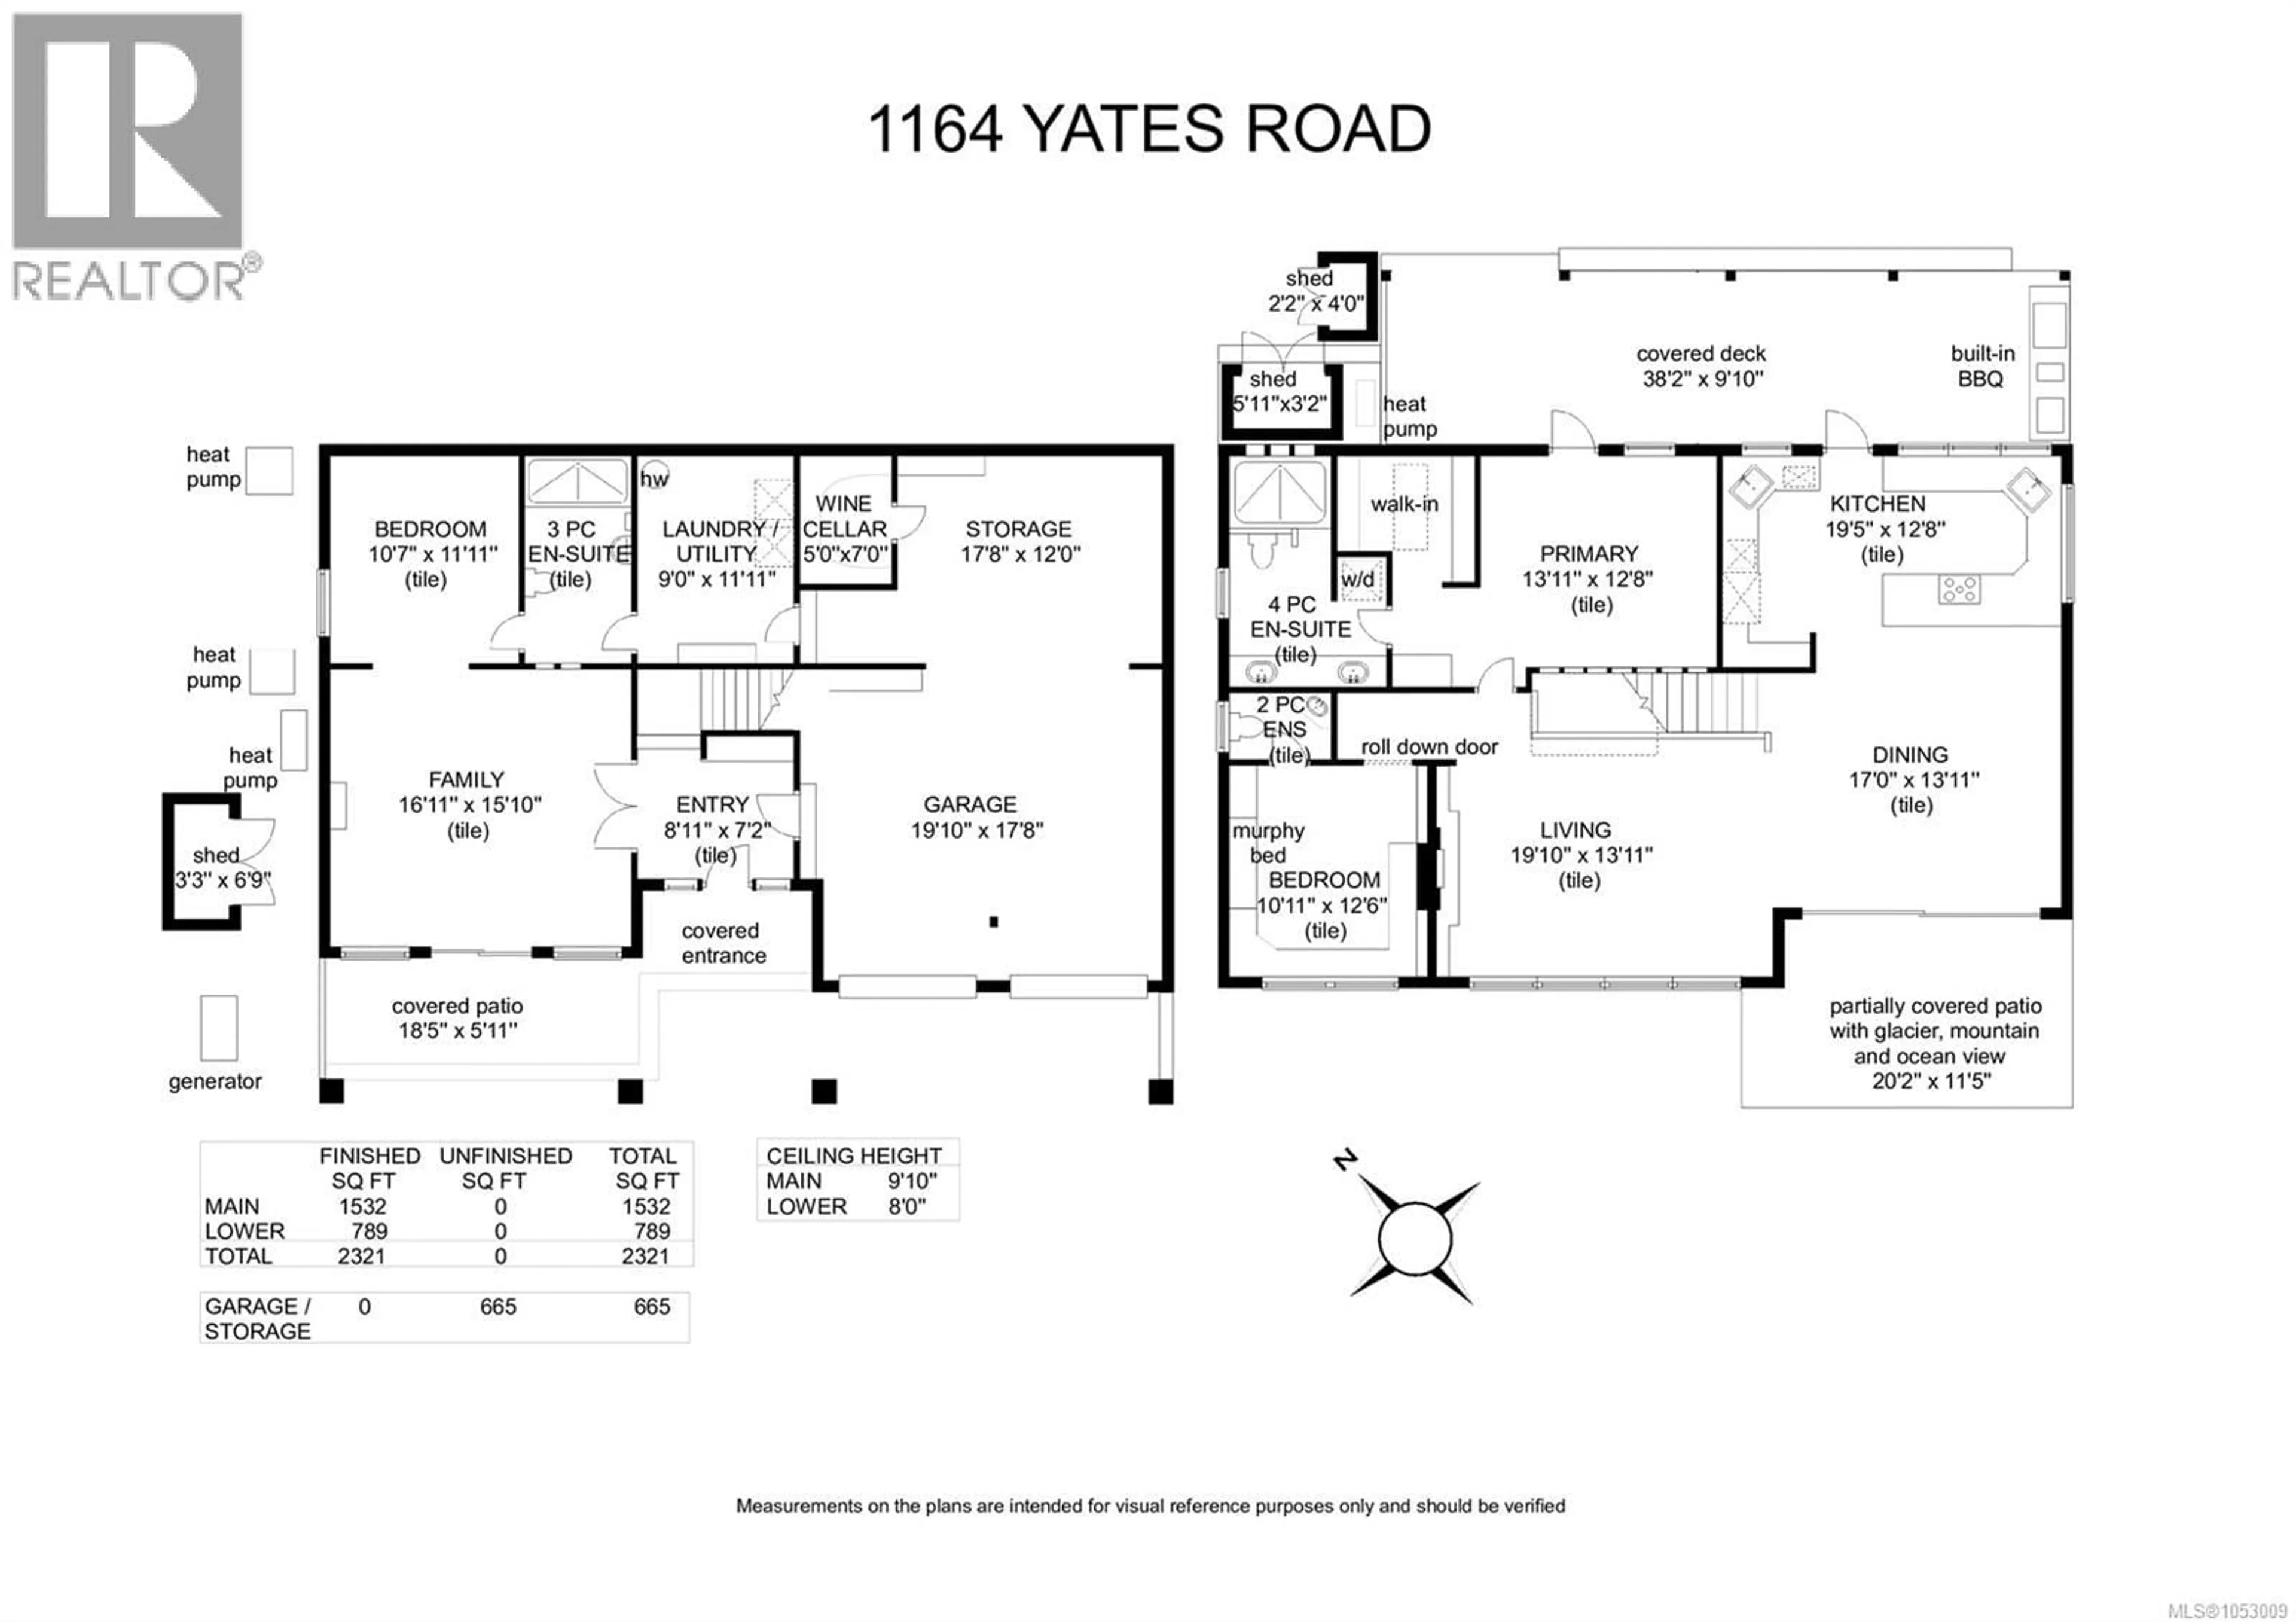
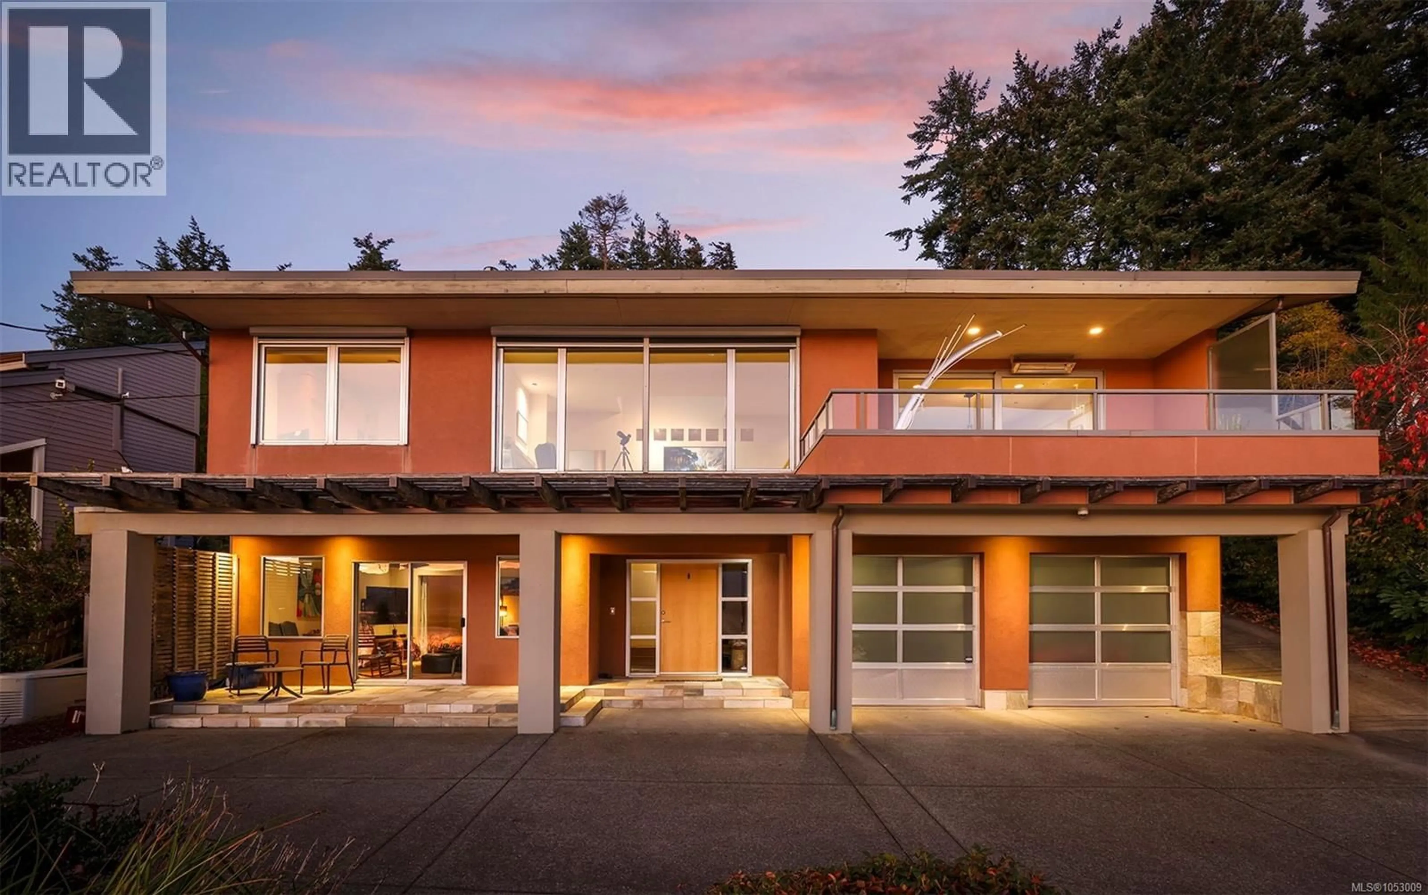
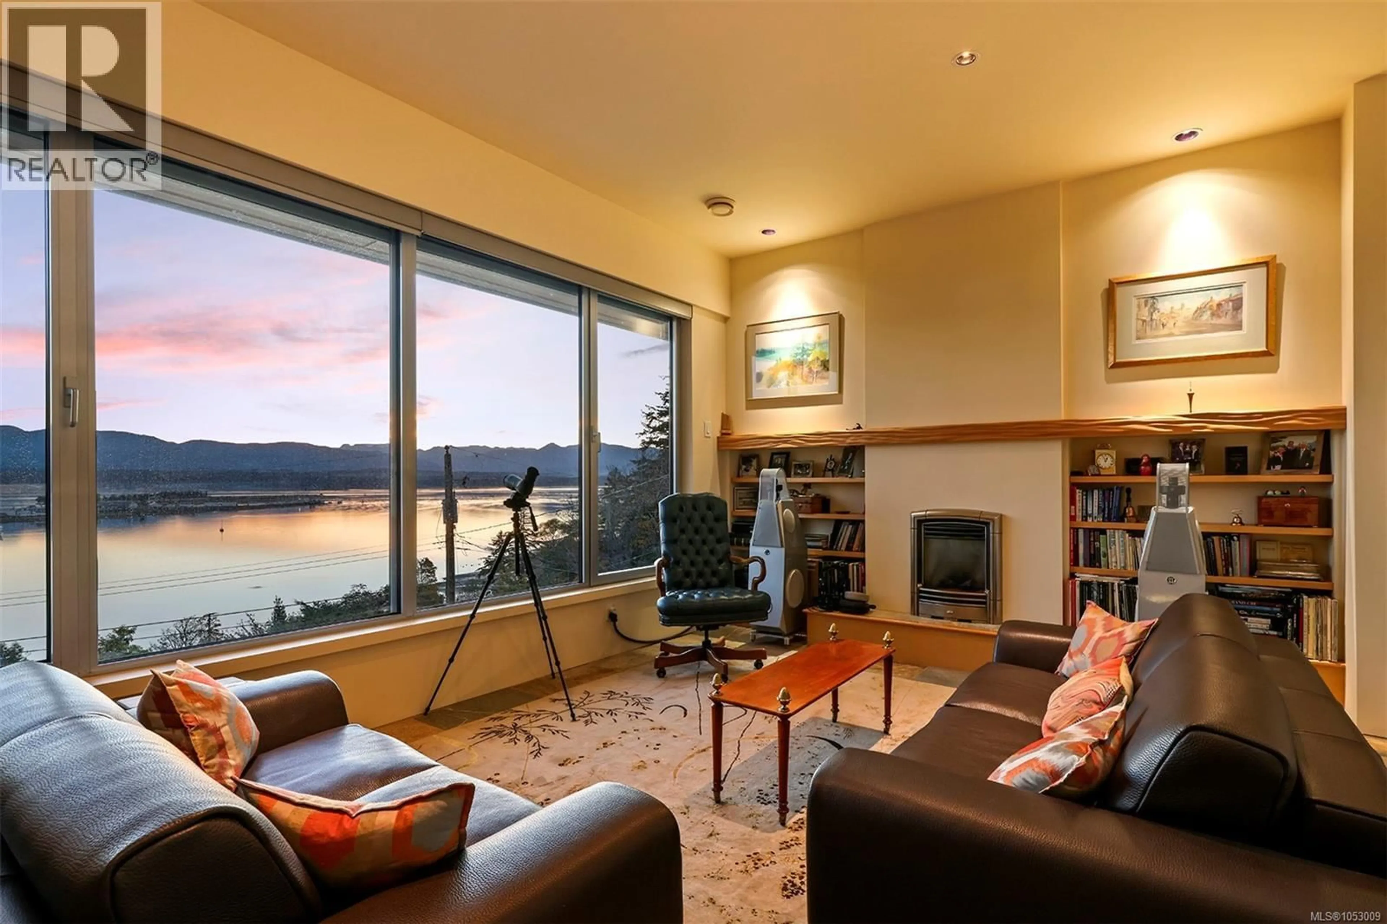
Magnificent West Coast Ocean, Glacier, and Beaufort Mountain views! Located on the coveted Yates Road, just a short stroll down ‘the stairs’ to the beaches at Goose Spit. Custom design by Tom Larsen (Tin Town) in 2003, 3 BD/ 3 BA, 2,321 sf, meticulous craftsmanship and thoughtful style create contrasting textures and tones with a soft palette from the forest, land and sea. Streaming sunlight, walls of windows, 10’ ceilings on the upper level and skylights highlight the open concept floorplan with expansive sliding door access to the private covered deck with southwest exposure, the place to be! Well-designed kitchen boasts Wolf and Sub-Zero appliances, 36” natural gas cooktop, & black granite counters, easy access to the back deck w/ outdoor kitchen, swings for the wee ones and a view of the terraced gardens! In-floor radiant heating on both levels w/ Heat Pump, AC 2nd level w/ HP, Mini split for A/C lower level, wine cellar 1,000 bottles w/ HP, 2 gas fireplaces, generator, 2 W/D. (id:39198)
Property Details
Interior
Features
Main level Floor
Ensuite
Kitchen
12'8 x 19'5Dining room
13'11 x 17'0Living room
13'11 x 19'10Exterior
Parking
Garage spaces -
Garage type -
Total parking spaces 2
Property History
 70

