113 - 1280 ALPINE ROAD, Courtenay, British Columbia V9J1L0
Contact us about this property
Highlights
Estimated valueThis is the price Wahi expects this property to sell for.
The calculation is powered by our Instant Home Value Estimate, which uses current market and property price trends to estimate your home’s value with a 90% accuracy rate.Not available
Price/Sqft$577/sqft
Monthly cost
Open Calculator
Description
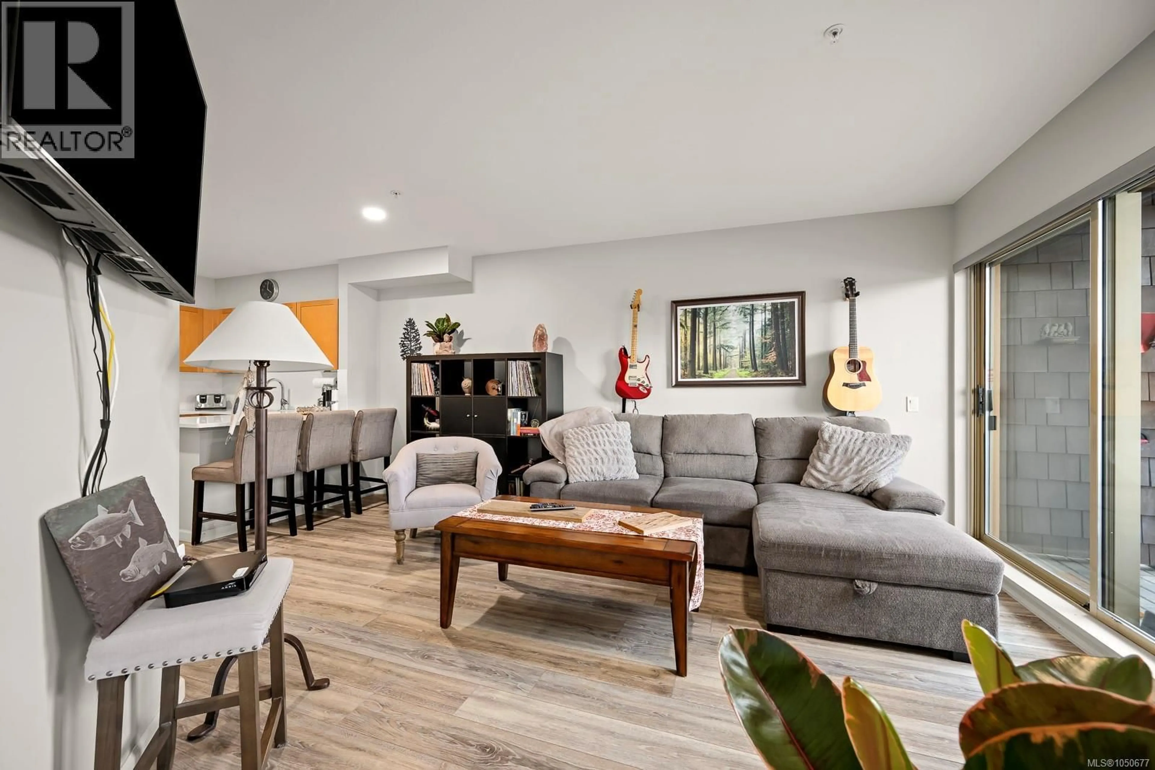
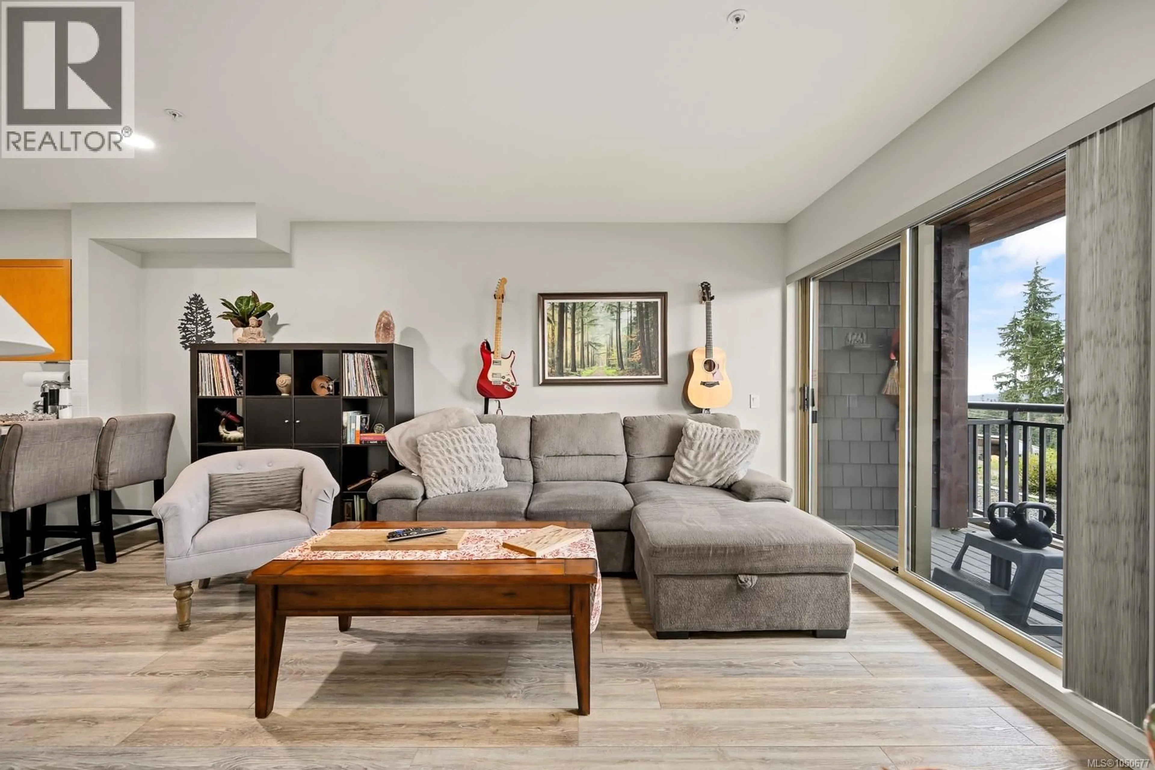
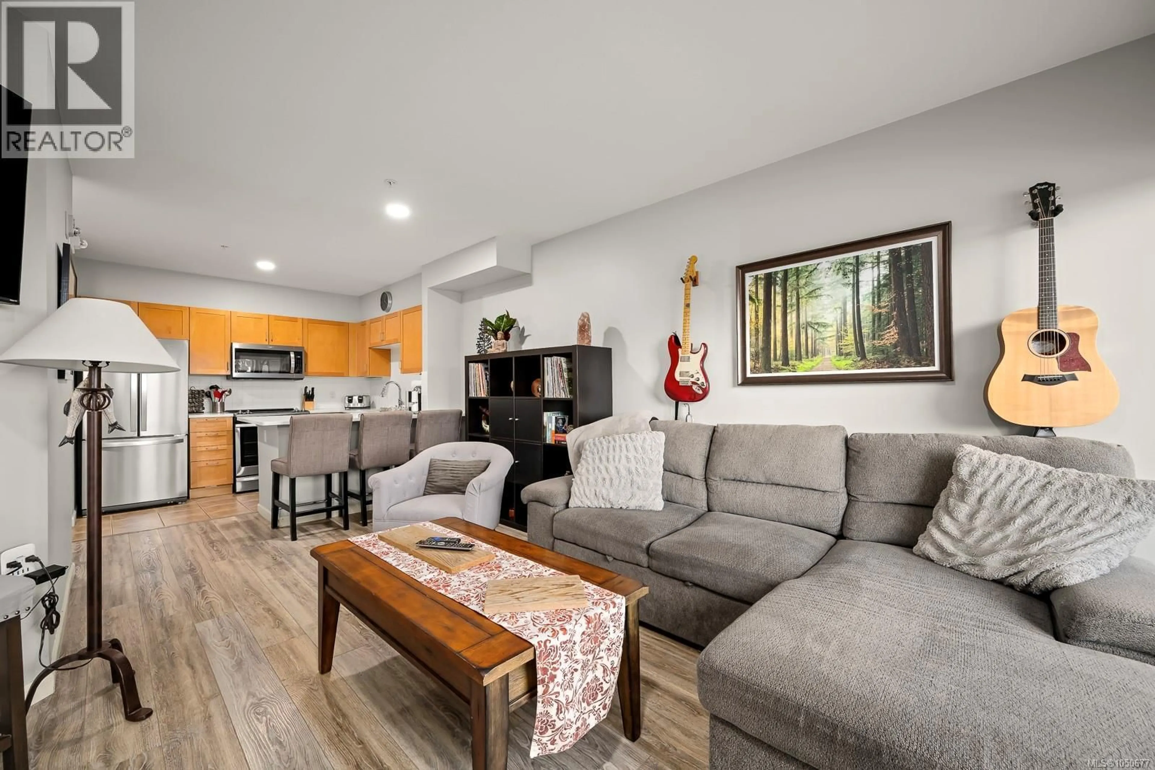
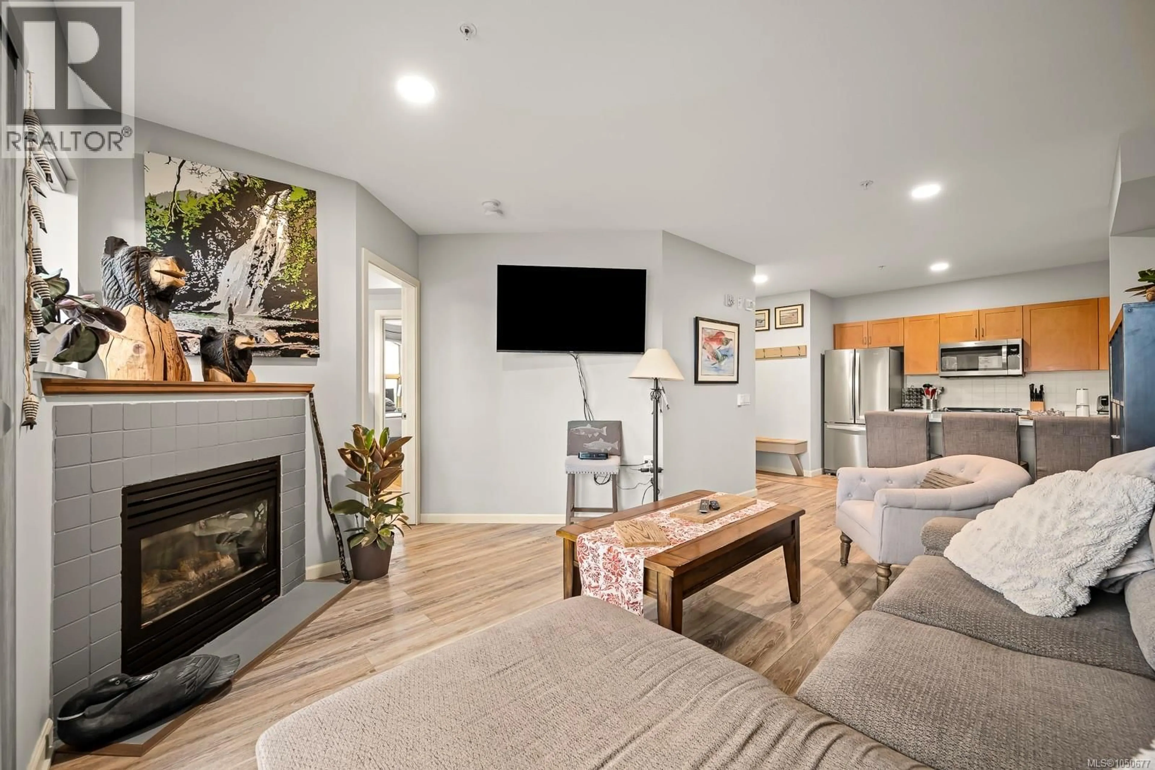
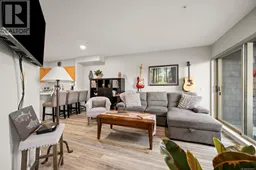
SKI IN/SKI OUT AT BEAR LODGE! Set on the first floor of this true slopeside building, this nicely updated 2 bedroom, 2 bathroom condo offers flexibility, convenience and easy access to everything Mount Washington has to offer. The popular lock-off design allows the property to be enjoyed as one complete condo or separated into two private 1-bedroom spaces, creating excellent options for personal use and rental income. Recent updates include flooring, paint, bathroom vanities and a refreshed kitchen with stone countertops, tile backsplash and stainless steel appliances. Southern exposure brings plenty of natural light into the open living area, where a cozy propane fireplace adds to the mountain atmosphere. The primary bedroom forms the “B” side when locked off and includes its own full bathroom, eating nook, fridge and microwave. The first-floor location makes mountain days easy, with convenient access to the hot tub, ski-out exit and underground parkade. Included is one parking stall and a generous 8x5 secure storage locker for skis, snowboards, bikes and recreational gear. Bear Lodge permits short-term and long-term rentals, or use full time for personal use of your choice. Strata fees include hot water, cable, internet and propane for the fireplace. Located just a short walk from the main lodge amenities, Bear Lodge is popular year-round with skiers, bikers, hikers, wedding guests and mountain visitors. Even better there is no GST on the purchase. Buy now and start planning your winter on the mountain! (id:39198)
Property Details
Interior
Features
Main level Floor
Living room
10'1 x 12'2Laundry room
3'10 x 3Kitchen
7'11 x 9'10Entrance
5'3 x 8'7Condo Details
Inclusions
Property History
 34
34
