


110 - 1201 HENRY ROAD, Courtenay, British Columbia V9J1L0
Contact us about this property
Highlights
Estimated valueThis is the price Wahi expects this property to sell for.
The calculation is powered by our Instant Home Value Estimate, which uses current market and property price trends to estimate your home’s value with a 90% accuracy rate.Not available
Price/Sqft$465/sqft
Monthly cost
Open Calculator
Description
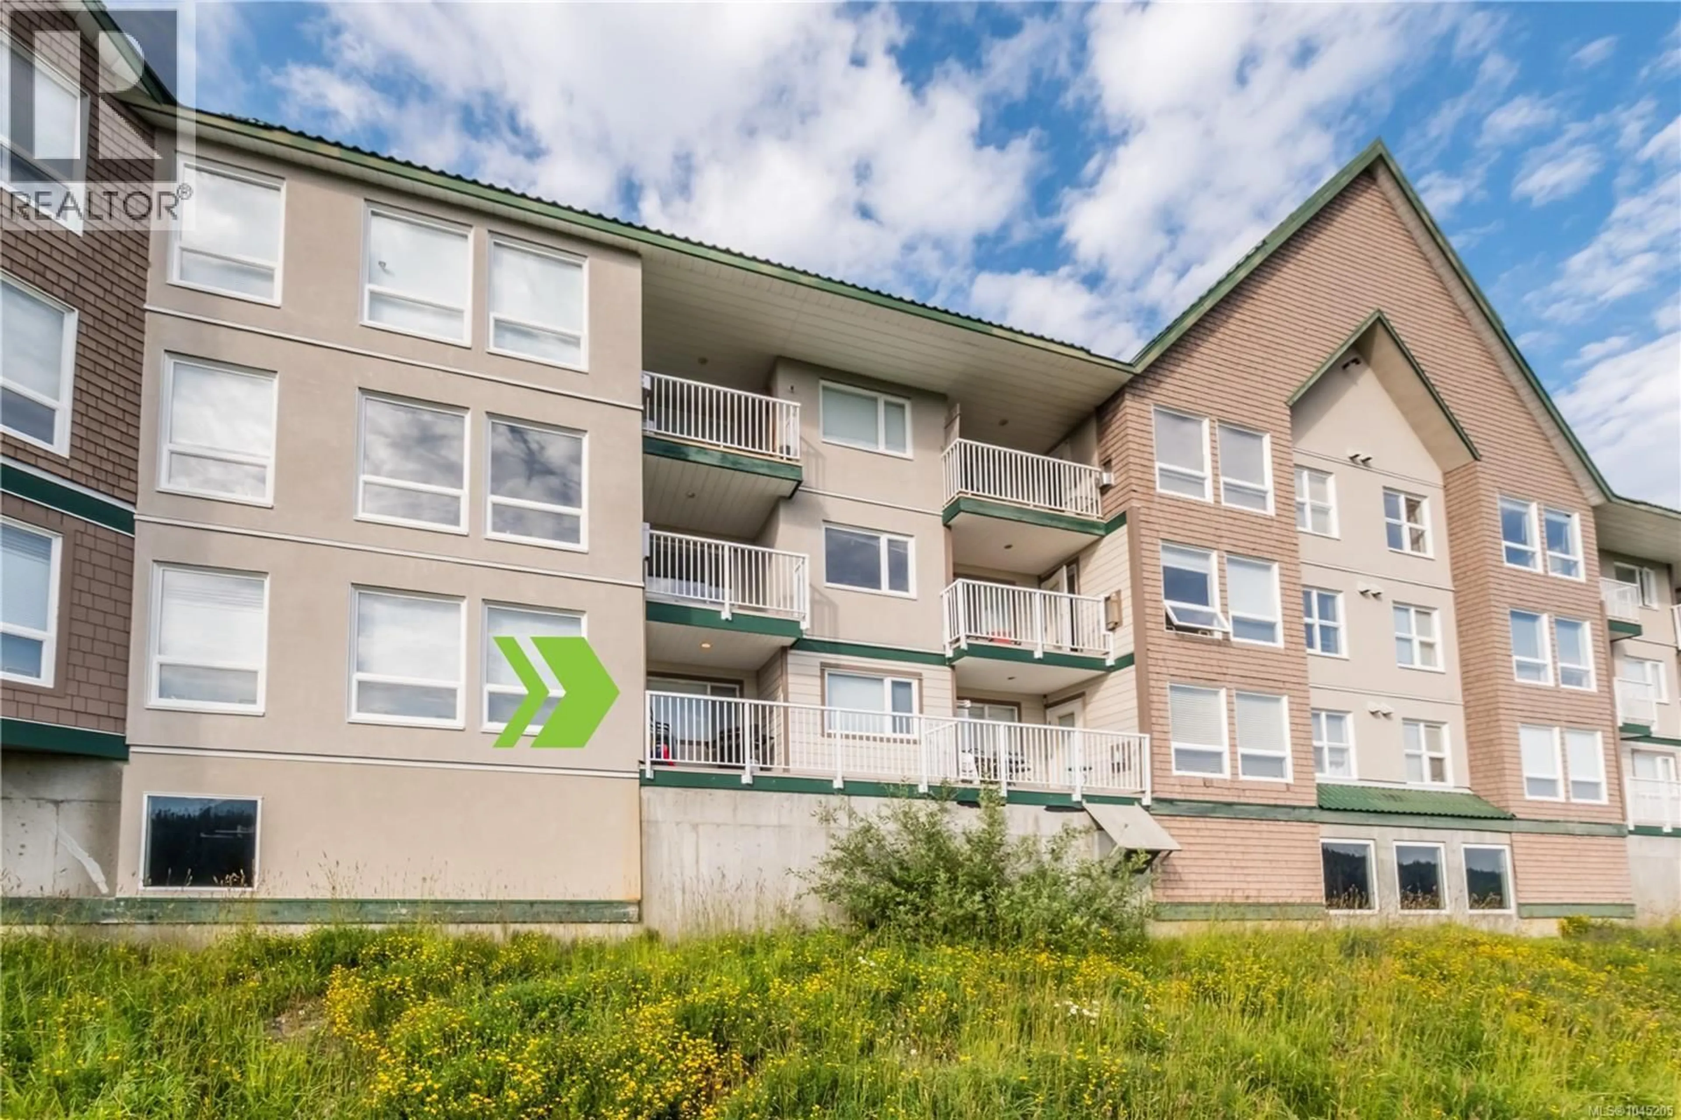
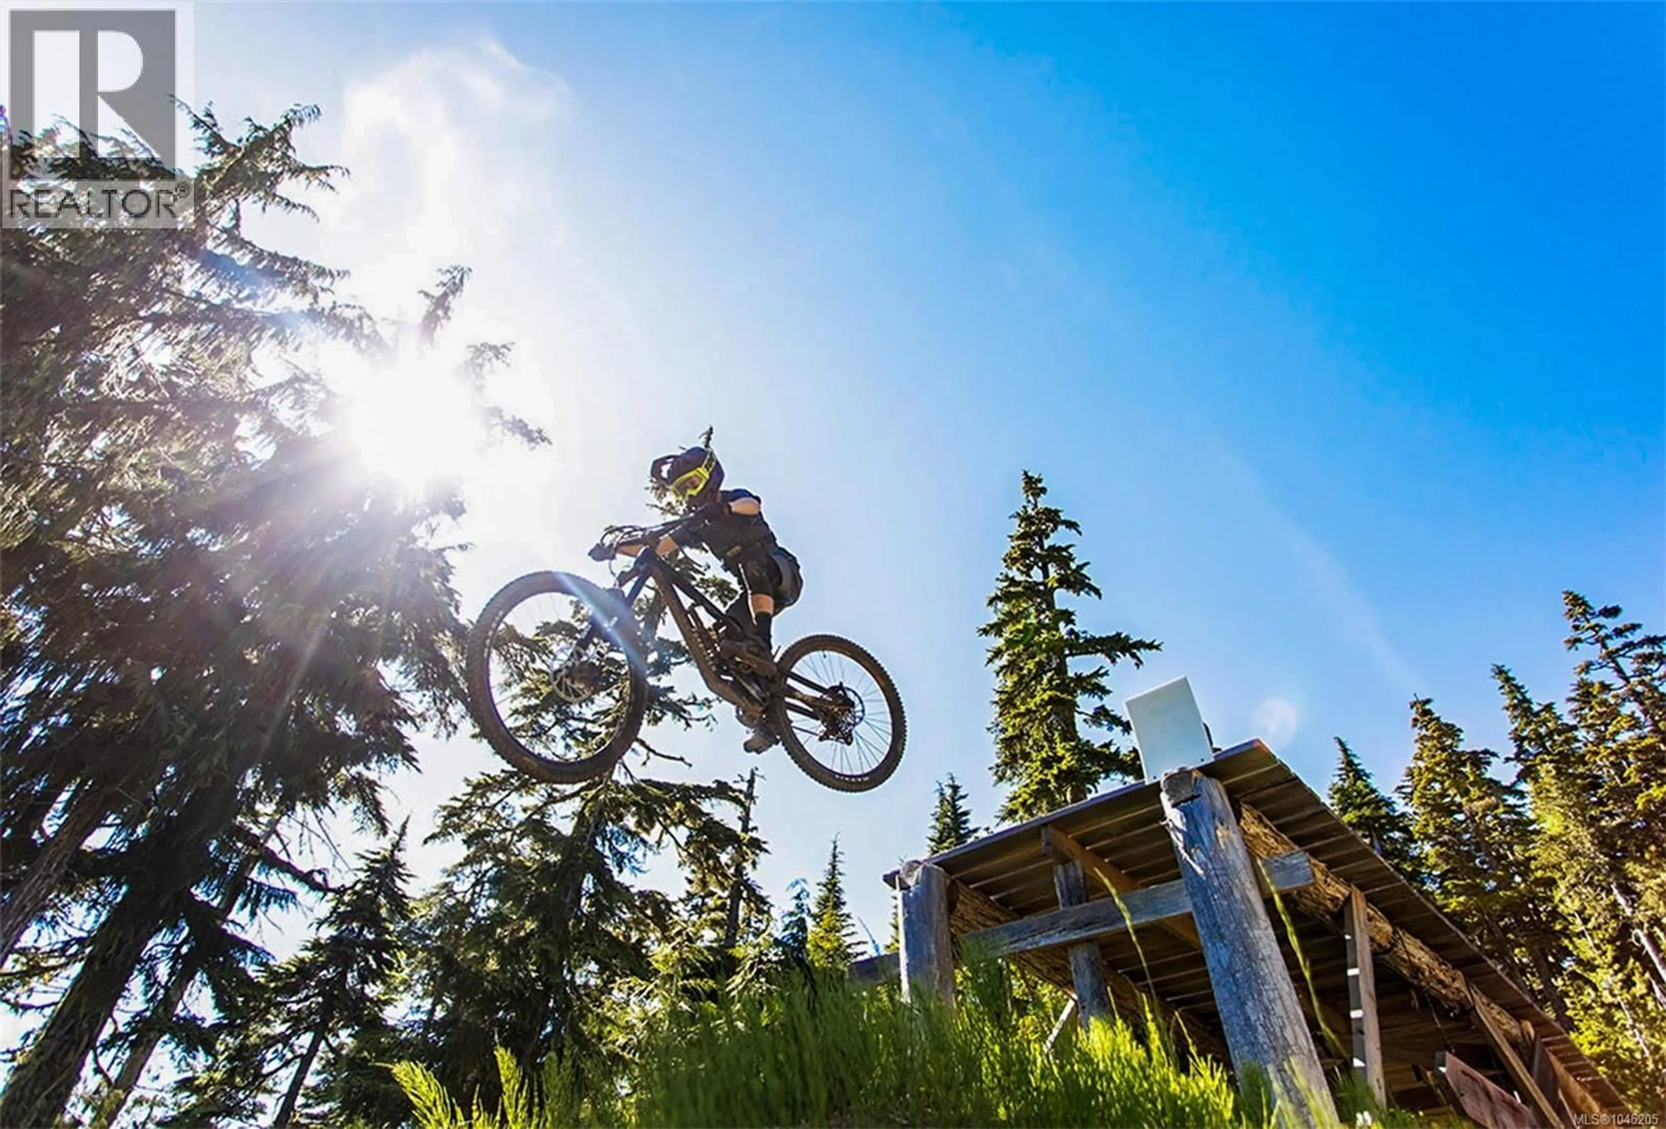
Experience the ultimate mountain lifestyle at Paradise Ridge, one of Mt. Washington's most sought-after freehold communities. This bright and spacious 966 sq.ft. condo offers a highly desirable 2 bedroom, 2 bathroom floor plan with generous living spaces and excellent bedroom separation, providing comfort and privacy for family, guests, or shared ownership. Situated on the sunny south side of the complex, the home captures beautiful mountain views and features a large partially covered deck that's perfect for morning coffee, summer evenings, or relaxing after an exciting day on the slopes. The open-concept layout is complemented by in-suite laundry, a spacious entry, and plenty of storage, making it equally suited for weekend escapes or year-round living. Owners enjoy outstanding resort amenities including a heated outdoor swimming pool, hot tub, sauna, underground parking, ski and bike storage, a private storage locker, and the convenience of a live-in caretaker. Adventure truly begins at your doorstep with easy access to world-class downhill skiing, snowboarding, Nordic trails, hiking, mountain biking, alpine sightseeing, fishing, and year-round resort activities. Whether you're searching for a family retreat, investment property, or full-time mountain home, this exceptional condo offers the perfect blend of comfort, convenience, recreation, and breathtaking alpine scenery. Best of all, there is no GST, making this an outstanding opportunity to own in one of Vancouver Island's premier mountain destinations. (id:39198)
Property Details
Interior
Features
Main level Floor
Dining room
8'0 x 12'7Living room
10'1 x 12'7Kitchen
8'11 x 12'7Bedroom
8'11 x 11'7Exterior
Parking
Garage spaces -
Garage type -
Total parking spaces 1
Condo Details
Inclusions
Property History
 57
57
