1023 SYLVAN ROAD, Comox, British Columbia V9M3Z1
Contact us about this property
Highlights
Estimated valueThis is the price Wahi expects this property to sell for.
The calculation is powered by our Instant Home Value Estimate, which uses current market and property price trends to estimate your home’s value with a 90% accuracy rate.Not available
Price/Sqft$508/sqft
Monthly cost
Open Calculator
Description
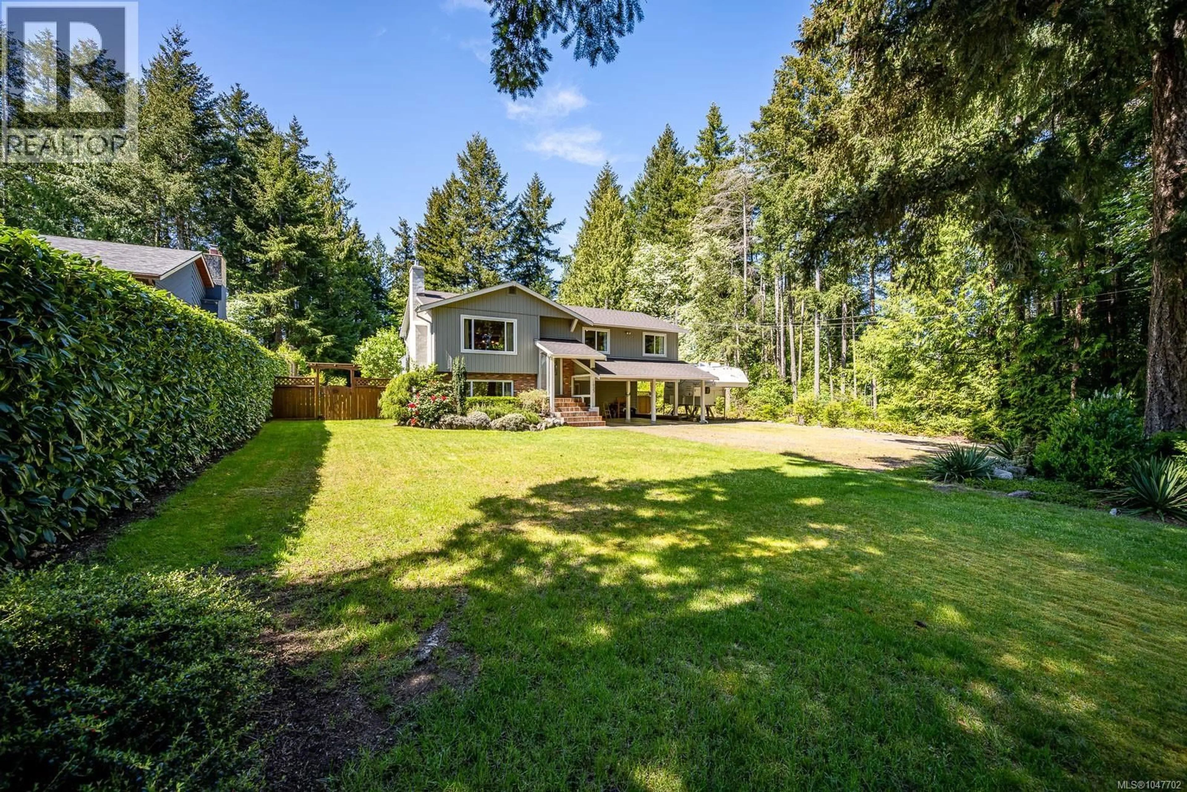
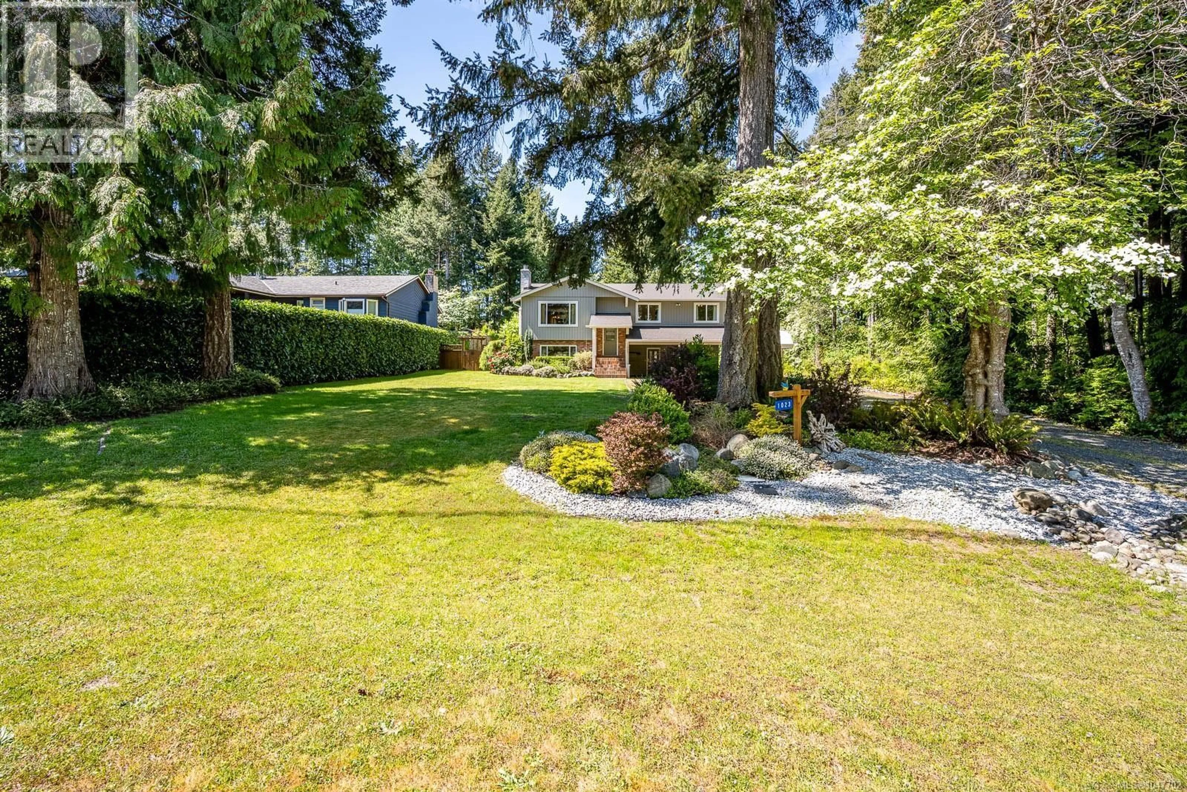
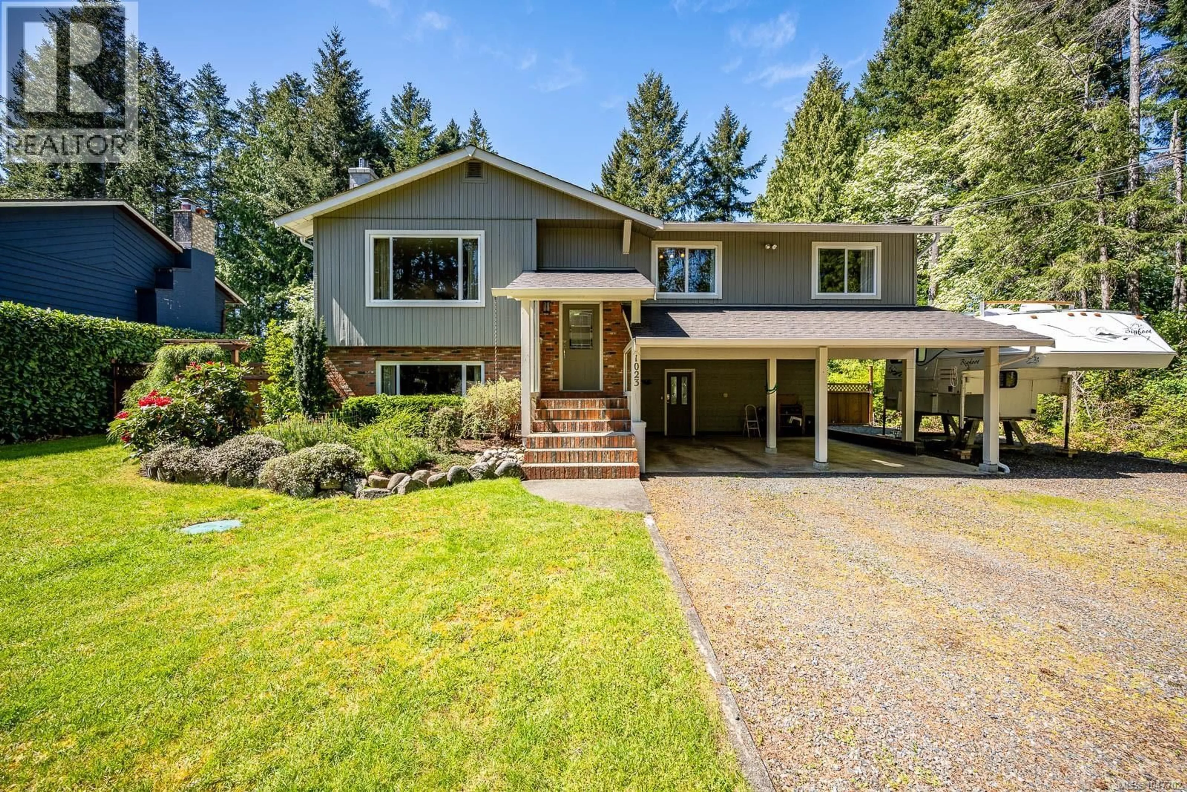
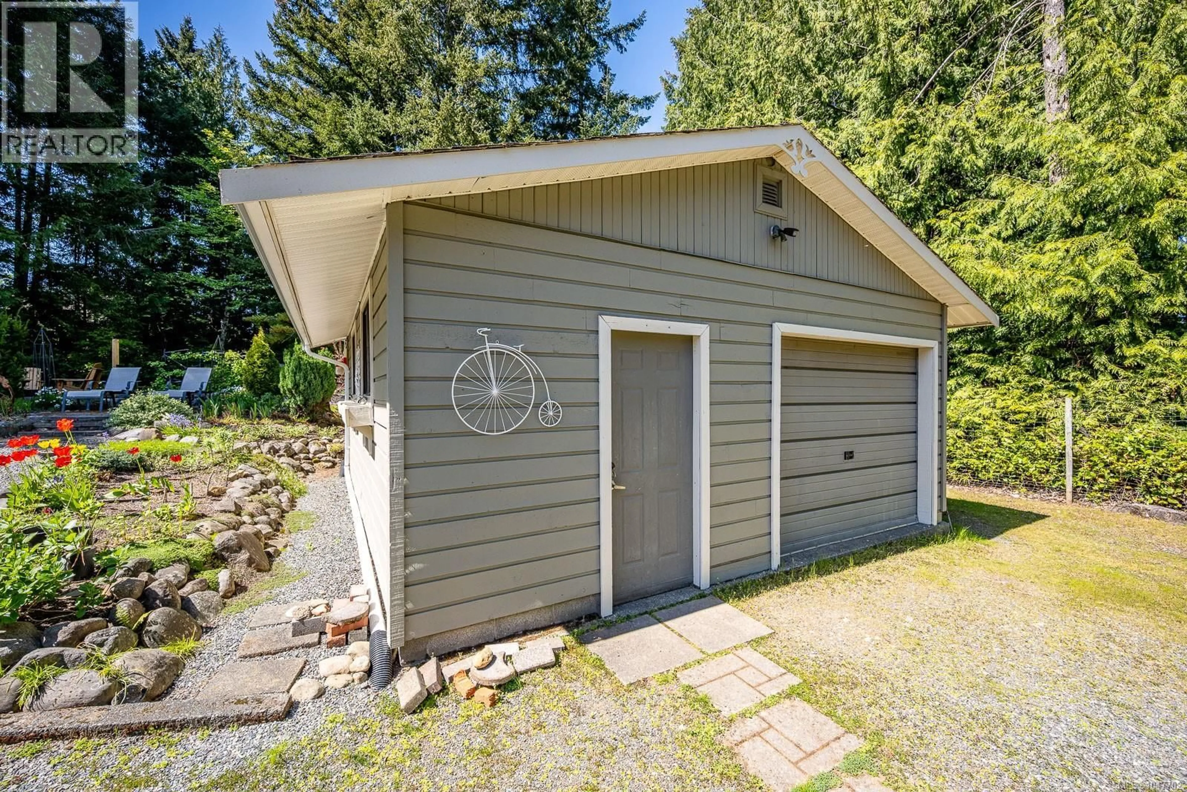
Welcome to the lifestyle you've been searching for. Set on a beautifully landscaped and fully fenced ½-acre property in a central Comox Valley location, this home offers the perfect blend of space, privacy, and convenience. Tucked away on a quiet no-through road, the property has a peaceful, rural feel while remaining just minutes from beaches, shopping, restaurants, everyday amenities, and some of the Valley’s best schools. Spend your days gardening in the sunshine, hosting summer BBQs around the fire pit, or simply enjoying the privacy and space this property provides. CR-1 zoning adds excellent long-term flexibility with potential for a secondary suite or carriage home—ideal for extended family, guests, rental income, or future possibilities. The property is perfectly set up for families, hobbyists, and outdoor enthusiasts who need room for projects and adventures. A detached workshop with both 110 + 220 power, spacious 2-car carport, large driveway, and abundant parking provide plenty of space for vehicles, RVs, boats, and recreational equipment. Inside, the well-maintained 3-bedroom + den, 3-bathroom home offers a warm and functional layout centered around a beautiful walnut kitchen with updated appliances. A heat pump and propane fireplace provide year-round comfort, while numerous improvements including a new roof (2024), hot water tank (2025), vinyl windows, and more provide peace of mind for years to come. Rarely do properties offer this combination of lifestyle, space, location, flexibility, and future potential. (id:39198)
Property Details
Interior
Features
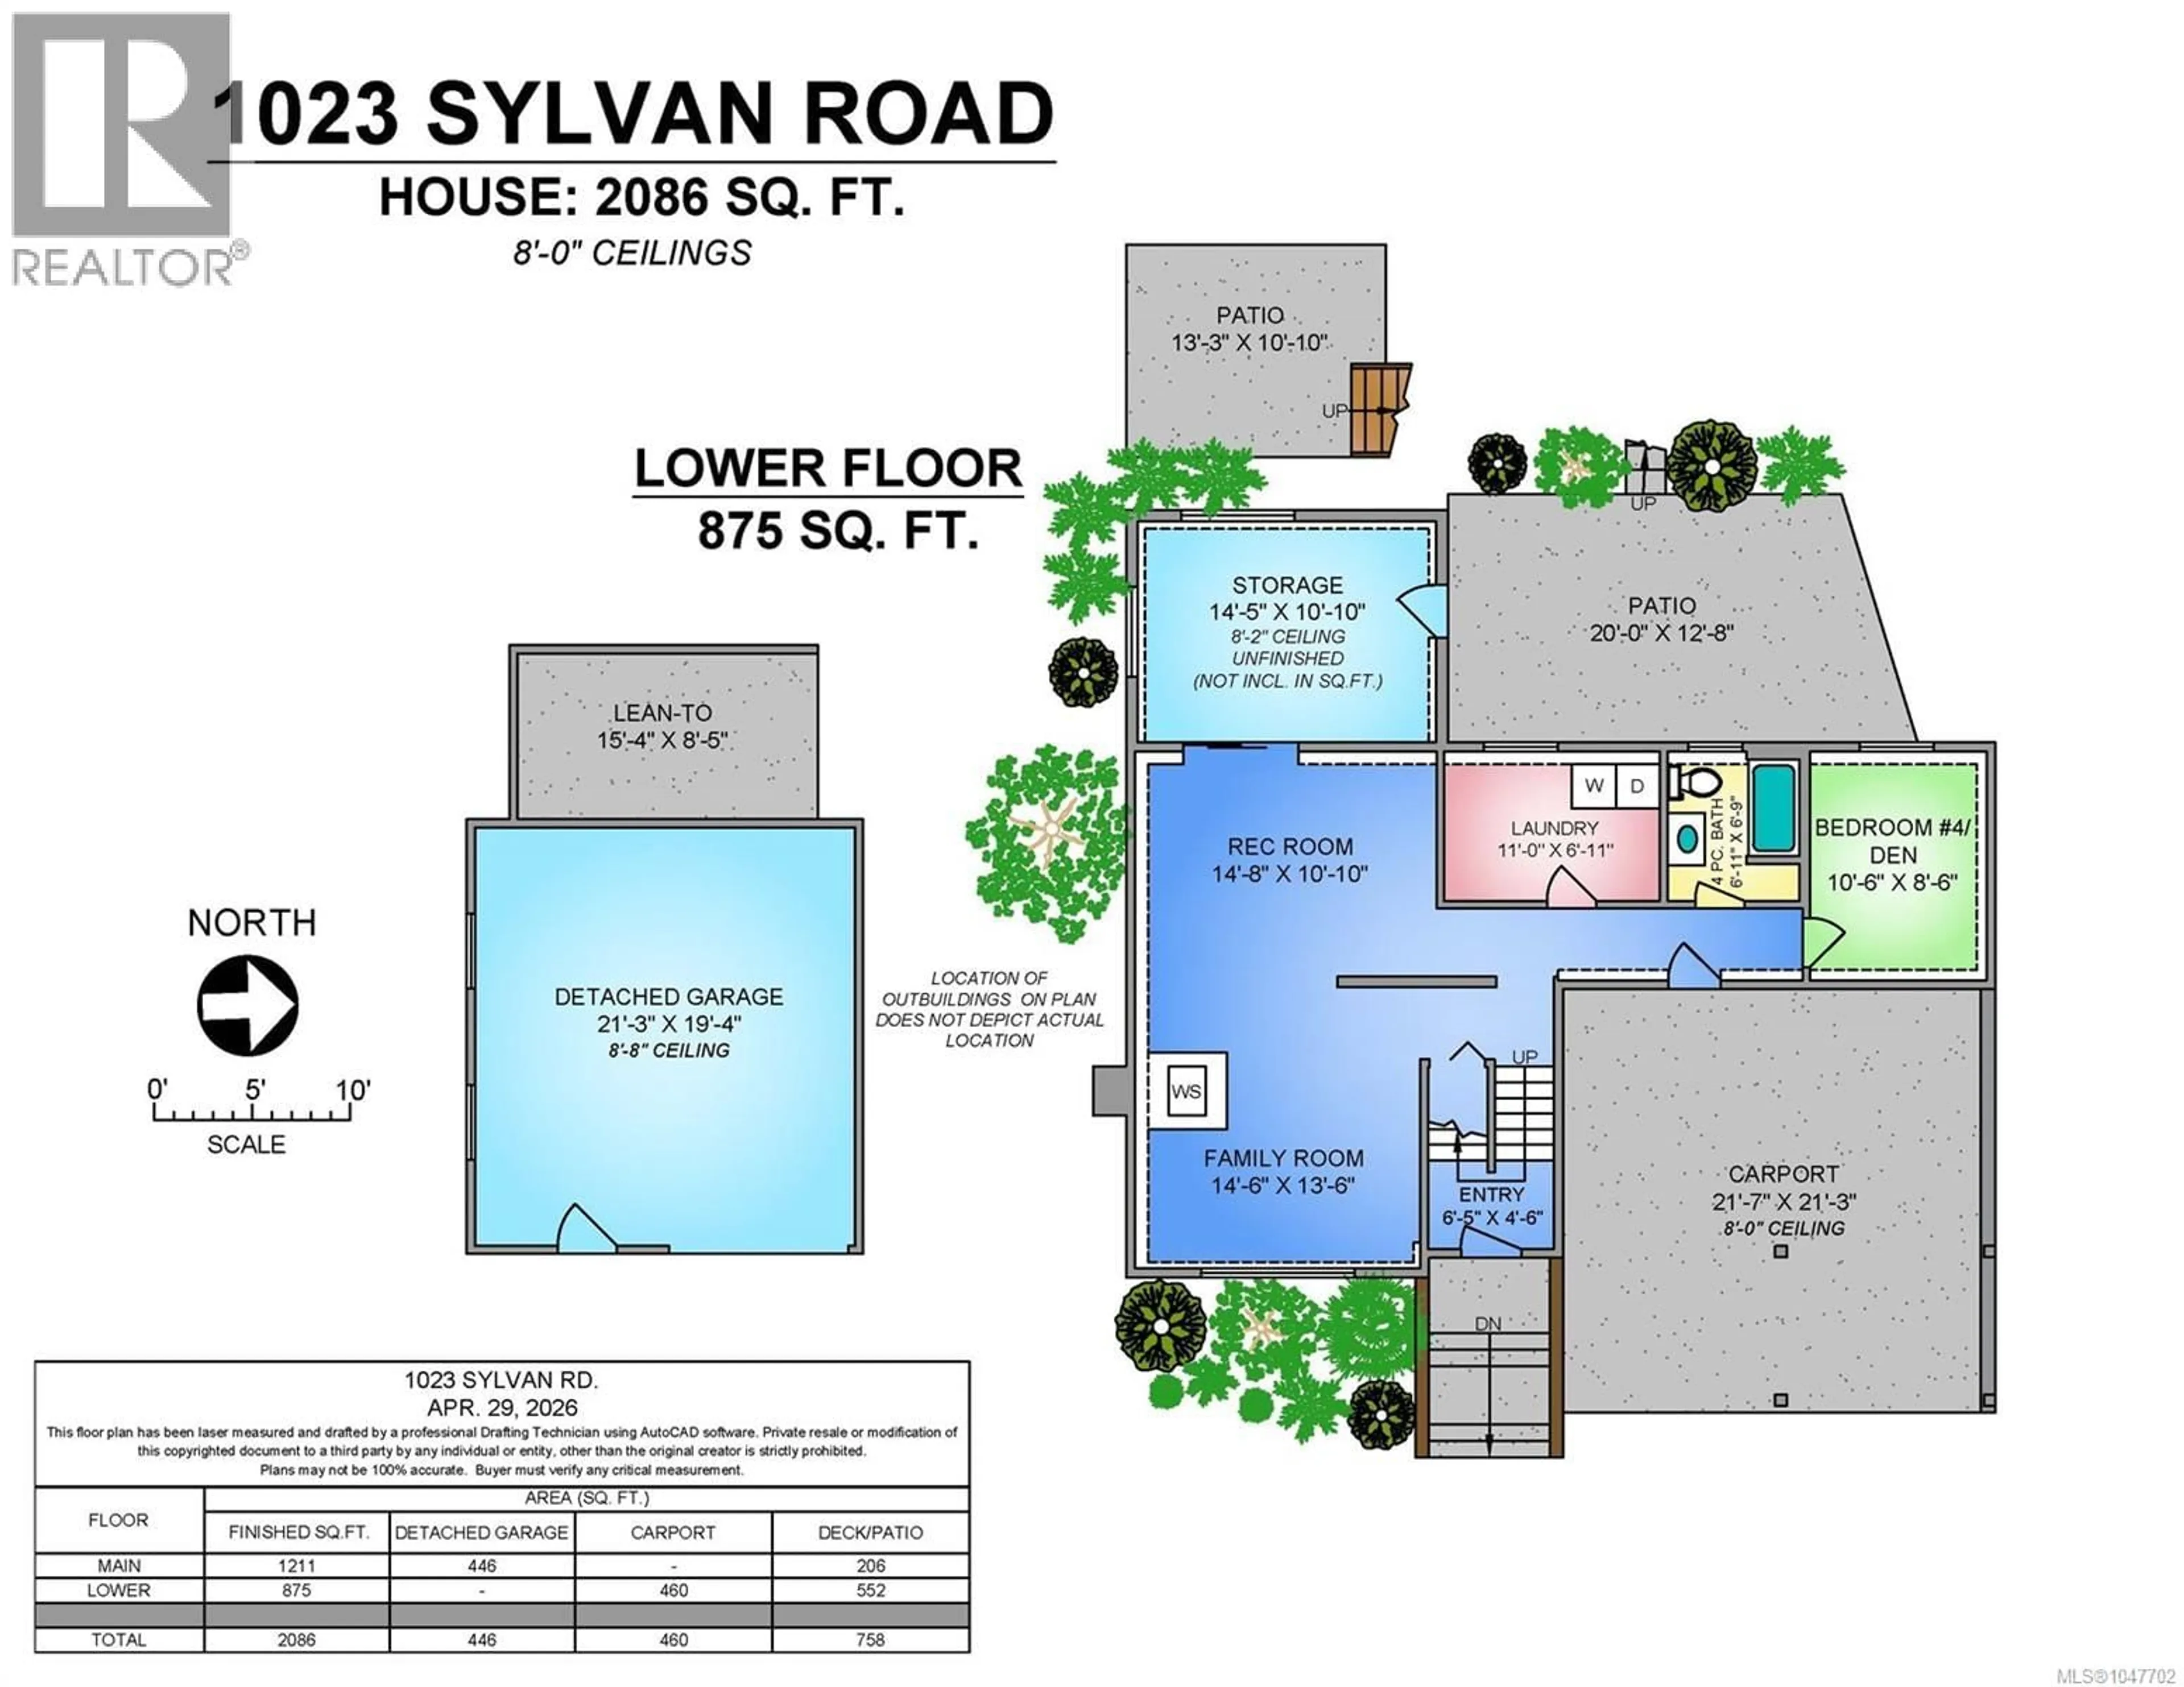
Lower level Floor
Laundry room
Bathroom
Office
8'6 x 10'6Family room
13'6 x 14'6Exterior
Parking
Garage spaces -
Garage type -
Total parking spaces 5
Property History
 62
62
