B402 - 1118 RIVERSIDE AVENUE, Sicamous, British Columbia V0E2V0
Contact us about this property
Highlights
Estimated valueThis is the price Wahi expects this property to sell for.
The calculation is powered by our Instant Home Value Estimate, which uses current market and property price trends to estimate your home’s value with a 90% accuracy rate.Not available
Price/Sqft$464/sqft
Monthly cost
Open Calculator
Description
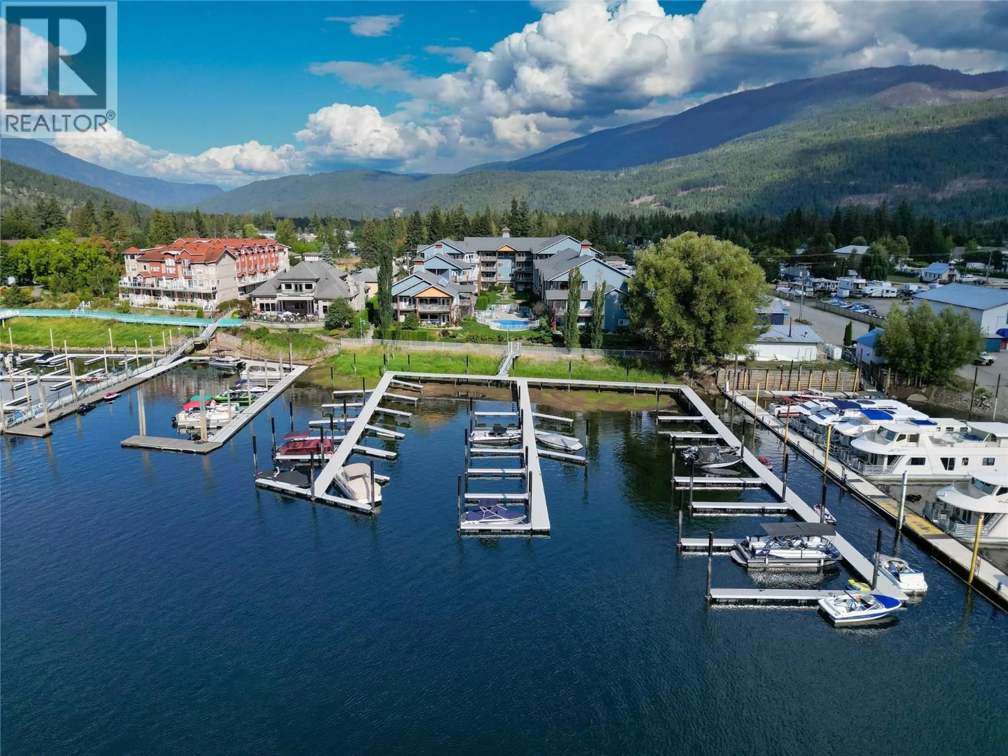
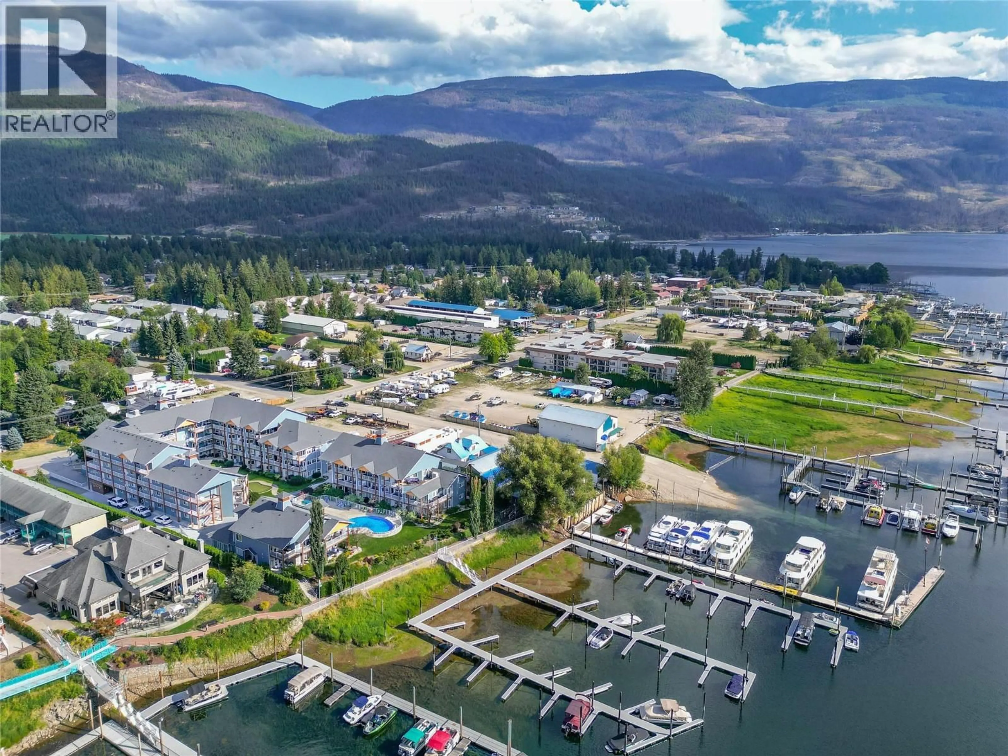
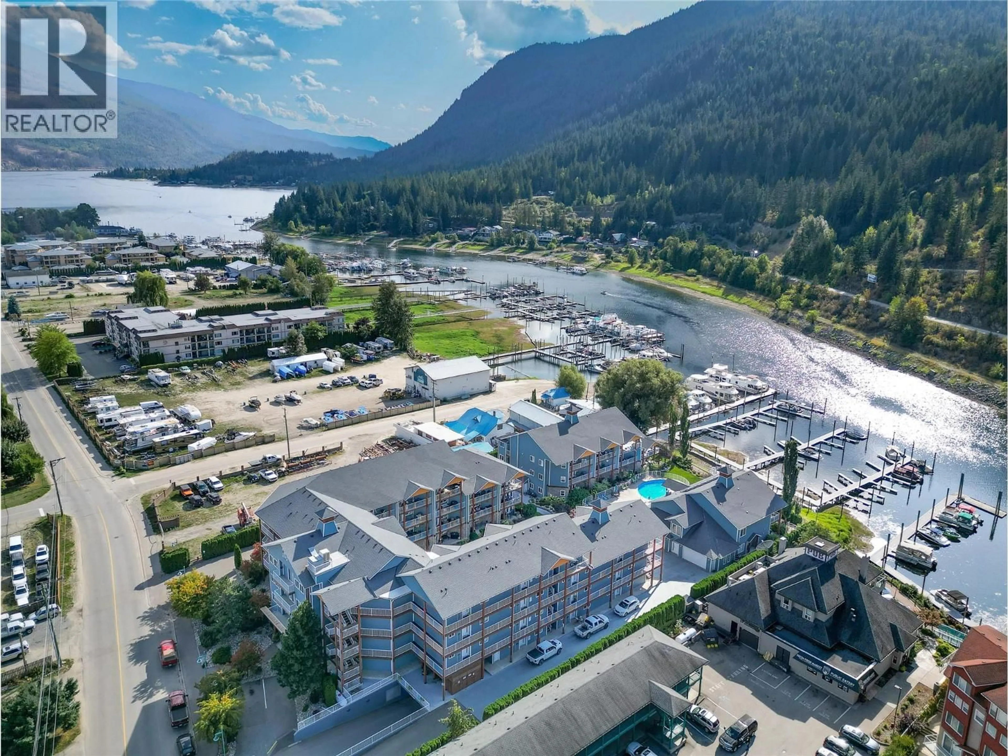
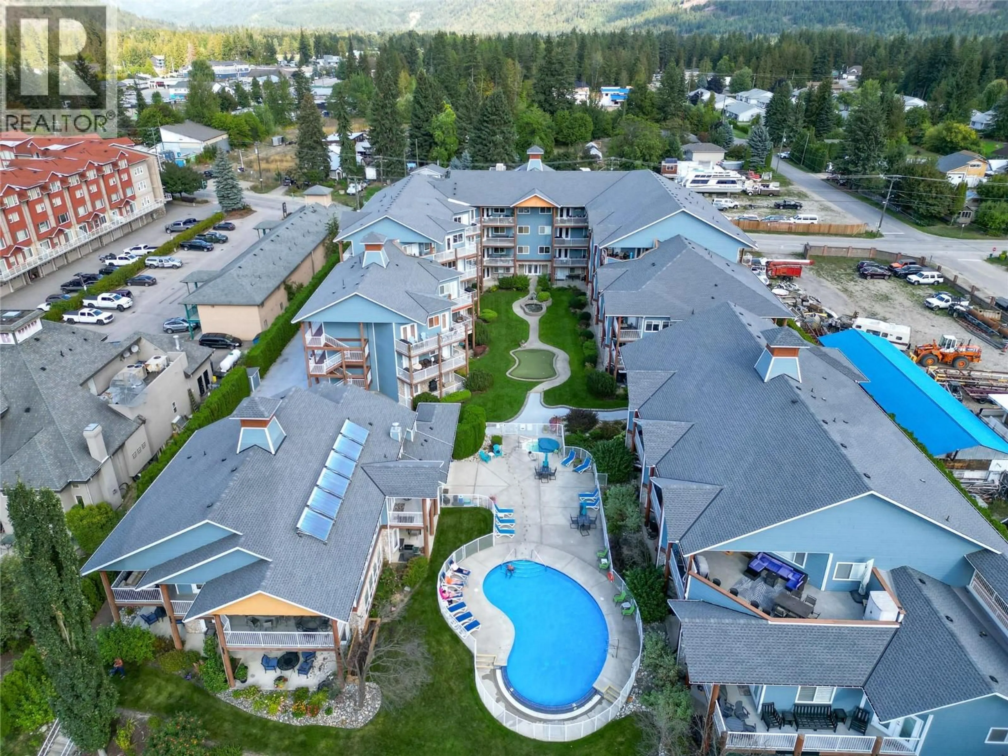
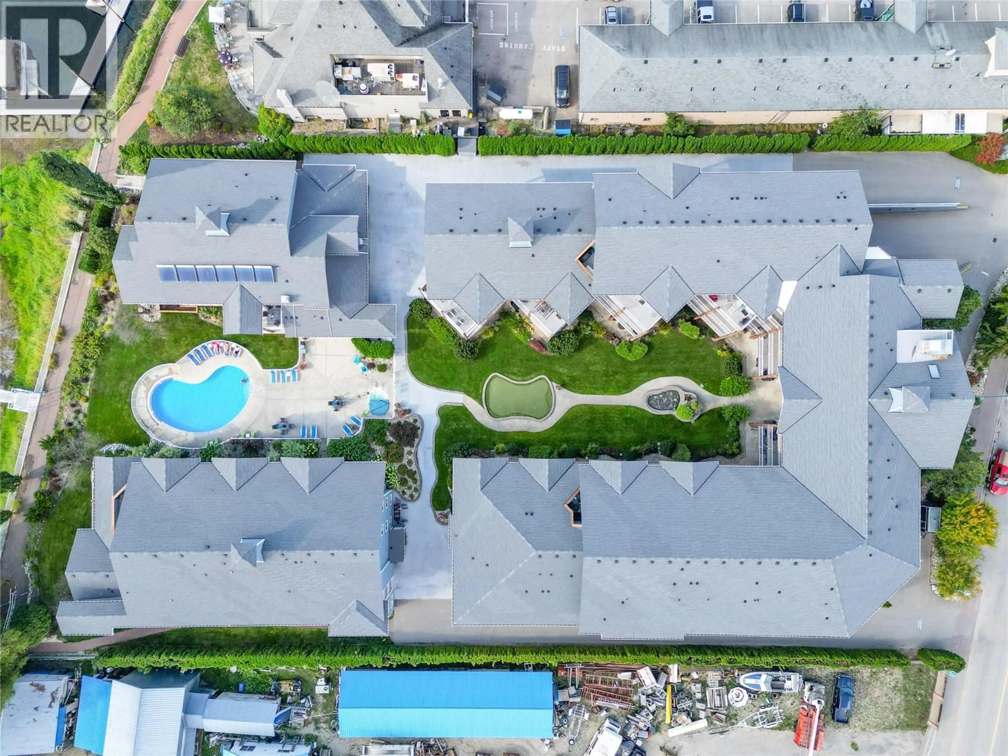
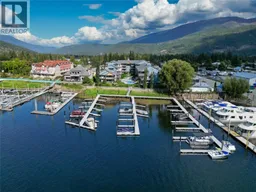
Enjoy the best of lakeside living in this spacious top-floor, penthouse-style condo, offering plenty of room to entertain and a large, partially covered patio showcasing beautiful lake and mountain views. Step downstairs, access your boat, and be on Mara Lake in just 5 minutes to the left or Shuswap Lake in 5 minutes to the right! Boating enthusiasts will appreciate the large, deep boat slip, while resort-style amenities include an outdoor pool, hot tub, mini golf, and guest suite for visiting family and friends. Two secured parking spaces accommodate a boat/trailer and vehicle, with convenient elevator access from the parkade to just outside your door. The recreational lifestyle doesn't end when summer does! You're also ideally situated within easy reach of four renowned snowmobiling destinations: Quest, Owlhead, Blue Lake, and Eagle Pass. Add nearby restaurants, shopping, transit, and everyday amenities, and you have an exceptional location for year-round enjoyment. Whether you're looking for a full-time residence, a weekend escape, or the ultimate recreational getaway, this property delivers! (id:39198)
Property Details
Interior
Features
Main level Floor
2pc Bathroom
5'0'' x 6'6''4pc Ensuite bath
5'5'' x 7'4''Dining room
9'2'' x 10'0''Kitchen
12'0'' x 12'6''Exterior
Features
Parking
Garage spaces -
Garage type -
Total parking spaces 2
Condo Details
Amenities
Clubhouse, Cable TV
Inclusions
Property History
 54

