728 ELDERBERRY WALK, Sicamous, British Columbia V0E2V0
Contact us about this property
Highlights
Estimated valueThis is the price Wahi expects this property to sell for.
The calculation is powered by our Instant Home Value Estimate, which uses current market and property price trends to estimate your home’s value with a 90% accuracy rate.Not available
Price/Sqft$433/sqft
Monthly cost
Open Calculator
Description
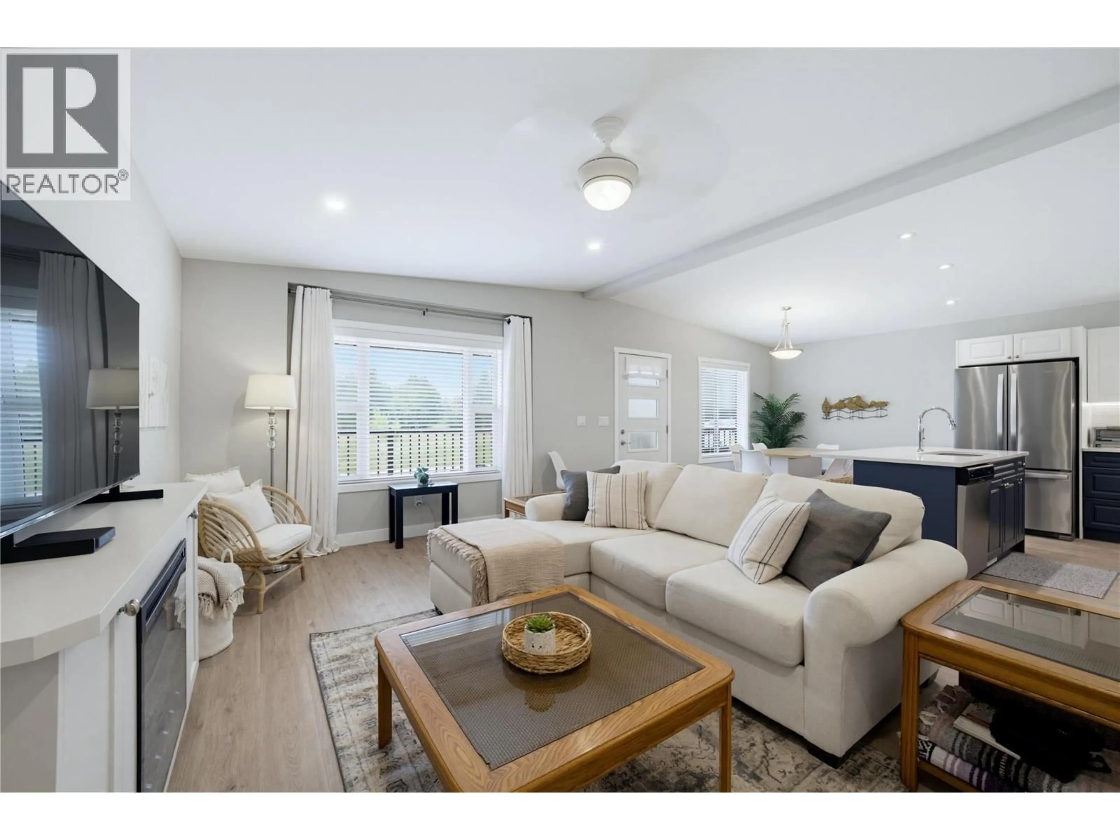
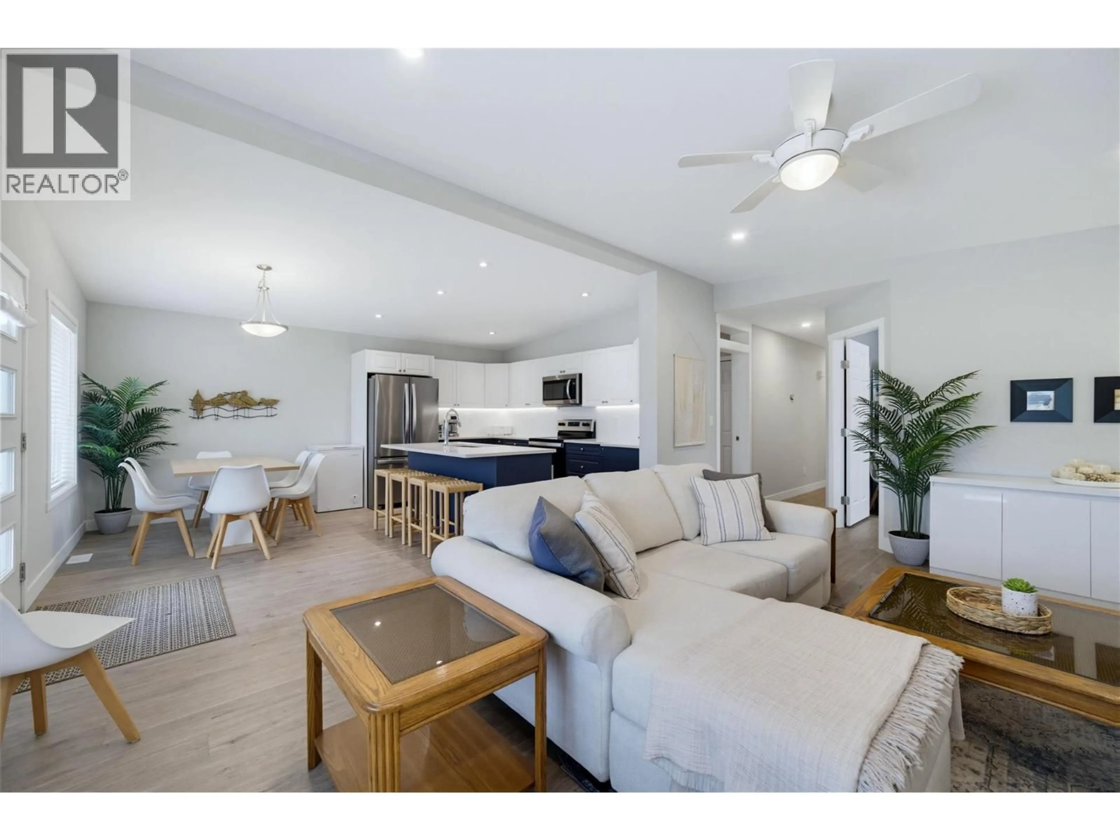
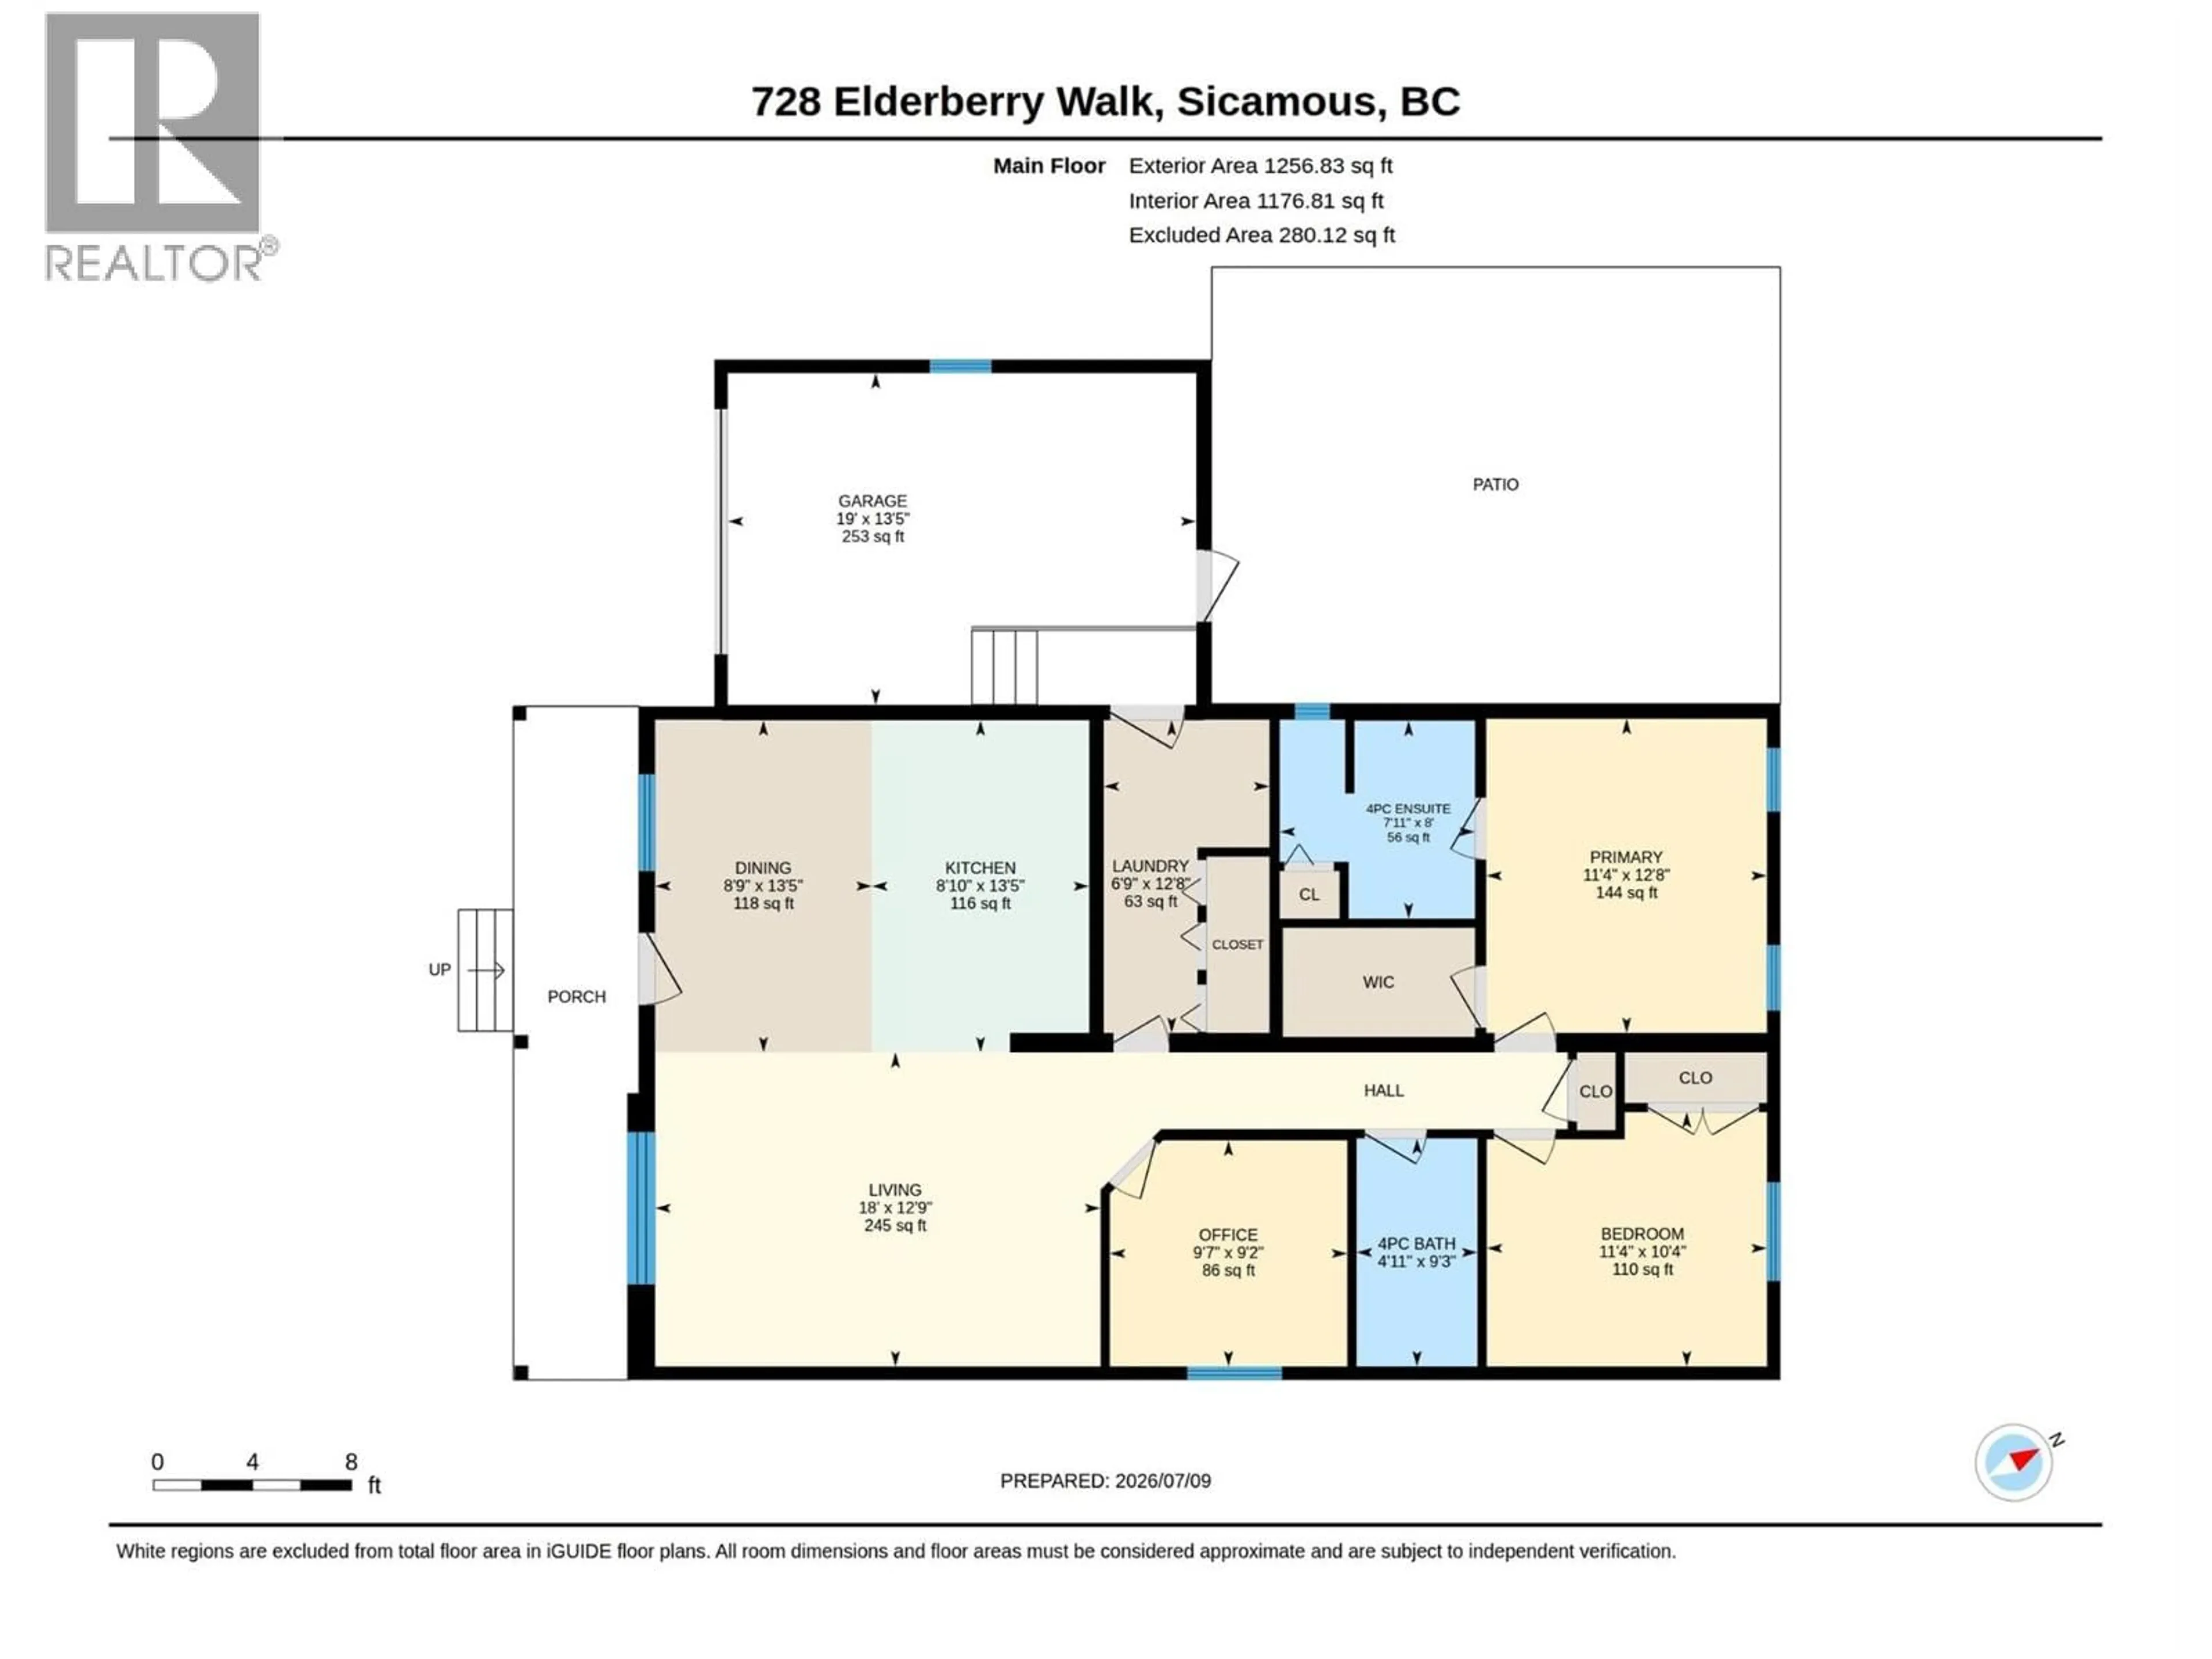
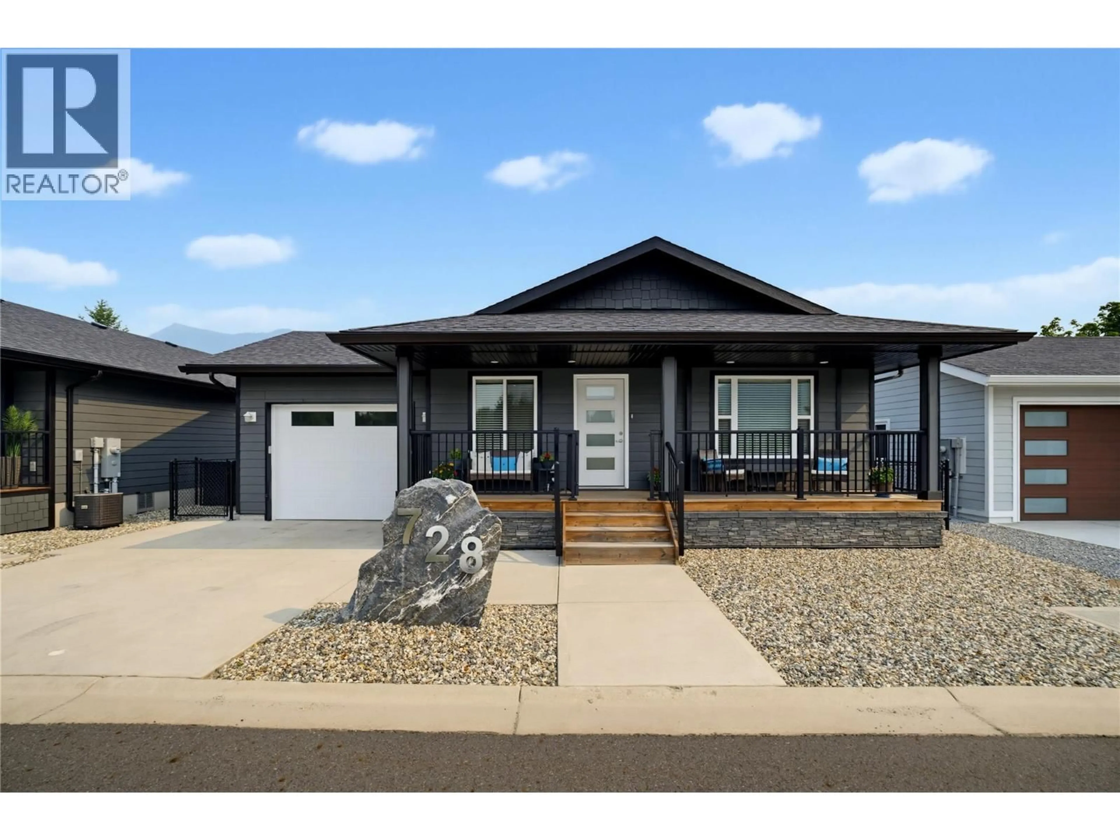
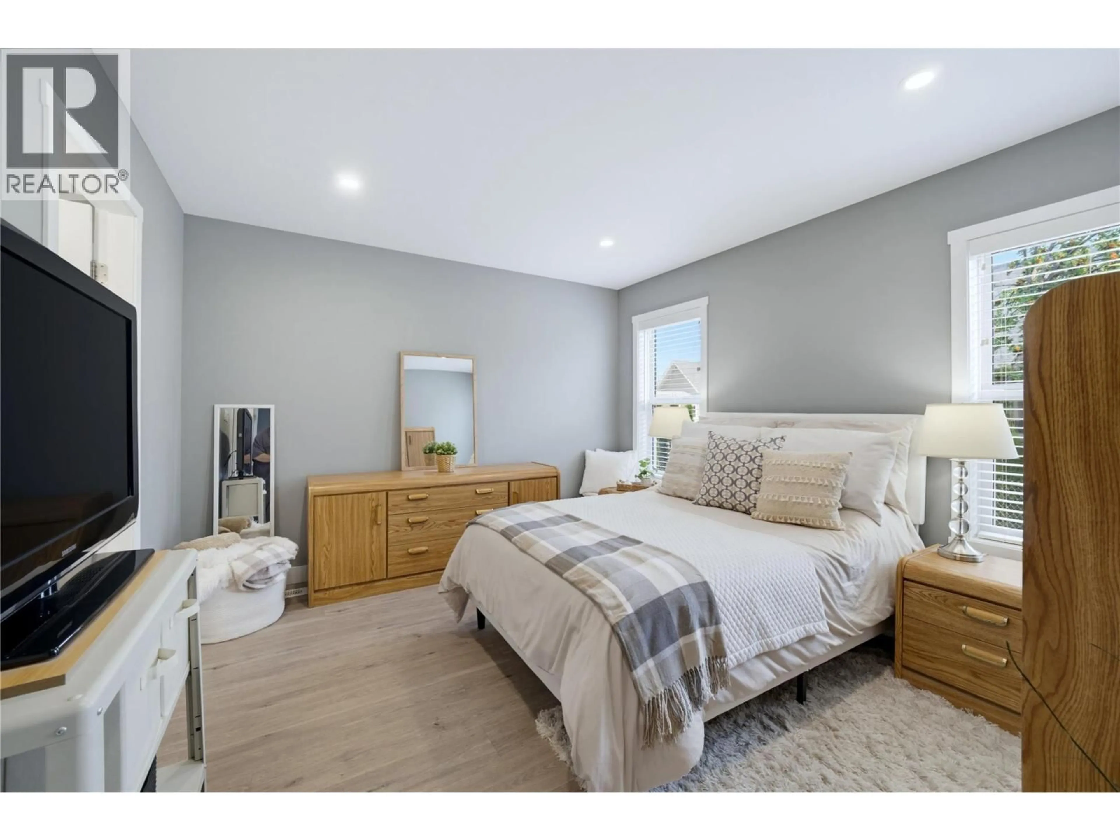
The Lifestyle You’ve Been Waiting For, Where Modern Comfort Meets Shuswap Living! This beautifully finished 2 bedroom plus den, 2 bath rancher in Parkview Estates is filled with natural light, stylish finishes,& the low-maintenance lifestyle you’ve been looking for. From the moment you step inside, you’ll appreciate the bright, open-concept design featuring a stunning kitchen w/ a large island, Corian countertops, stainless steel appliances, dining &living area that’s perfect for entertaining or relaxing. The living room is anchored by a cozy electric fireplace, while the primary suite offers a walk-in closet & a beautiful ensuite w/ double sinks &a spacious walk-in shower. A 2nd bedroom, versatile den/office, full bath, &convenient laundry room complete the thoughtfully designed interior, w/ direct access to the oversized heated single garage. The spacious driveway provides additional parking, making it easy to accommodate guests or multiple vehicles. Outside, enjoy your morning coffee on the covered front deck or unwind on the private back patio overlooking the fully fenced yard. Whether you’re starting a new chapter, raising a family, working from home, or looking to simplify without sacrificing comfort, this home offers the perfect blend of space, style, &convenience. This quiet, bare land strata features low monthly fees & is just minutes from downtown Sicamous, the beach, boat launches, shops, restaurants, schools, &the rail trail. This is the perfect place to call home (id:39198)
Property Details
Interior
Features
Main level Floor
Primary Bedroom
11'4'' x 12'8''Office
9'7'' x 9'2''Living room
18' x 12'9''Laundry room
6'9'' x 12'8''Exterior
Parking
Garage spaces -
Garage type -
Total parking spaces 1
Property History
 65
65
