606 RIVERSIDE AVENUE, Sicamous, British Columbia V0E2V0
Contact us about this property
Highlights
Estimated valueThis is the price Wahi expects this property to sell for.
The calculation is powered by our Instant Home Value Estimate, which uses current market and property price trends to estimate your home’s value with a 90% accuracy rate.Not available
Price/Sqft$379/sqft
Monthly cost
Open Calculator
Description
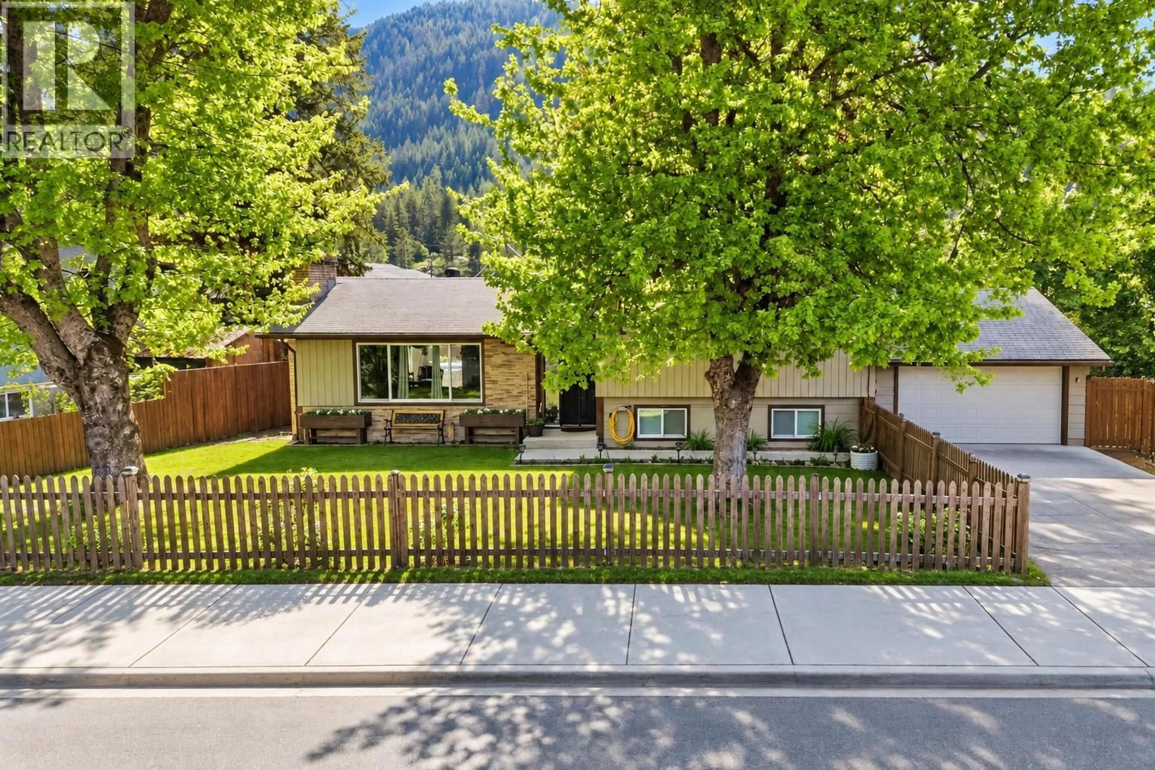
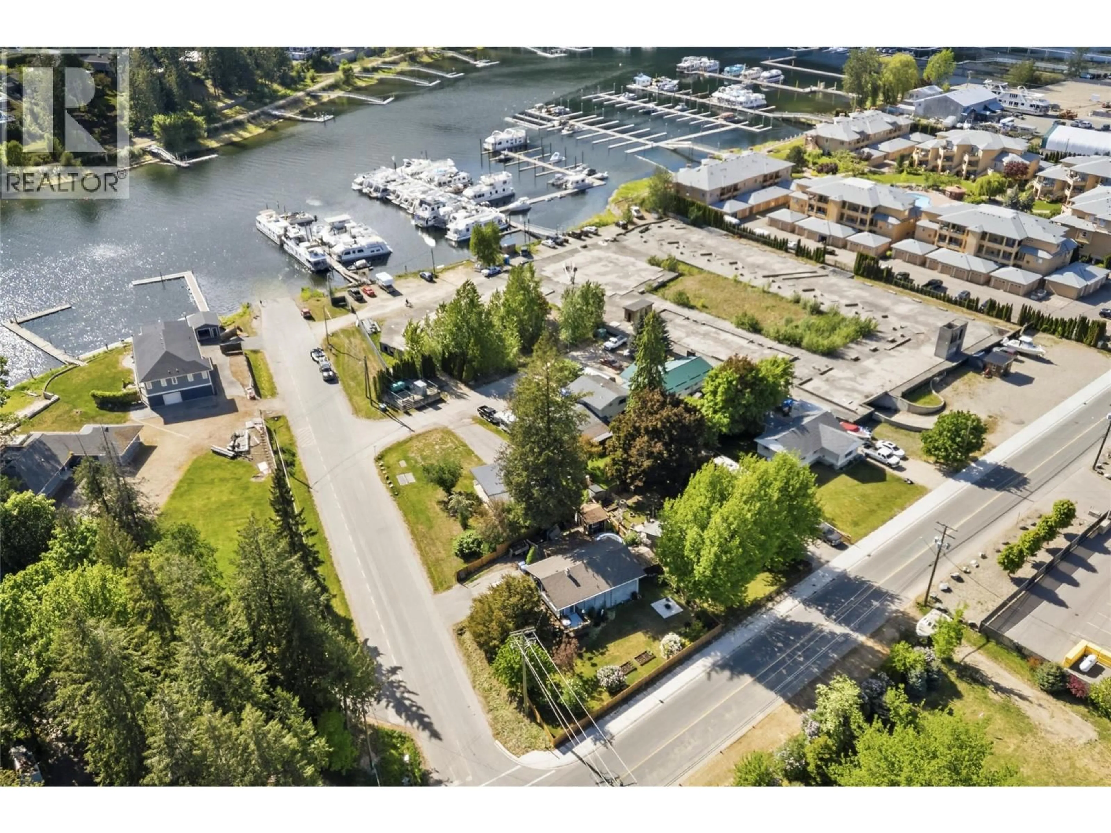
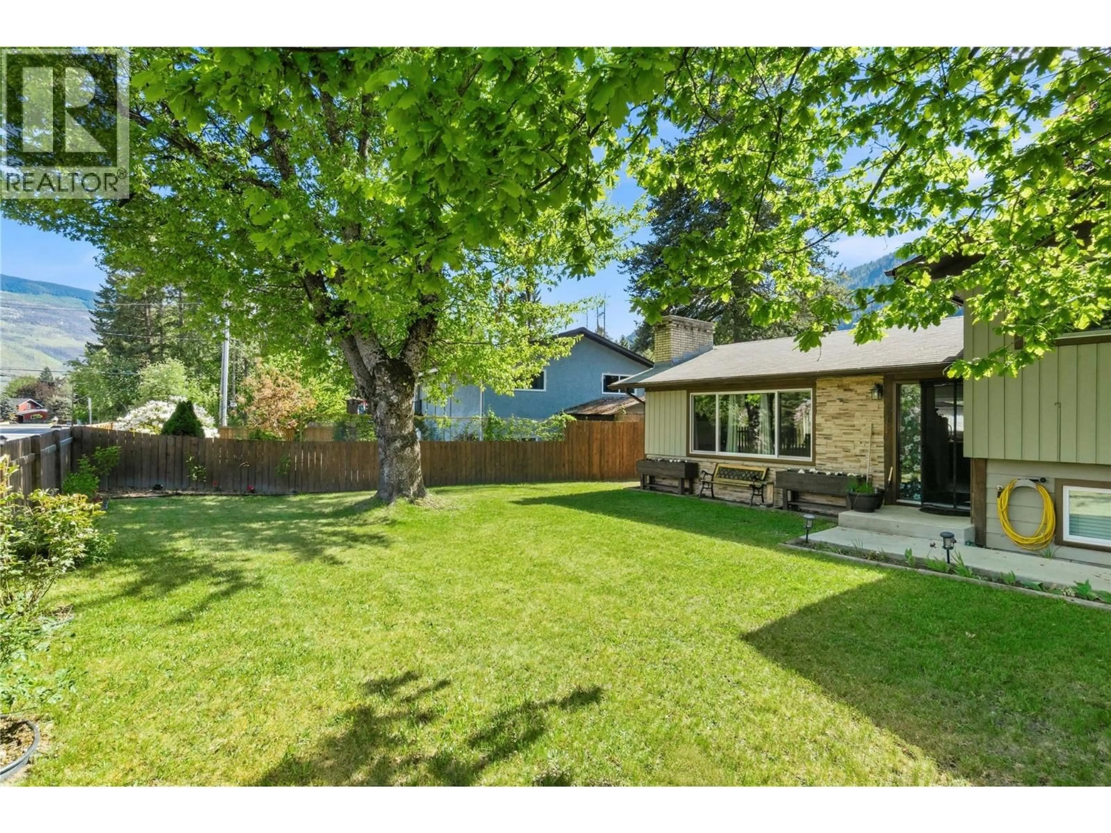
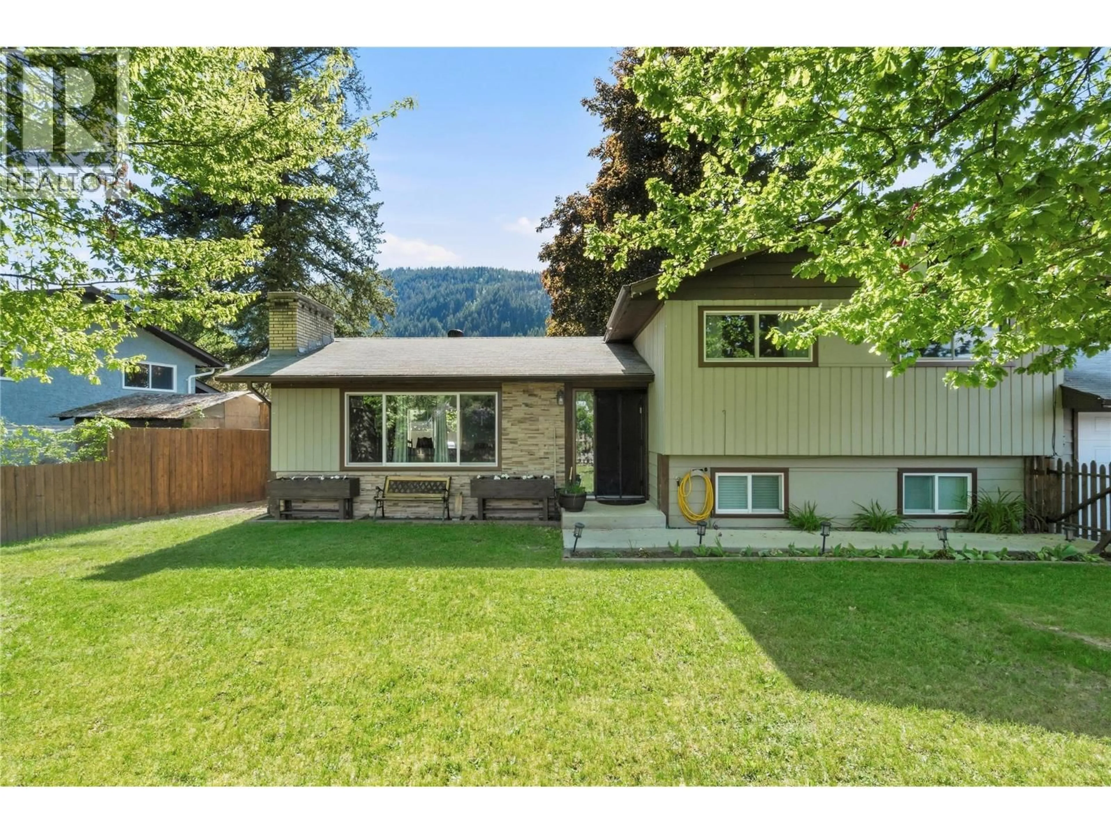
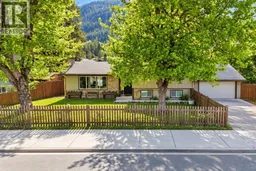
Live the Sicamous lifestyle from a location that puts the lake, recreation & everyday conveniences within easy reach. Situated just steps from the public boat launch on the channel connecting Mara Lake and Shuswap Lake, 606 Riverside Avenue offers an inviting home base for year-round living, weekend escapes, or those looking to enjoy everything this vibrant lake community has to offer. This well-maintained 3 bd, 1 bath level-entry split-level home has seen a number of thoughtful updates, including windows, flooring, appliances, a heat pump for efficient heating and cooling, and recent exterior and landscaping improvements. Inside, the bright and functional main living area features an electric fireplace, while the lower-level family room offers a cozy wood-burning stove, an ideal space to unwind after a day on the lake, trails, or nearby mountains. All three bedrooms are located together on the upper level, creating a practical and comfortable layout. A fully enclosed heated crawl space provides additional storage and functionality throughout the seasons. Outside, the 0.19-acre property offers a newly paved driveway, attached garage, storage shed, updated landscaping, and plenty of parking for your boat, RV, vehicles, and recreational toys. One of the standout features is the location. Walk to the beach, public boat launch, shopping, restaurants, pubs, and local favourites such as Moose Mulligans, or head out on the nearby Shuswap North Okanagan Rail Trail for biking, walking, and exploring the surrounding landscape. Whether you’re looking for a comfortable full-time residence or a place to make the most of the Shuswap lifestyle, this home offers an appealing combination of location, functionality, and recreation right in the heart of Sicamous. (id:39198)
Property Details
Interior
Features
Main level Floor
Foyer
6'1'' x 8'0''Dining room
9'10'' x 9'6''Living room
23'7'' x 11'11''Kitchen
9'10'' x 9'6''Exterior
Parking
Garage spaces -
Garage type -
Total parking spaces 1
Property History
 50
50
