606 GILLIS AVENUE, Sicamous, British Columbia V0E2V1
Contact us about this property
Highlights
Estimated valueThis is the price Wahi expects this property to sell for.
The calculation is powered by our Instant Home Value Estimate, which uses current market and property price trends to estimate your home’s value with a 90% accuracy rate.Not available
Price/Sqft$336/sqft
Monthly cost
Open Calculator
Description
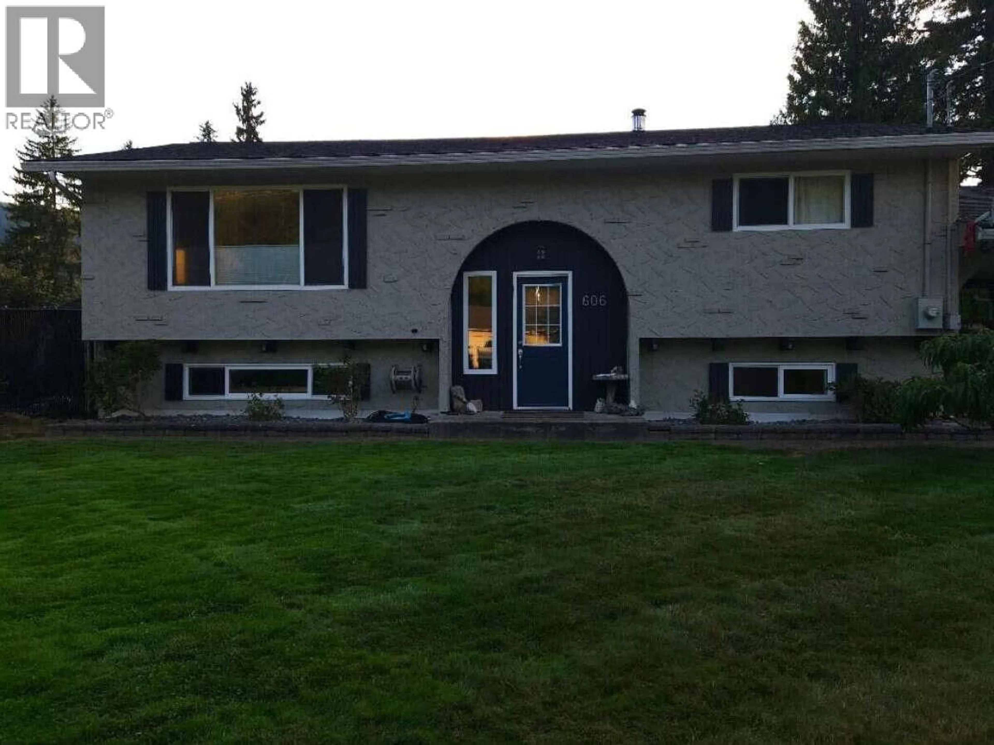
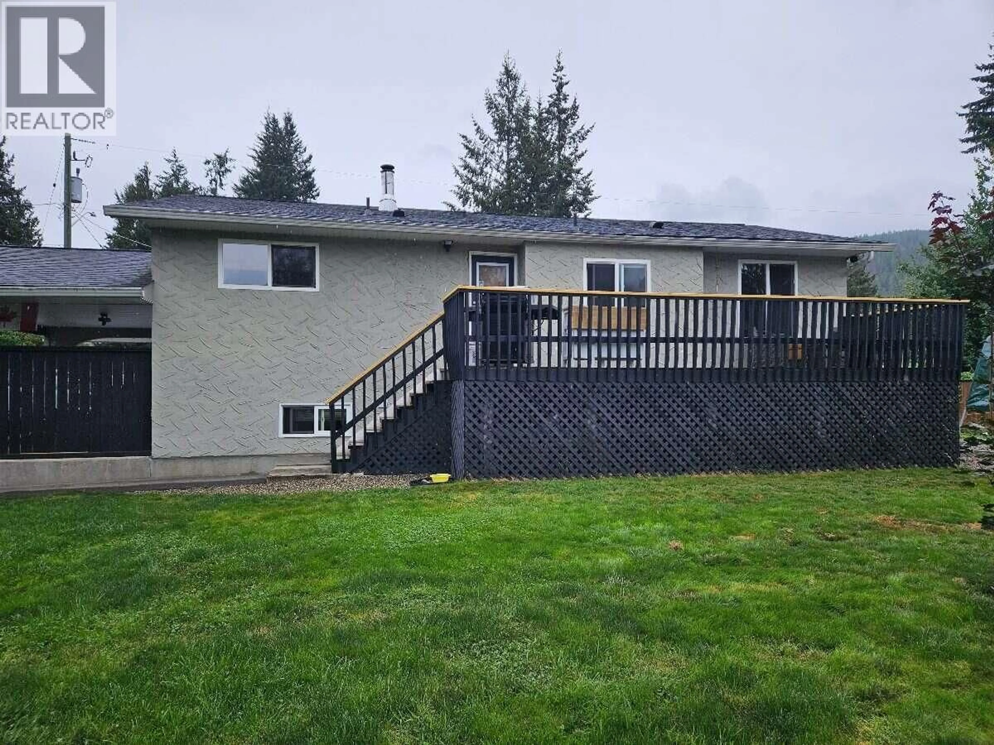
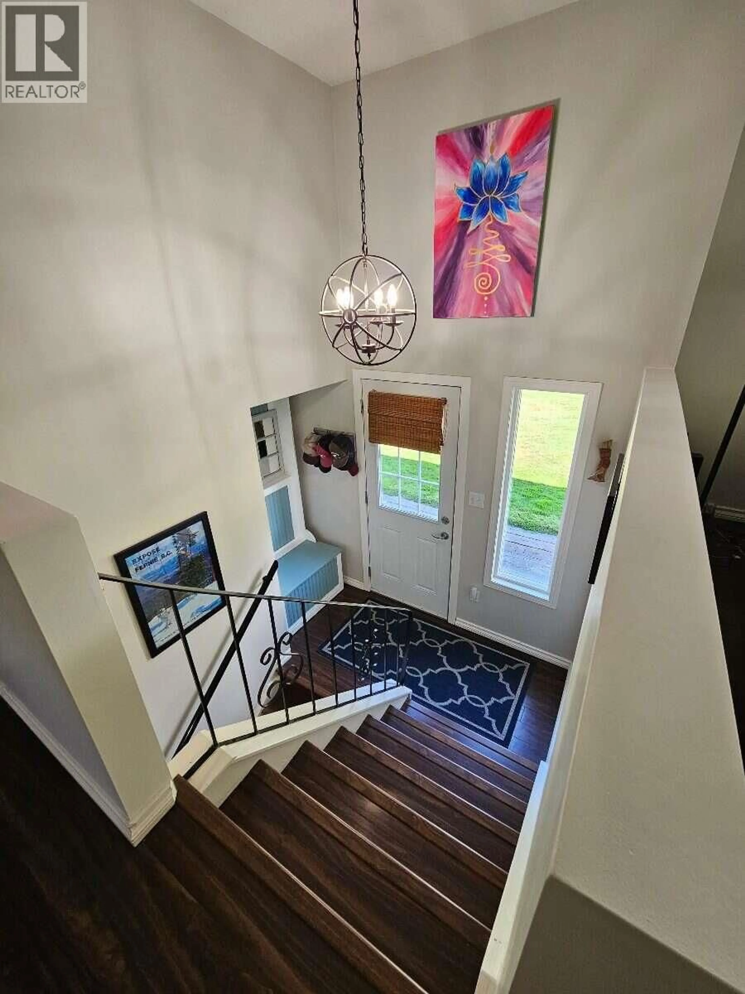
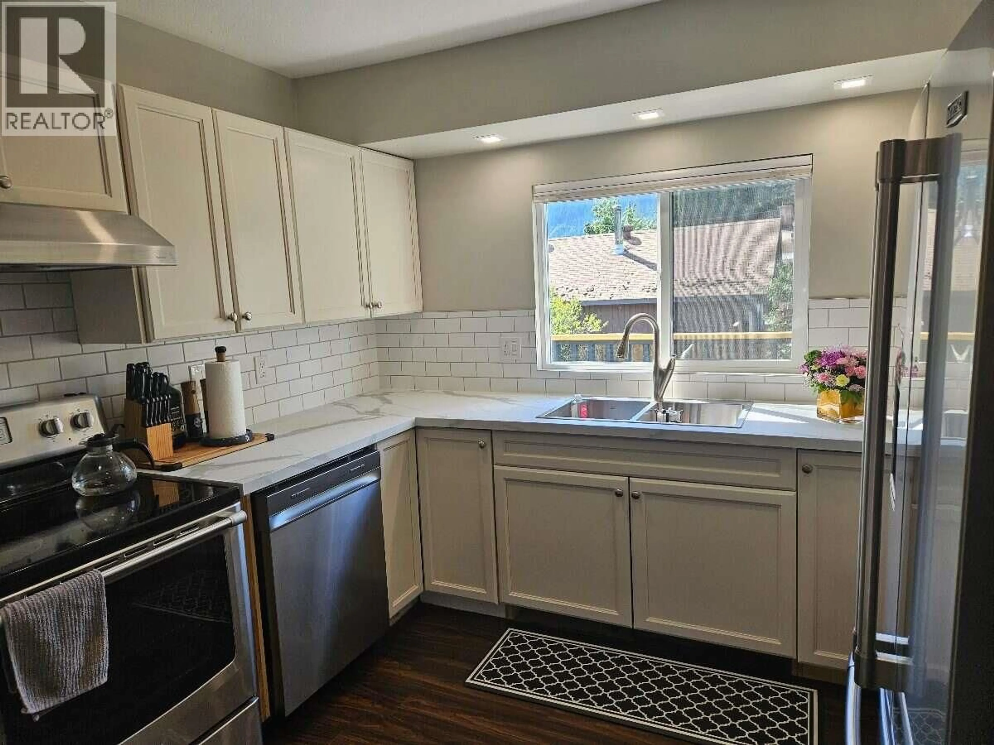
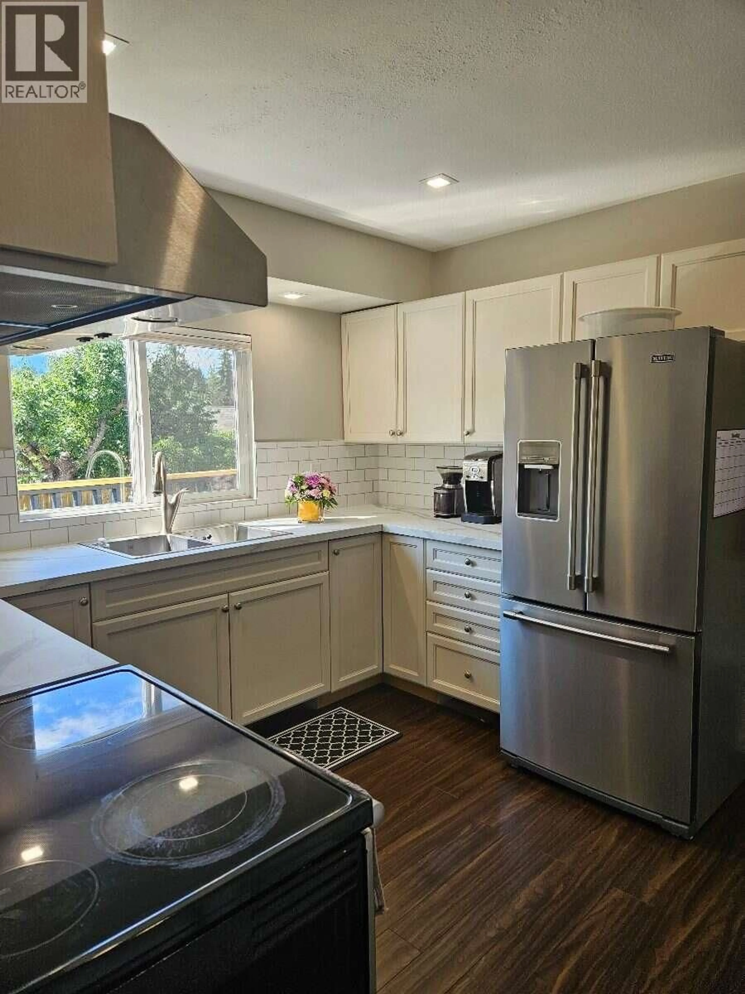
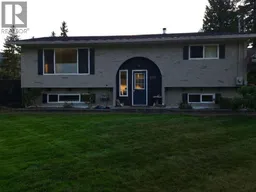
*** For more information, please click Brochure button. *** NEW PRICE $633,000 — SICAMOUS GEM WITH ROOM FOR EVERYTHING! This well-maintained 3-bed, 2-bath home offers approx. 1,880 sq. ft. on a private 0.23-acre lot with exceptional parking and storage. Paved driveway with 6+ vehicle capacity, secondary driveway parking, plus a 12' gate opening to an approx. 75' x 30' gravel area with boat shelter—bring your boat, RV, trailer, camper and recreational toys! Inside, enjoy a flexible layout with 3 bedrooms, 2 living areas, bright kitchen/dining, dedicated laundry and plenty of storage. The second living room offers excellent flexibility as a guest room, bonus room or potential bedroom space. The private lower-level primary suite features a large walk-in closet and renovated ensuite with heated floors and custom walk-in shower. Updates include a new roof, kitchen upgrades, fresh paint, new basement windows and flooring, updated fencing and newer appliances. Stay comfortable year-round with a mini-split heat pump, wood stove and baseboard heating. Outside, enjoy a private, beautifully maintained yard with established garden beds, mature blueberry bushes and an updated deck—perfect for relaxing, entertaining, kids and pets. Walk to elementary and high schools, approx. 2 km to Shuswap Lake, and close to downtown amenities. A fantastic combination of space, privacy, convenience and recreational storage in the heart of Sicamous! (id:39198)
Property Details
Interior
Features
Main level Floor
4pc Bathroom
4'9'' x 9'5''Bedroom
9'6'' x 10'6''Bedroom
10'0'' x 13'10''Living room
17'6'' x 13'6''Exterior
Parking
Garage spaces -
Garage type -
Total parking spaces 8
Property History
 34
34
