313 HEMLOCK CRESCENT NORTH, Sicamous, British Columbia V0E2V1
Contact us about this property
Highlights
Estimated valueThis is the price Wahi expects this property to sell for.
The calculation is powered by our Instant Home Value Estimate, which uses current market and property price trends to estimate your home’s value with a 90% accuracy rate.Not available
Price/Sqft$493/sqft
Monthly cost
Open Calculator
Description
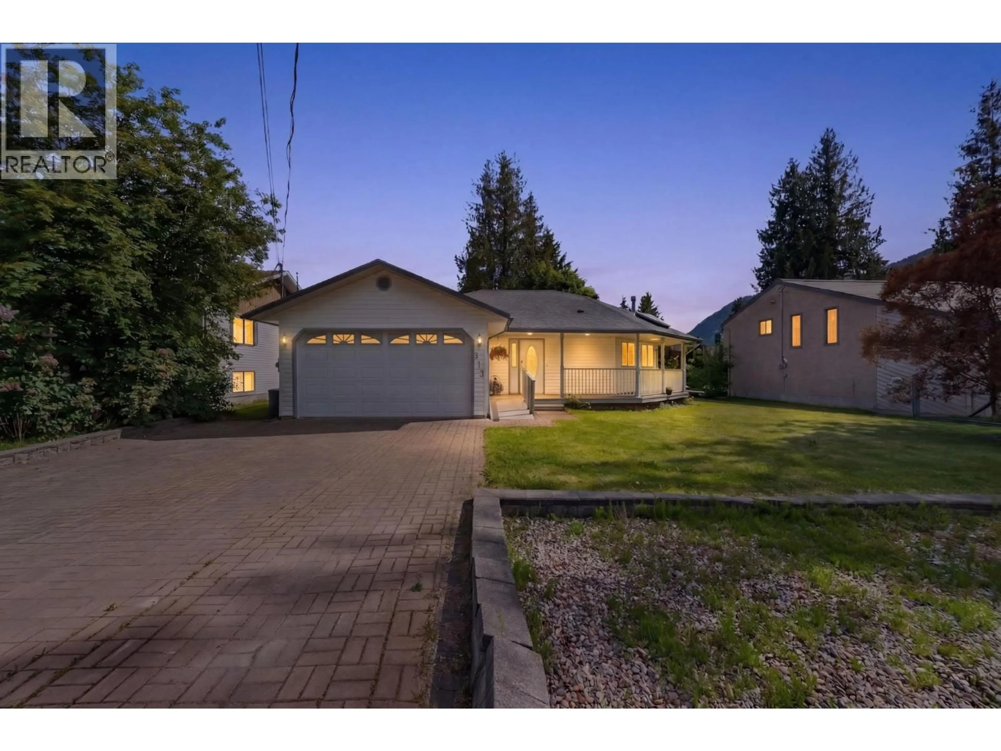
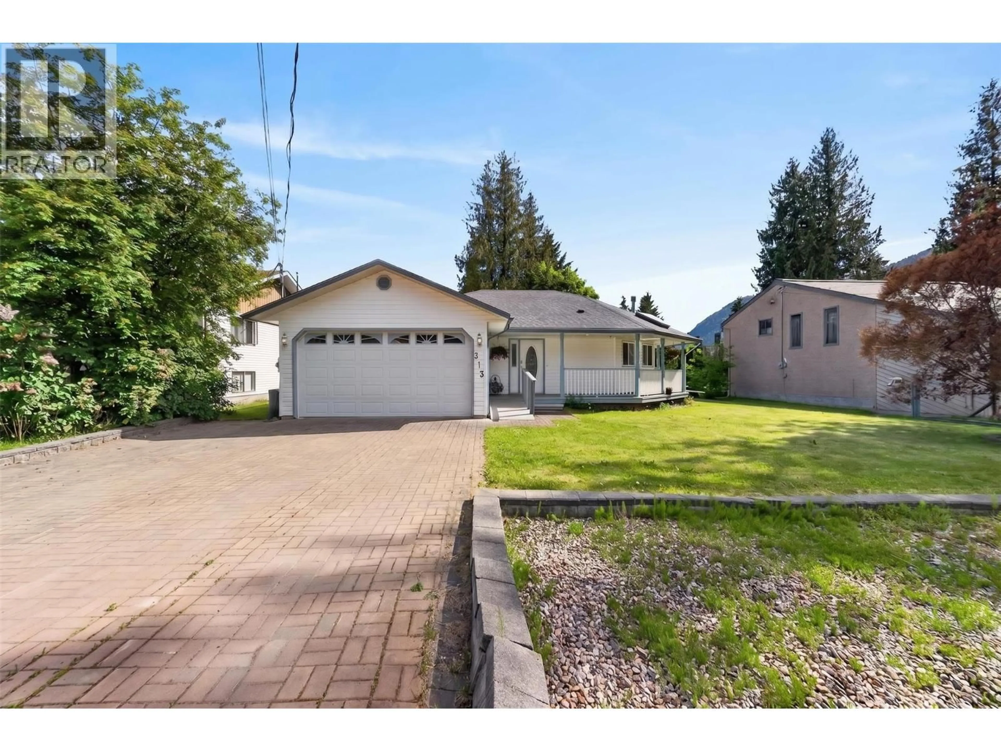
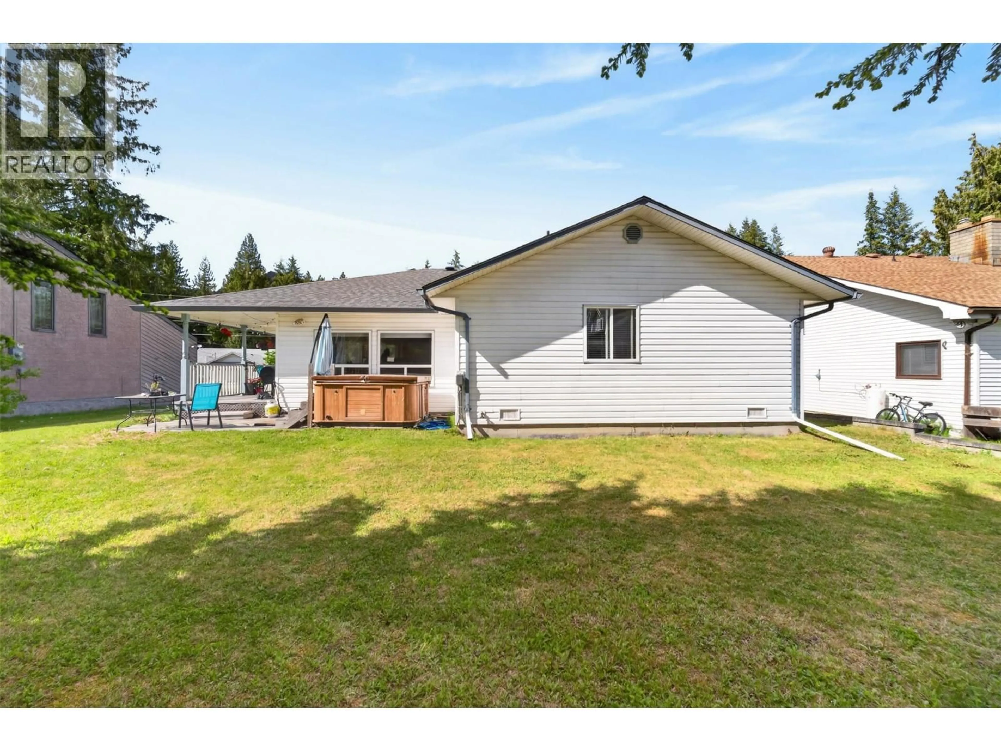
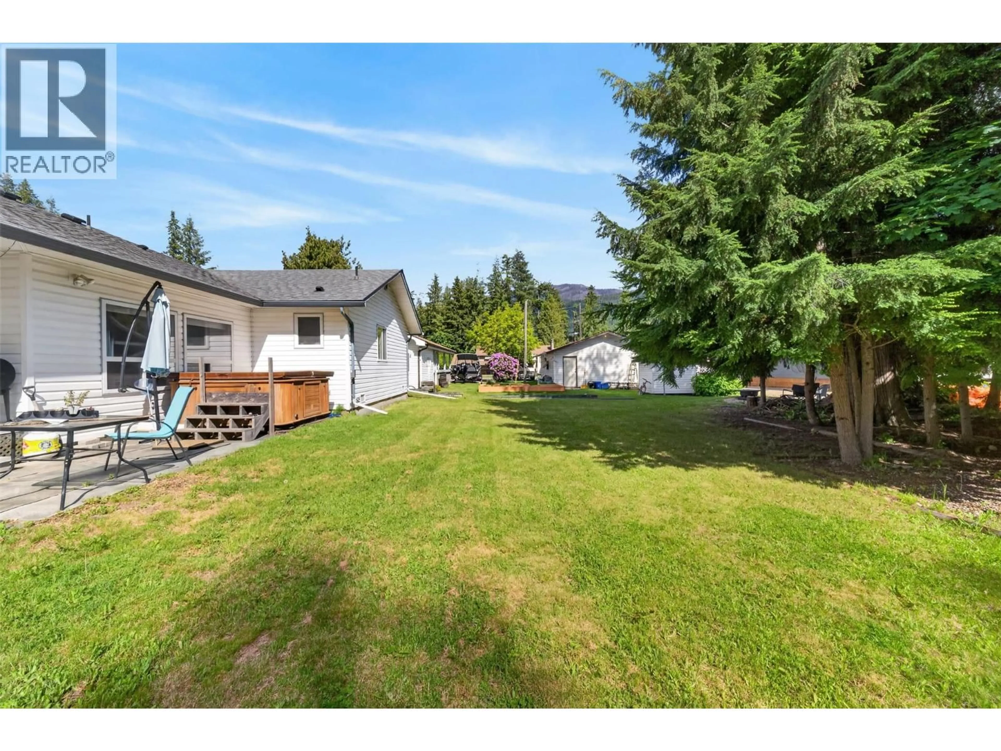
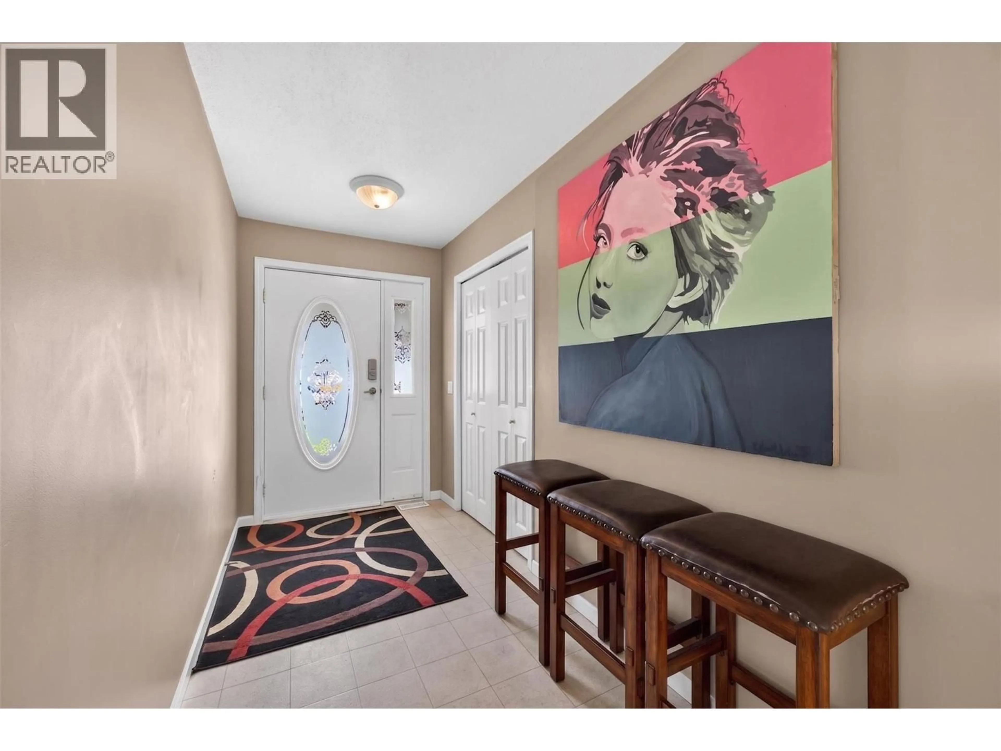
Welcome to Hemlock Crescent! This spacious rancher features practical design and an unbeatable location on the channel side of Sicamous; a family friendly layout with 3 bedrooms, 2 bathrooms, large kitchen and family room provides space for a growing family or practical downsized living. Large primary bedroom and ensuite provide an incredible retreat with space for reading nook or workspace. The sun drenched kitchen features maple cabinets and a functional island that flows into the living room; the ideal great room concept. A rare and versatile double attached garage provides additional parking, or storage space for your boat and sleds, while a massive wraparound porch and south facing backyard create additional space for outdoor living and endless gardening possibilities. Upgrades include: HOT WATER TANK (2026), ROOF (2022), FURNACE (2018). This is an ideal second property for recreation enthusiasts with close proximity to Shuswap Lake, Mara Lake and world class four season recreation while being positioned perfectly on a quiet, family friendly crescent that is walking distance to Mara Lake, schools and downtown. Sicamous is becoming a premier destination for world class recreation, lake lifestyle living and affordable home ownership. This is a tenant occupied property, 3 months notice to vacate will be required. *Live & Love Lake Life* (id:39198)
Property Details
Interior
Features
Main level Floor
Laundry room
5'4'' x 6'7''Bedroom
8'10'' x 10'10''Bedroom
8'10'' x 10'4''4pc Bathroom
7'8'' x 5'0''Exterior
Parking
Garage spaces -
Garage type -
Total parking spaces 2
Property History
 35
35
