204 - 409 MAIN STREET, Sicamous, British Columbia V0E2V0
Contact us about this property
Highlights
Estimated valueThis is the price Wahi expects this property to sell for.
The calculation is powered by our Instant Home Value Estimate, which uses current market and property price trends to estimate your home’s value with a 90% accuracy rate.Not available
Price/Sqft$285/sqft
Monthly cost
Open Calculator
Description
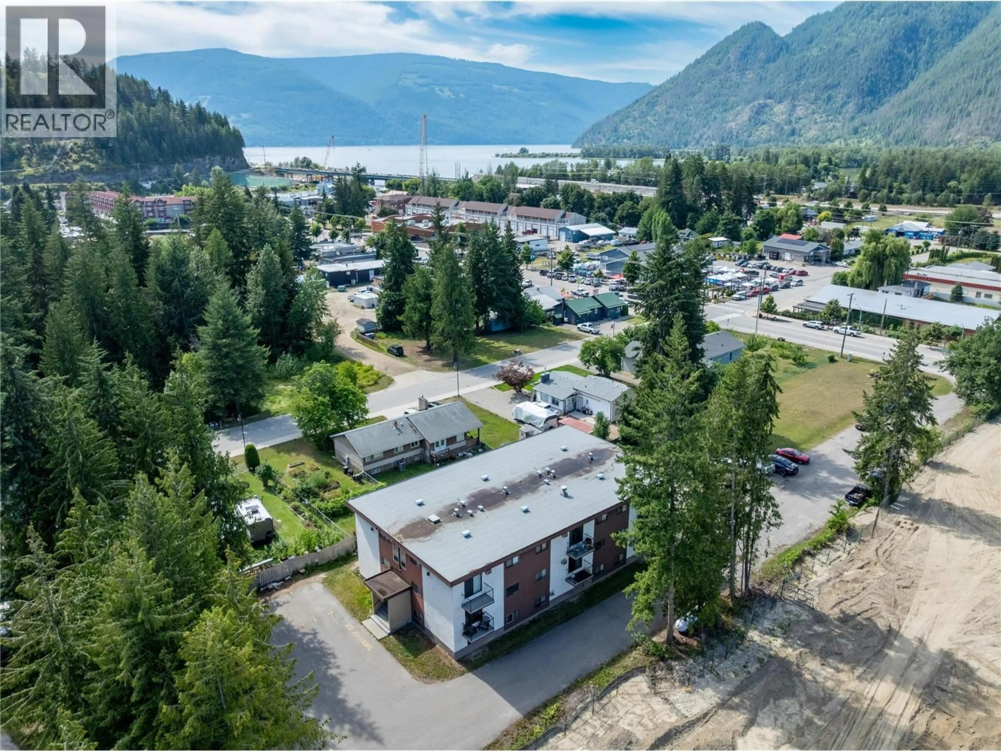
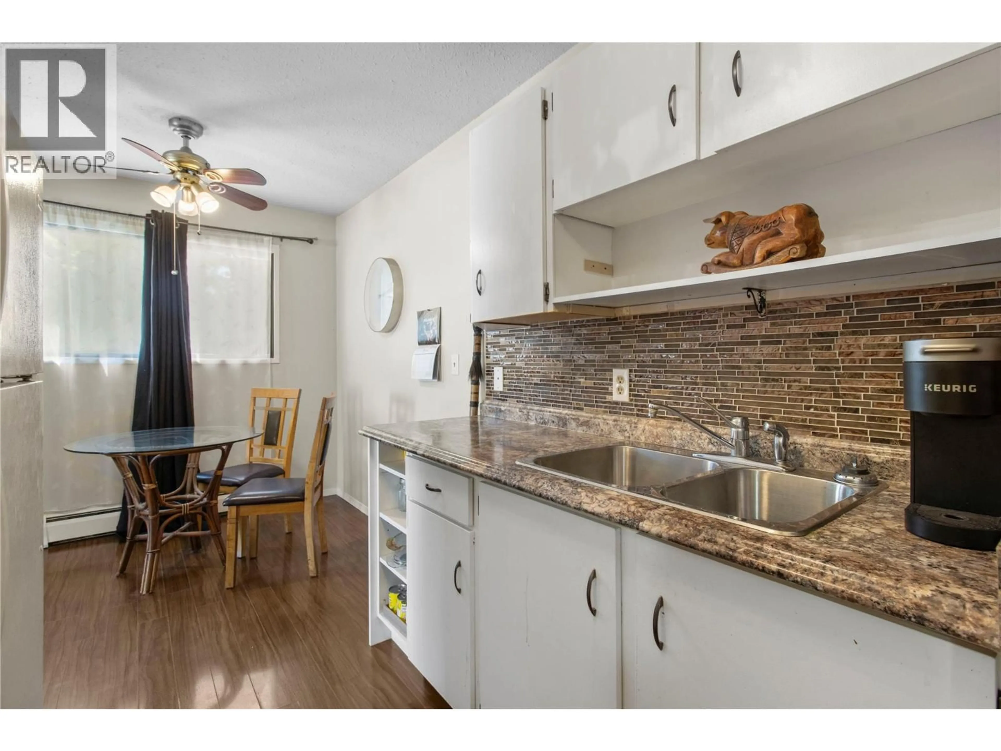
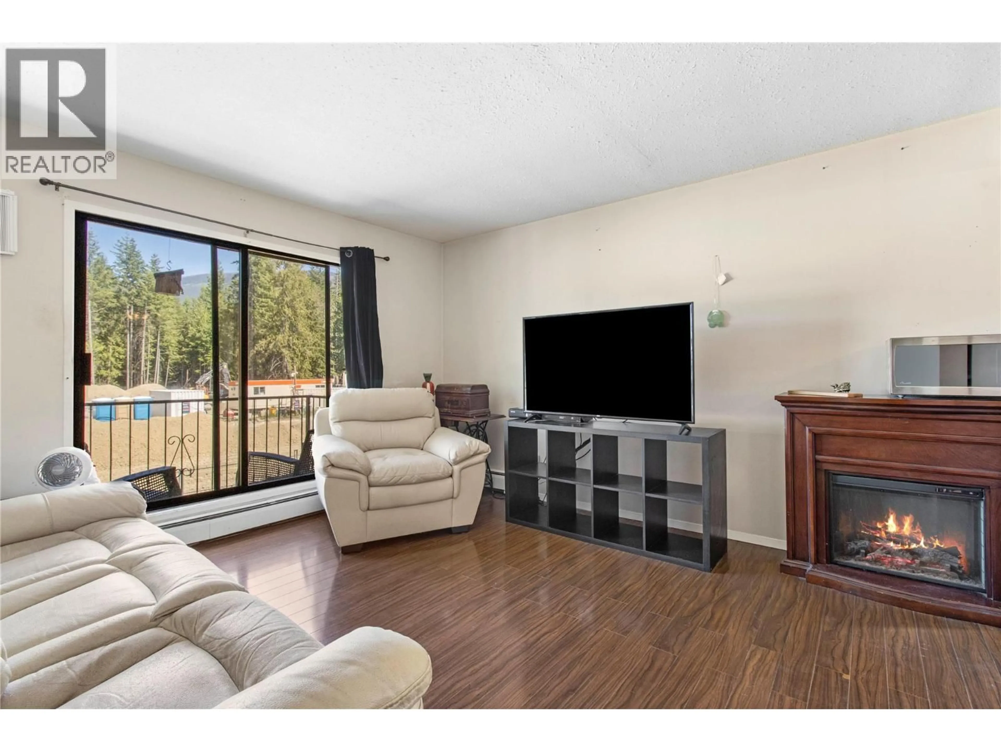
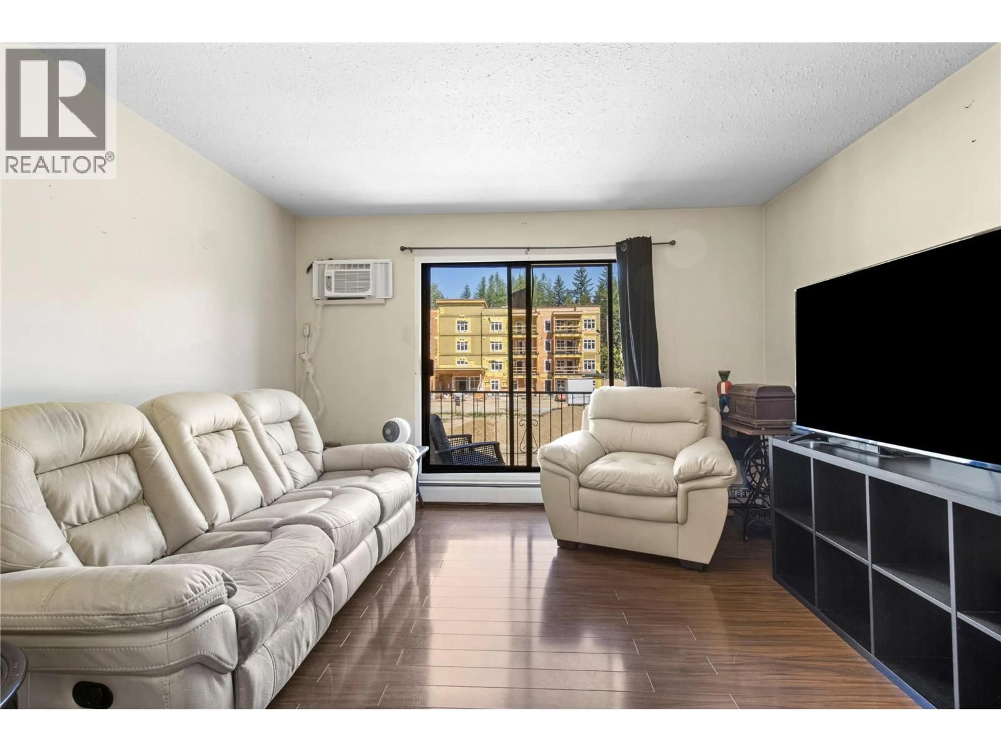
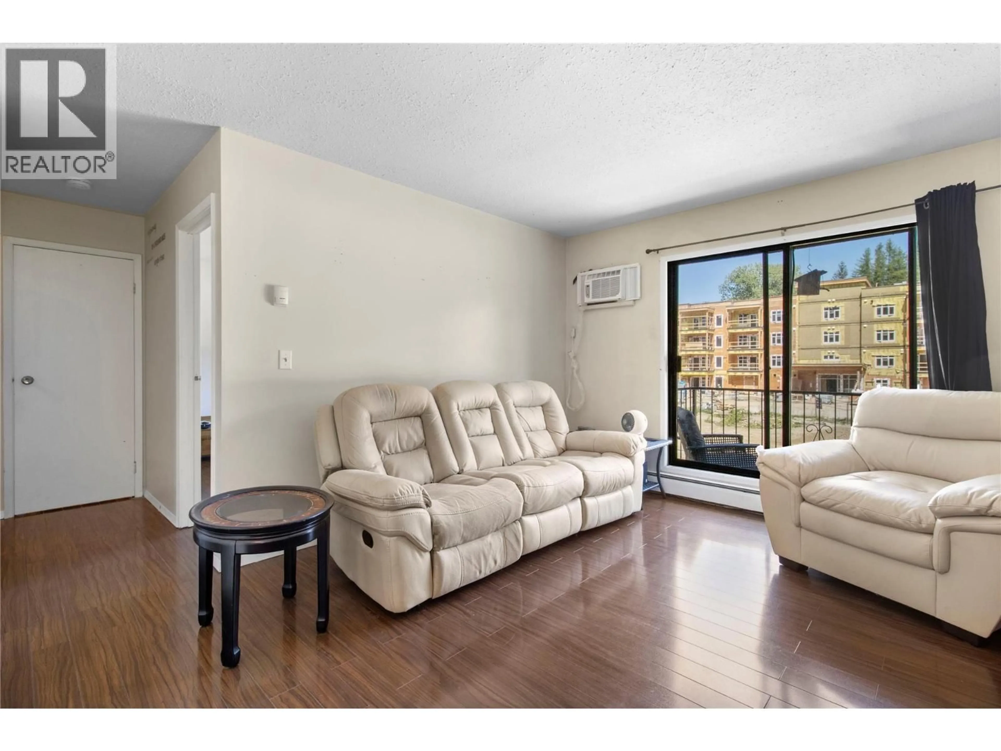
Here’s an affordable opportunity to own in the heart of Sicamous, with everyday conveniences and recreation just steps from your door. The boat launch, grocery store, Brother’s Restaurant and more are all within easy walking distance, making this a great option for a first-time buyer, weekend getaway, investment property, or anyone looking to simplify. This one-bedroom, one-bath corner suite has the added bonus of an extra window, bringing more natural light into the living space. The bedroom is a generous size, and the layout is comfortable and easy to maintain. The bathroom has been nicely refreshed with a new tub surround, fresh paint and a new toilet, while the kitchen offers everything you need for simple, everyday living. Step outside onto your own private deck — a great spot to enjoy your morning coffee or unwind at the end of the day. Recent improvements include a new hot water tank, and the building roof was replaced approximately two years ago. Shared laundry is available in the building, and the low strata fees include hot water, helping keep monthly costs manageable. With a walkable location, affordable price point and the freedom that comes with owning your own place, this is a great alternative to renting and an appealing option for a rental investment. Come take a look and see what this Sicamous property has to offer! (id:39198)
Property Details
Interior
Features
Main level Floor
Foyer
11'7'' x 3'7''Dining room
8'5'' x 8'4''Full bathroom
8'1'' x 5'2''Primary Bedroom
9'11'' x 12'5''Exterior
Parking
Garage spaces -
Garage type -
Total parking spaces 1
Condo Details
Inclusions
Property History
 21
21
