14 - 1130 RIVERSIDE AVENUE, Sicamous, British Columbia V0E2V1
Contact us about this property
Highlights
Estimated valueThis is the price Wahi expects this property to sell for.
The calculation is powered by our Instant Home Value Estimate, which uses current market and property price trends to estimate your home’s value with a 90% accuracy rate.Not available
Price/Sqft$490/sqft
Monthly cost
Open Calculator
Description
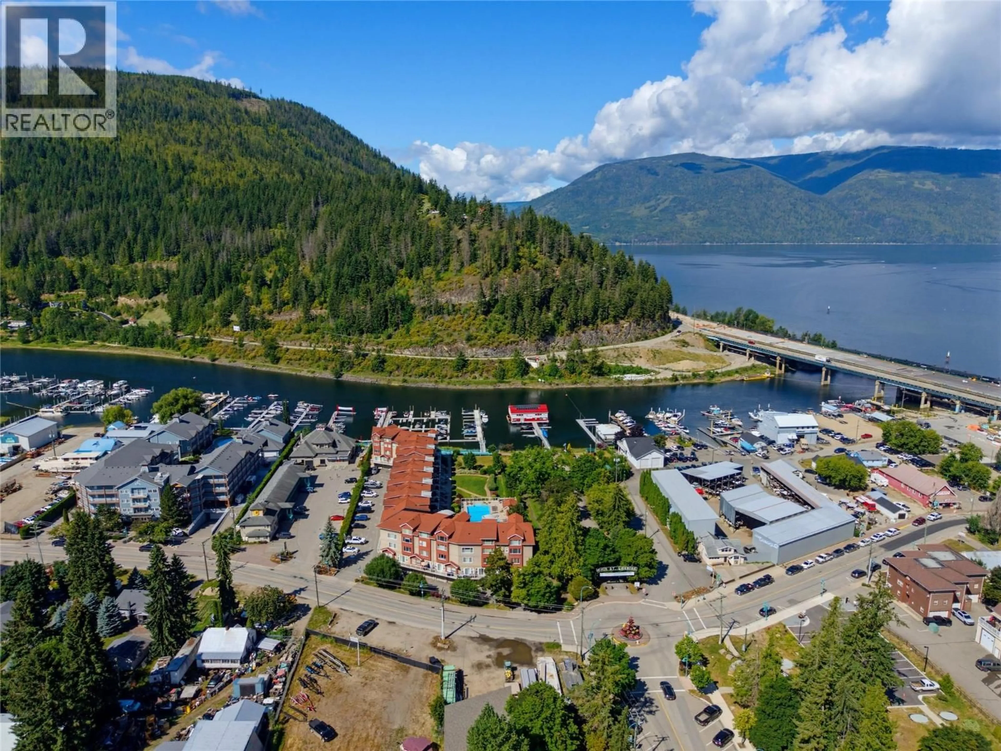
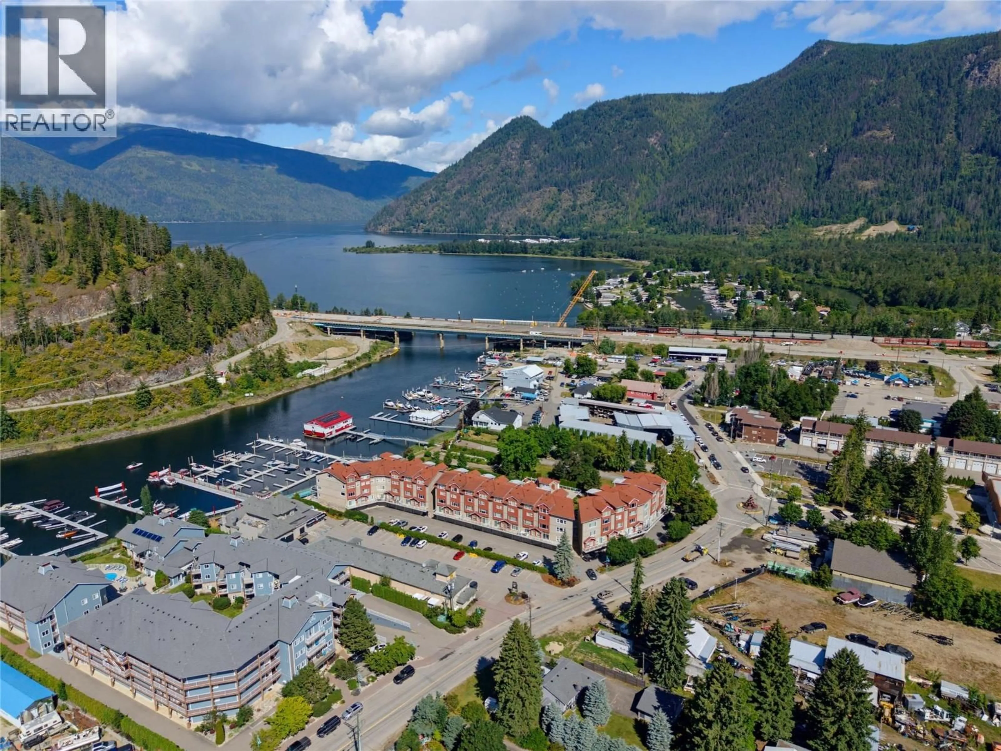
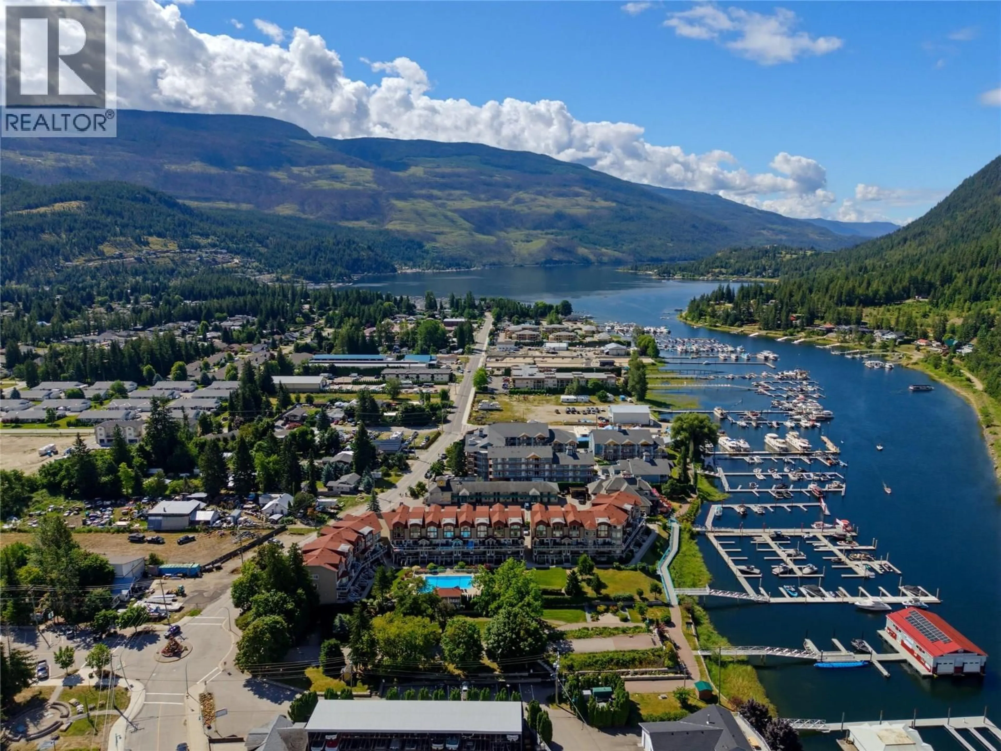
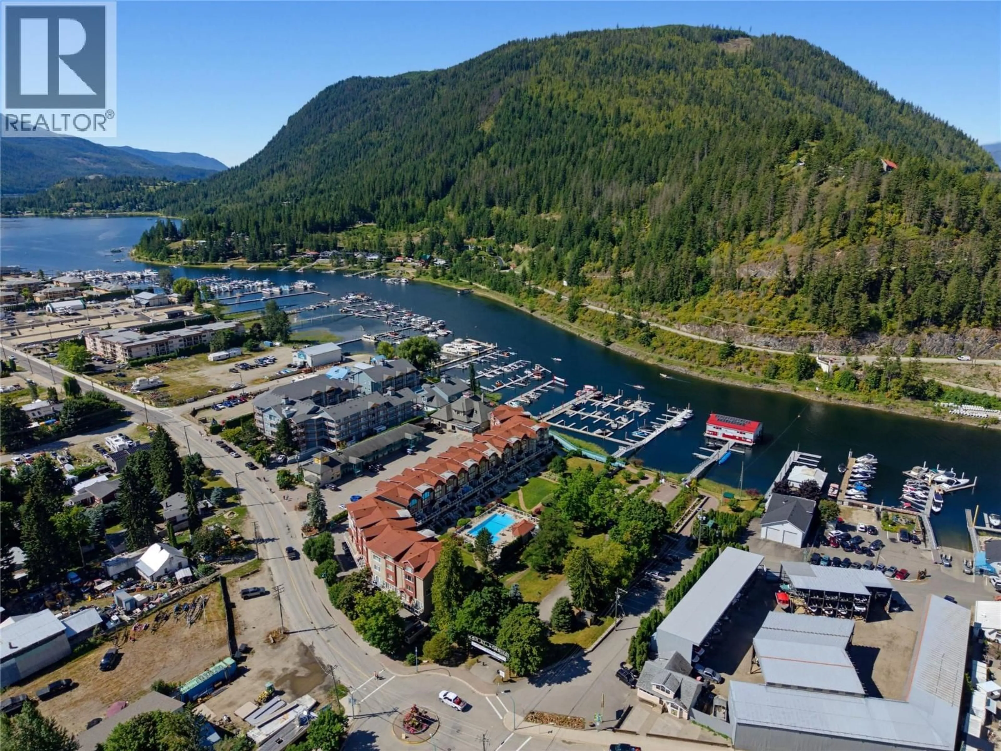
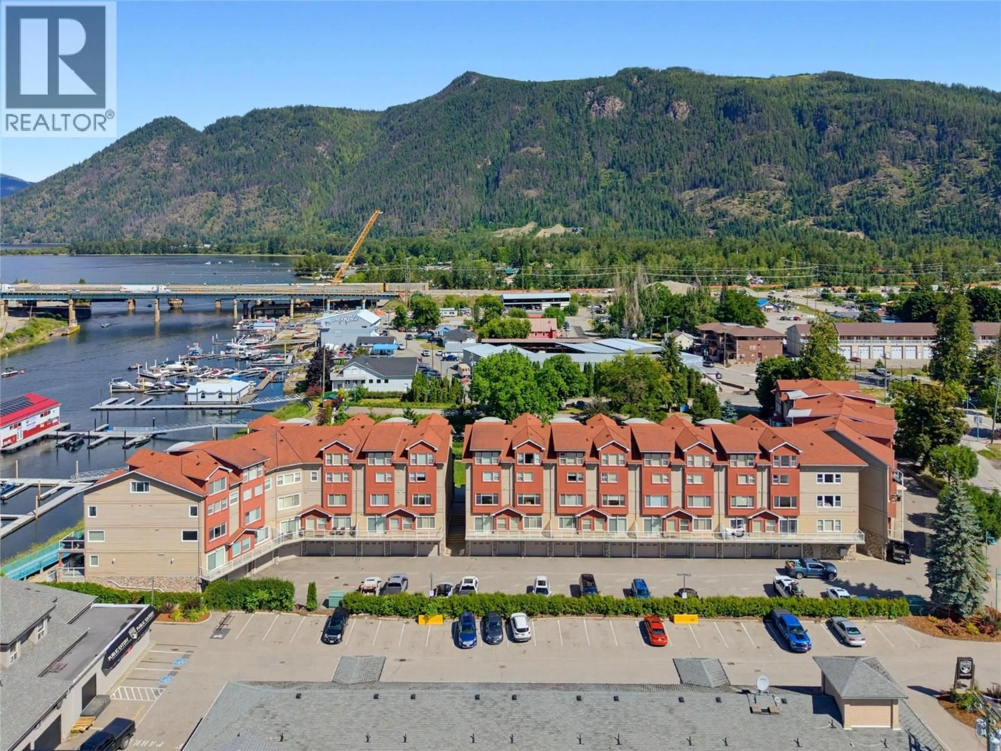
Portside is resort living at its finest-And you can enjoy it all year round! This gorgeous 2241 SF executive two bedroom, main level condo offers exceptional four season living in the heart of Sicamous. Meticulously cared for and ideally positioned within the development, this beautiful unit features a spacious wraparound covered deck overlooking the lake, your private boat slip, the the outdoor pool-perfect for watching the kids play and relaxing after those long days on the lake. The massive boat slip is an incredible bonus and puts you just steps away from the water whenever adventure calls. A private garage provides excellent space for your vehicle, water toys and recreational gear, with additional on-site parking available. Enjoy your morning coffee or evening cocktails from the covered deck while enjoying the resort grounds and lake view. The location is hard to beat. You're in the heart of Sicamous with quick access to the Rail Trail and moments away from all restaurants, grocery stores, lounges and ice cream shops and everything this community has to offer. Whether you're looking for a full-time residence, recreational getaway or luxurious home base for your Shuswap lifestyle, this exceptional Portside property brings it all! It's a must view! (id:39198)
Property Details
Interior
Features
Main level Floor
Living room
25'6'' x 28'9''Dining room
11'1'' x 22'9''Kitchen
17'11'' x 15'11''4pc Bathroom
4'11'' x 9'8''Exterior
Features
Parking
Garage spaces -
Garage type -
Total parking spaces 2
Condo Details
Inclusions
Property History
 34
34
