13 - 1130 RIVERSIDE AVENUE, Sicamous, British Columbia V0E2V1
Contact us about this property
Highlights
Estimated valueThis is the price Wahi expects this property to sell for.
The calculation is powered by our Instant Home Value Estimate, which uses current market and property price trends to estimate your home’s value with a 90% accuracy rate.Not available
Price/Sqft$326/sqft
Monthly cost
Open Calculator
Description
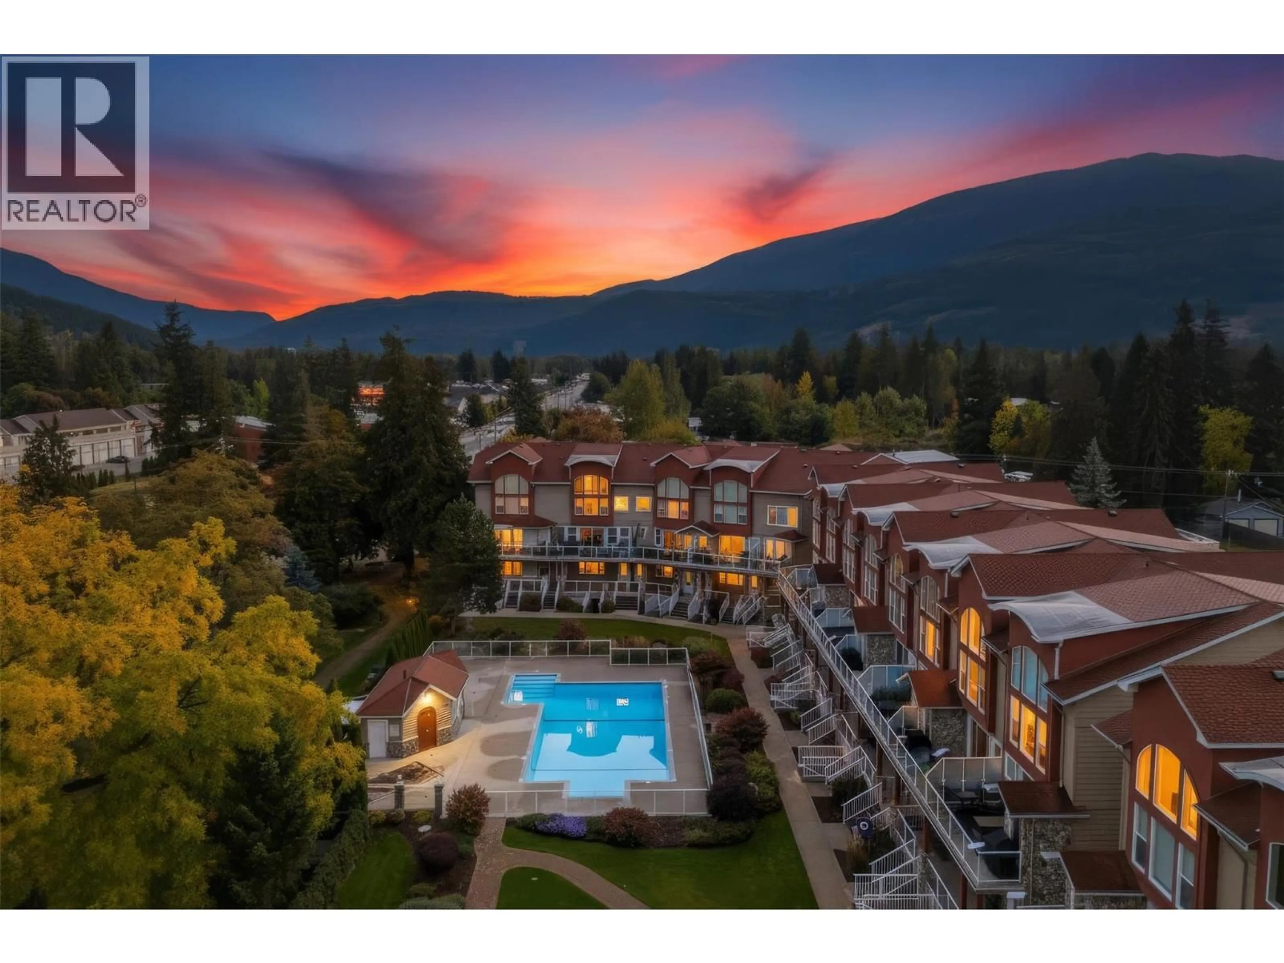
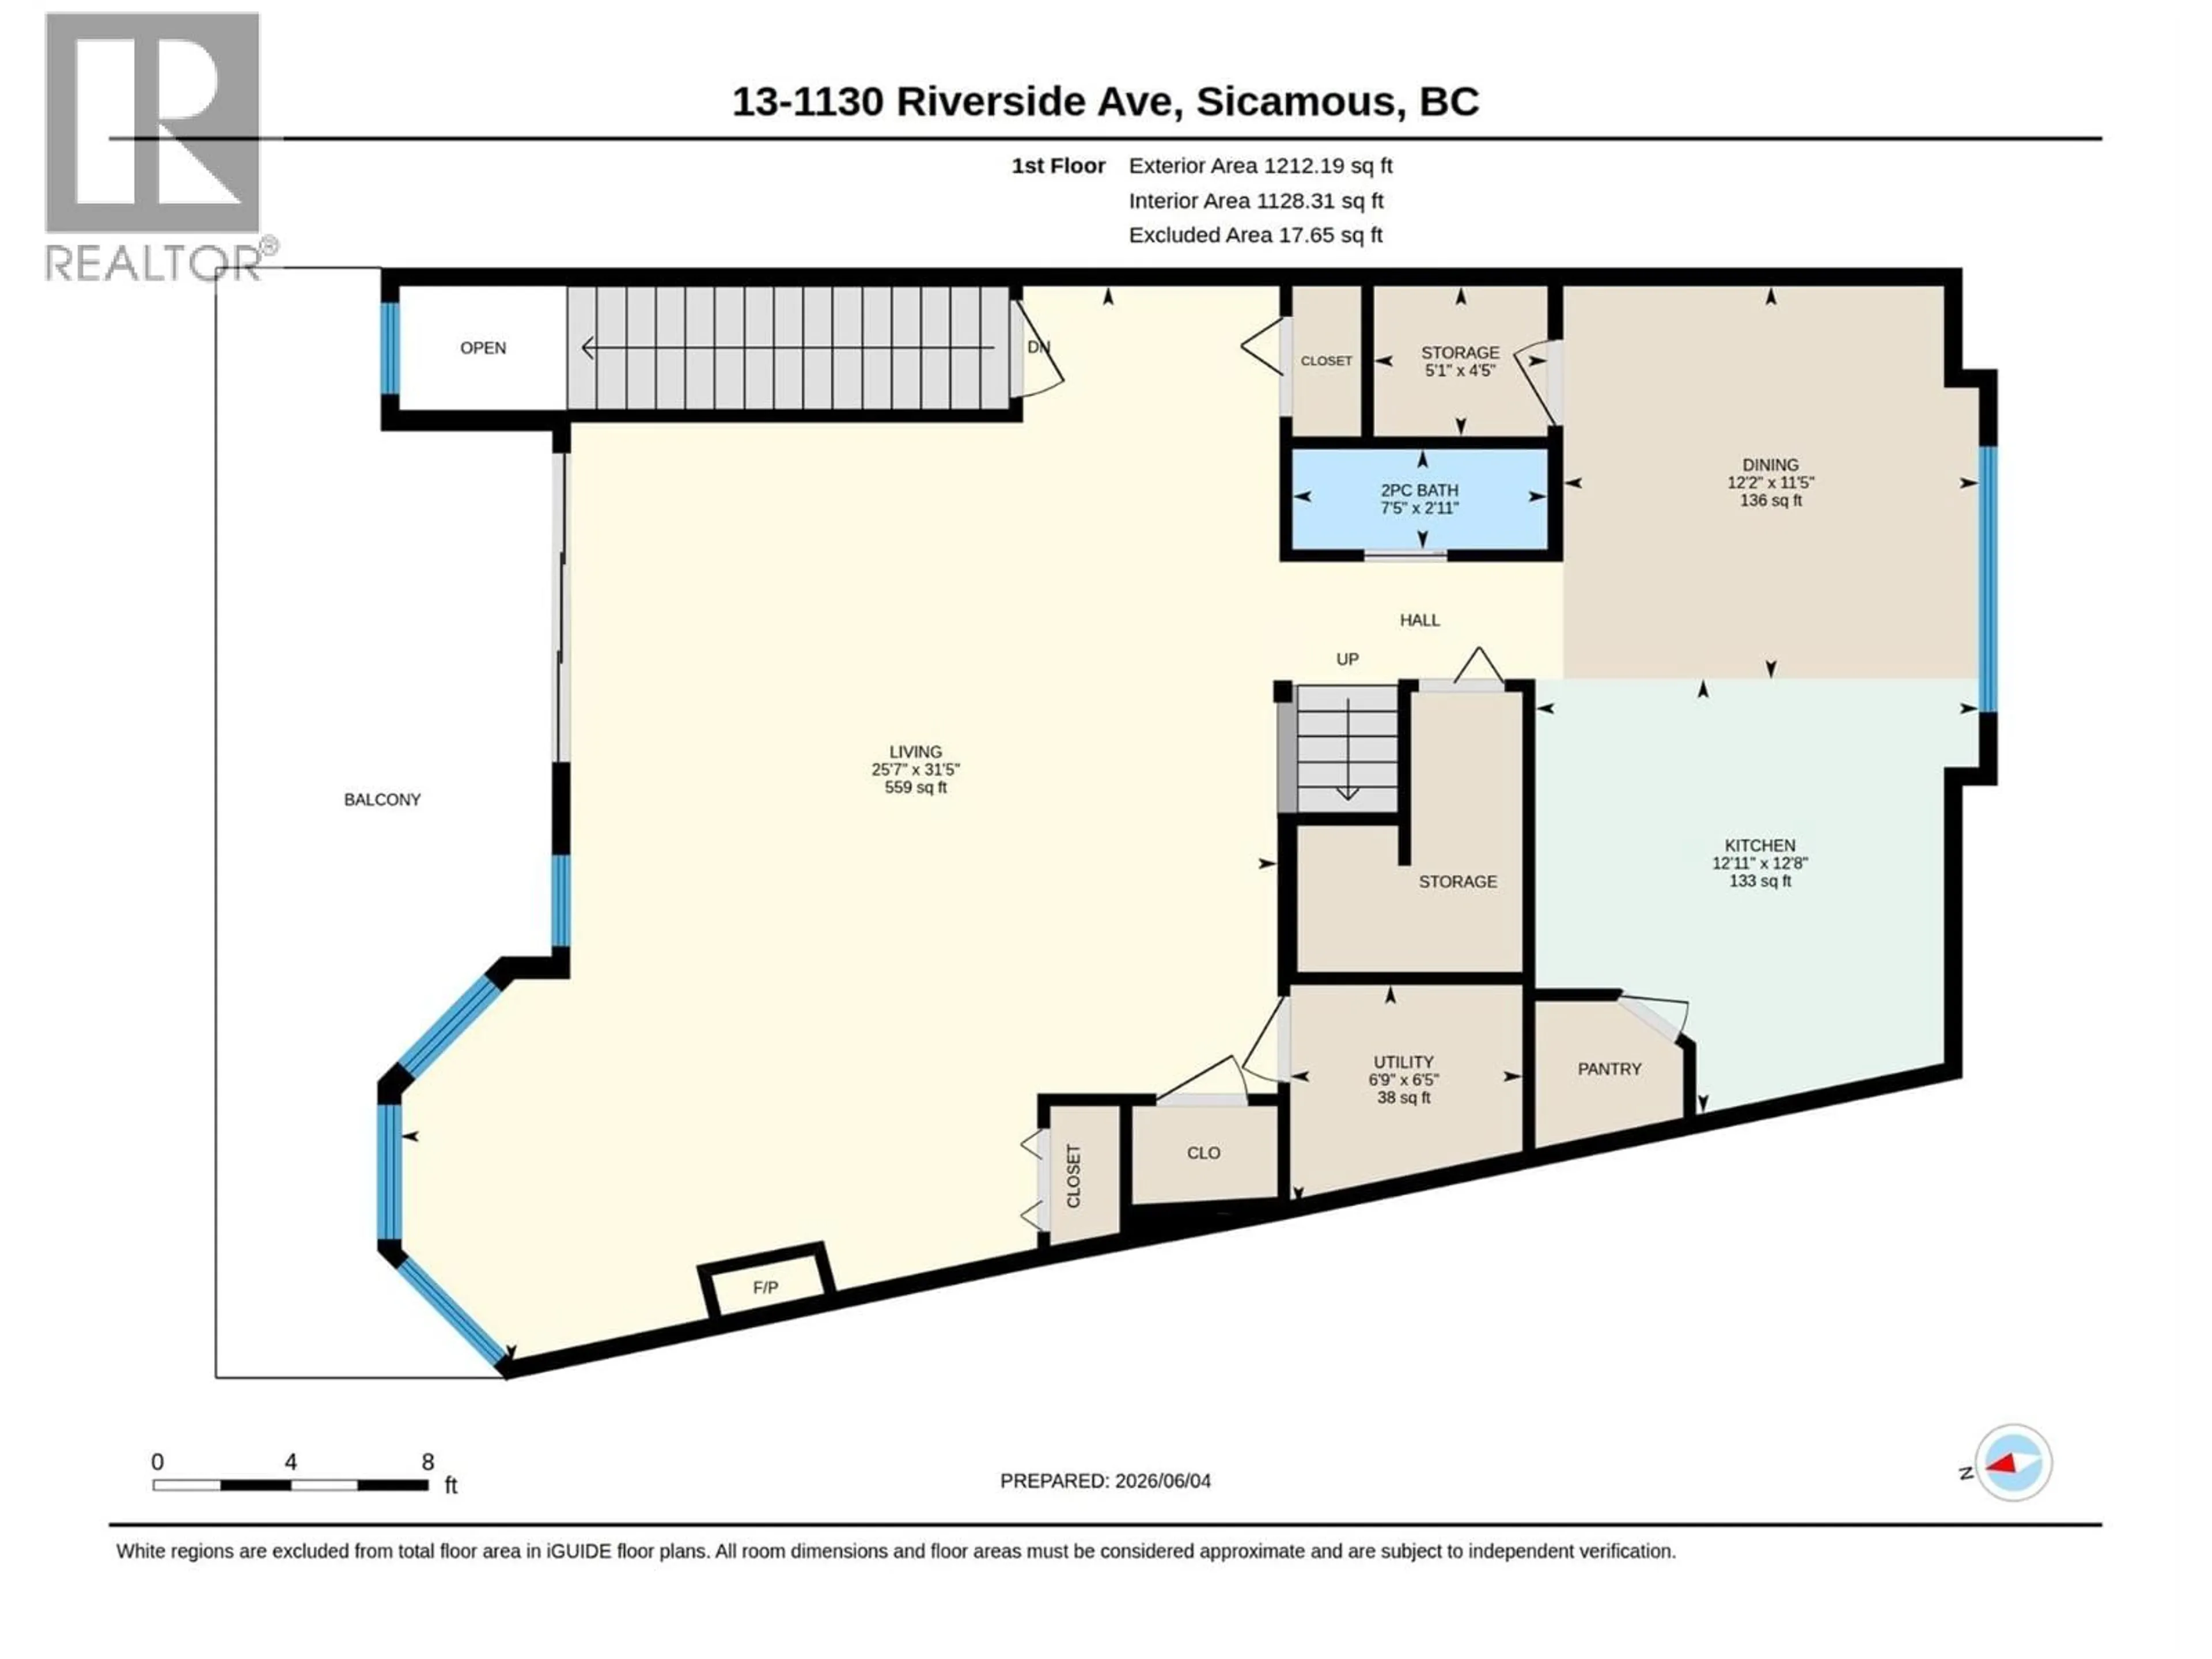
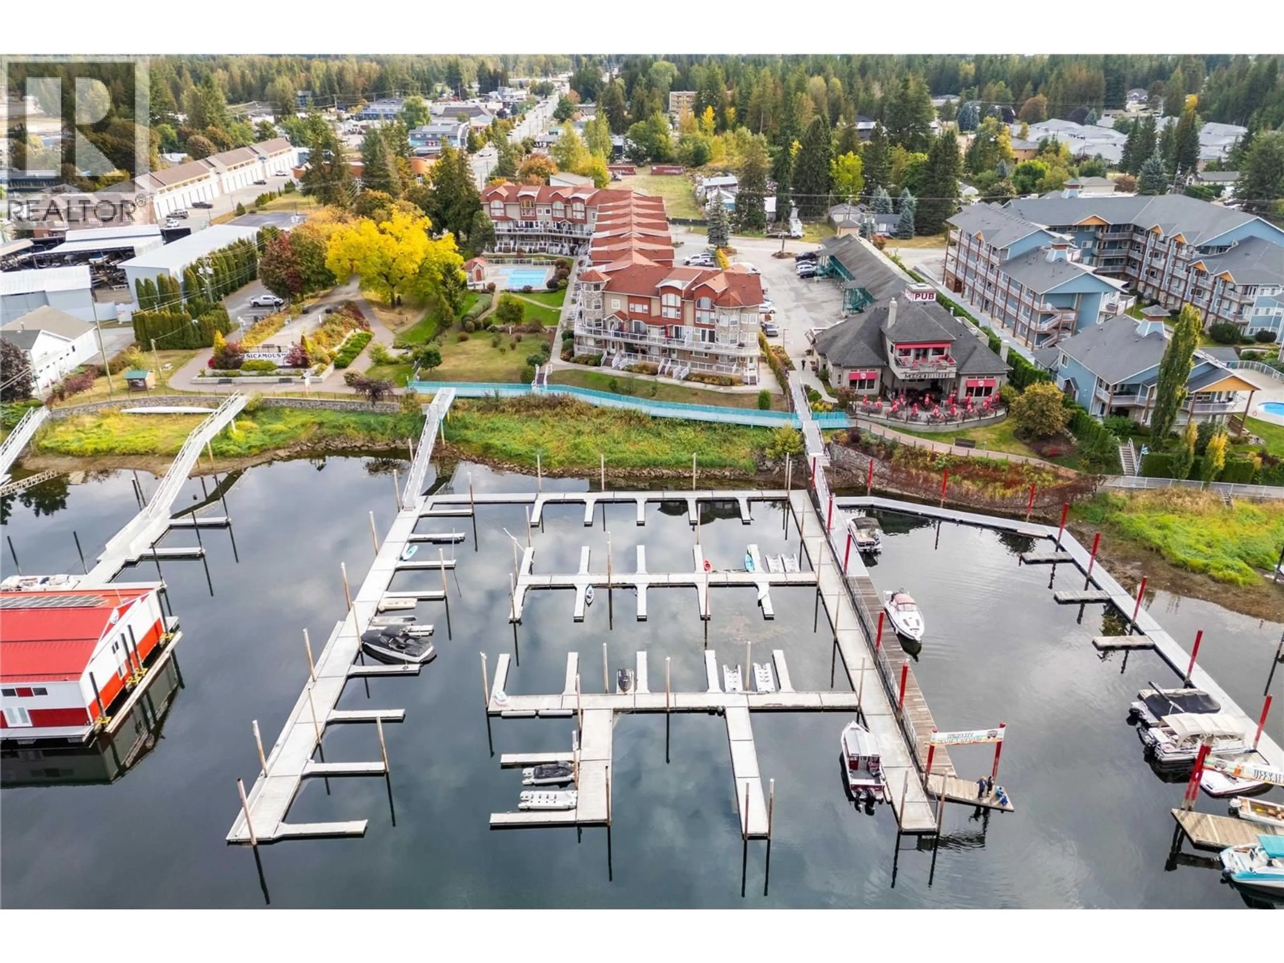
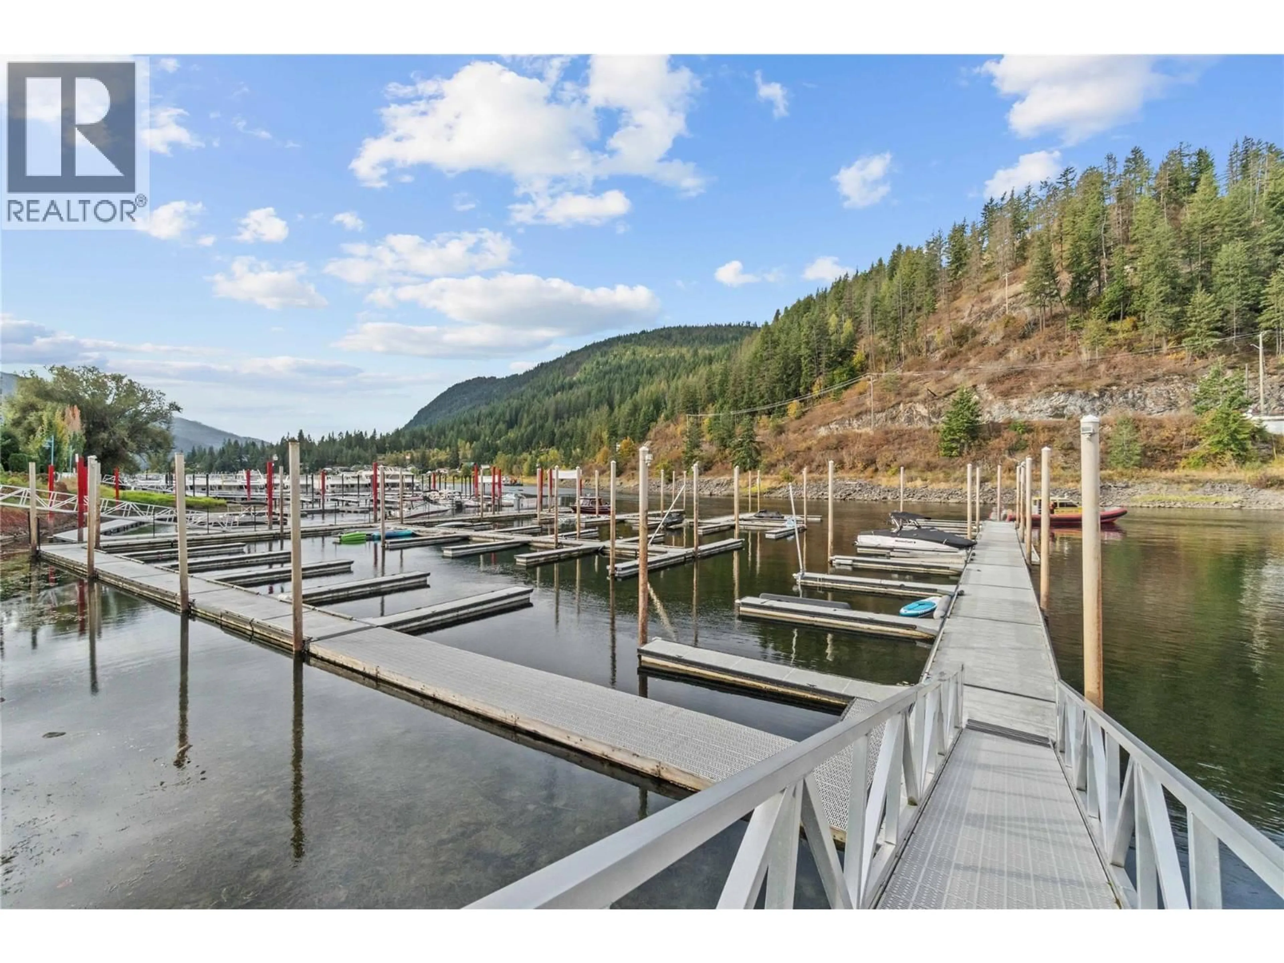
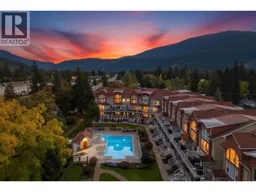
EXECUTIVE WATERFRONT TOWNHOME WITH BOAT SLIP & PRIVATE GARAGE! Offering over 3,000 sq.ft. of luxury living at one of the most attractive price-per-square-foot offerings currently on the Sicamous waterfront market, this three-level residence at sought-after Portside Court delivers exceptional space, quality and lifestyle. Featuring 2 spacious bedrooms with private ensuites, 2.5 bathrooms, plus a large loft currently used as a gym, office and media room. Enjoy stunning Shuswap Lake, channel and pool views from your private deck. The gourmet kitchen boasts over $23,000 in premium appliances, granite counters, maple cabinetry, island and walk-in pantry. The impressive primary suite features floor-to-ceiling lakeview windows, custom Tailored Closet, jetted soaker tub, separate shower and double vanity. Additional features include geothermal heating/cooling, smart-home technology, SONOS, Telus Fibre, dedicated laundry and an impressive tandem private garage. Step outside to your own boat slip in the gated marina, plus pool and hot tub. Walk to restaurants, pubs, beaches, boat launches, shopping and recreation. An outstanding opportunity to own a spacious executive waterfront residence with exceptional value in the heart of Sicamous! (id:39198)
Property Details
Interior
Features
Third level Floor
Recreation room
15'2'' x 28'5''Family room
11'1'' x 13'4''Exterior
Features
Parking
Garage spaces -
Garage type -
Total parking spaces 2
Condo Details
Inclusions
Property History
 55
55
