1123 WILLOW ROW, Sicamous, British Columbia V0E2V0
Contact us about this property
Highlights
Estimated valueThis is the price Wahi expects this property to sell for.
The calculation is powered by our Instant Home Value Estimate, which uses current market and property price trends to estimate your home’s value with a 90% accuracy rate.Not available
Price/Sqft$410/sqft
Monthly cost
Open Calculator
Description
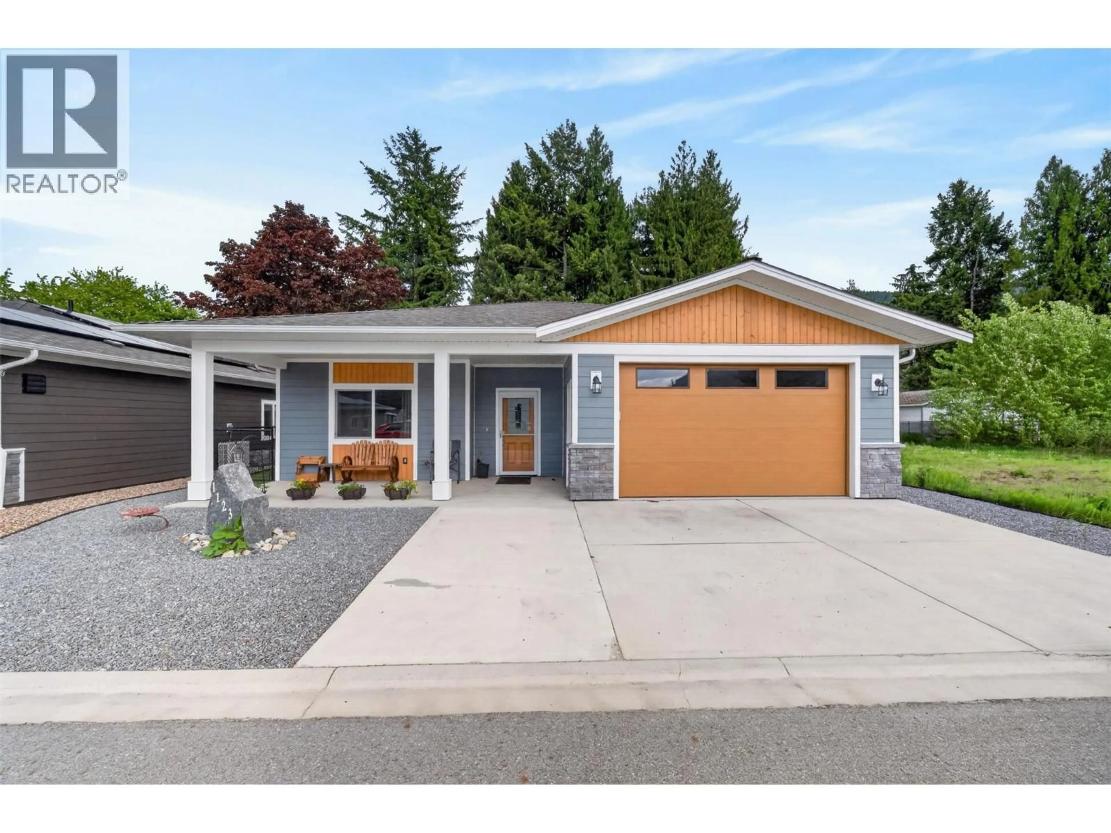
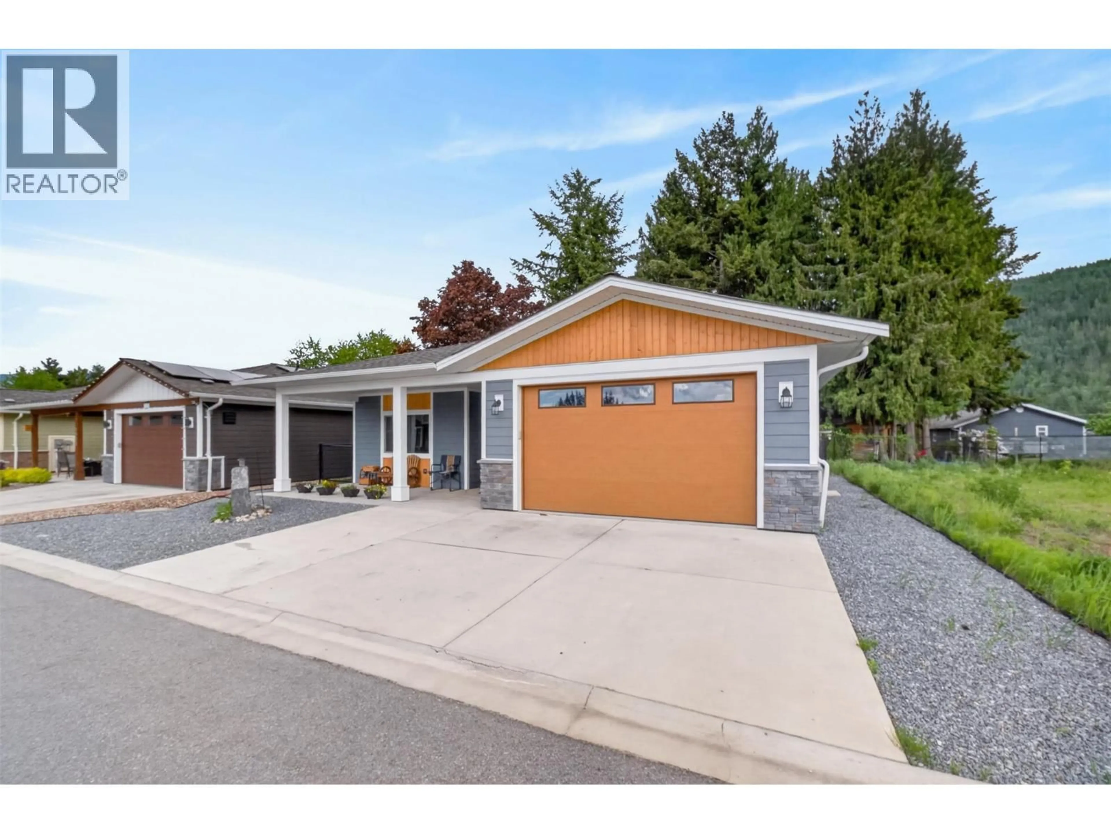
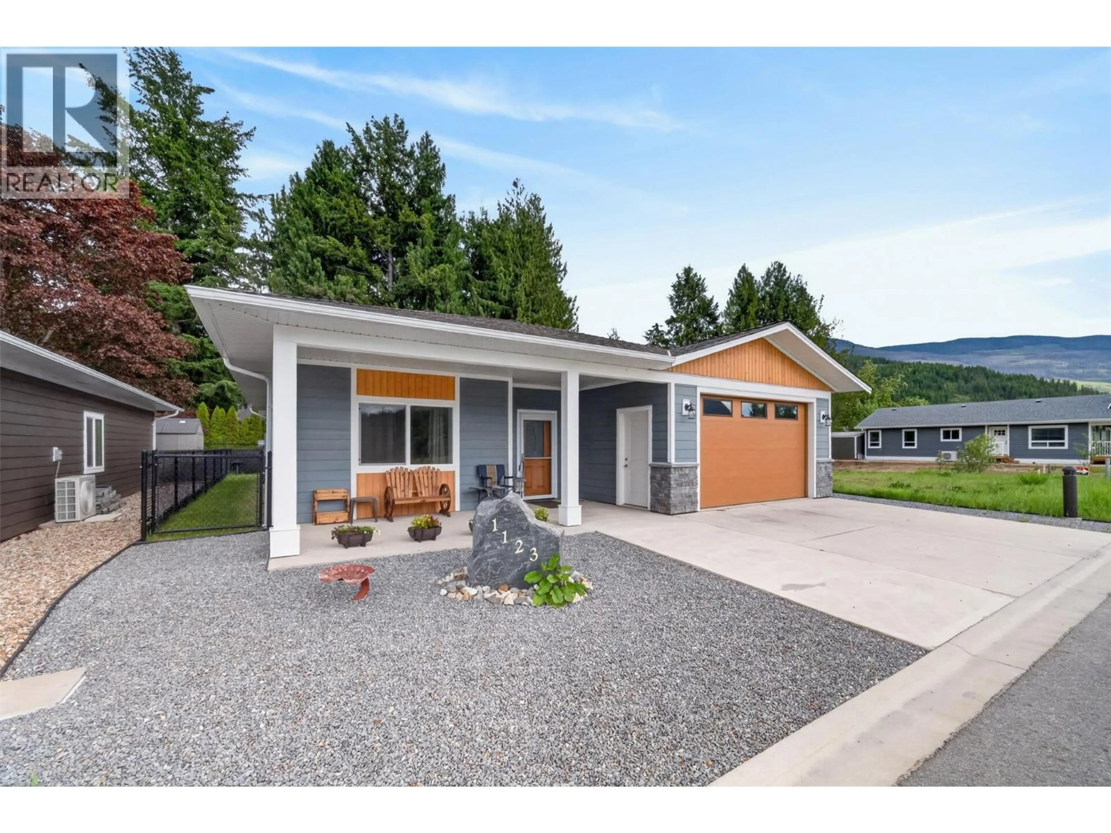
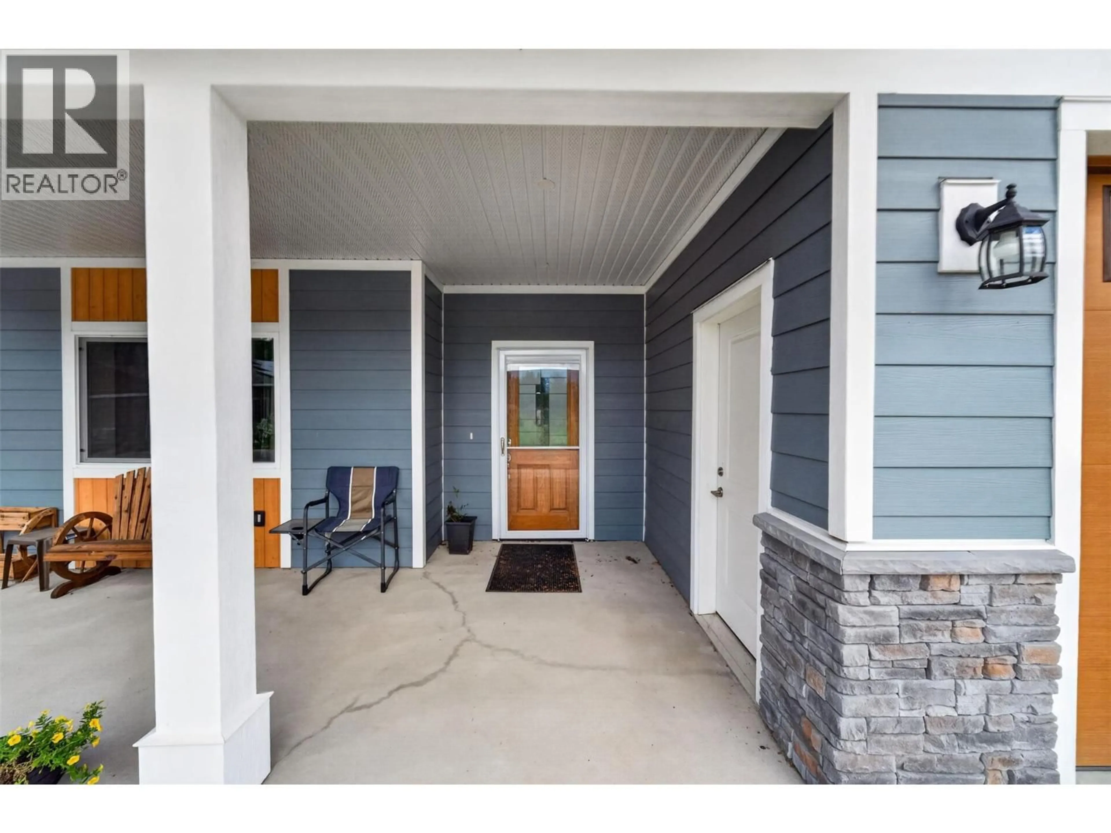
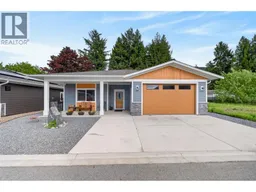
Welcome to the good life! This functional and highly energy efficient 2 bed/2 bath home in Parksview Estates offers easy level-entry living in the heart of Sicamous. Step through the front door and admire the open concept kitchen and living room layout which flows seamlessly into the quiet & low maintenance backyard area. Come back inside and check out the large primary bedroom that features a walk-in-closet & 4 piece ensuite bathroom. This home also boasts an additional bedroom, den, a laundry area and an additional full bathroom and a large double garage. Strata fees are low at $75 and includes snow clearing. Come book your showing today! (id:39198)
Property Details
Interior
Features
Main level Floor
Laundry room
3'11'' x 7'8''Foyer
7'9'' x 8'2''Bedroom
10'7'' x 12'5''Full bathroom
8'8'' x 5'10''Exterior
Parking
Garage spaces -
Garage type -
Total parking spaces 2
Property History
 39
39
