11 - 1705 HILLIER ROAD, Sicamous, British Columbia V0E2V4
Contact us about this property
Highlights
Estimated valueThis is the price Wahi expects this property to sell for.
The calculation is powered by our Instant Home Value Estimate, which uses current market and property price trends to estimate your home’s value with a 90% accuracy rate.Not available
Price/Sqft$239/sqft
Monthly cost
Open Calculator
Description
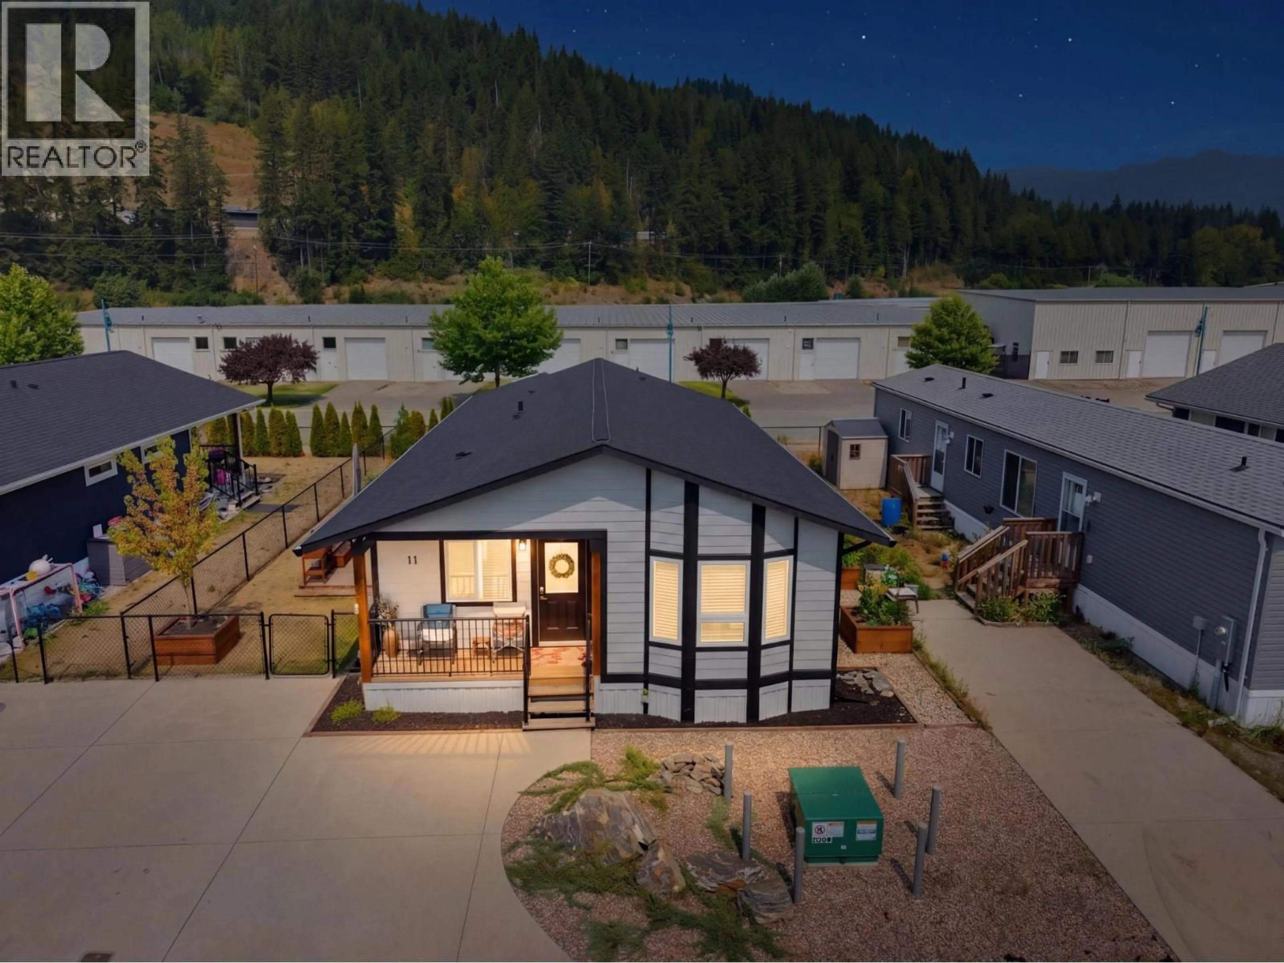
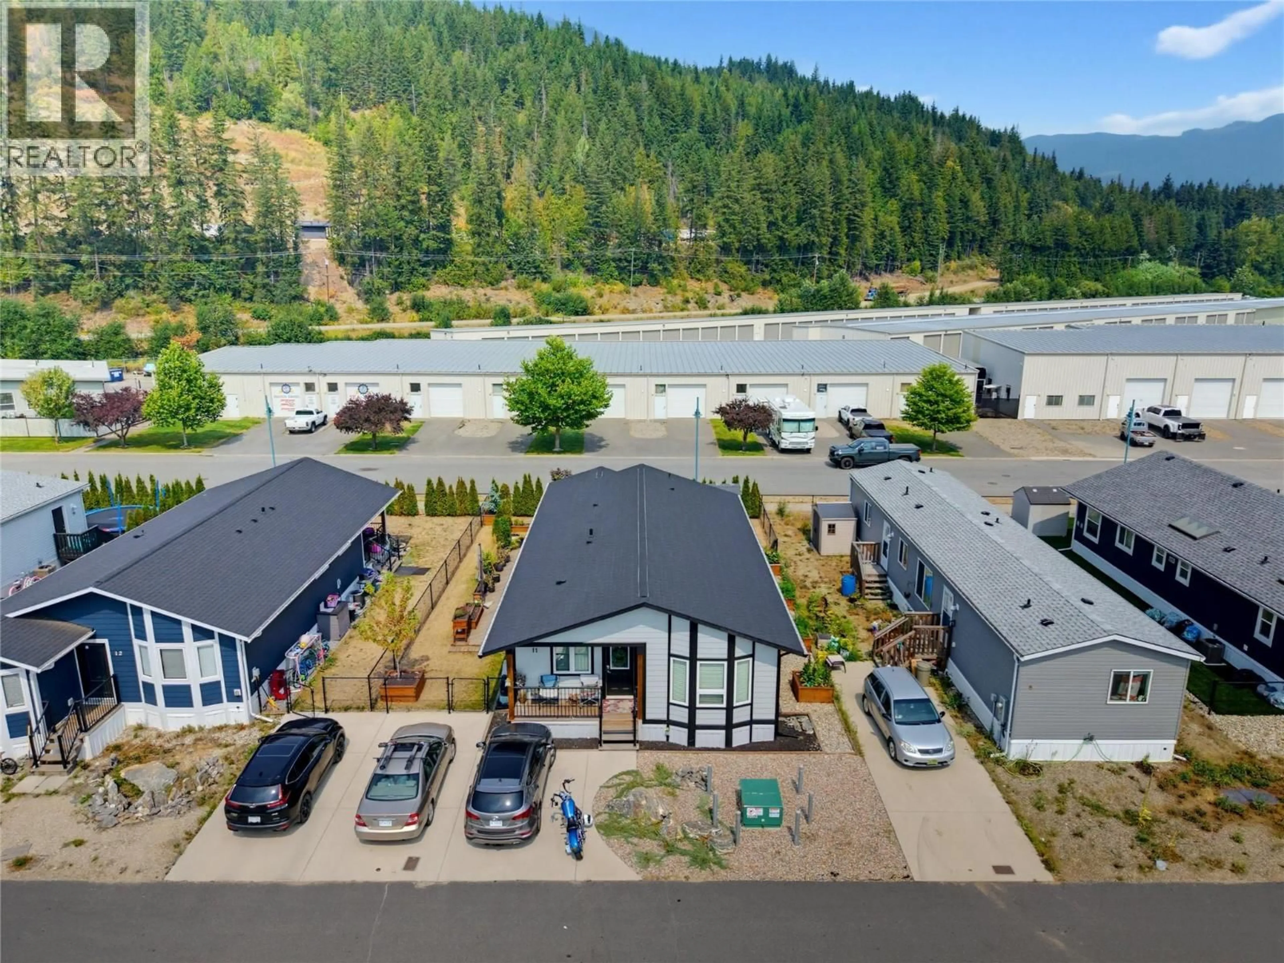
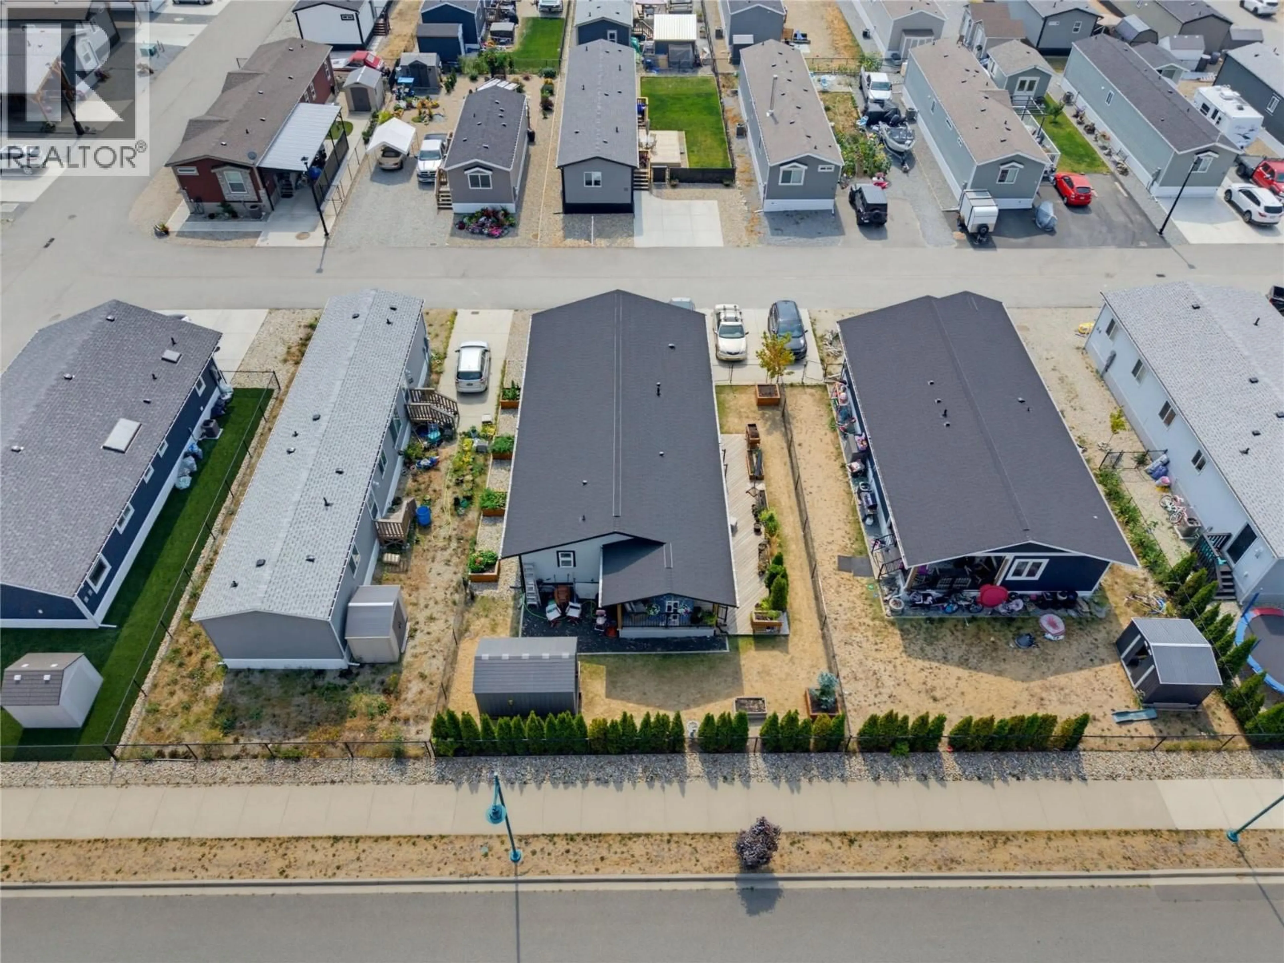
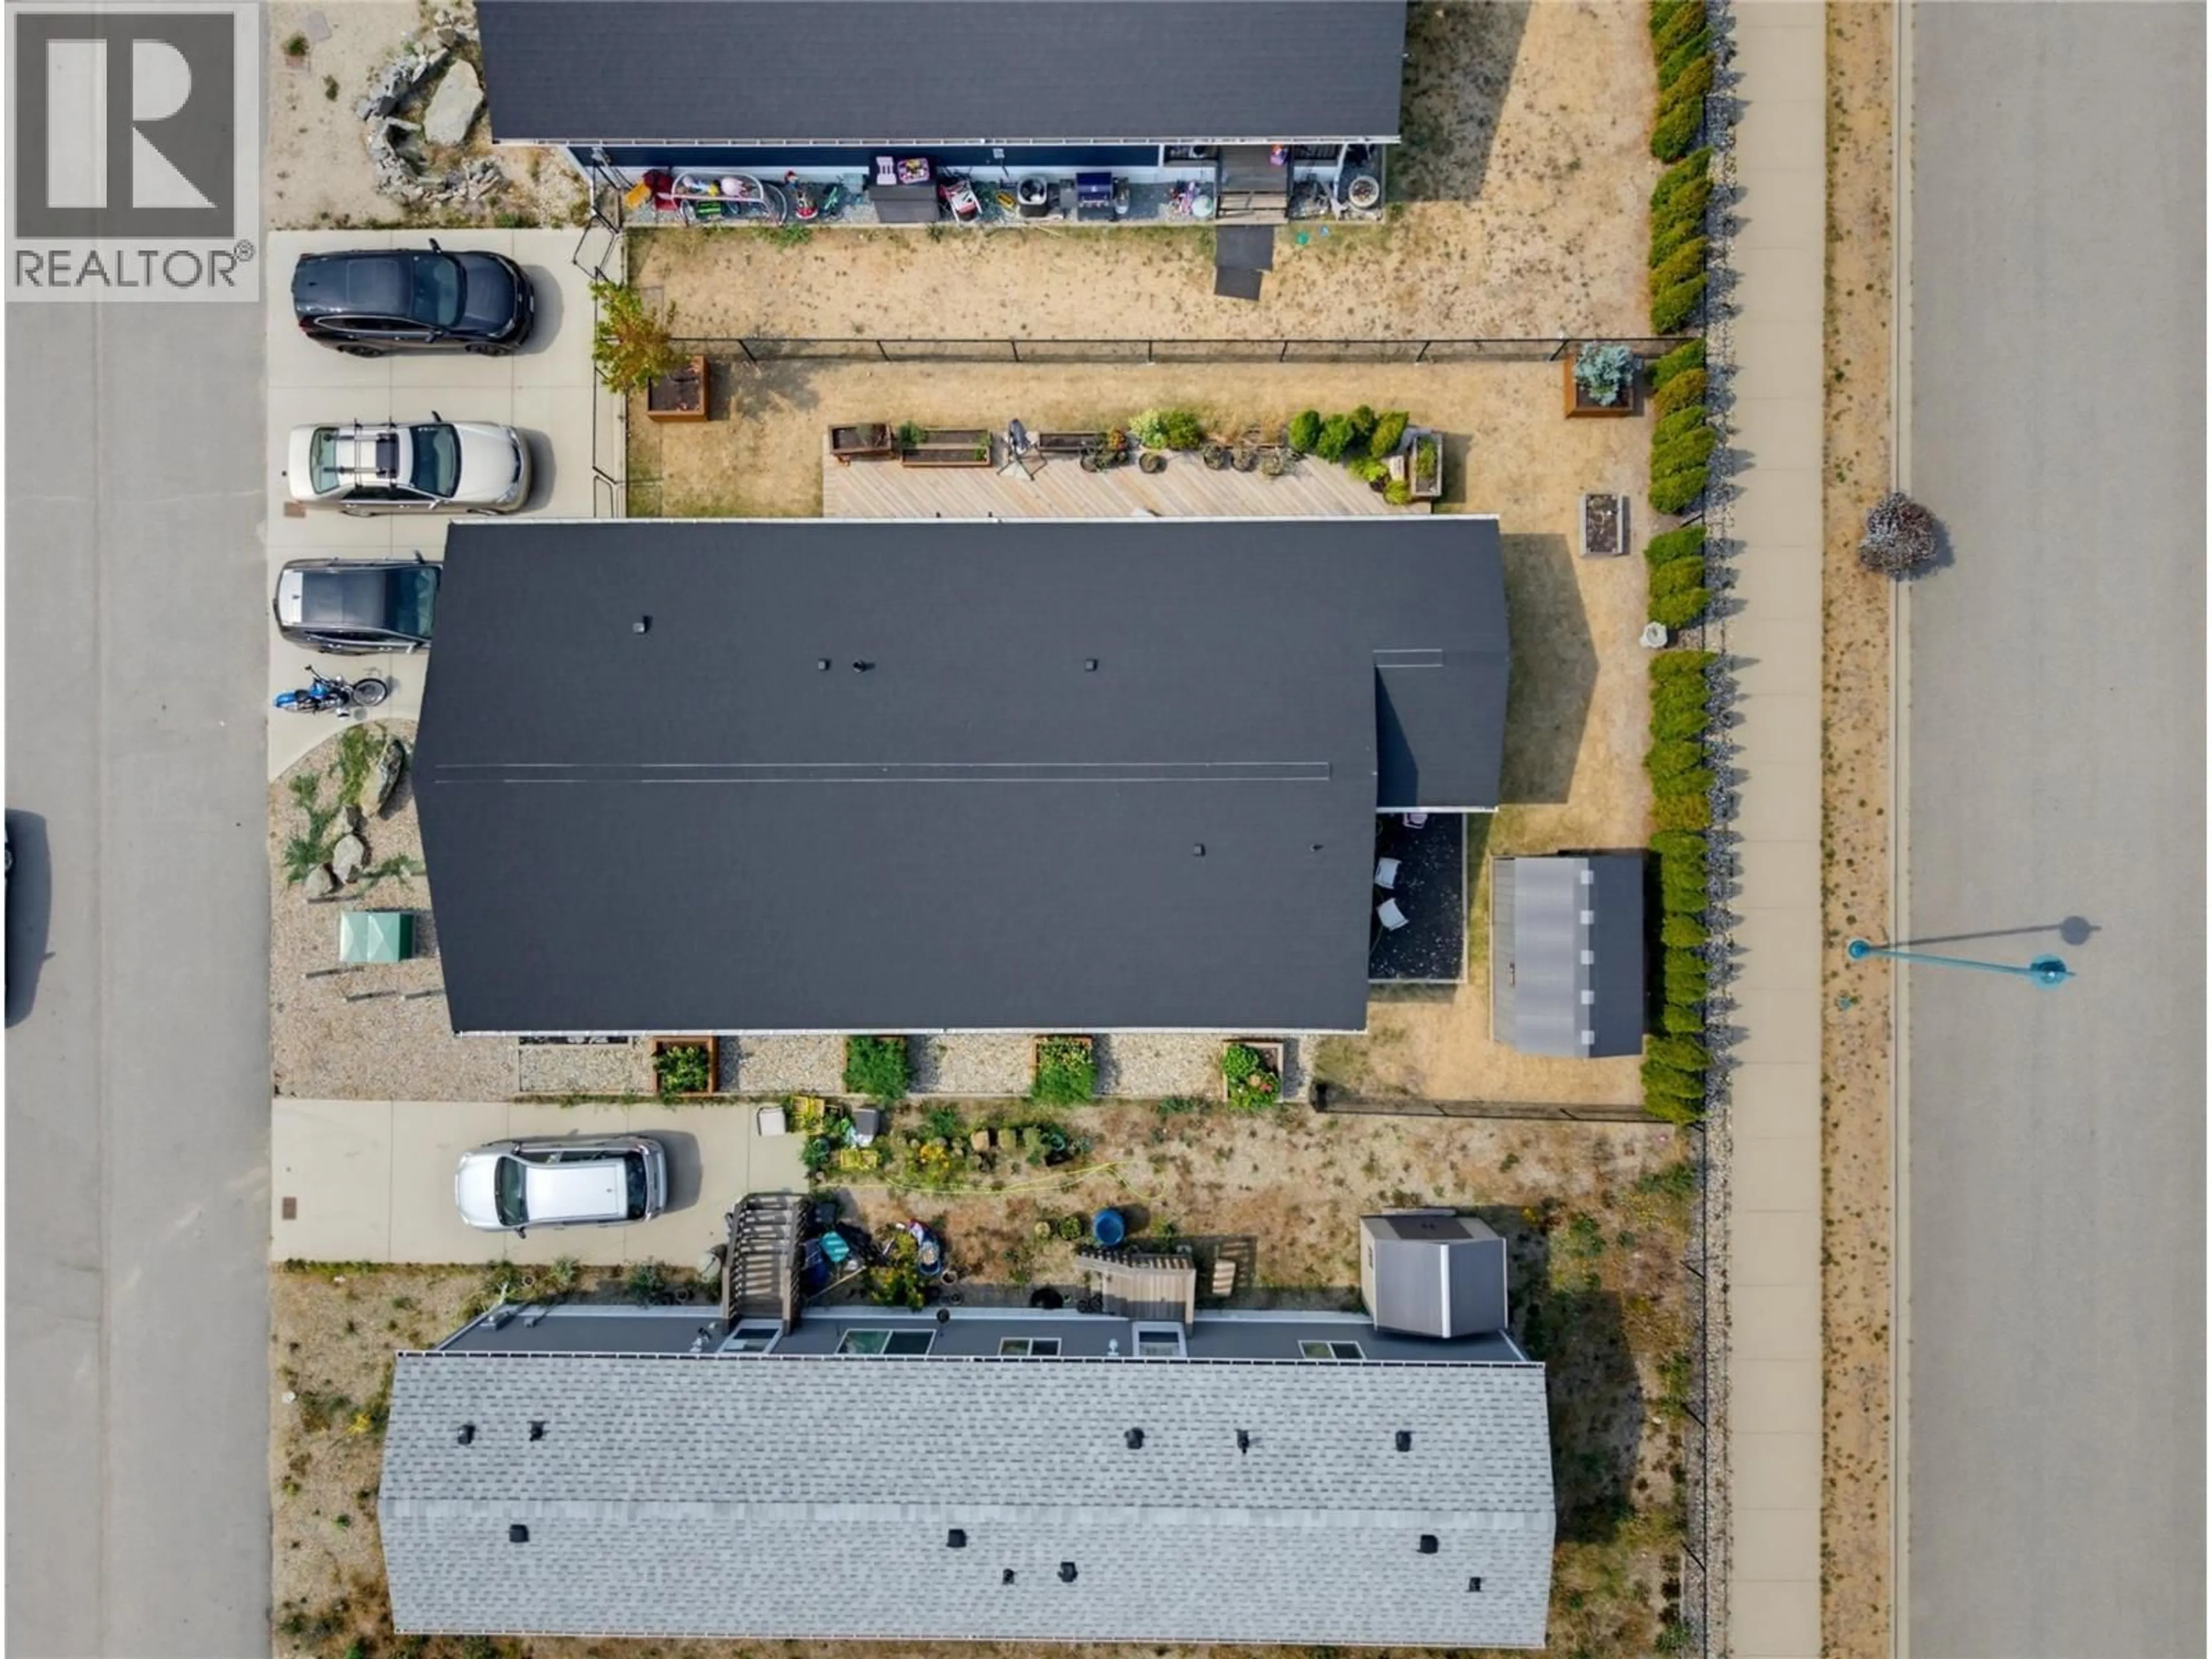
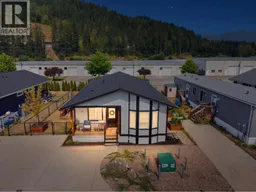
Welcome to Deer Run Estates, Sicamous. This custom-built 2022 Twin Anchors manufactured home offers nearly 1,600 sq. ft. of like-new living space with quality finishes throughout. Beautifully designed home features 2 bedrooms, 2 bathrooms, and a bright open-concept layout with a spacious entry, large living and dining area, and a well-appointed kitchen complete with Samsung appliances, soft-close cabinetry, under-cabinet lighting, and a dedicated coffee/bar station with beverage fridge. The private primary suite offers a walk-in closet, 3-piece ensuite, and direct access to the large covered rear deck. Enjoy your morning coffee on the sunny front deck and unwind on the spacious covered back deck overlooking the peaceful surroundings. Additional highlights include vinyl plank flooring throughout, Hardie Board siding, a heat pump with air conditioning, and 200-amp electrical service. Outside, the fully fenced and landscaped yard features a newer oversized pressure-treated rear deck, raised garden beds, storage shed, lava rock landscaping, full skirting, and an oversized concrete driveway with plenty of parking. Eagle River walking trails, golf, beaches, and boat launches are all nearby, with downtown Sicamous just minutes away, Mara Lake only 10 minutes, Salmon Arm 25 minutes, and Revelstoke under an hour. Move-in ready and ready for its new owners, this exceptional home offers affordable living in one of Sicamous' premier communities. Pad rent is just $450 per month. (id:39198)
Property Details
Interior
Features
Main level Floor
Other
8'0'' x 13'0''Other
5'2'' x 10'0''3pc Ensuite bath
5'7'' x 12'5''Primary Bedroom
12'4'' x 12'8''Exterior
Parking
Garage spaces -
Garage type -
Total parking spaces 2
Condo Details
Inclusions
Property History
 37
37
