9 - 2810 15 AVENUE NORTHEAST, Salmon Arm, British Columbia V1E3B8
Contact us about this property
Highlights
Estimated valueThis is the price Wahi expects this property to sell for.
The calculation is powered by our Instant Home Value Estimate, which uses current market and property price trends to estimate your home’s value with a 90% accuracy rate.Not available
Price/Sqft$302/sqft
Monthly cost
Open Calculator
Description
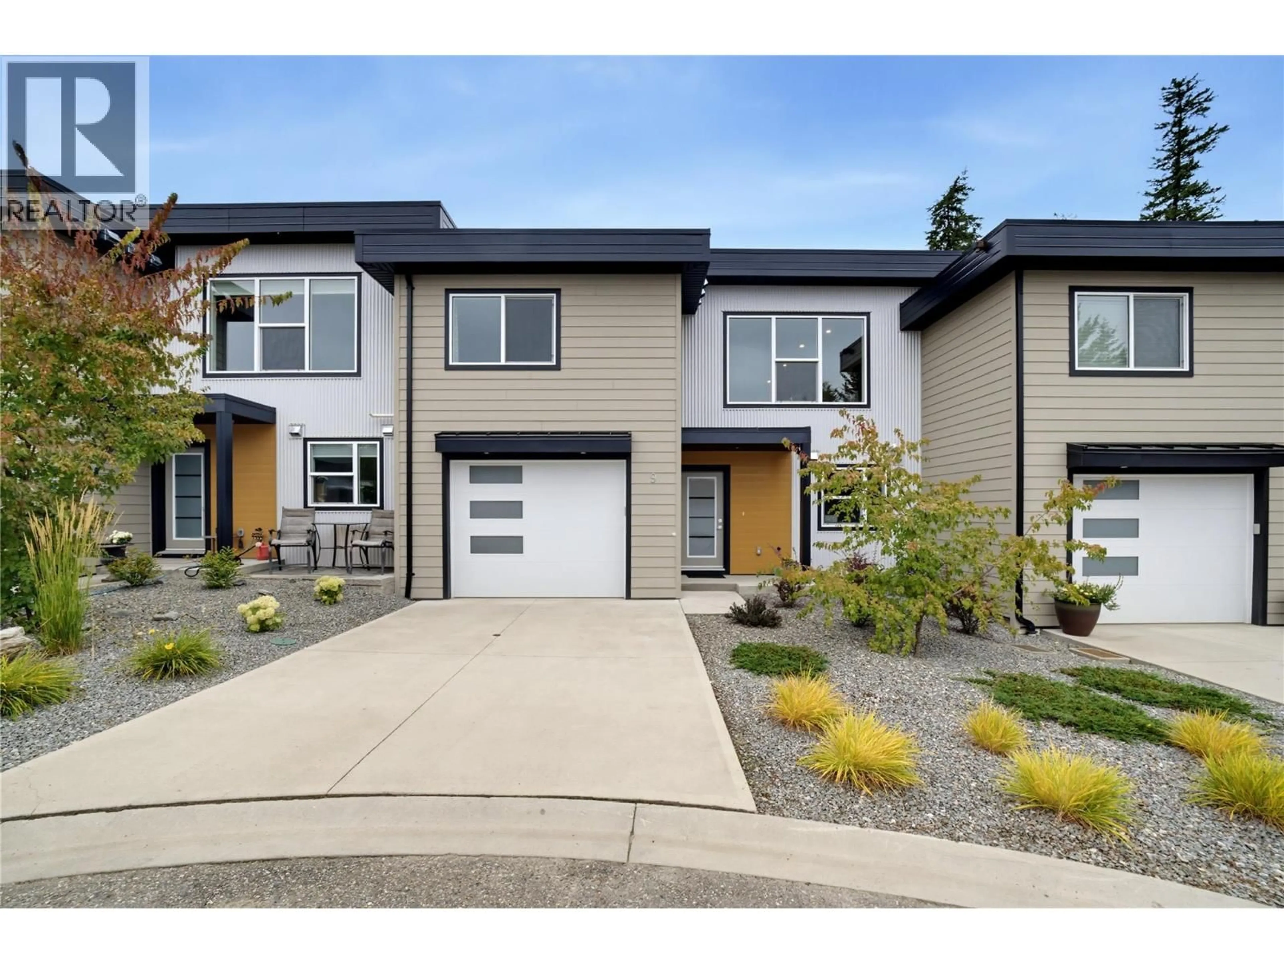
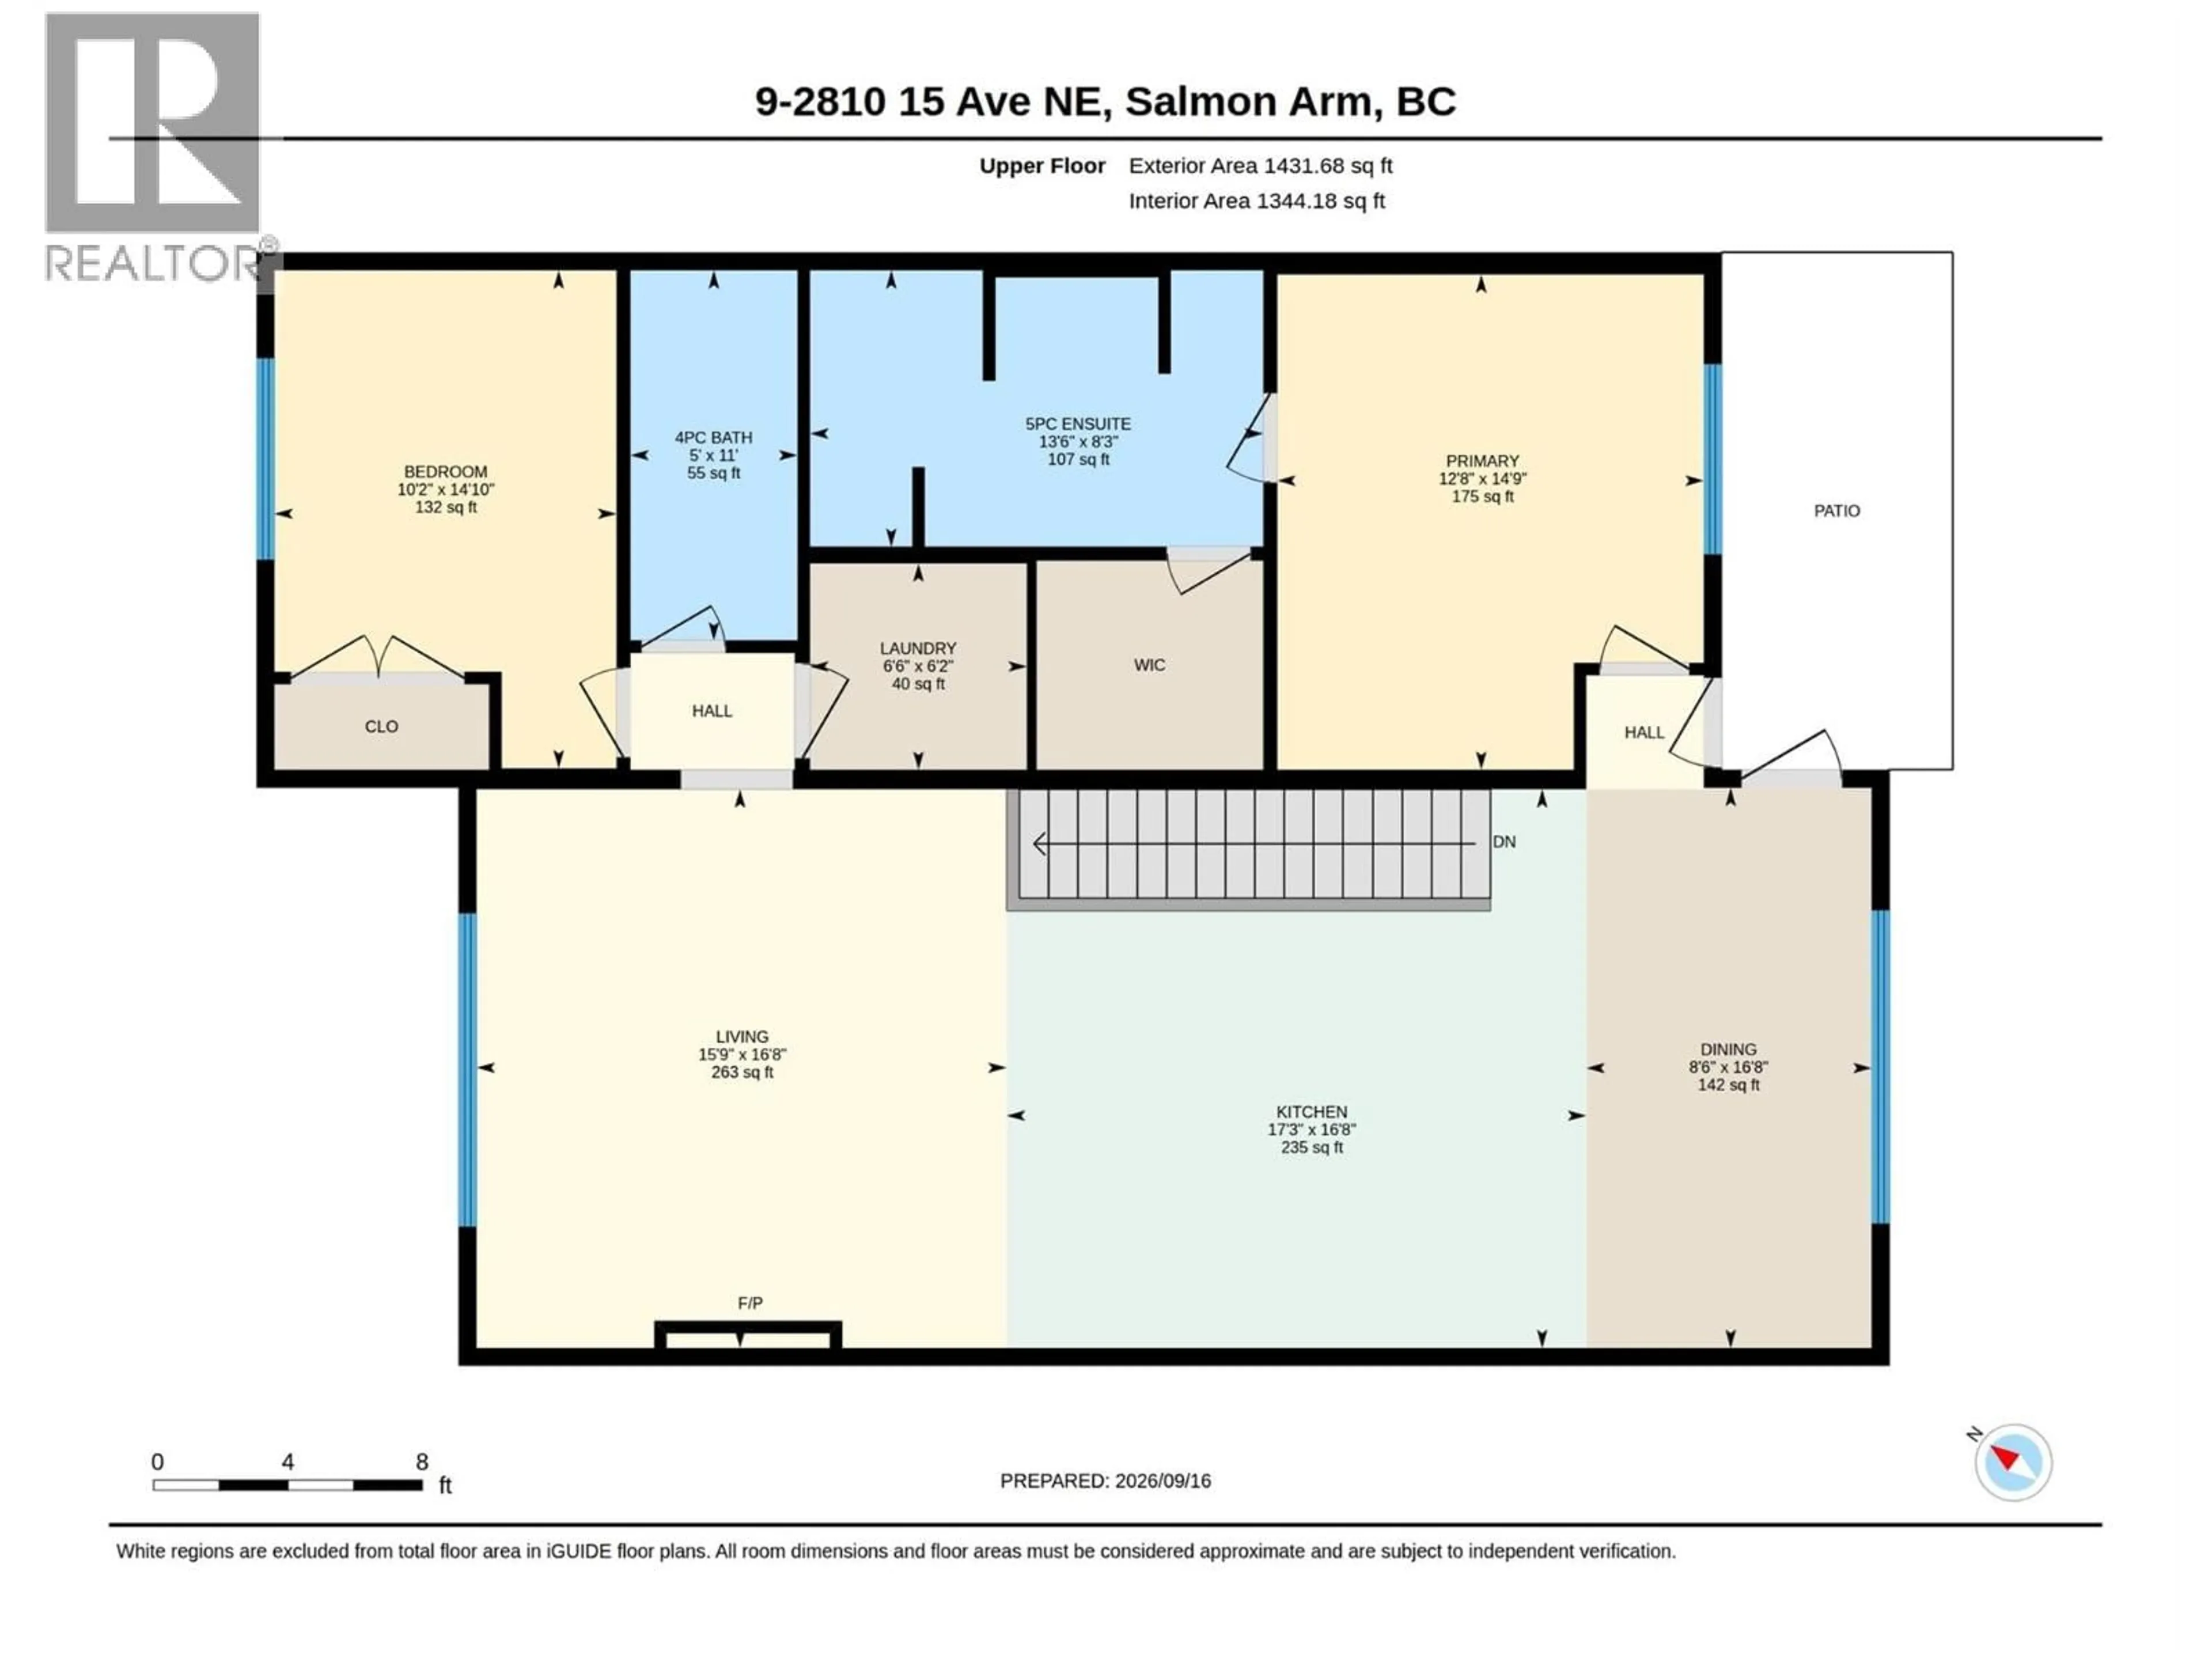
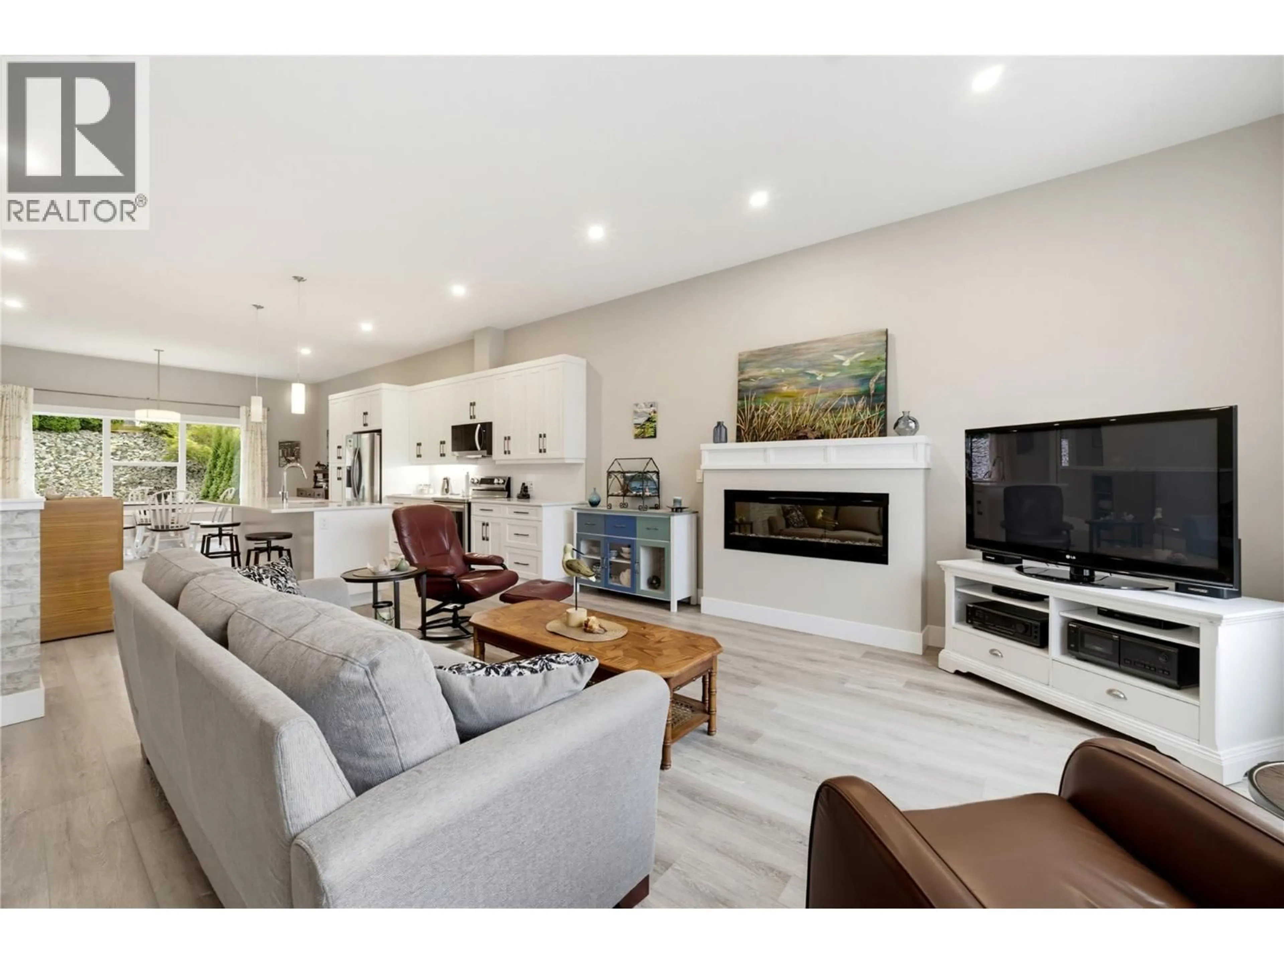
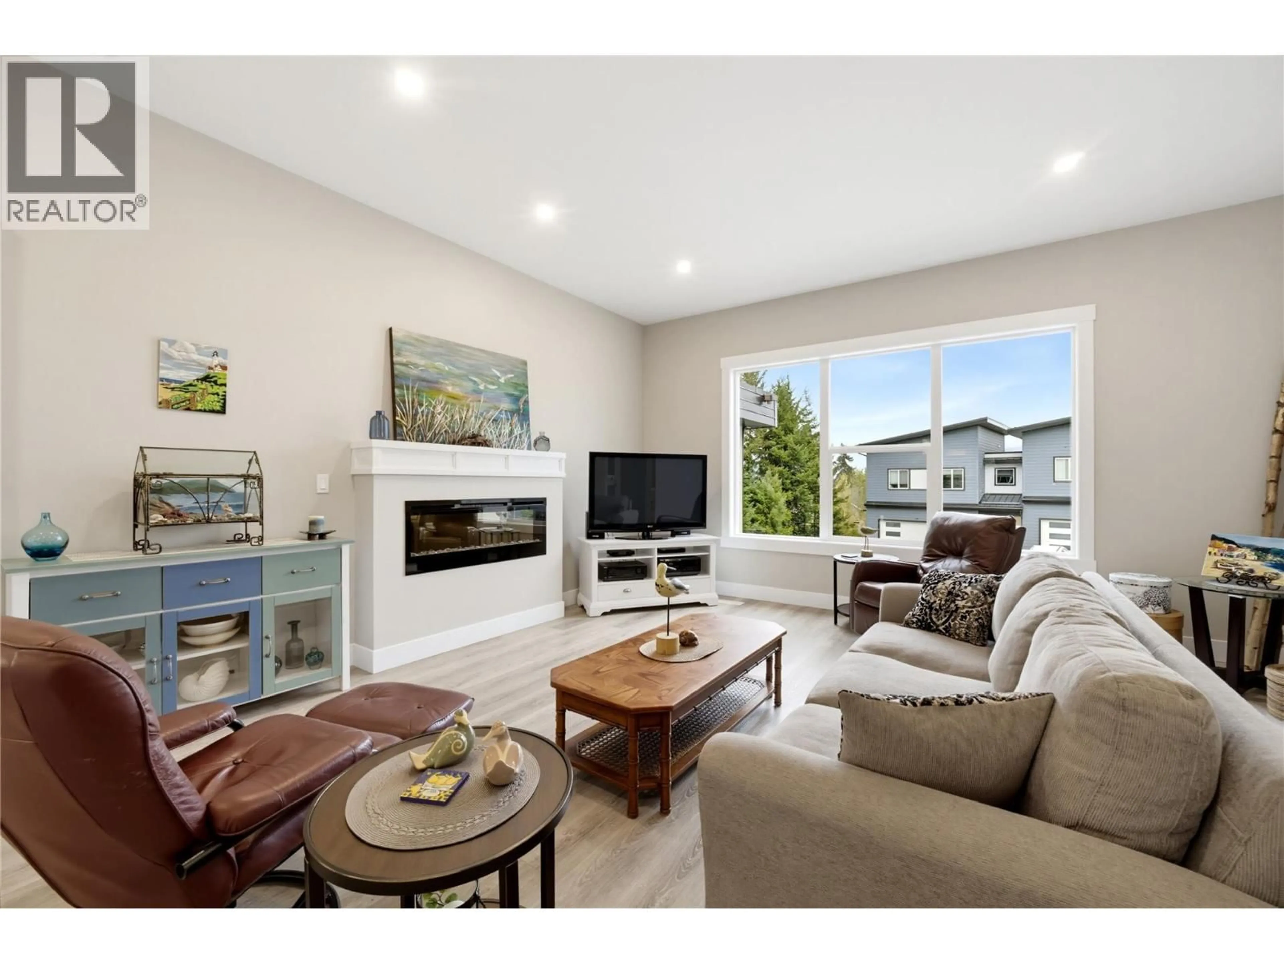
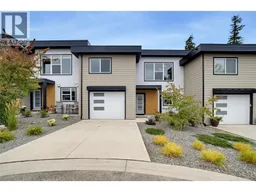
Welcome to Uptown Village! This beautifully finished 3-bedroom, 3-bathroom townhouse offers approximately 2,175 sq. ft. of modern living space in a quiet, convenient Salmon Arm location. Built in 2020, this meticulously maintained one-owner home shows like new and offers a versatile layout suited to families, retirees, professionals or those wanting extra space for guests. The main floor features a bright, open-concept design with contemporary finishes, a stylish kitchen with quartz countertops, spacious living and dining areas and a cozy fireplace. The primary bedroom boasts a walk-in closet and private ensuite, with a second bedroom and full bathroom also on the main level. Downstairs, the grade-level entry leads to a , third bedroom and full bathroom & a spacious family/rec room—ideal for guests, a home office or extended family. A standout feature is the impressive 40' deep single-car garage, offering exceptional space for parking, storage, bikes, recreational gear or a workshop area. Built-in vacuum adds convenience, and strata fees are just $214/month. Close to schools, parks, shopping, trails, pubs, eateries and everyday amenities. Modern, spacious —come make Uptown Village home! (id:39198)
Property Details
Interior
Features
Basement Floor
Bedroom
9'8'' x 12'4''Mud room
7'1'' x 6'8''4pc Bathroom
5'0'' x 9'7''Utility room
6'0'' x 9'8''Exterior
Parking
Garage spaces -
Garage type -
Total parking spaces 1
Condo Details
Inclusions
Property History
 50
50
