8 - 3820 20 STREET NORTHEAST, Salmon Arm, British Columbia V1E0G7
Contact us about this property
Highlights
Estimated valueThis is the price Wahi expects this property to sell for.
The calculation is powered by our Instant Home Value Estimate, which uses current market and property price trends to estimate your home’s value with a 90% accuracy rate.Not available
Price/Sqft$345/sqft
Monthly cost
Open Calculator
Description
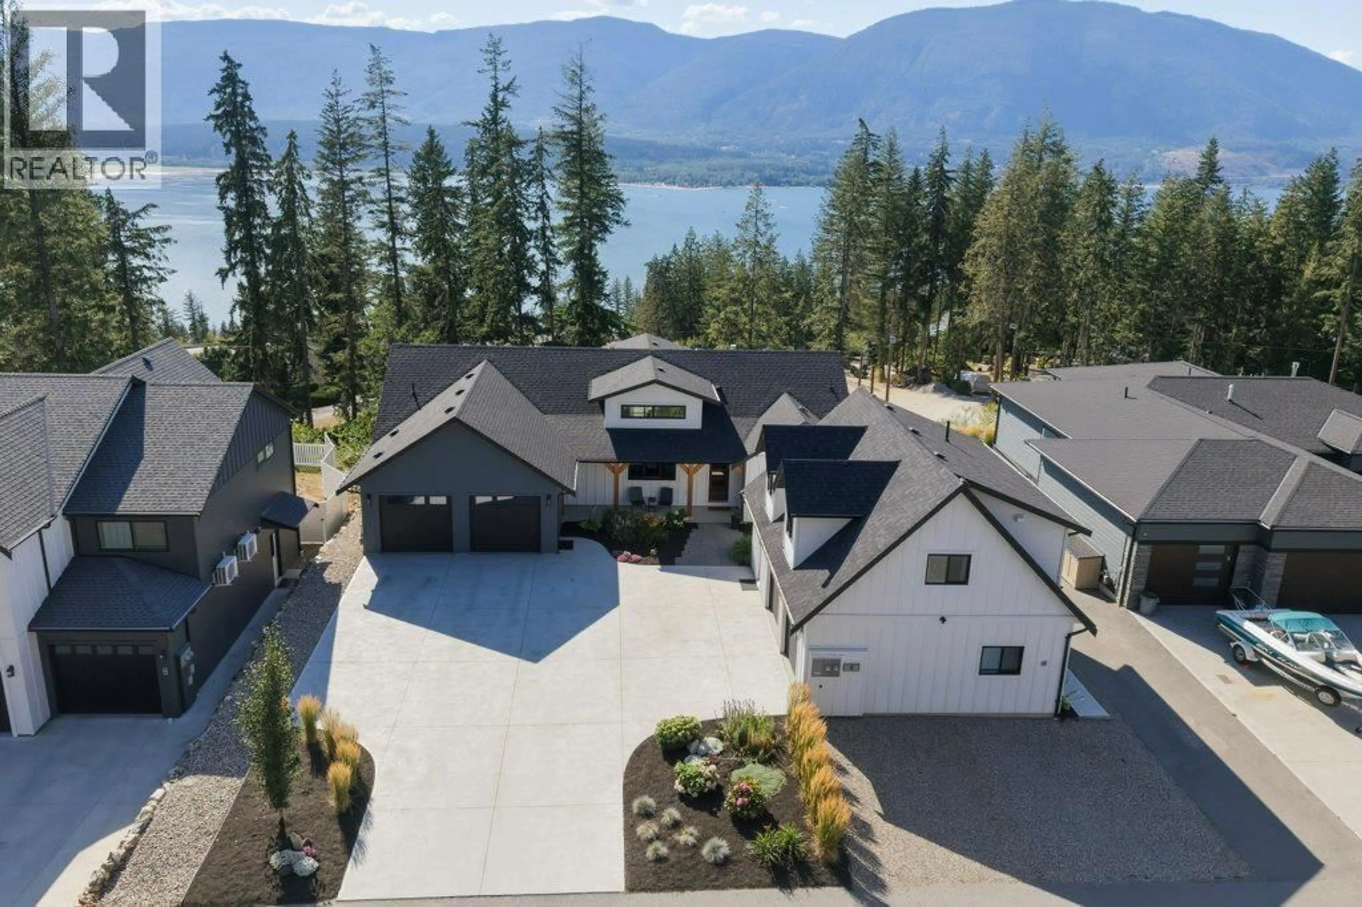
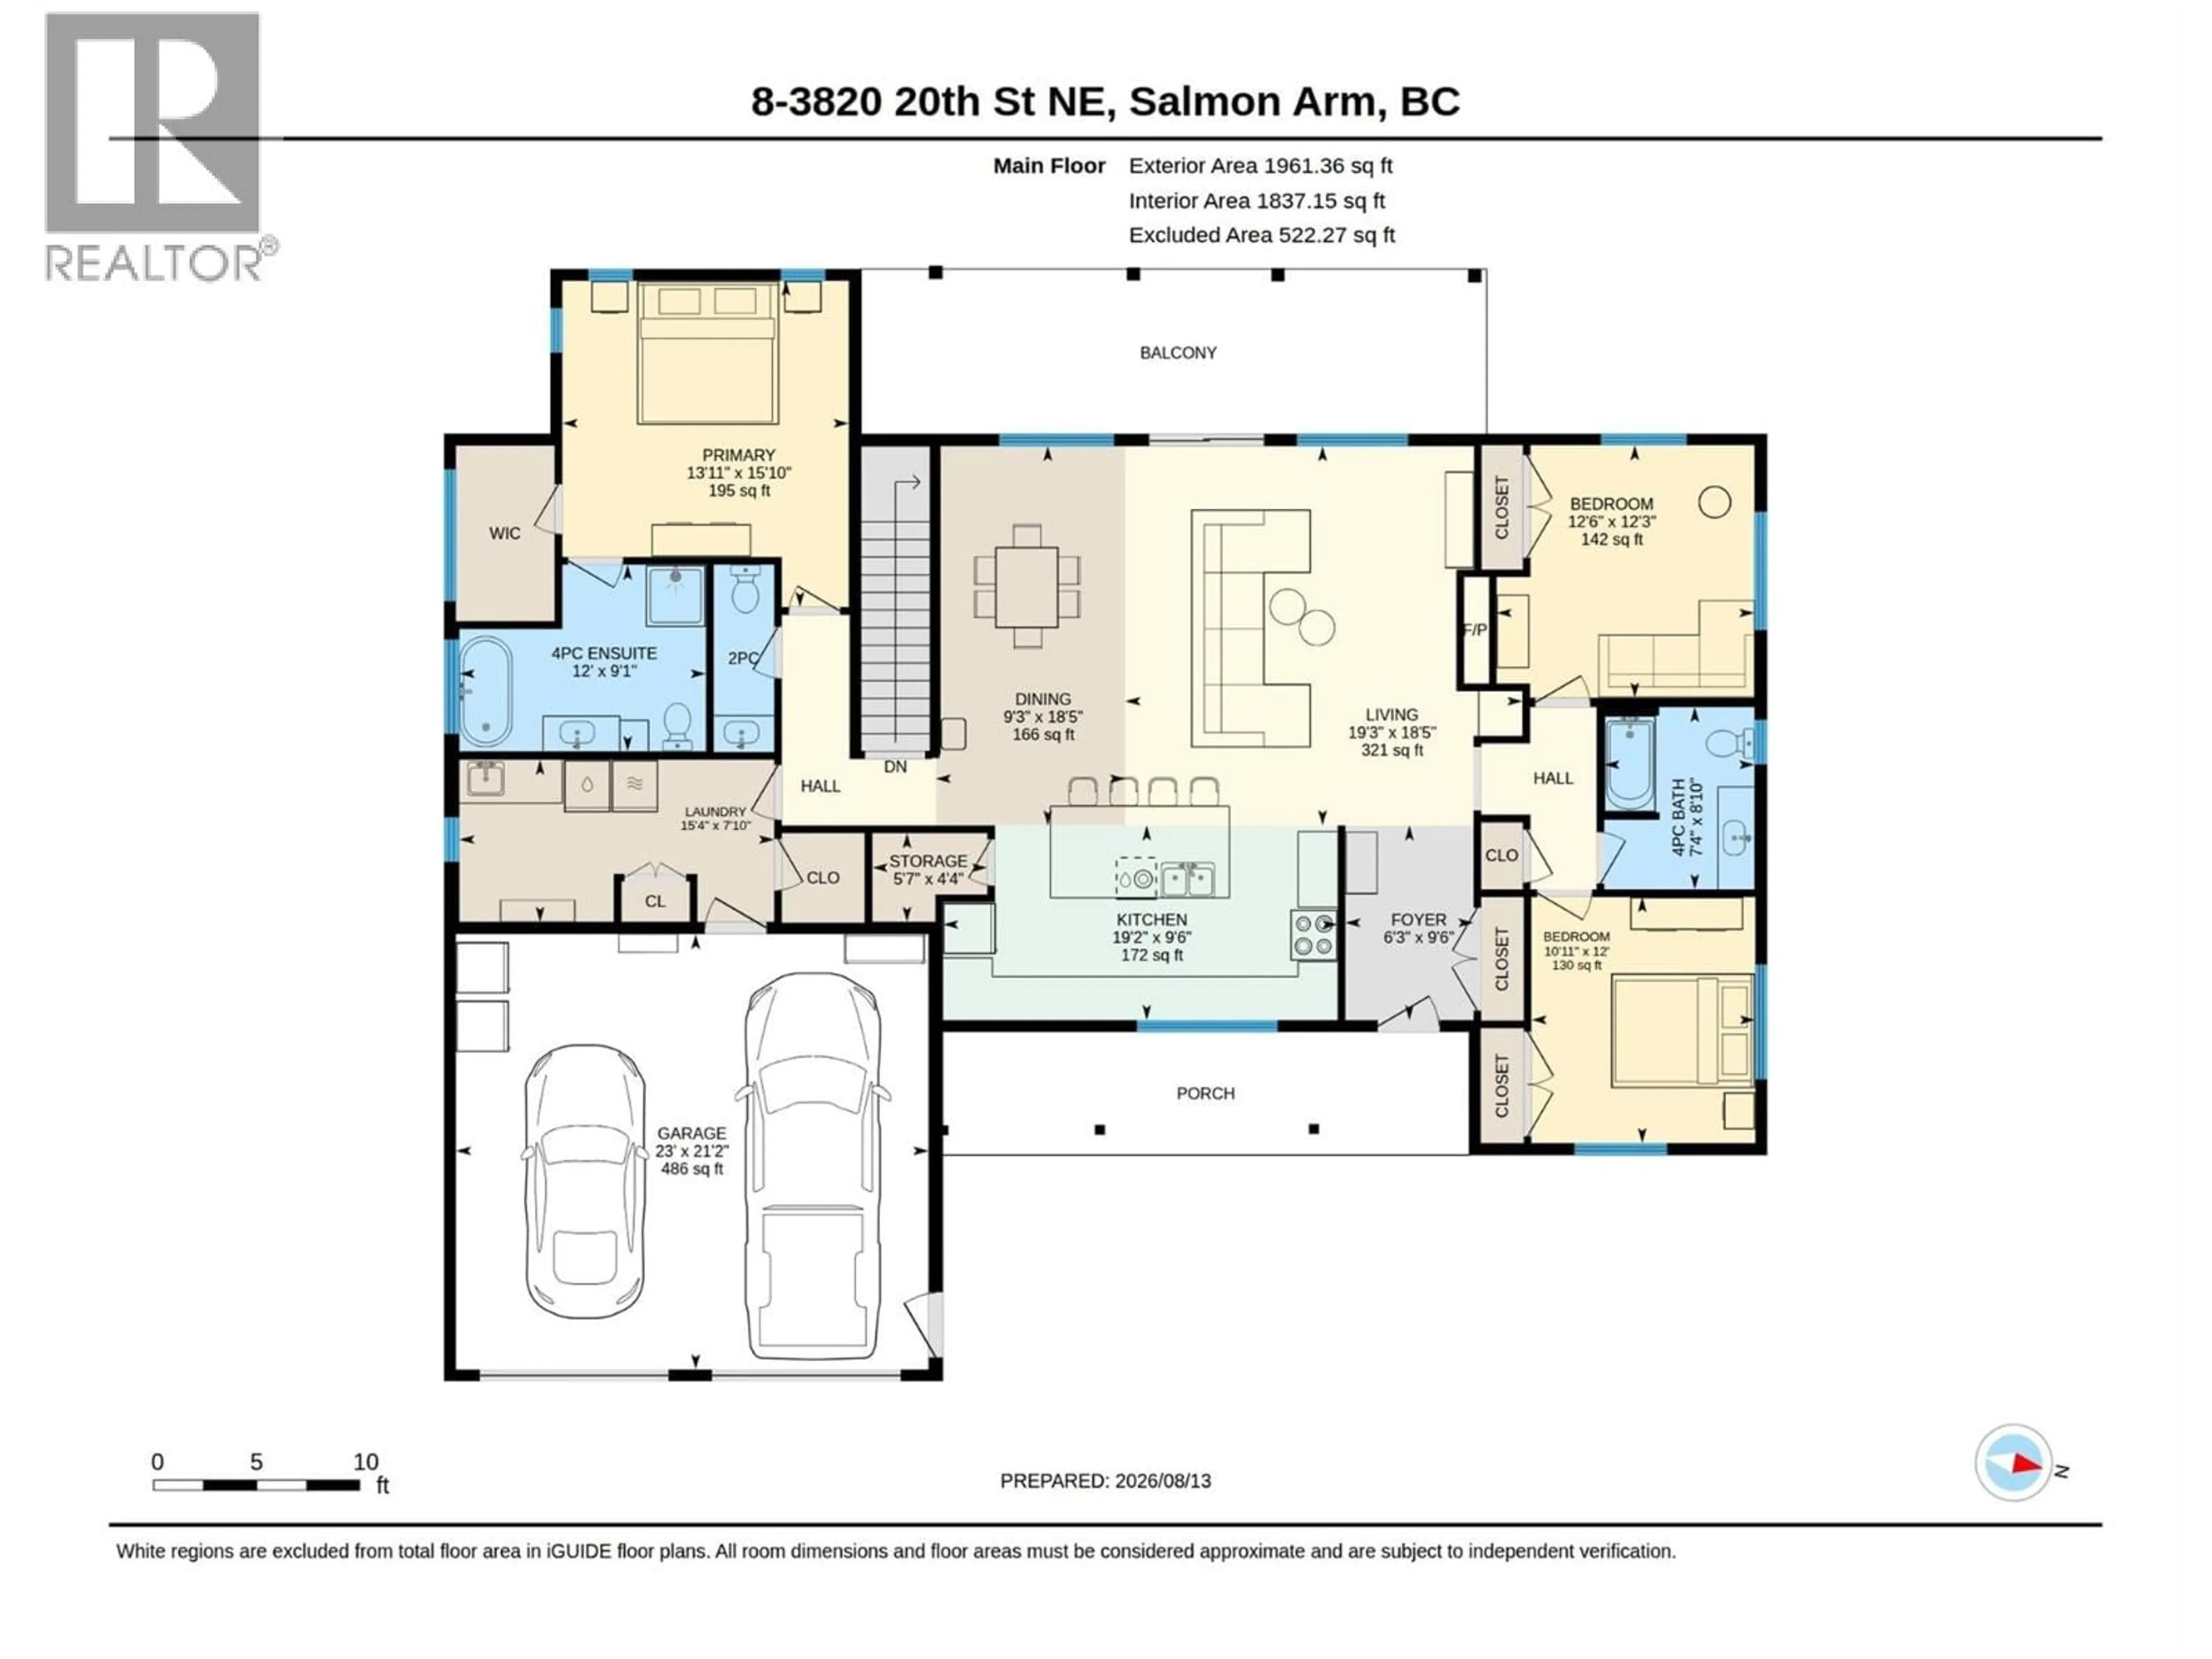
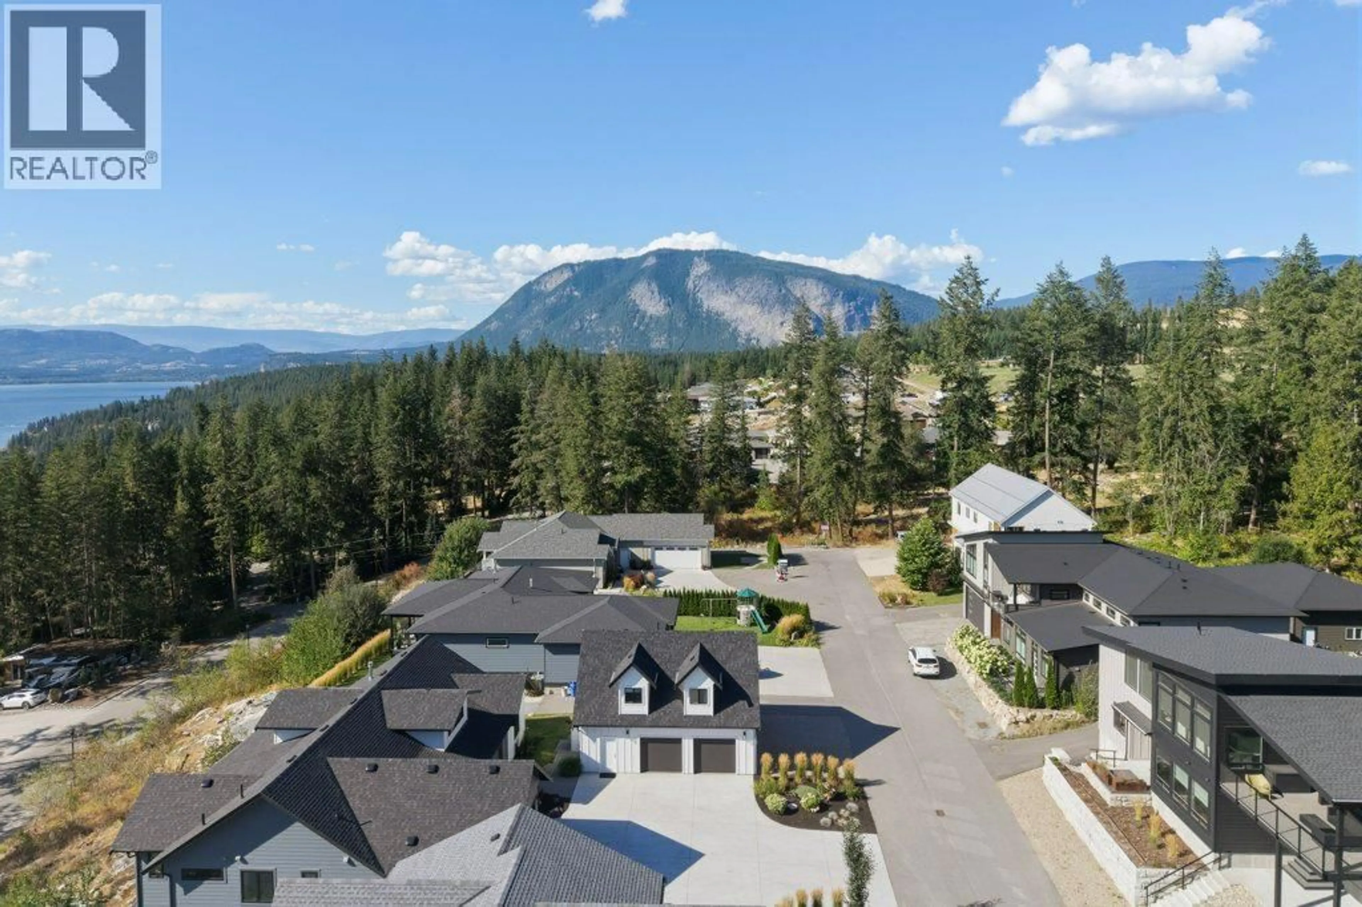
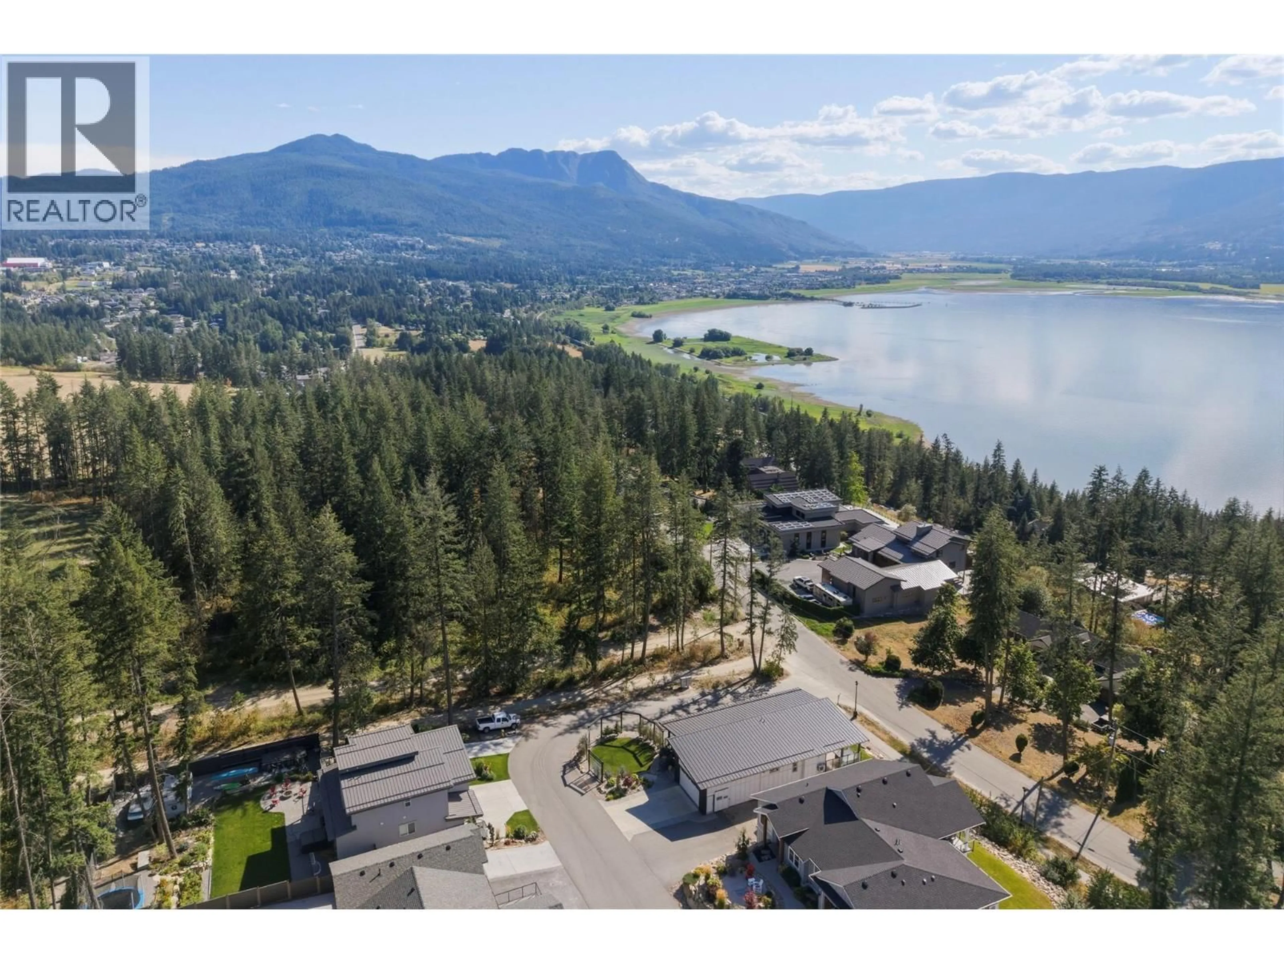
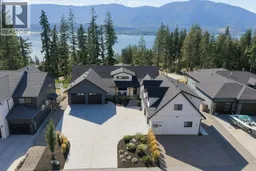
Properties offering this kind of privacy, views, space and a separate 1-bedroom carriage house with a shop are hard to find-don't miss your opportunity to view this exceptional North Broadview home. Set among some of the area's finest homes, this exceptional property offers incredible lake, and mountain views, established gardens with underground irrigation, loads of space, flat parking and two 2 car garages and is set next to green space which connects to local trails. A striking timber framed entrance welcomes you into the main home, which features a spacious, rancher with a walk-out basement. There are 5 bedrooms and 3 1/2 baths. The main level is level entry and has a bright great room with 14-foot ceilings, a gas fireplace and showcases the stunning views. There is a large deck with a gas BBQ hook-up. The walk in daylight basement has 2 additional large bedrooms, a large bathroom, tons of storage and a large rec room set up for media and entertaining. It is also plumbed for a wet bar. The lower outside patio has a hot tub hook-up to take in the beautiful views. Adding even more value is the legal approximately 600 sq ft carriage house with 2 car separate parking spaces at the back. An ideal space for guests, family or additional income. Call today to book your private showing. (id:39198)
Property Details
Interior
Features
Secondary Dwelling Unit Floor
Full bathroom
8'2'' x 7'7''Living room
11'2'' x 15'6''Kitchen
15'6'' x 15'4''Exterior
Parking
Garage spaces -
Garage type -
Total parking spaces 10
Property History
 84
84
