78 - 2500 97B HIGHWAY SOUTHEAST, Salmon Arm, British Columbia V1E1C1
Contact us about this property
Highlights
Estimated valueThis is the price Wahi expects this property to sell for.
The calculation is powered by our Instant Home Value Estimate, which uses current market and property price trends to estimate your home’s value with a 90% accuracy rate.Not available
Price/Sqft$159/sqft
Monthly cost
Open Calculator
Description
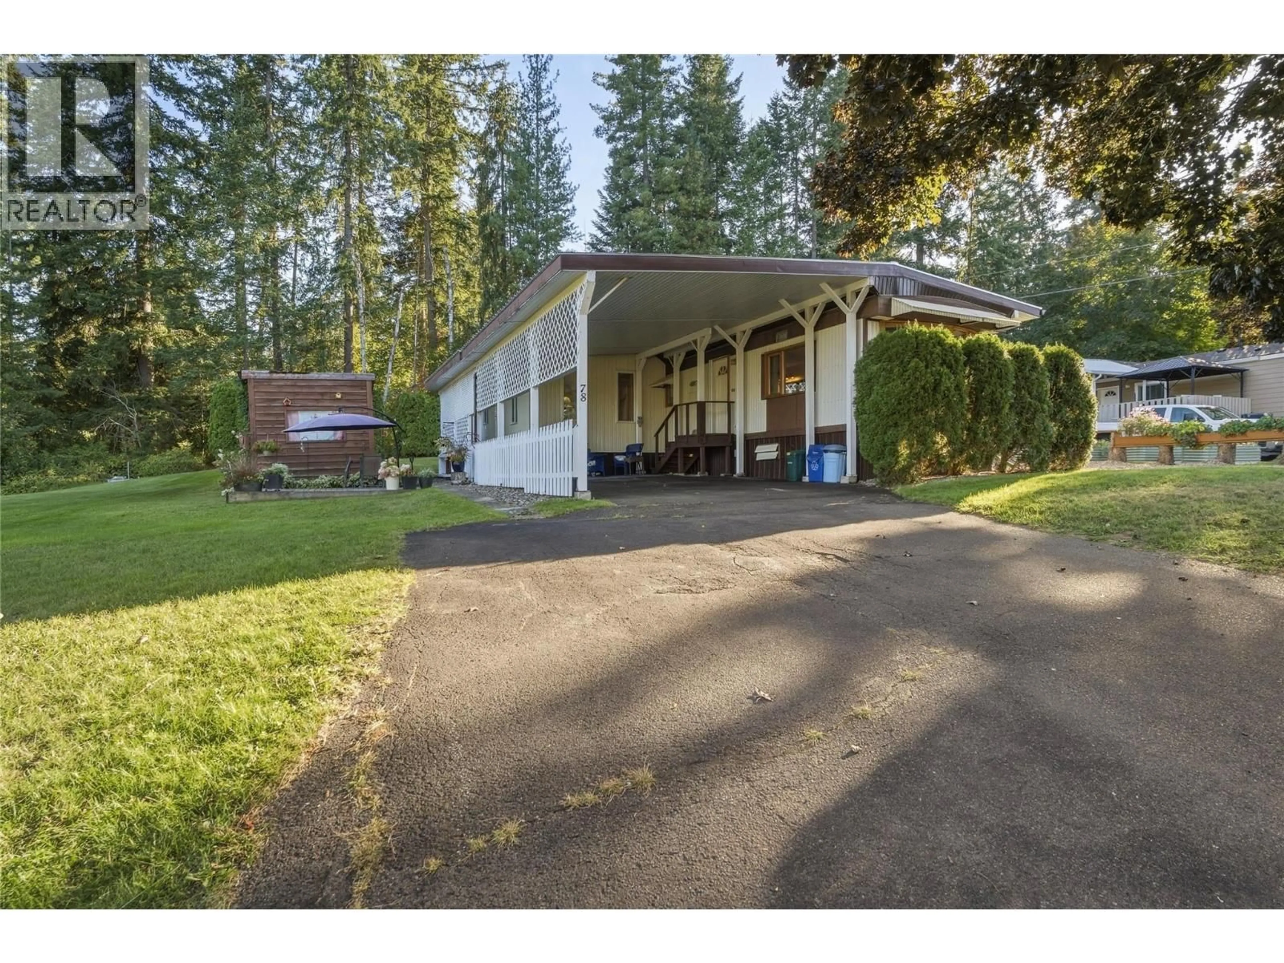
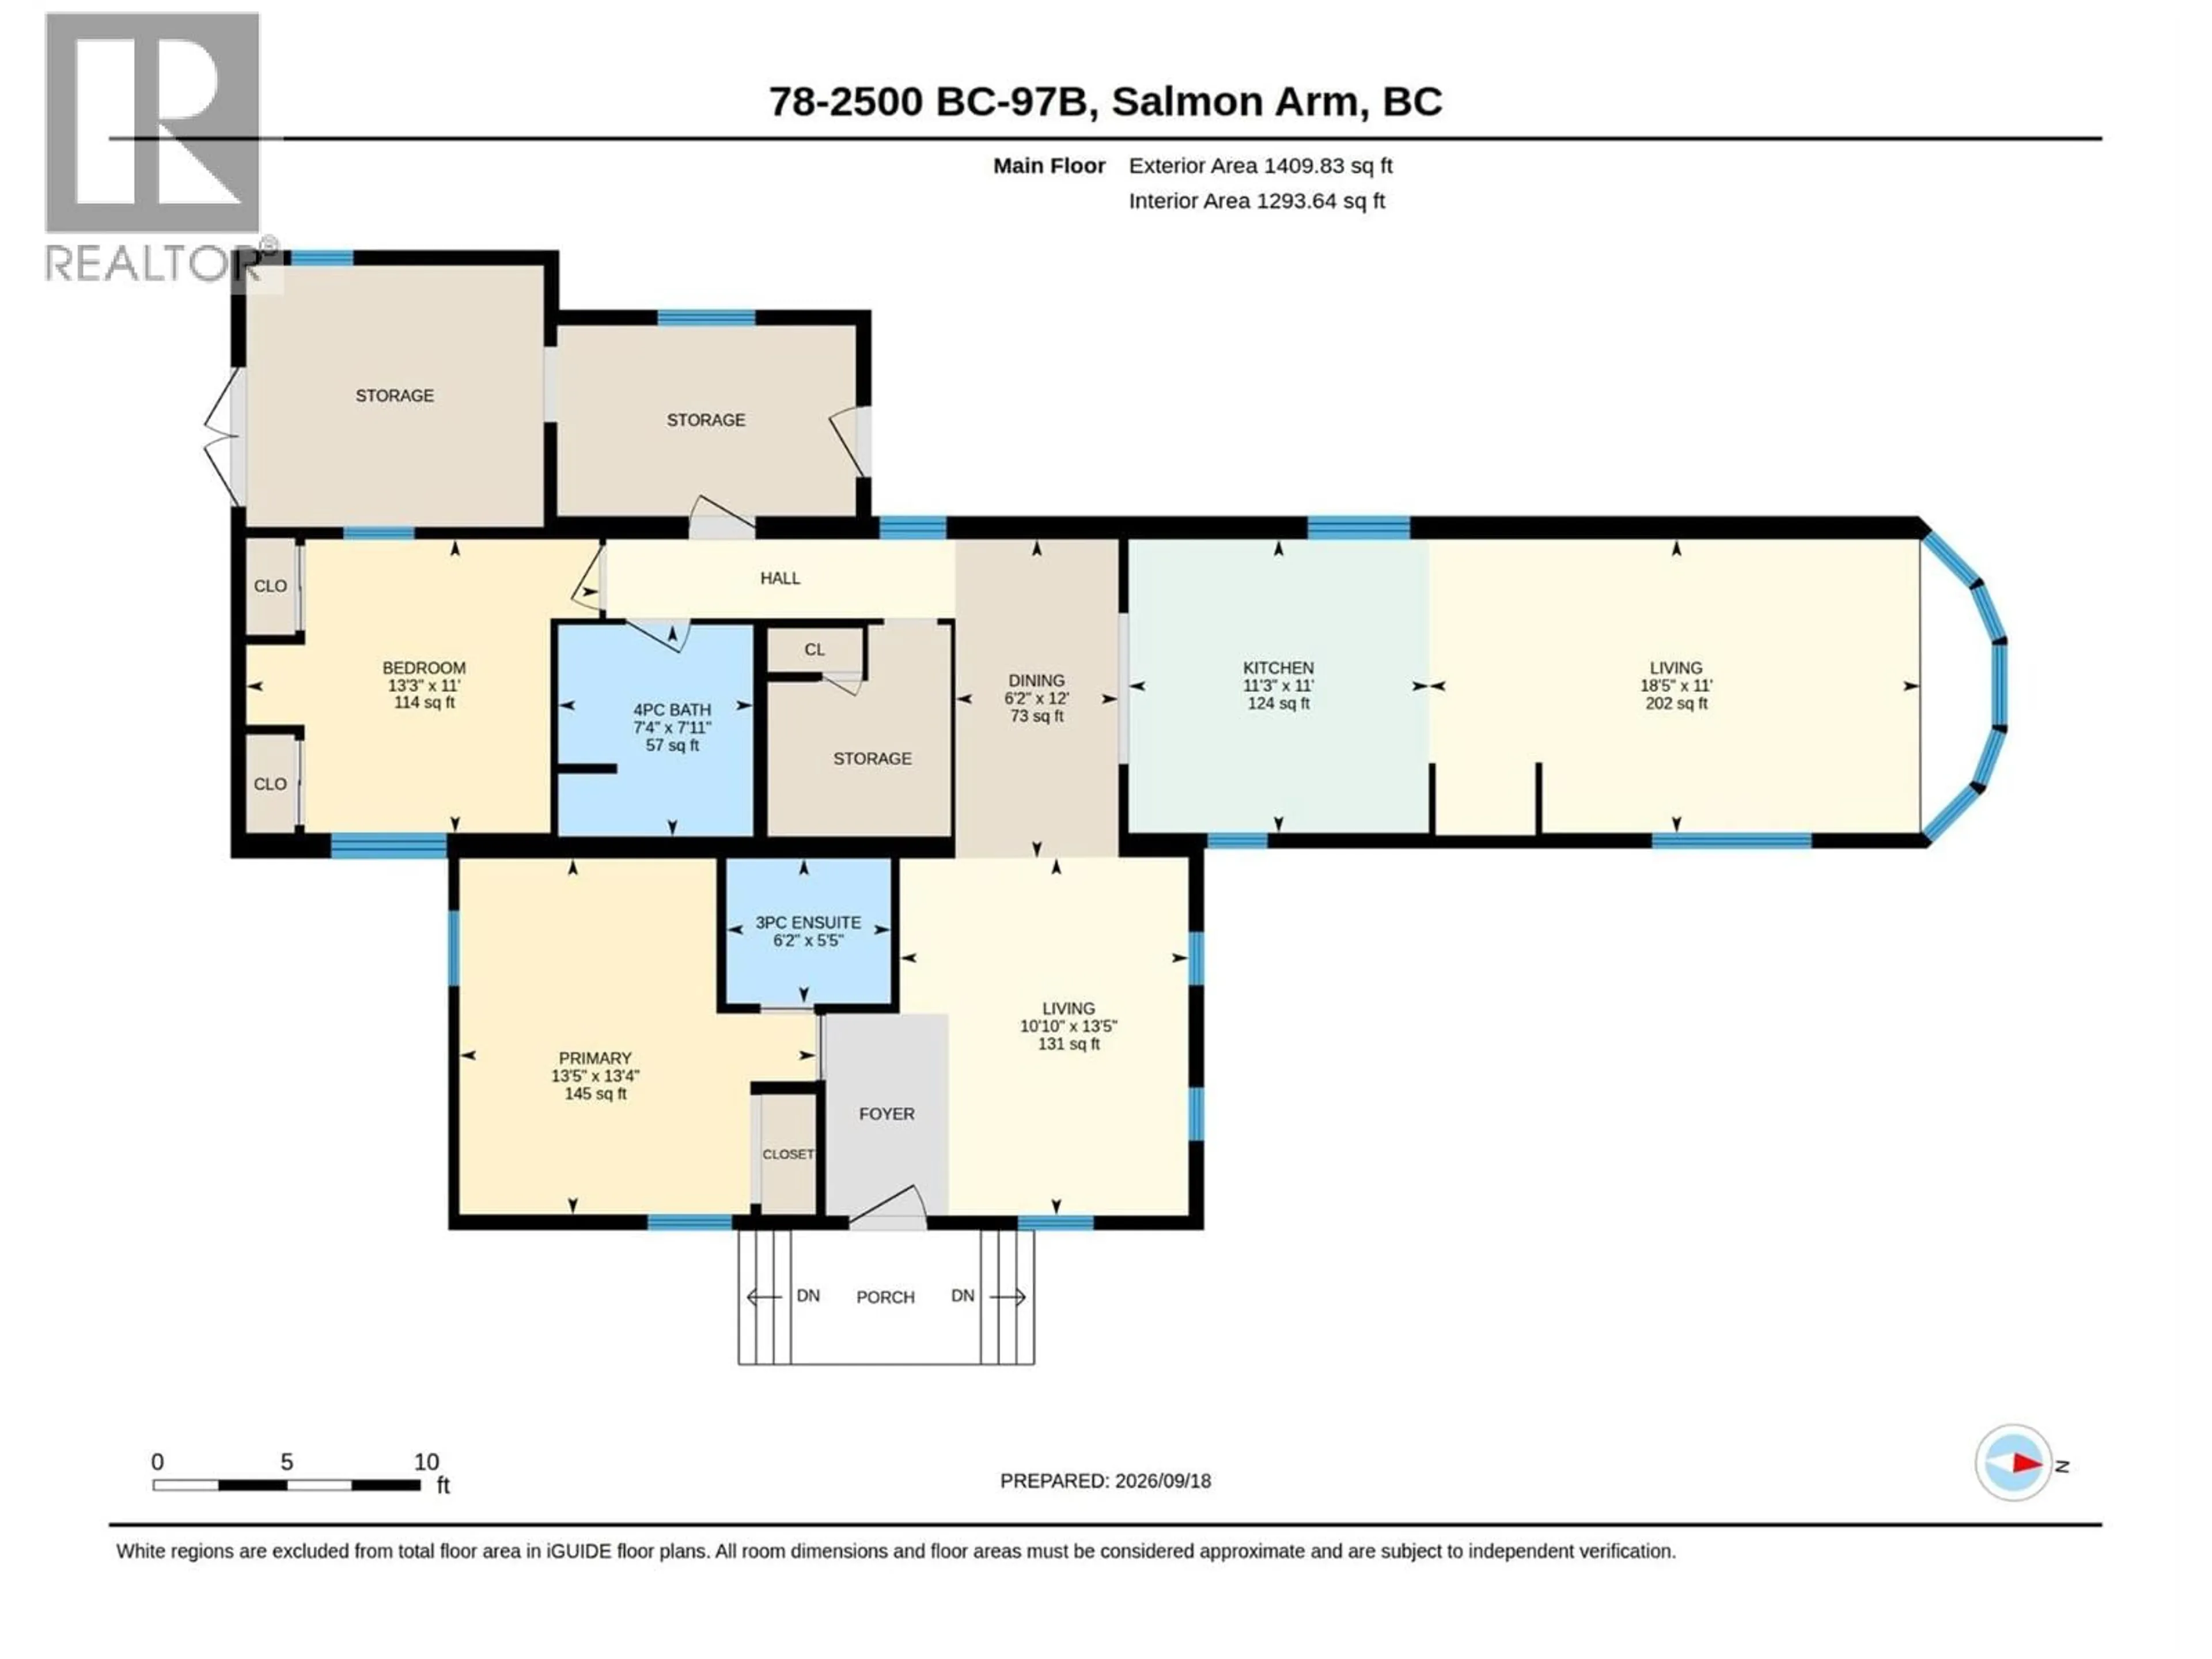
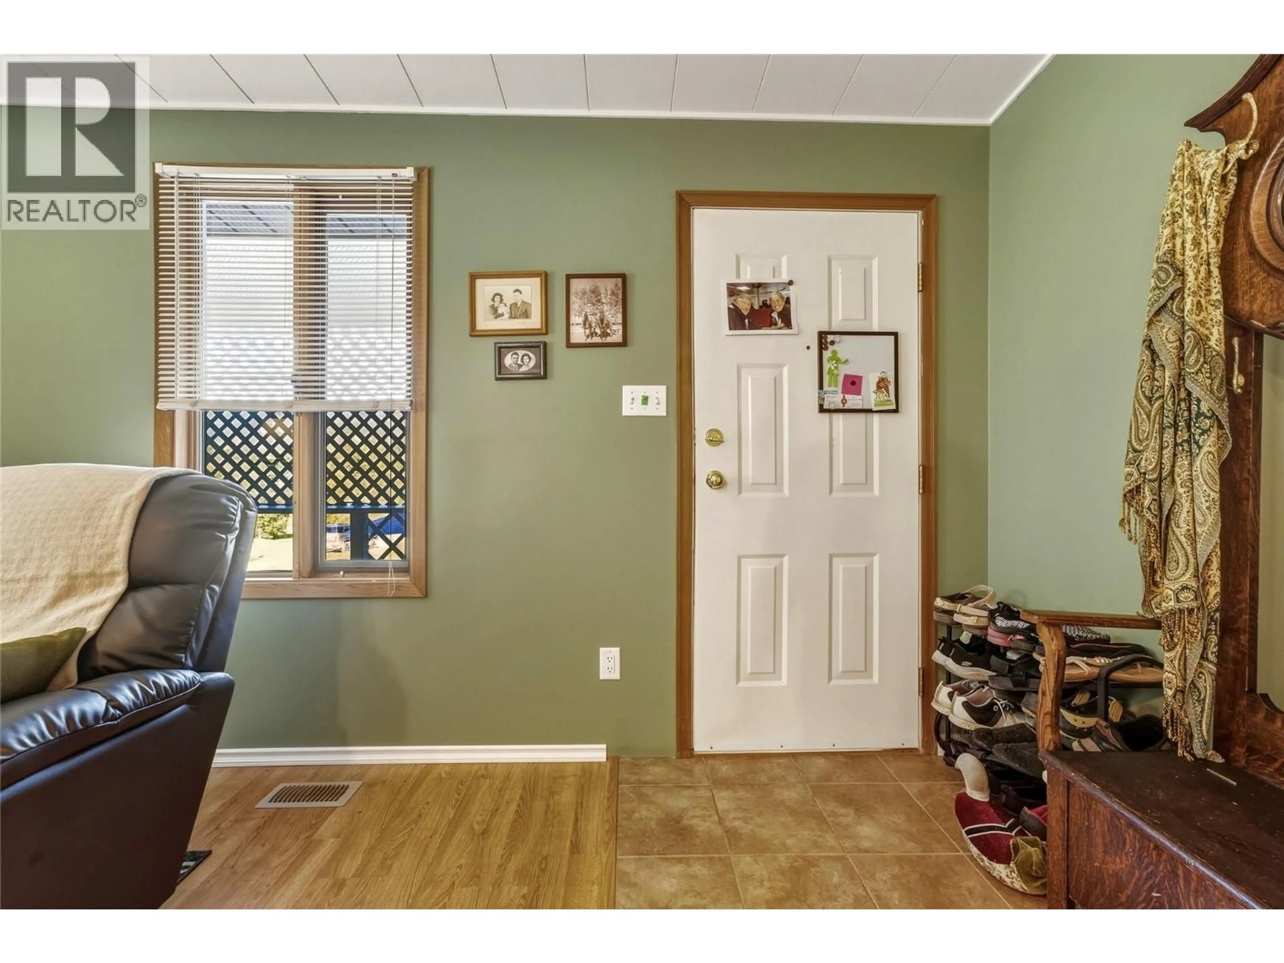
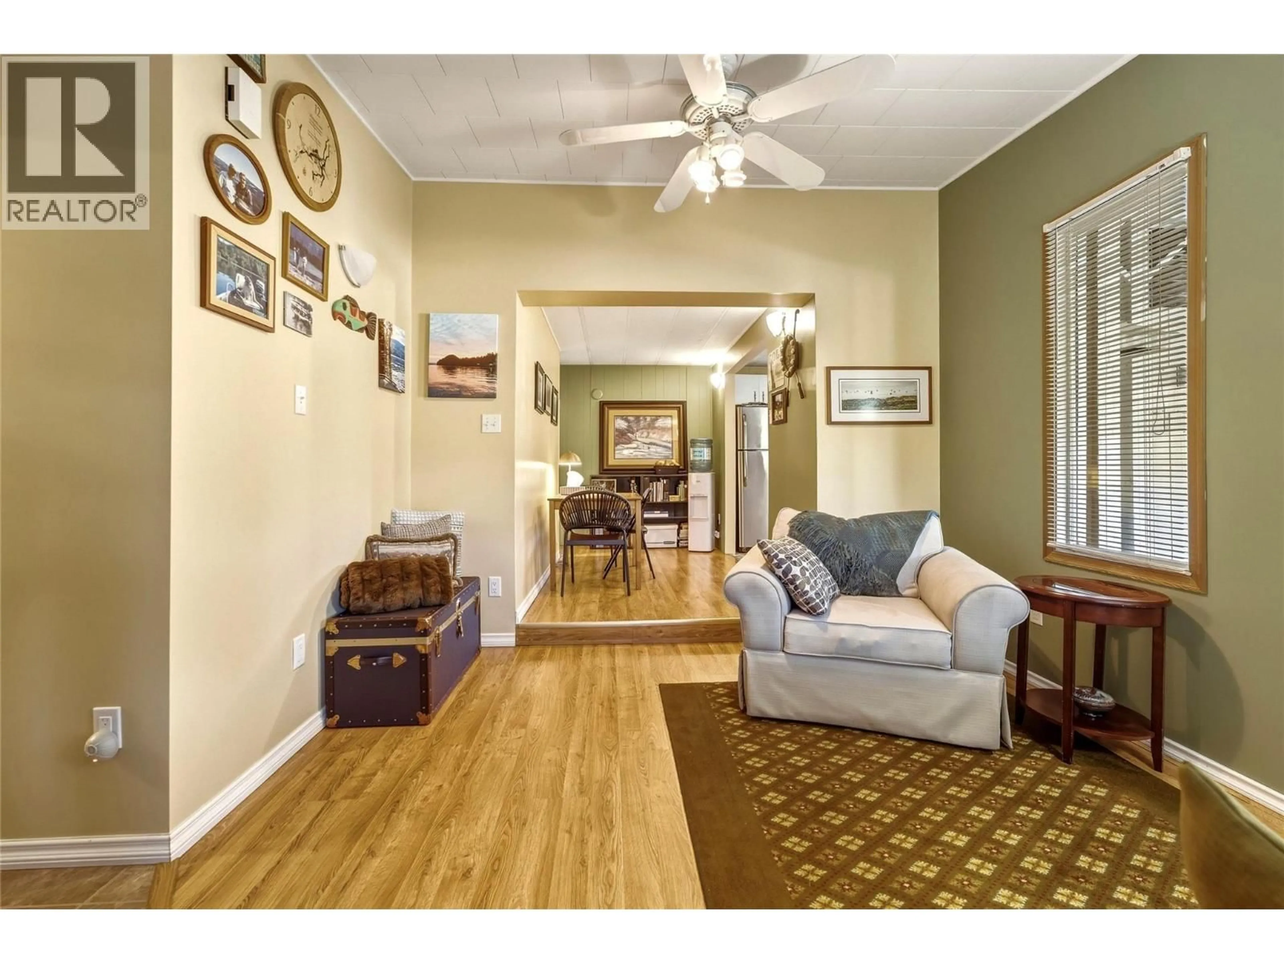
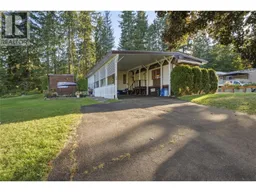
Backing onto the 2nd hole of the Salmon Arm Golf Club with a neighbor on only one side, this spacious, updated home offers both privacy and convenience. As you drive up, you welcomed by a substantial carport providing covered parking, extra storage, or to use as another patio space. Inside, a thoughtful addition features a second living area alongside a private primary bedroom complete with its own ensuite. The kitchen, dining room, and main living space flow seamlessly together, making the home ideal for everyday living and entertaining. A versatile original living room offers flexible space for a formal sitting area, home office, or maybe a future bedroom? Down the hall, you will find a secondary bedroom, a full bathroom, and a dedicated storage room that could easily serve as a quiet workspace if needed. The outdoor space is built for both leisure and practicality. Step outside to a sun-soaked front patio, relax on the covered backyard deck, or enjoy the fully landscaped, private yard. Golf enthusiasts and hobbyists alike will appreciate the dedicated covered storage—ideal for a golf cart—along with an additional storage shed. It’s the perfect blend of a peaceful country retreat, located just minutes from town. (id:39198)
Property Details
Interior
Features
Main level Floor
Dining room
6'2'' x 12'0''Full bathroom
7'4'' x 7'11''Bedroom
11'0'' x 13'3''Full ensuite bathroom
5'5'' x 6'2''Condo Details
Inclusions
Property History
 47
47
