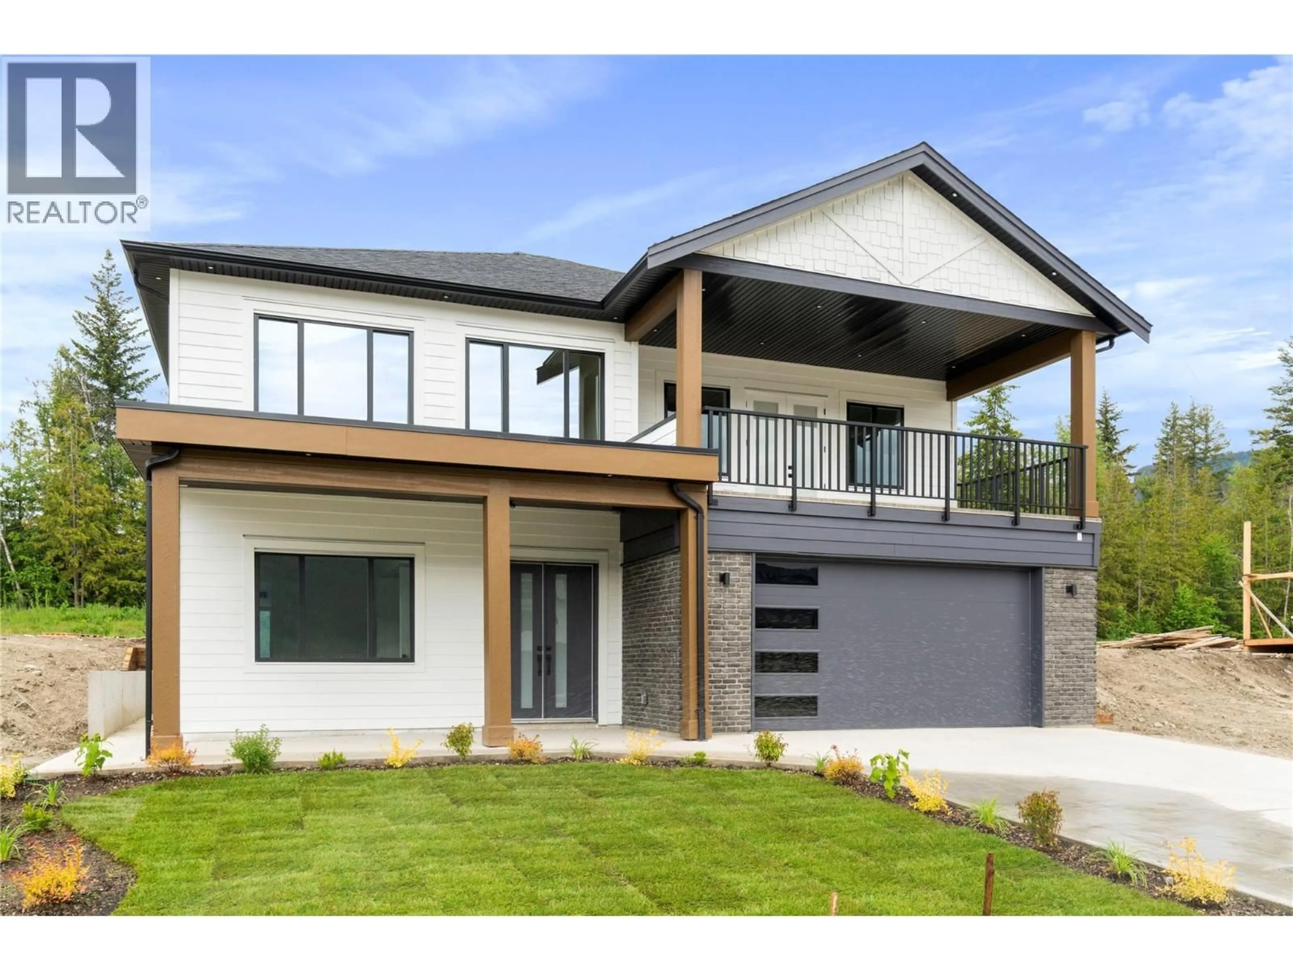
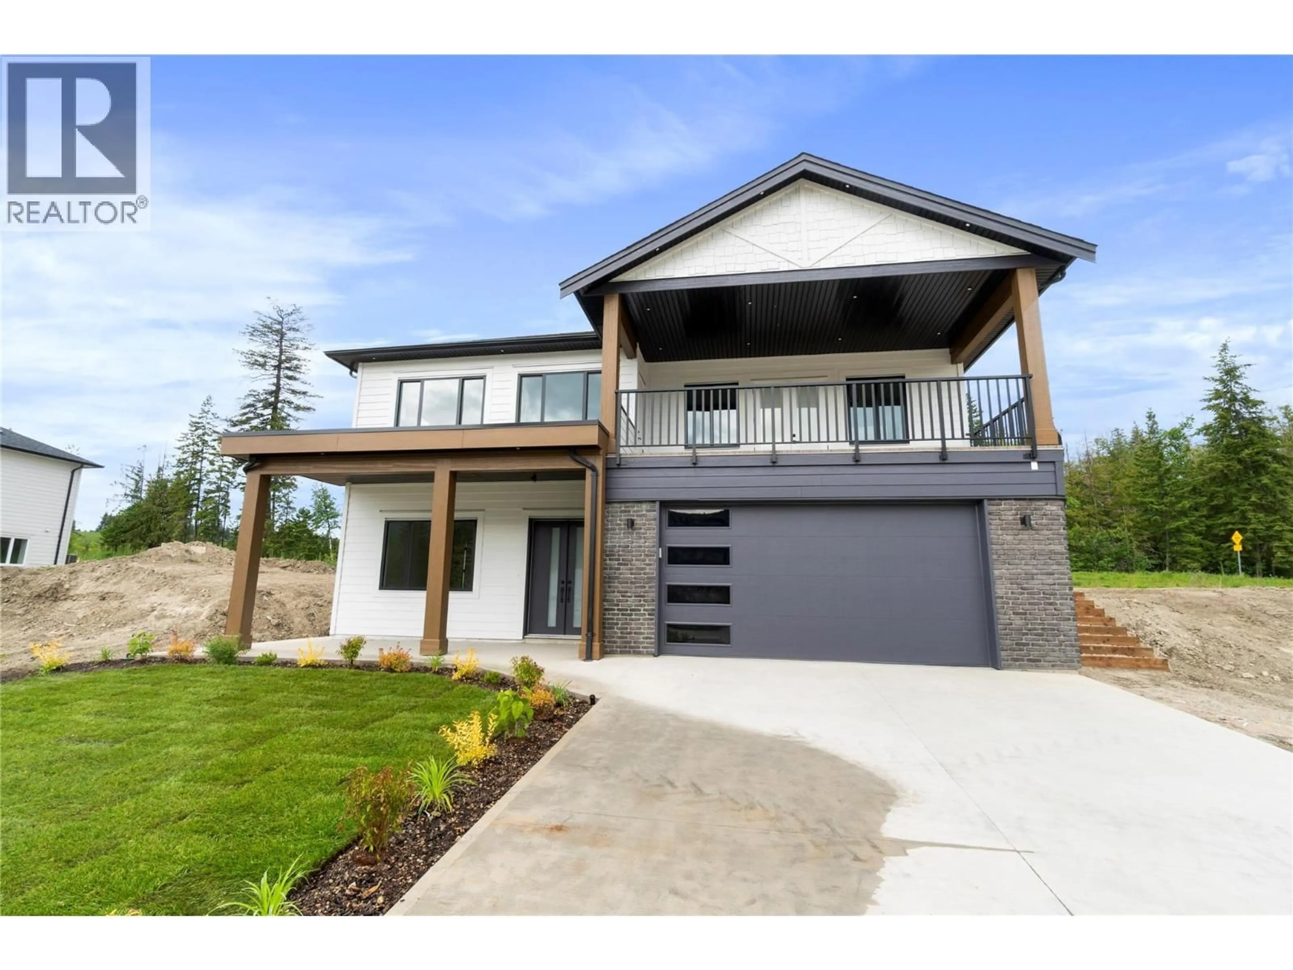
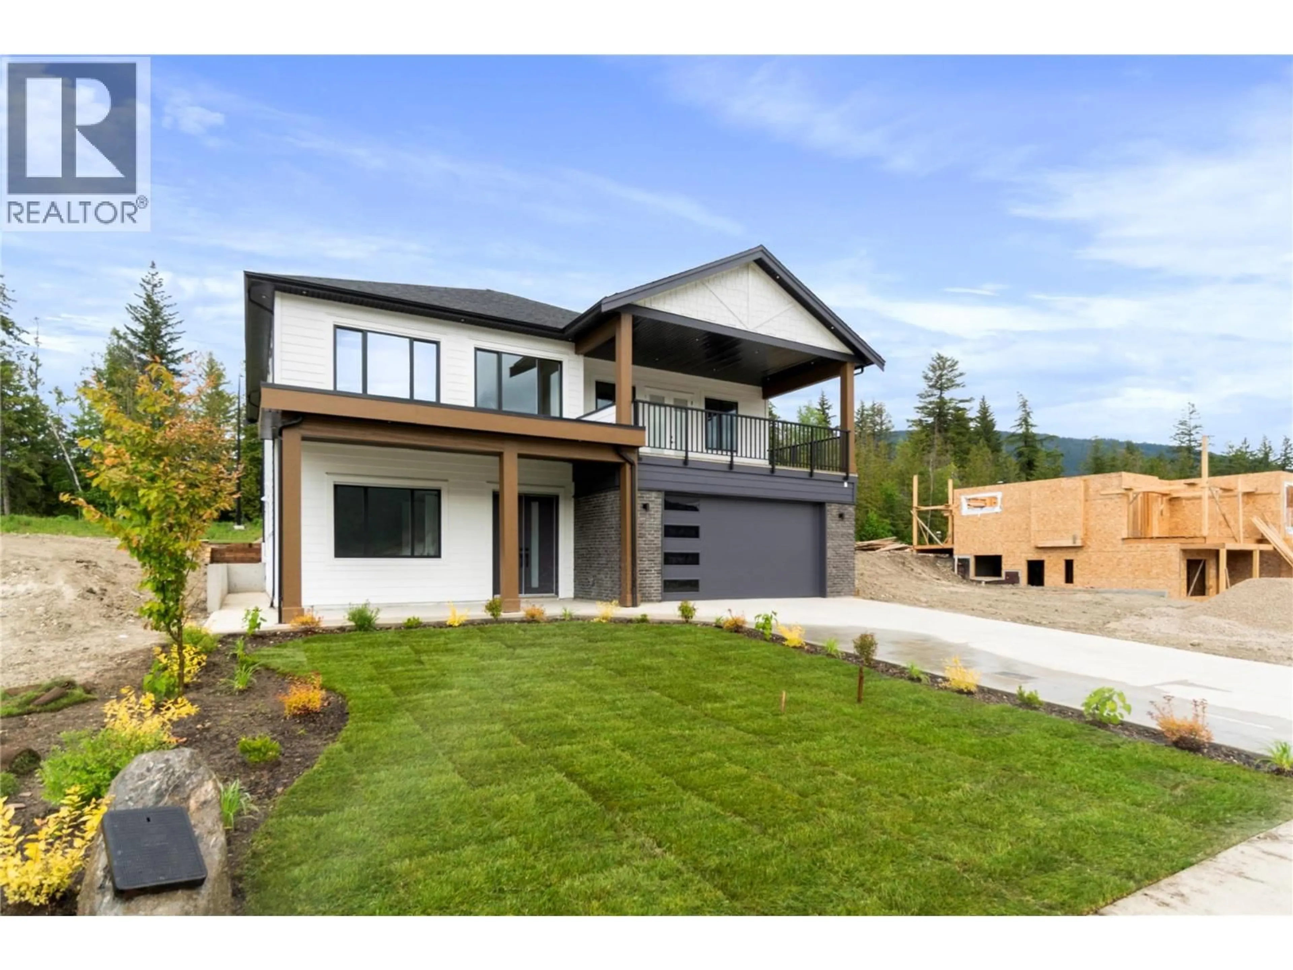
6841 42 STREET NORTHEAST, Salmon Arm, British Columbia V0E1K0
Contact us about this property
Highlights
Estimated valueThis is the price Wahi expects this property to sell for.
The calculation is powered by our Instant Home Value Estimate, which uses current market and property price trends to estimate your home’s value with a 90% accuracy rate.Not available
Price/Sqft$319/sqft
Monthly cost
Open Calculator
Description
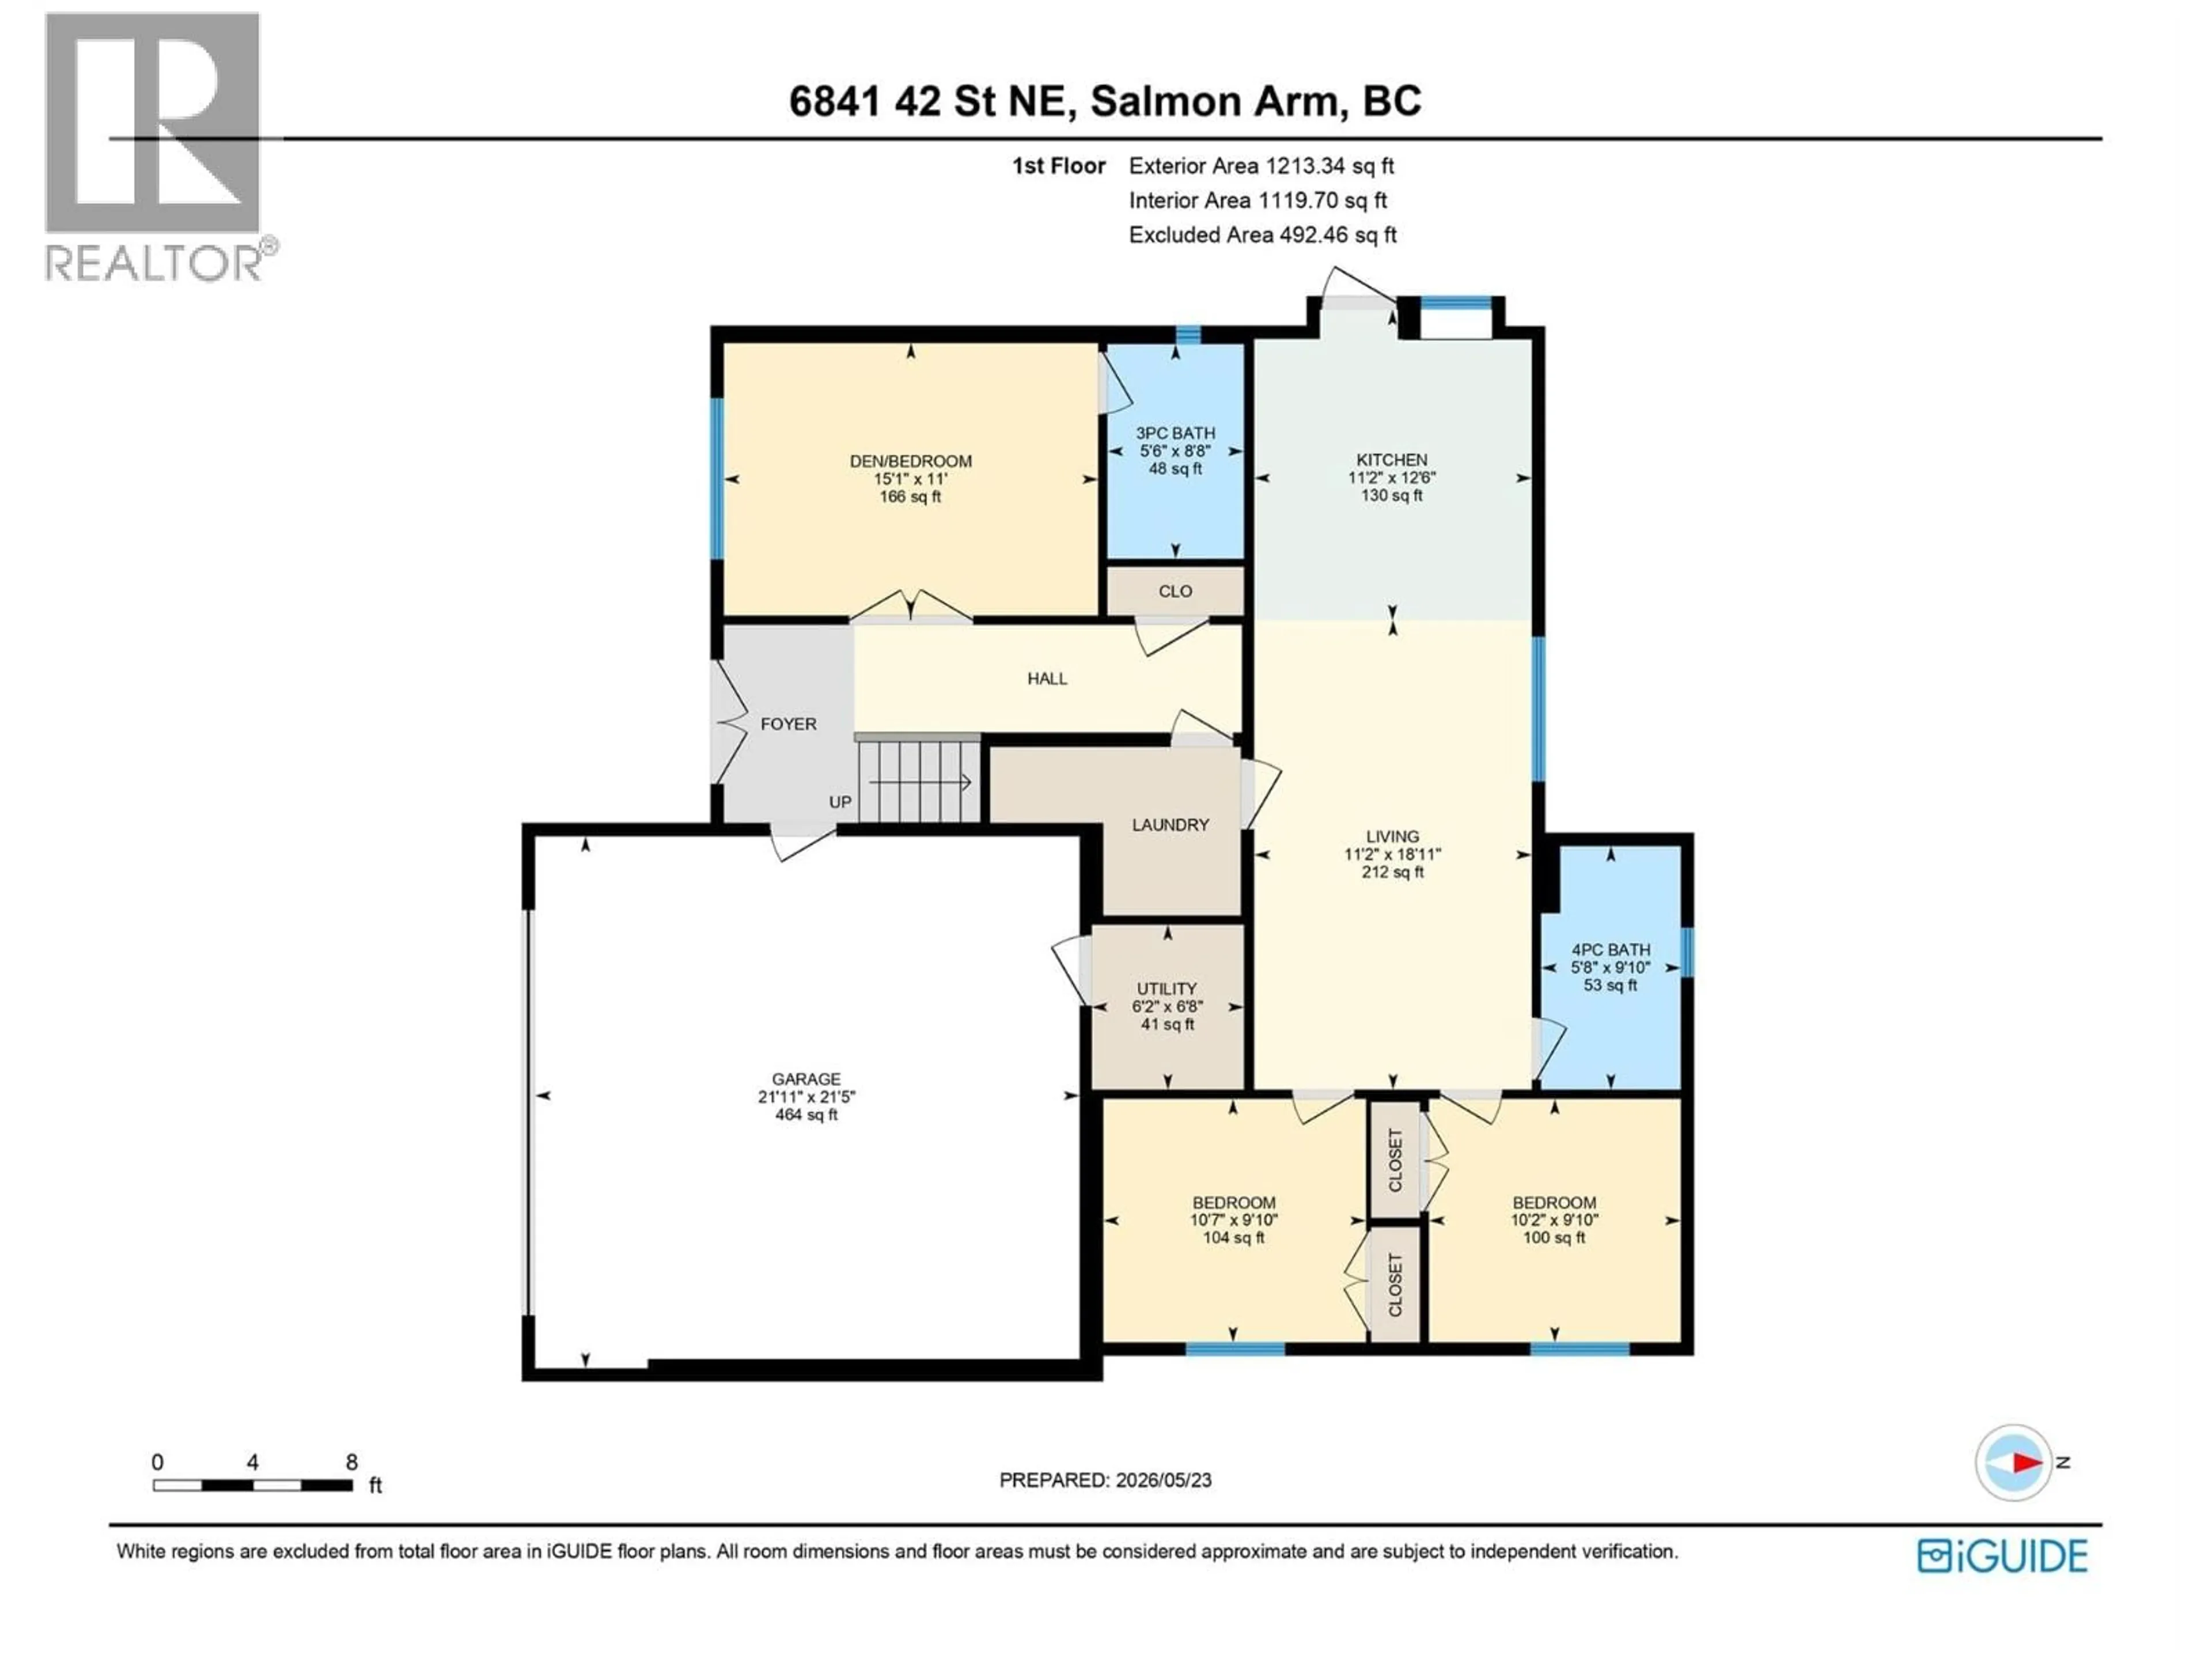
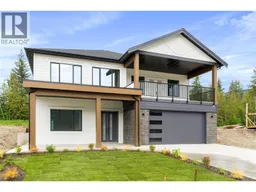
Experience luxury living in this newly built home offering 5 bedrooms, a large den, and 4 full bathrooms. The self-contained 2 bed, 1 bath suite is perfect for mortgage assistance or extended family. Designed with upscale finishes throughout, the upper floor features 10’ ceilings, 8’ interior doors, luxurious laminate flooring, tiled bathrooms, and an exceptional open-concept layout ideal for entertaining. The spacious living room is highlighted by a natural gas fireplace and direct access to the covered 21’ x 11’ front deck where you can take in beautiful mountain views. The stunning kitchen, with tall cabinetry to the ceiling, flows seamlessly into the dining area with access to a second covered deck which includes a natural gas BBQ hookup. The primary bedroom showcases an accent wall, private access to the front deck, and a gorgeous tiled ensuite with walk-in shower. A large den with double doors and its own ensuite offers flexibility as a home office or potential additional bedroom. The property is fully landscaped with underground irrigation and includes an installed alarm system with security camera/monitor rough-ins. Additional highlights include high-efficiency forced air heating, heat pump cooling, natural gas hot water tank, $10,000 appliance credit, and new home warranty coverage for peace of mind. Located just 1 minute to Canoe Beach and with immediate access to the popular Park Hill trail systems, this home provides functionality at an unbeatable price! (id:39198)
Property Details
Interior
Features
Second level Floor
Full ensuite bathroom
7'7'' x 8'9''Primary Bedroom
13'9'' x 16'4''Full bathroom
6' x 8'Bedroom
11' x 12'Exterior
Parking
Garage spaces -
Garage type -
Total parking spaces 2
Property History
 60
60
