6 - 600 10 STREET SOUTHWEST, Salmon Arm, British Columbia V1E1J7
Contact us about this property
Highlights
Estimated valueThis is the price Wahi expects this property to sell for.
The calculation is powered by our Instant Home Value Estimate, which uses current market and property price trends to estimate your home’s value with a 90% accuracy rate.Not available
Price/Sqft$293/sqft
Monthly cost
Open Calculator
Description
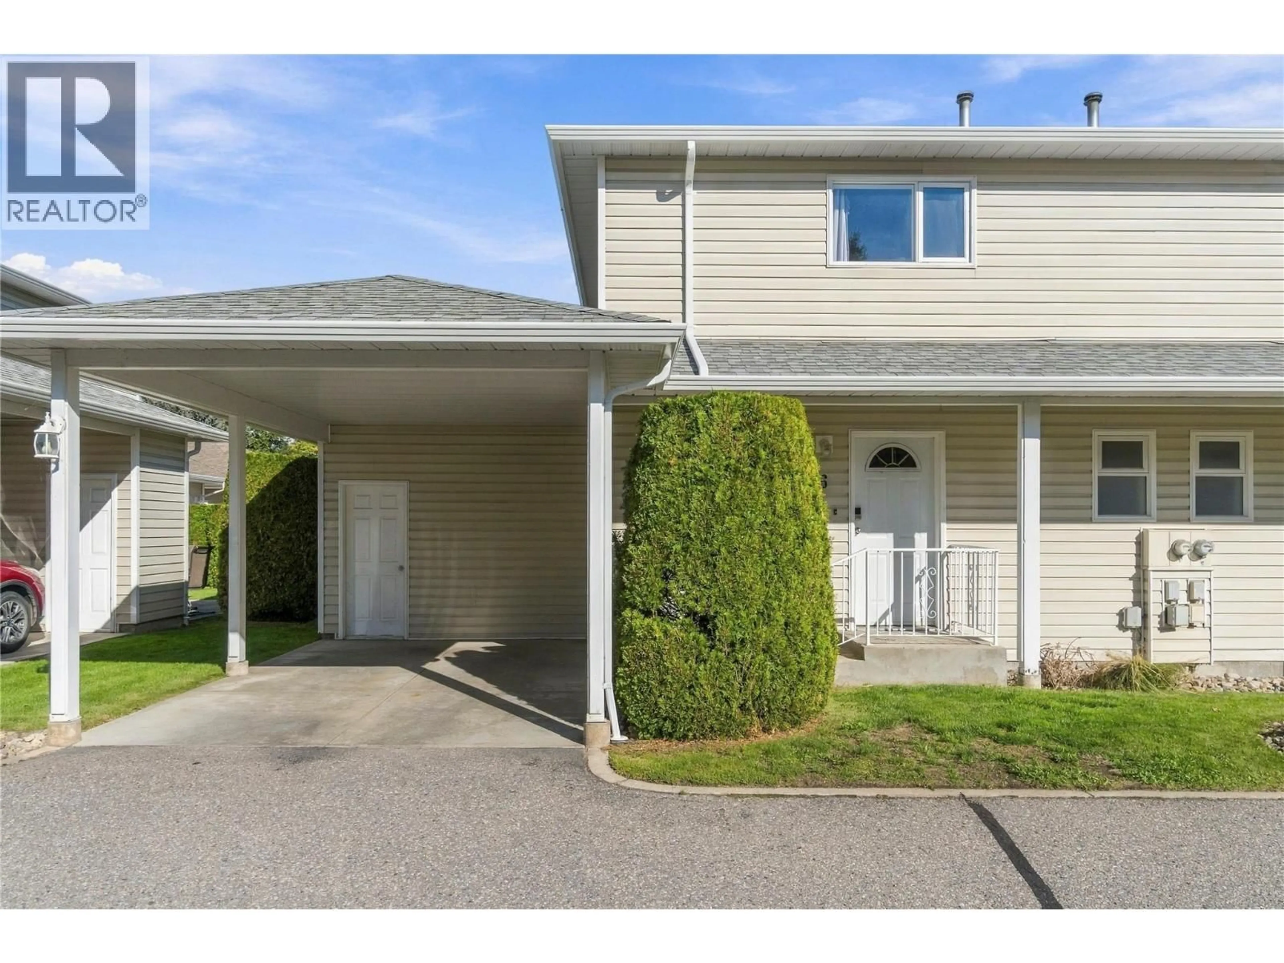
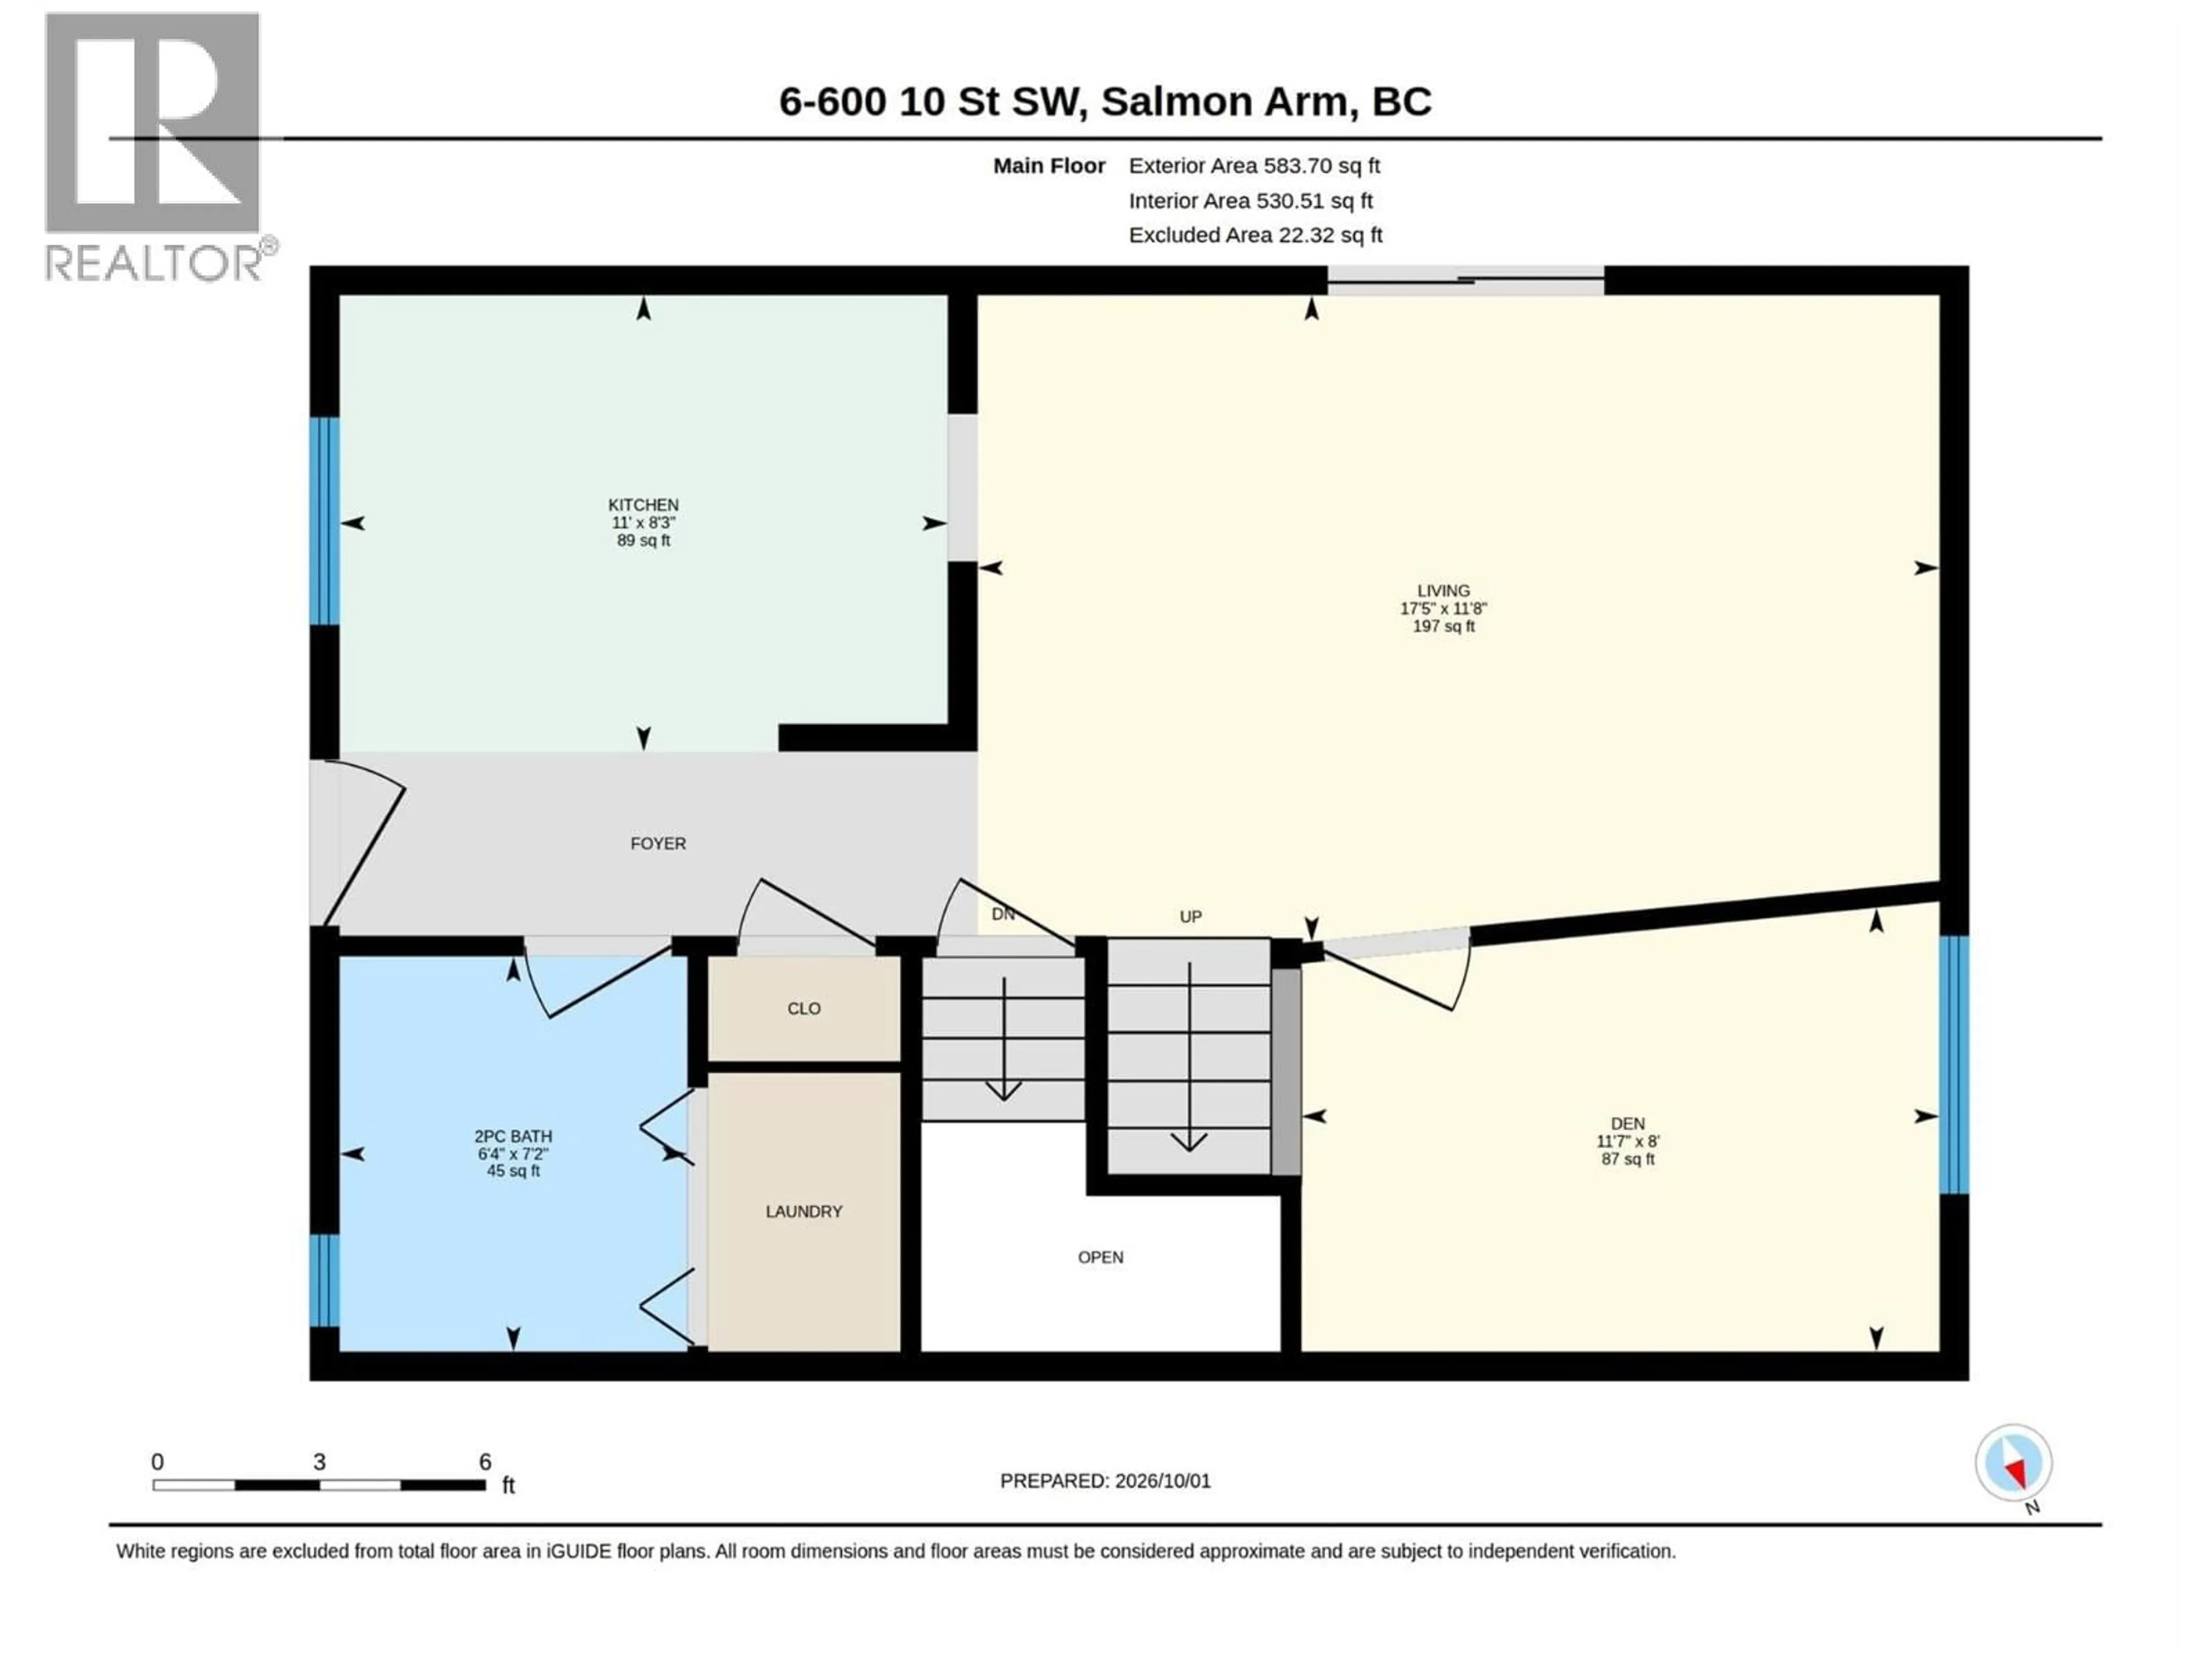
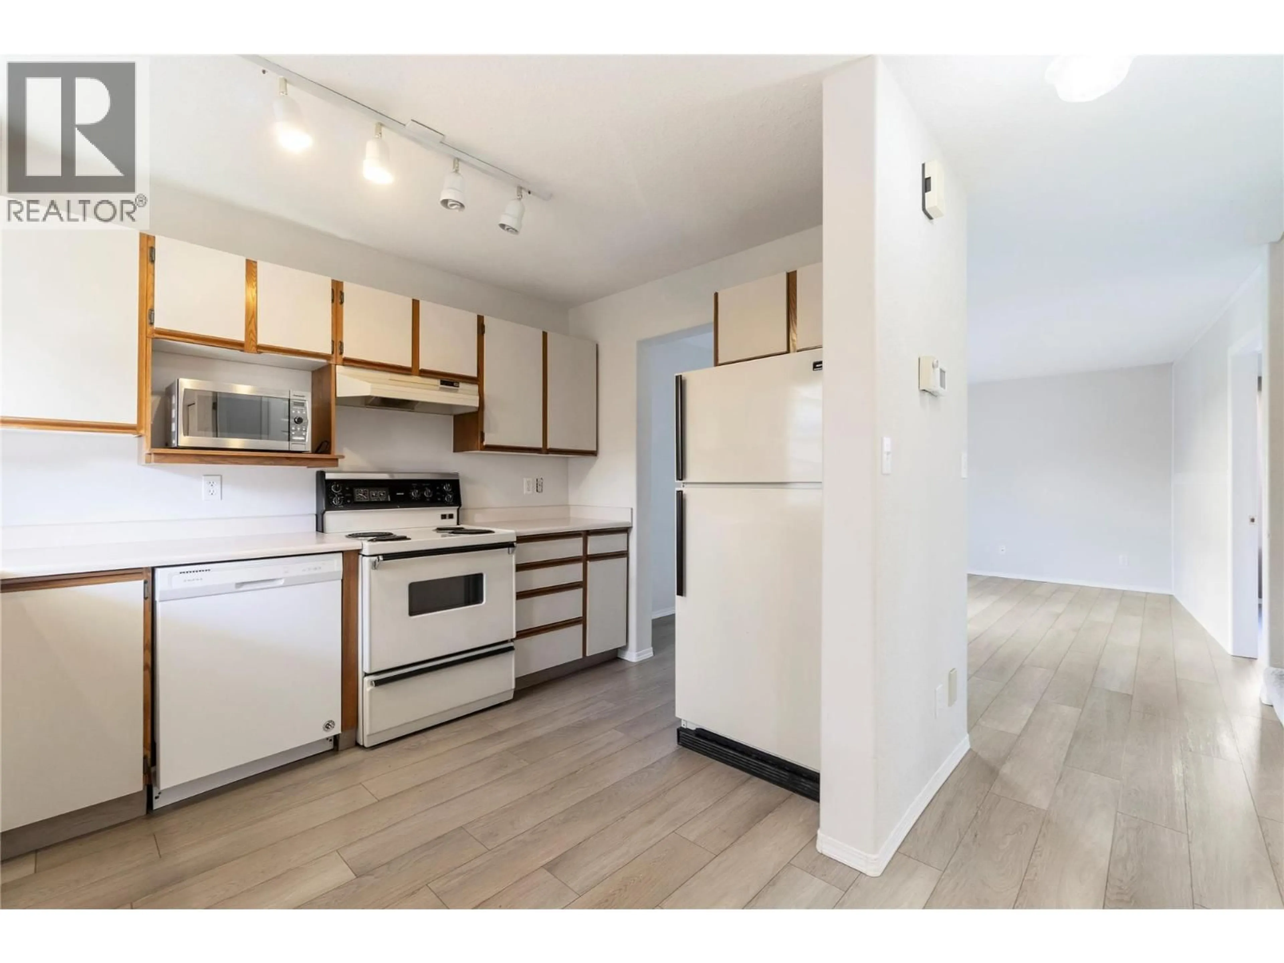
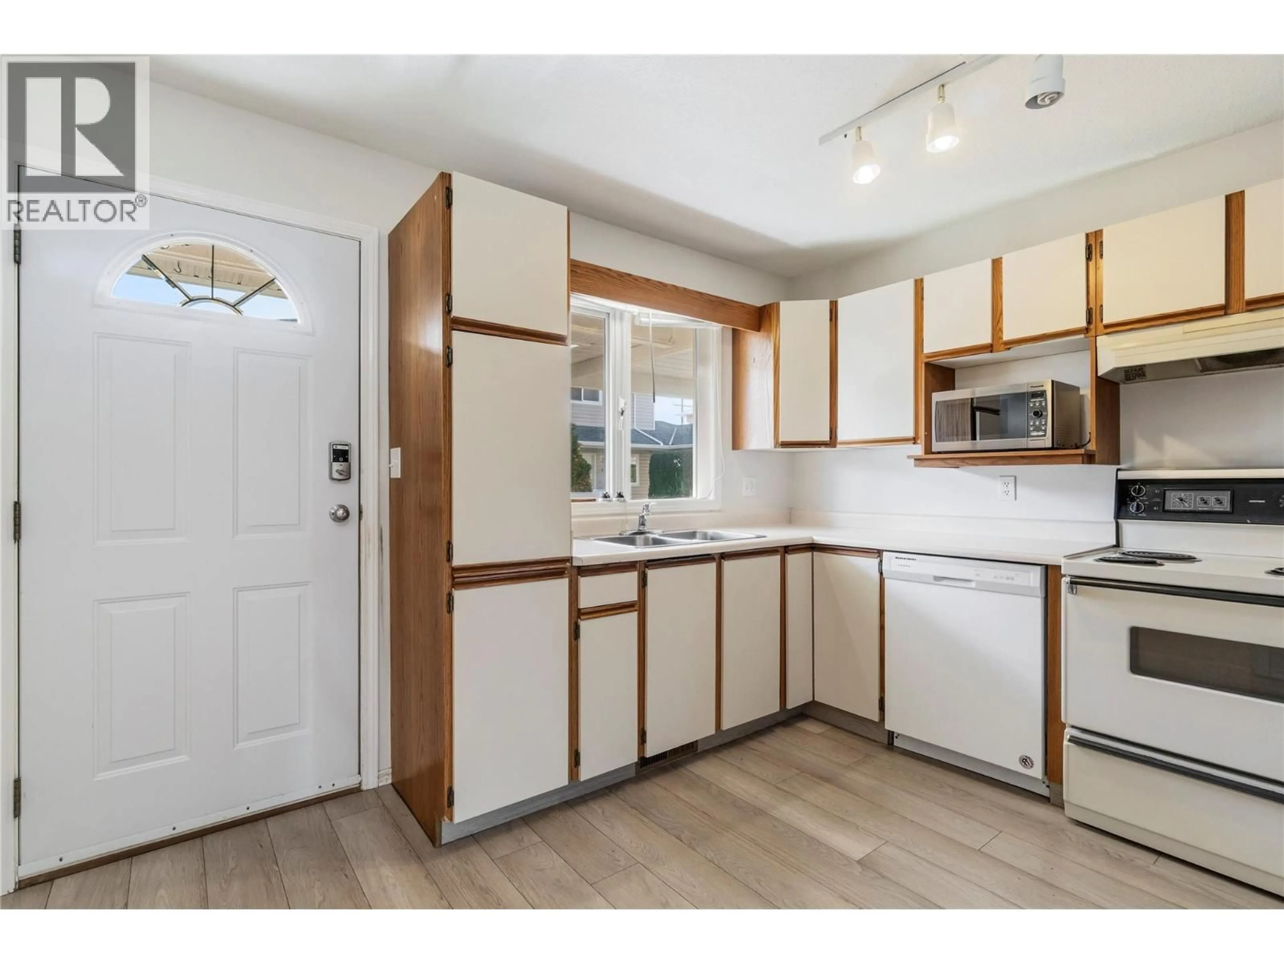
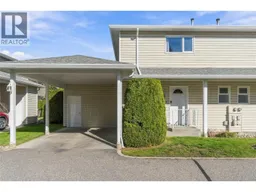
Priced below assessed value! Conveniently located in Salmon Arm near Piccadilly Mall, this 3-bedroom, 1.5 half bathroom townhouse offers comfortable living in a great central location. With approximately 1,200 sq. ft. across two levels, the home features a functional layout with plenty of room for everyday living. Main-floor laundry adds convenience, while the private back patio provides a lovely spot to relax and enjoy some fresh air. A covered carport offers sheltered parking, and the allowance for two small pets makes this a great option for pet owners. Close to shopping, amenities, and everyday essentials, this townhouse is a wonderful opportunity for first-time buyers, downsizers, or anyone looking for low-maintenance living in a convenient location. Measurements by i guide (id:39198)
Property Details
Interior
Features
Main level Floor
Storage
6'5'' x 6'7''2pc Bathroom
6'4'' x 7'2''Bedroom
11'7'' x 8'Living room
17'5'' x 11'8''Exterior
Parking
Garage spaces -
Garage type -
Total parking spaces 2
Condo Details
Inclusions
Property History
 36
36
