590 8 STREET SOUTHEAST, Salmon Arm, British Columbia V1E4J8
Contact us about this property
Highlights
Estimated valueThis is the price Wahi expects this property to sell for.
The calculation is powered by our Instant Home Value Estimate, which uses current market and property price trends to estimate your home’s value with a 90% accuracy rate.Not available
Price/Sqft$302/sqft
Monthly cost
Open Calculator
Description
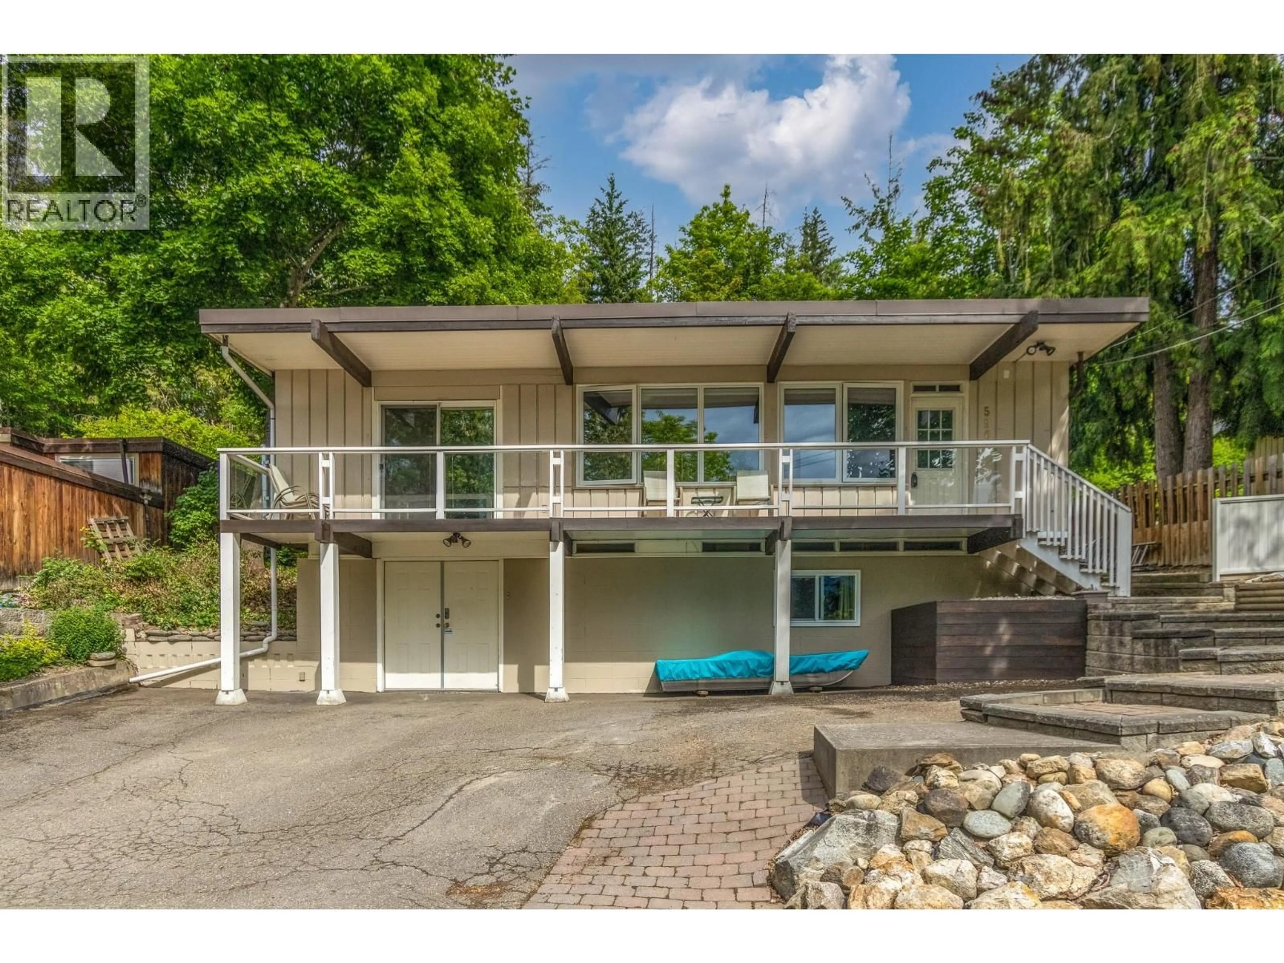
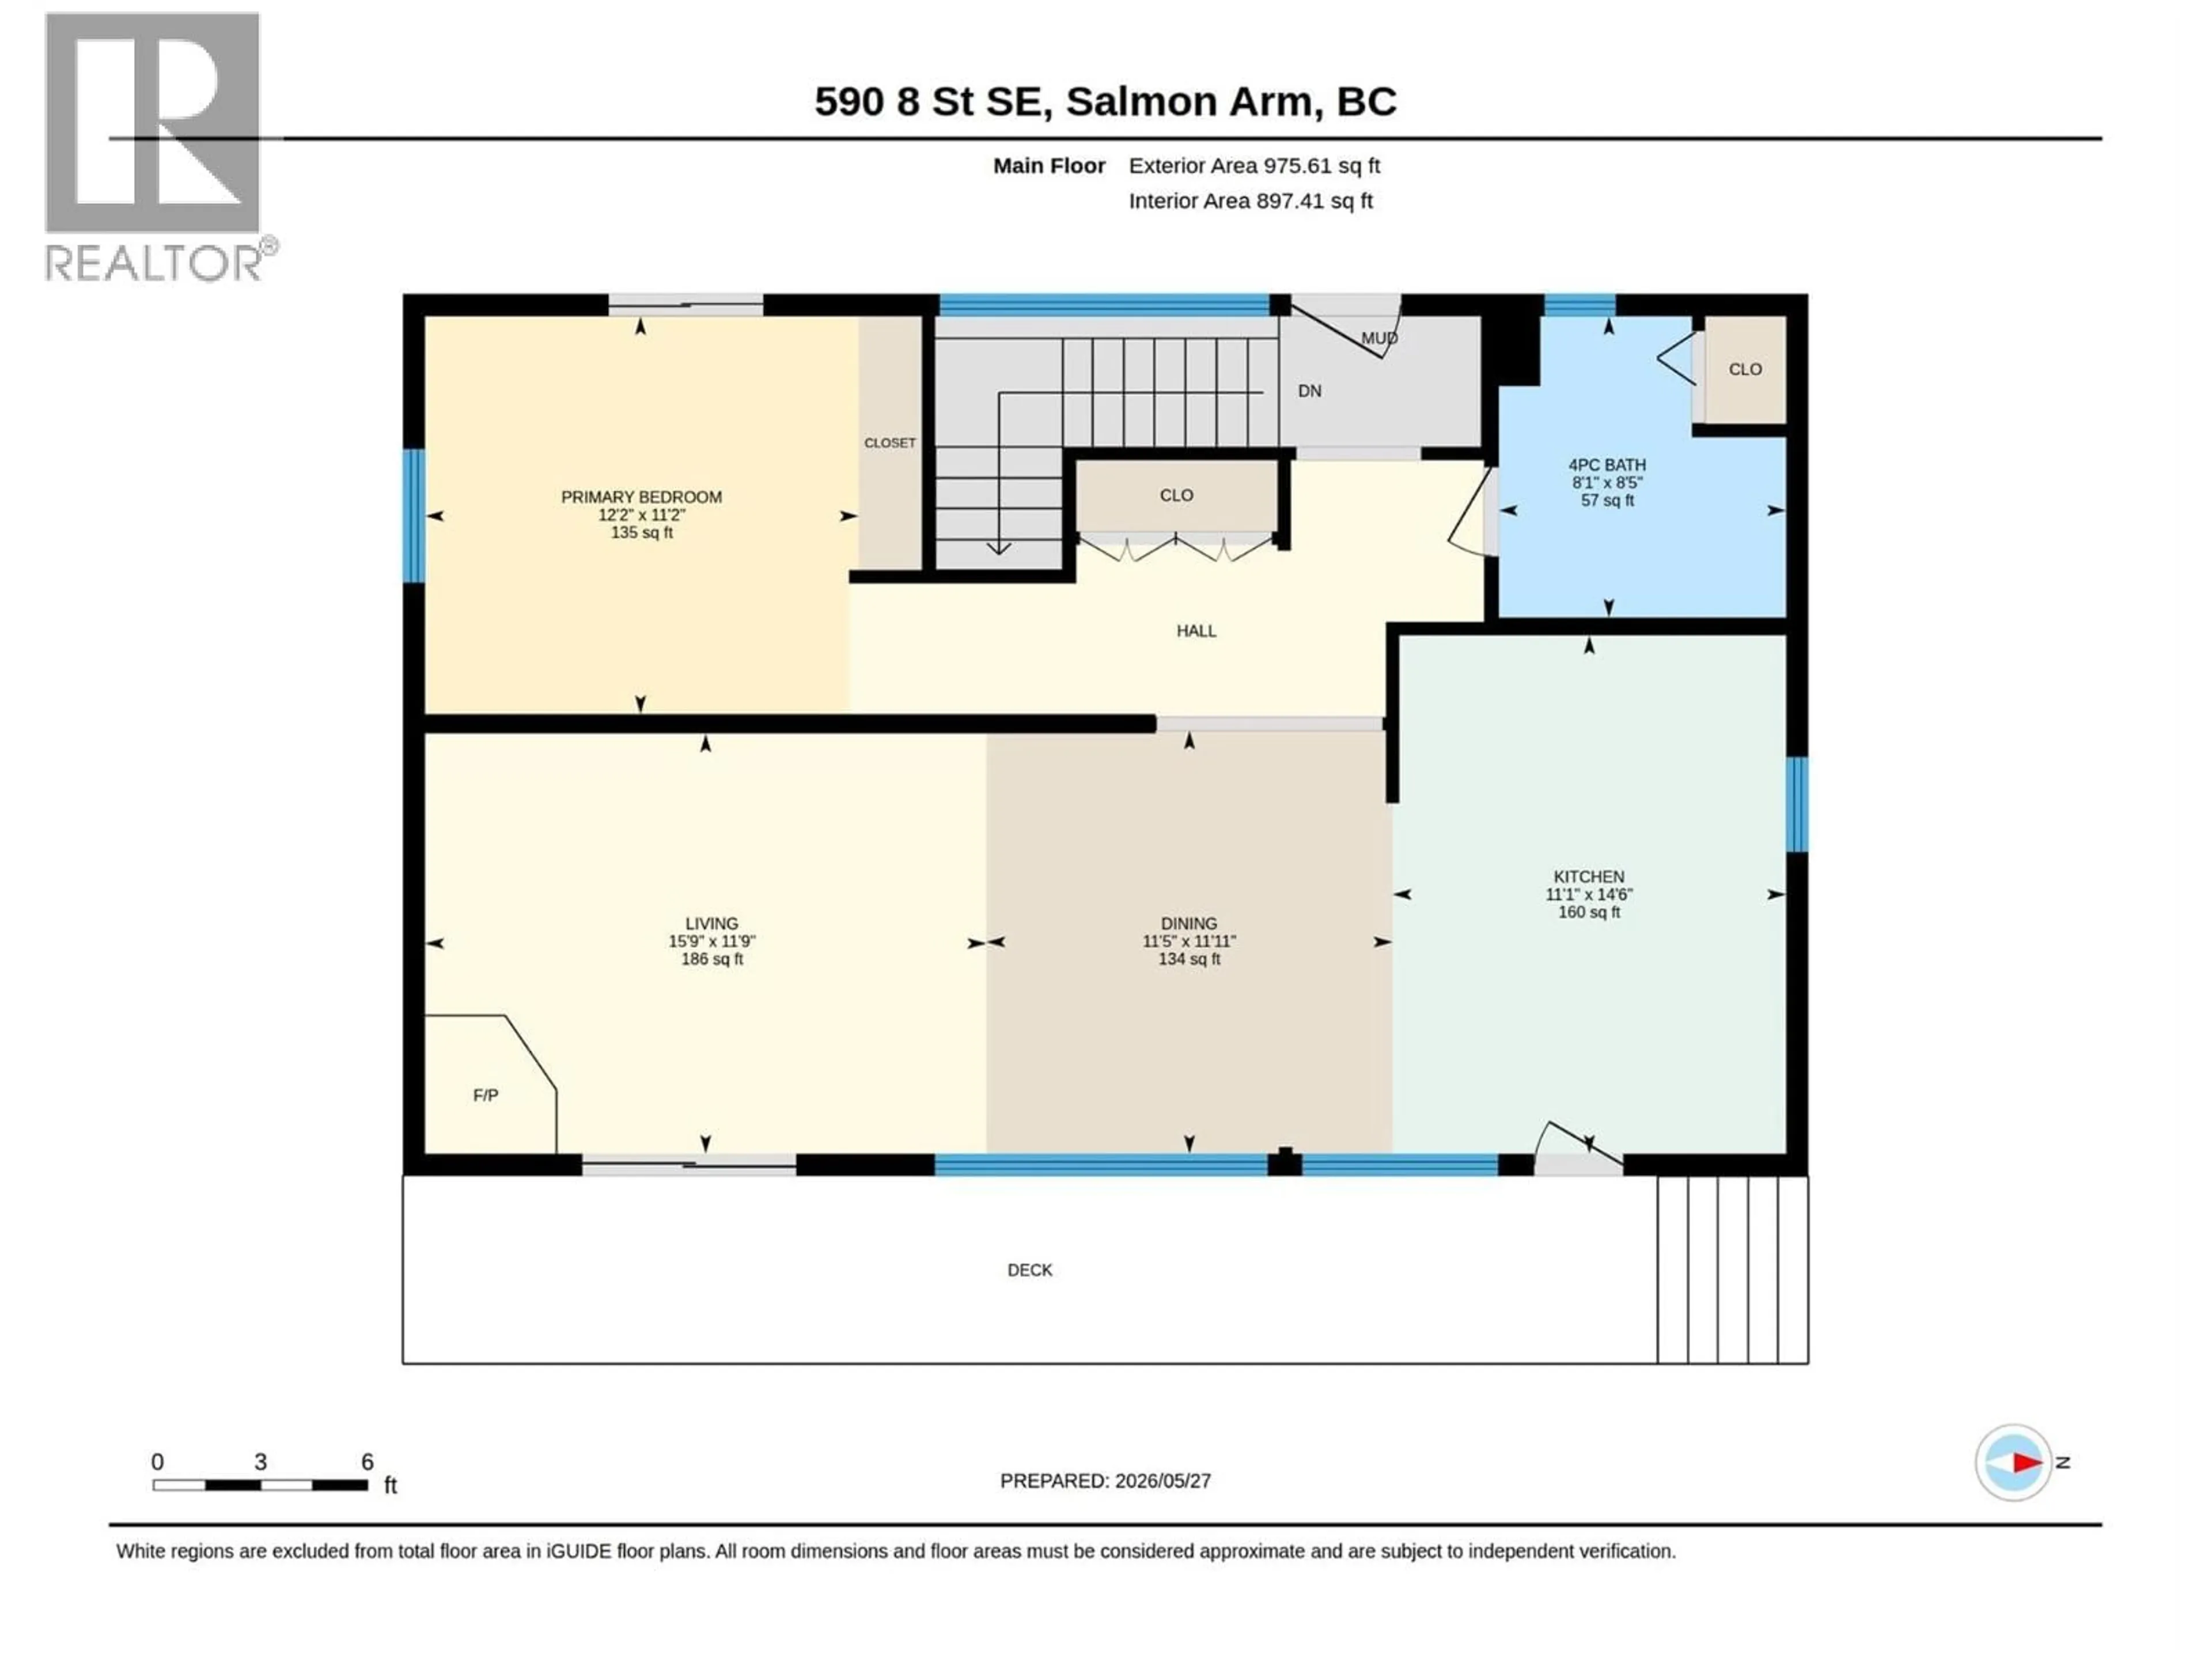
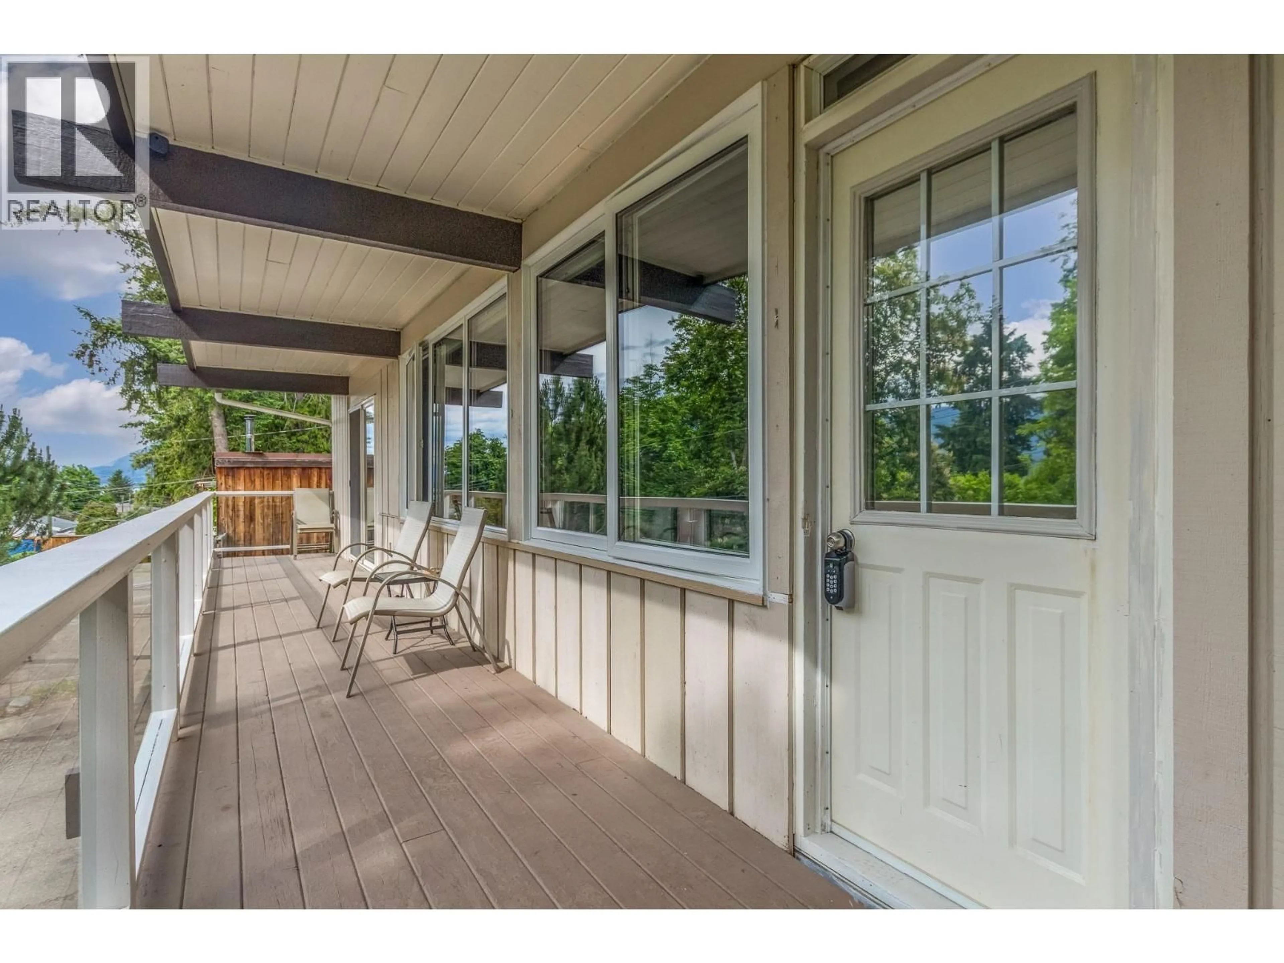
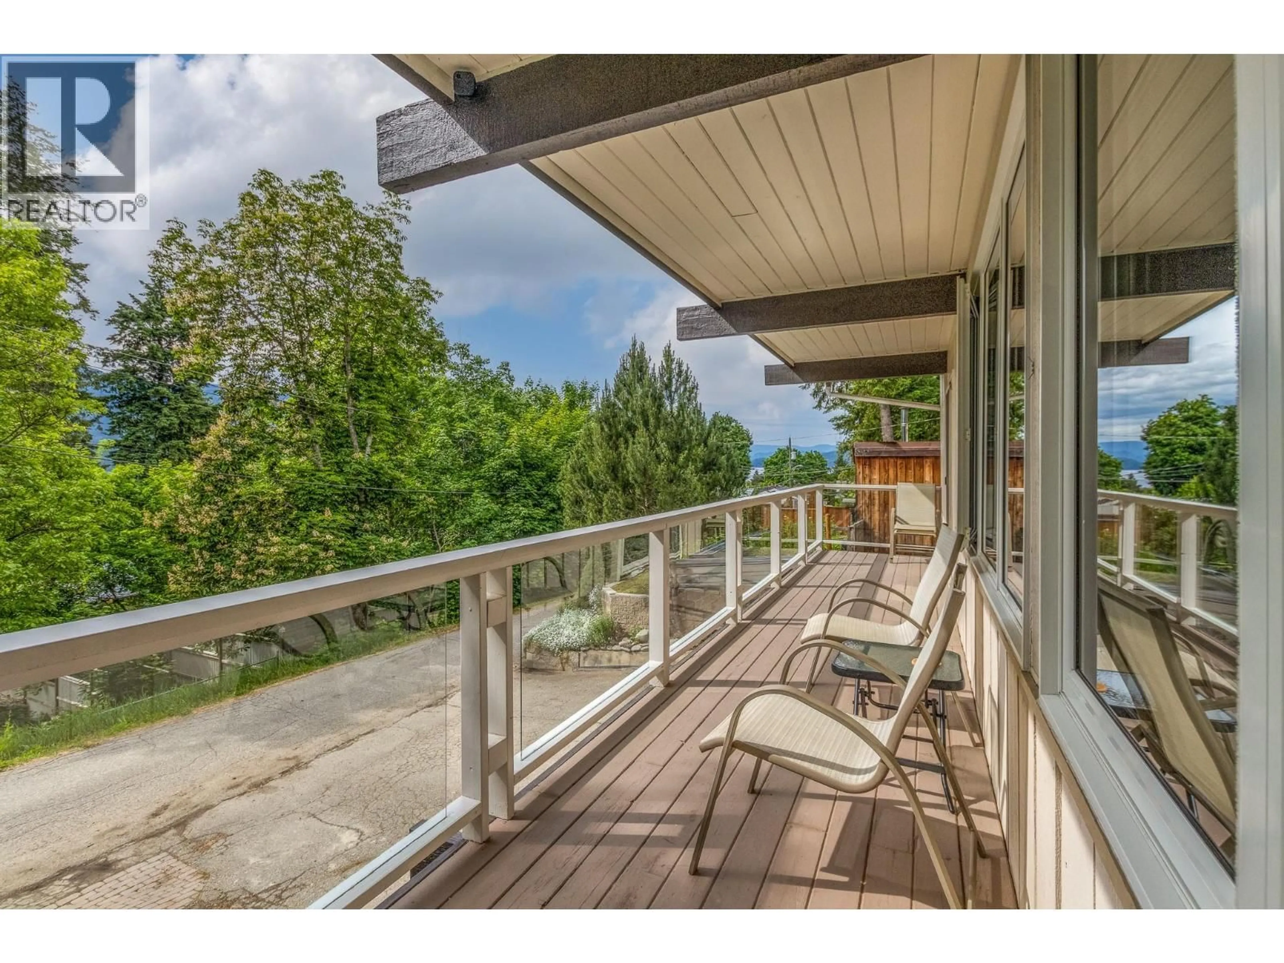
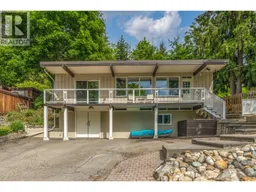
Perfect for first-time buyers, this beautifully updated 2 bed + den, 2 bath home features a bright, open-concept main floor with a kitchen island and an expansive front balcony with panoramic lake views. The main-floor primary bedroom opens directly to a private backyard complete with upper level firepit and lovely landscaping. Downstairs, a massive foyer offers excellent storage potential and leads to a versatile den, a large second bedroom currently used as rec room, a full bath with heated floors, and a laundry room with front-loading appliances. Move-in ready with total peace of mind, the home features PEX plumbing, vinyl windows, 150 amp panel, and hardwood floors. A pellet stove and baseboard heat provide a great mixture for keeping your home cozy year round. All situated on a highly desirable, friendly street within walking distance to downtown amenities. (id:39198)
Property Details
Interior
Features
Lower level Floor
Full bathroom
8'4'' x 6'5''Laundry room
10'4'' x 5'4''Den
10'4'' x 11'6''Workshop
11'5'' x 13'5''Property History
 41
41
