5641 50 STREET NORTHWEST, Salmon Arm, British Columbia V1E3A6
Contact us about this property
Highlights
Estimated valueThis is the price Wahi expects this property to sell for.
The calculation is powered by our Instant Home Value Estimate, which uses current market and property price trends to estimate your home’s value with a 90% accuracy rate.Not available
Price/Sqft$315/sqft
Monthly cost
Open Calculator
Description
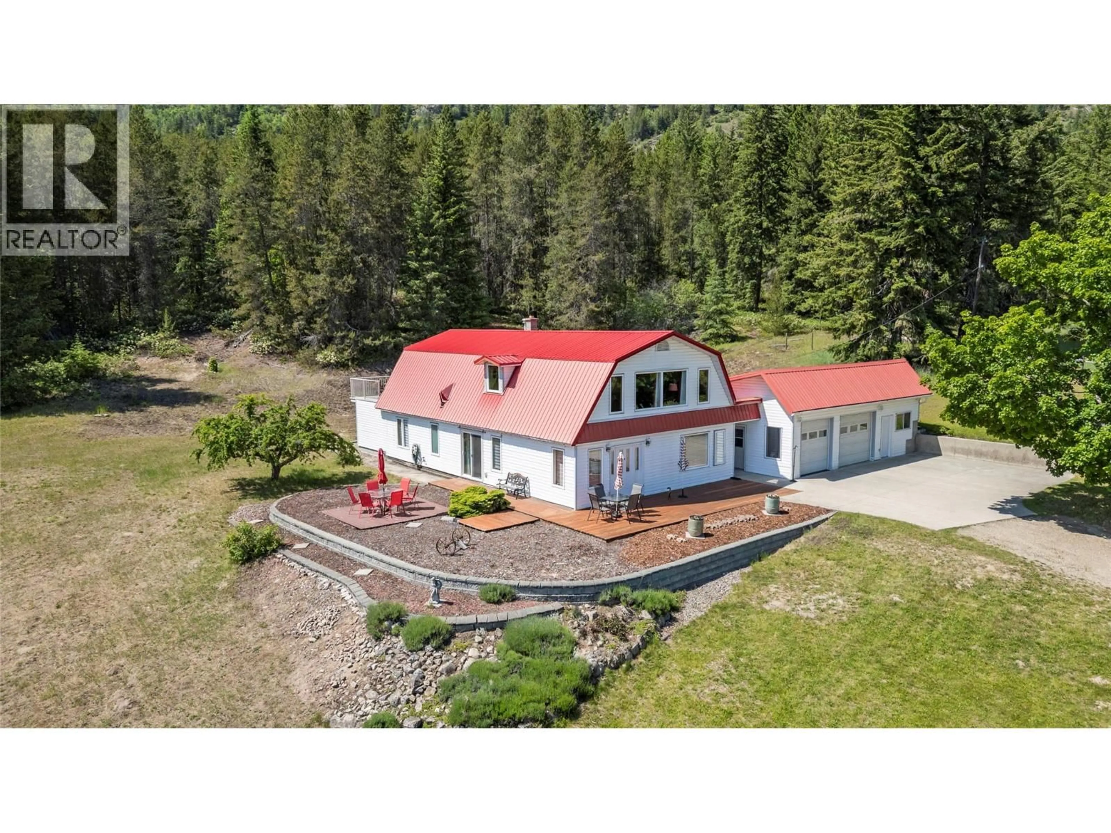
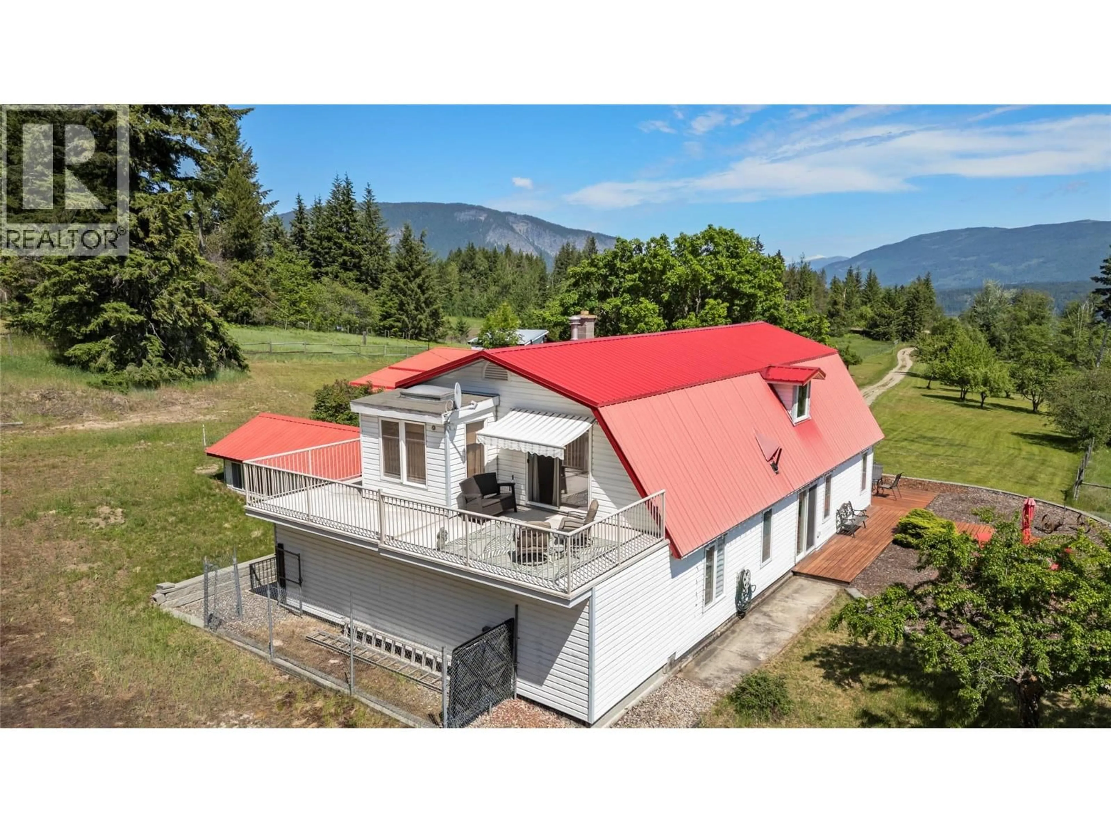
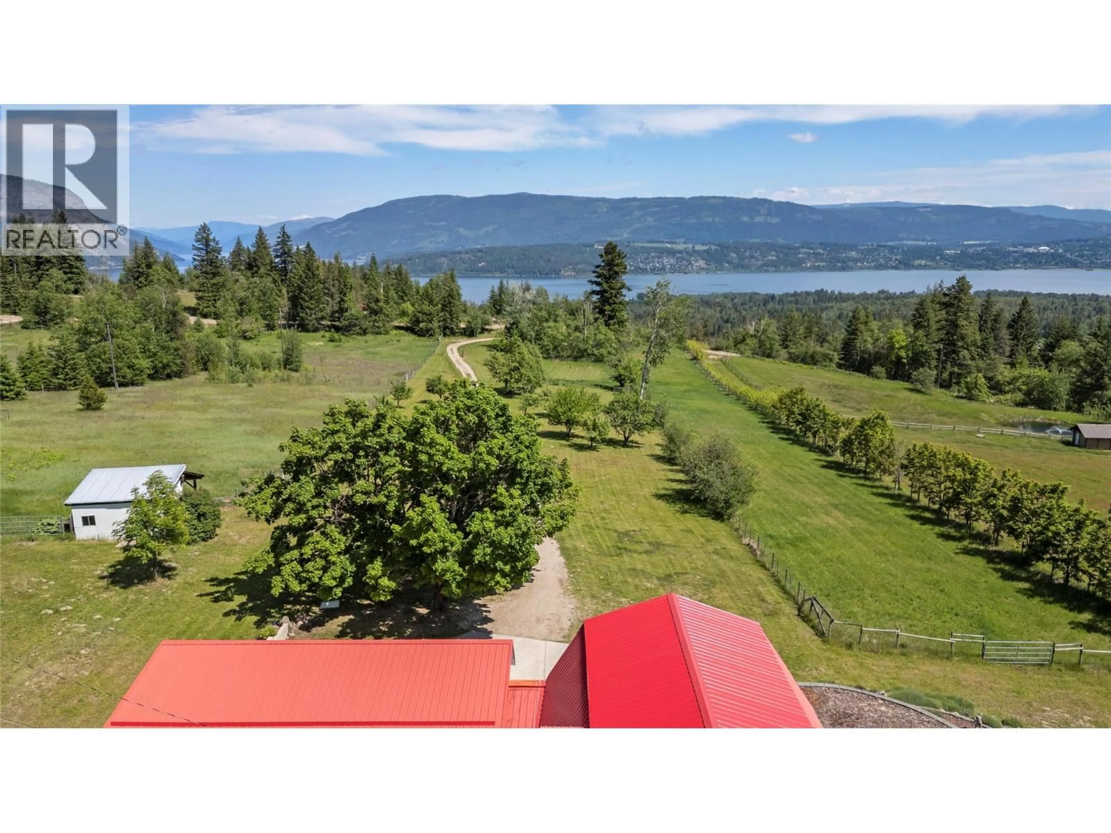
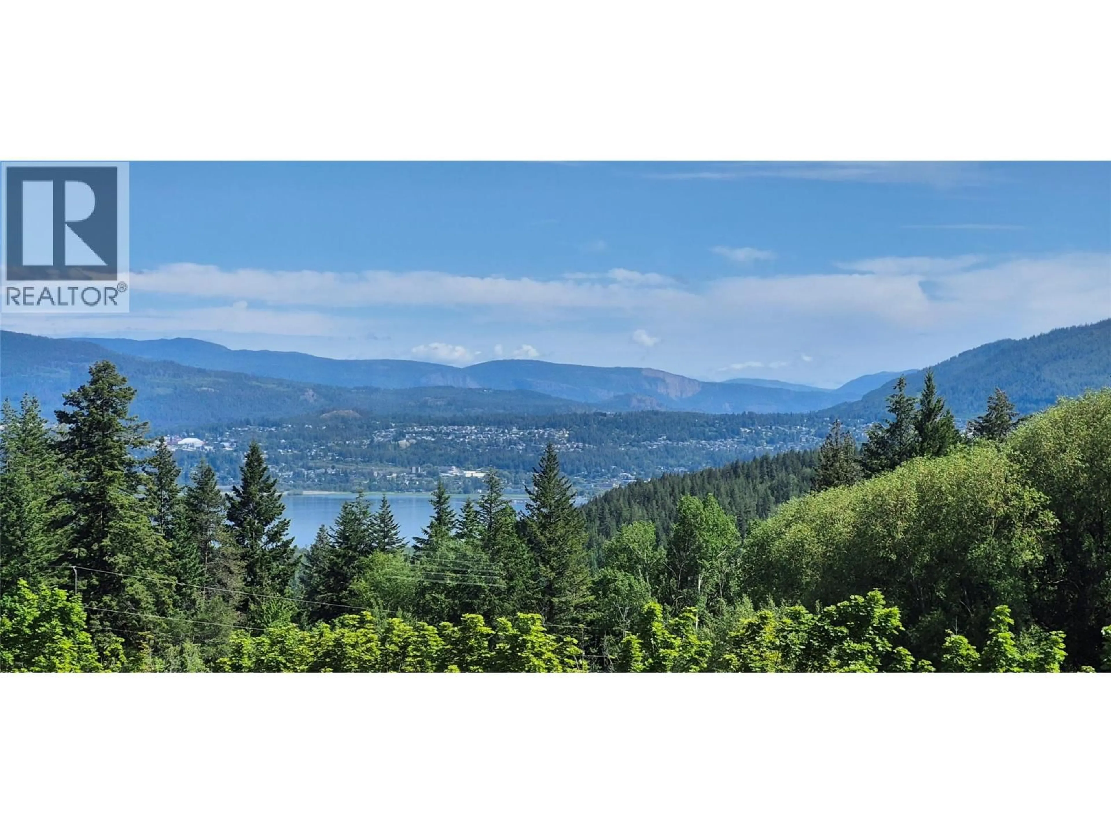
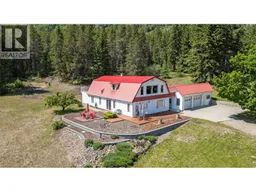
Escape to the privacy and tranquility of Gleneden with this rare 10-acre property offering the perfect blend of country living and city convenience. Located within Salmon Arm city limits and just 10 mins from town, this picturesque acreage boasts breathtaking panoramic views that include Shuswap Lake, Mount Ida, Bastion Mtn, and the Enderby Cliffs - JUST WOW. A spacious Gambrel-style home offers approximately 3,000 sq. ft. of living space with 5 bedrooms, 3 bathrooms, hardwood floors upstairs and a flexible layout ideal for extended family or in-law accommodation. The upper level features a large primary suite with access to a private deck, a 2nd bdrm, full bathrm, kitchen & family rm where the spectacular views take center stage. The lower level offers 3 additional bedrooms, a full bathrm, spacious laundry room, utility room, separate entrances, and excellent suite potential. Outside, the opportunities are endless. Fenced and cross-fenced acreage, fruit trees, a charming potting shed/art studio, and direct access to Crown land trails create the lifestyle many dream about. Raise animals, grow your own food, ride the trails, or simply enjoy the peace and privacy of your surroundings. Situated in the ALR, this property offers value & potential agricultural opportunities or farm status for the tax break. A truly special opportunity to enjoy rural independence without sacrificing services such as city garbage and recycling collection. See feature sheet for additional details. (id:39198)
Property Details
Interior
Features
Main level Floor
3pc Ensuite bath
11'2'' x 14'6''4pc Bathroom
7'7'' x 7'9''Primary Bedroom
12'7'' x 17'4''Other
23' x 24'5''Exterior
Parking
Garage spaces -
Garage type -
Total parking spaces 2
Property History
 96
96
