503 - 131 HARBOURFRONT DRIVE NORTHEAST, Salmon Arm, British Columbia V1E0G4
Contact us about this property
Highlights
Estimated valueThis is the price Wahi expects this property to sell for.
The calculation is powered by our Instant Home Value Estimate, which uses current market and property price trends to estimate your home’s value with a 90% accuracy rate.Not available
Price/Sqft$502/sqft
Monthly cost
Open Calculator
Description
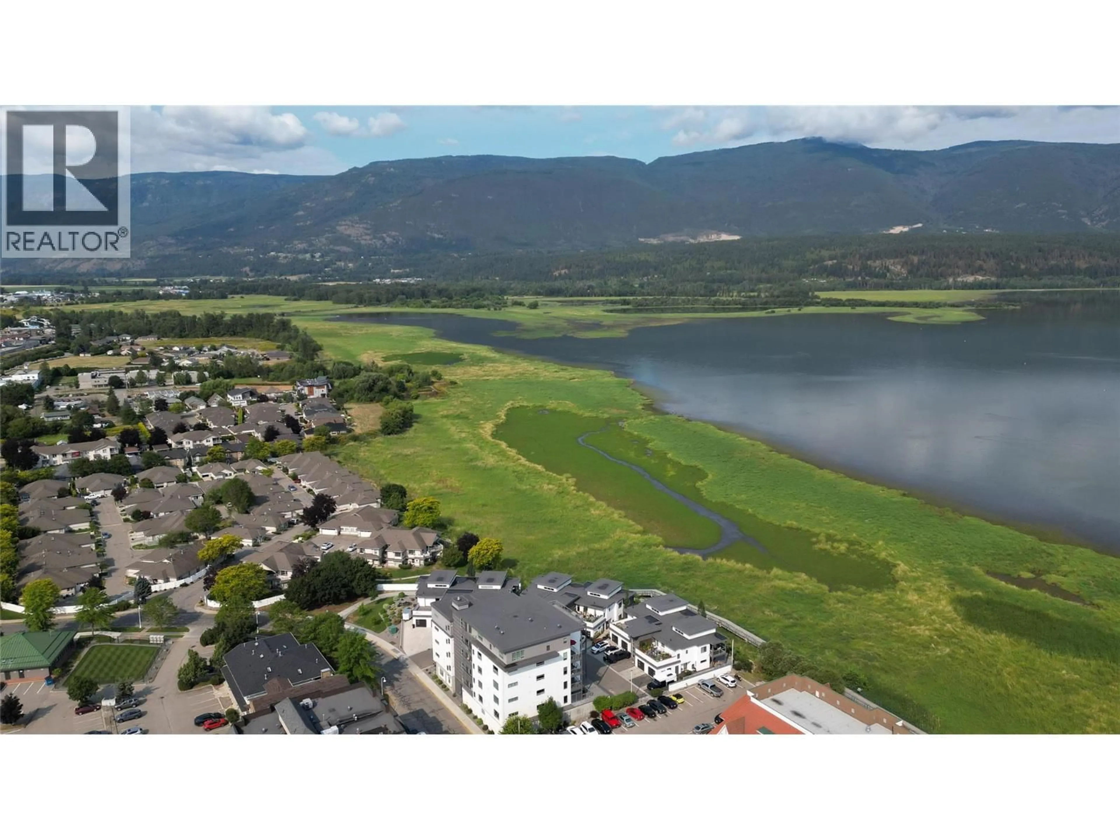
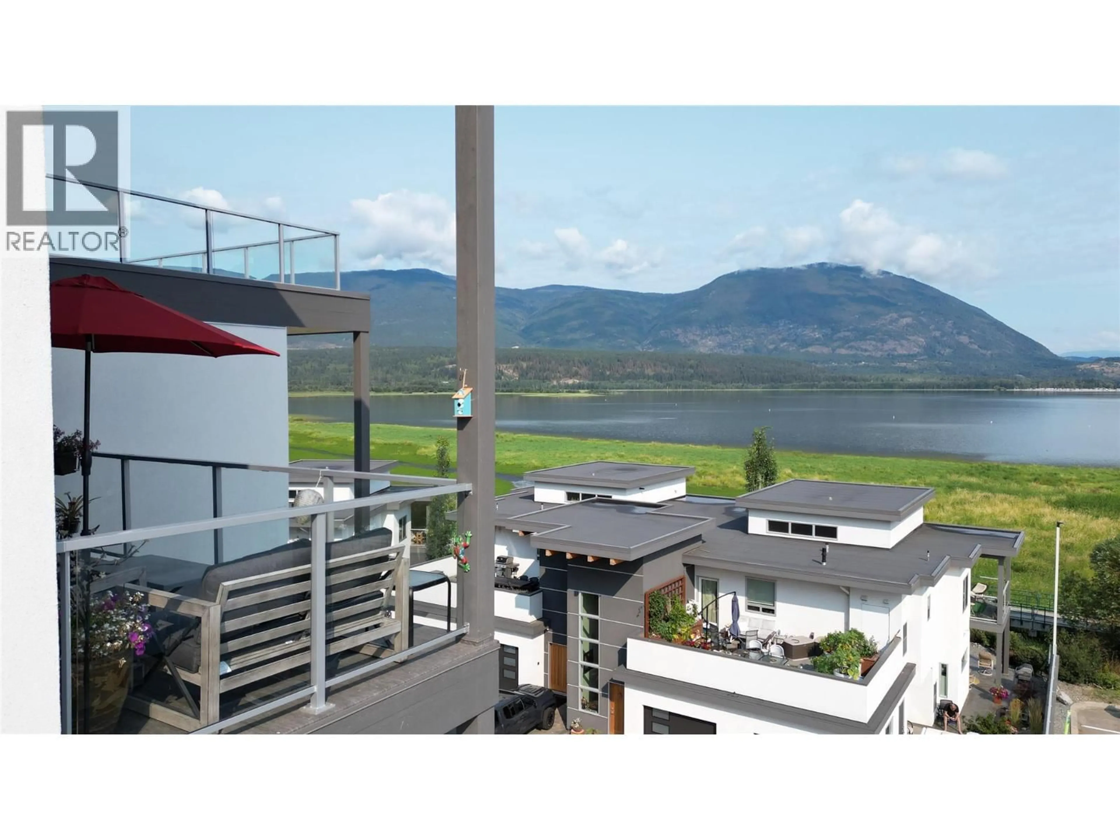
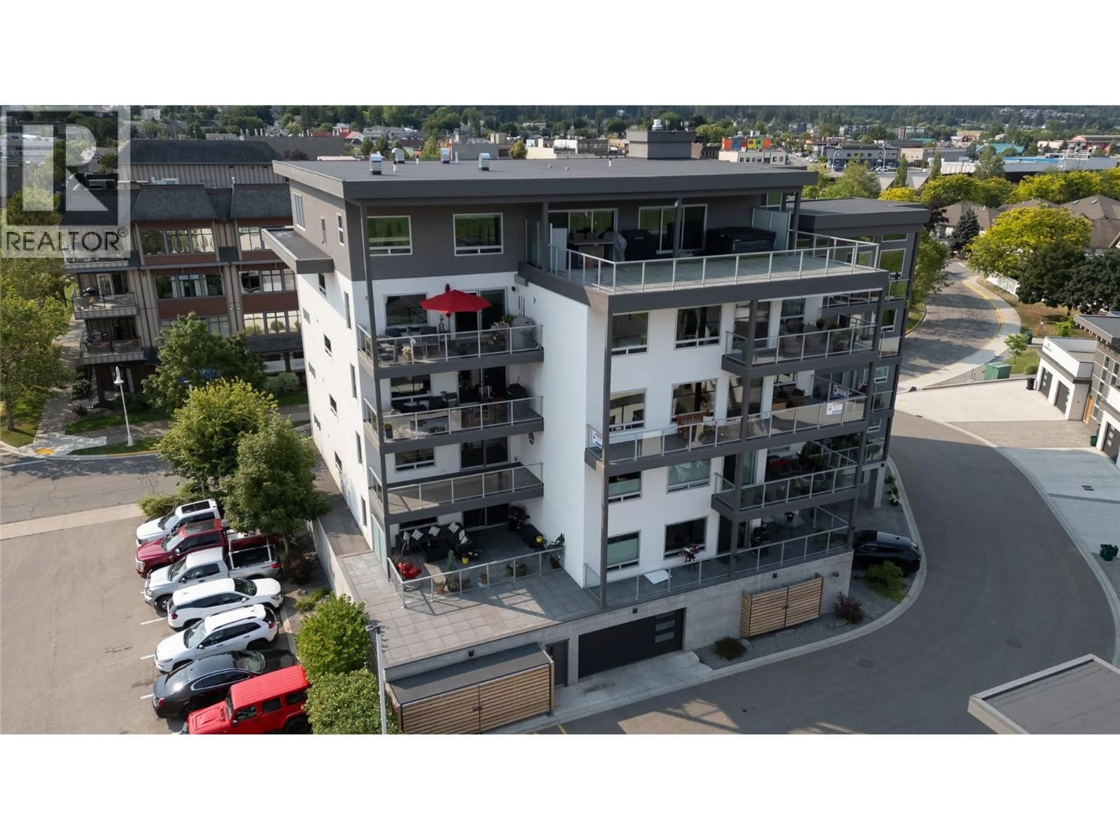
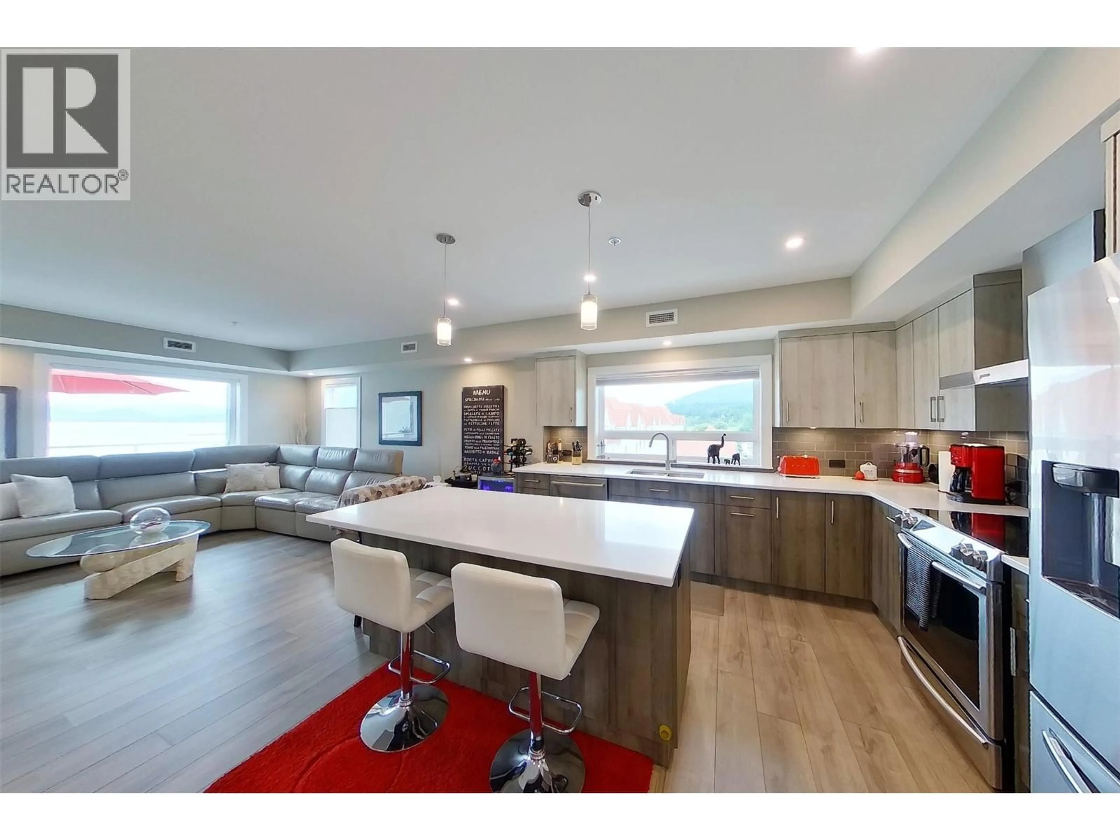
Experience Luxury lake view condo living in the heart of Salmon Arm with this stunning lakeview condo. Located on the 5th floor, this spacious 1,890 sq. ft. unit offers breathtaking views of Shuswap Lake and Bastion Mountain. The gourmet kitchen boasts a large island, quartz countertops, two-tone cabinetry, and top-of-the-line appliances. The living room features expansive windows and direct access to the deck, perfect for soaking in the panoramic scenery. The primary suite is a true retreat, complete with a walk-in closet and a spa-like ensuite featuring a curb less shower, a luxurious soaker tub, double sinks, heated floors, and a private water closet. A second bedroom and bathroom are thoughtfully positioned away from the main living area for added privacy. The laundry room is fully equipped with a sink and upgraded washer and dryer. The third bedroom/den, offers deck access and views of Mt. Ida, and adds a versatile space to this already impressive home. Situated within walking distance to shopping and amenities, this condo is steps away from the foreshore trail, wharf, and boat launch. This unit comes with two parking stalls—one in a secure, heated underground garage and an additional outdoor spot. Enjoy the perfect blend of luxury, convenience, and natural beauty in this exceptional lakeview condo. (id:39198)
Property Details
Interior
Features
Main level Floor
Foyer
10'6'' x 6'10''Laundry room
9'2'' x 5'5''4pc Bathroom
5'9'' x 10'6''Bedroom
14'11'' x 9'6''Exterior
Parking
Garage spaces -
Garage type -
Total parking spaces 2
Condo Details
Inclusions
Property History
 40
40
