4680 56 STREET NORTHWEST, Salmon Arm, British Columbia V1E0B2
Contact us about this property
Highlights
Estimated valueThis is the price Wahi expects this property to sell for.
The calculation is powered by our Instant Home Value Estimate, which uses current market and property price trends to estimate your home’s value with a 90% accuracy rate.Not available
Price/Sqft$554/sqft
Monthly cost
Open Calculator
Description
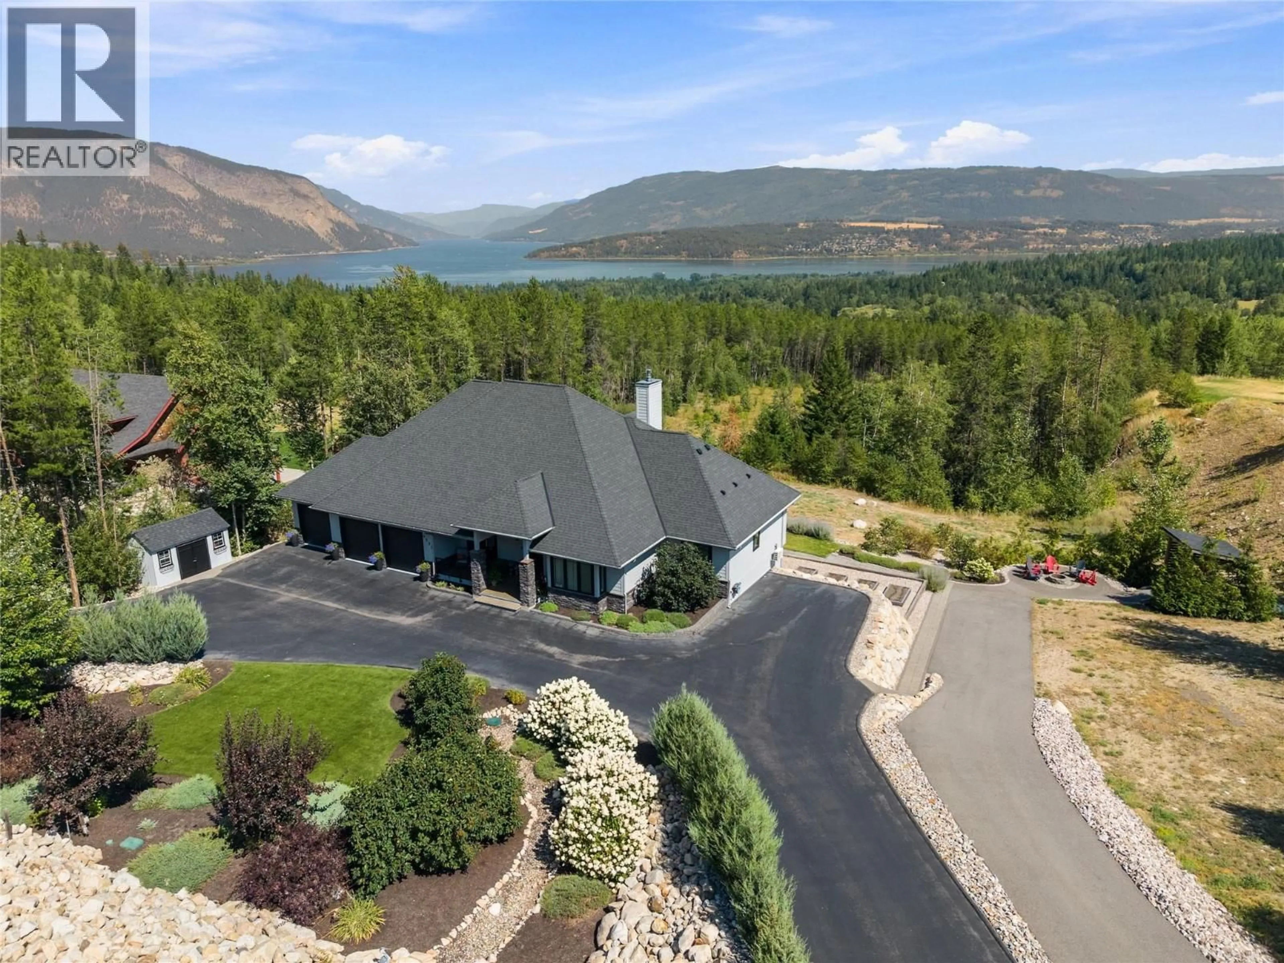
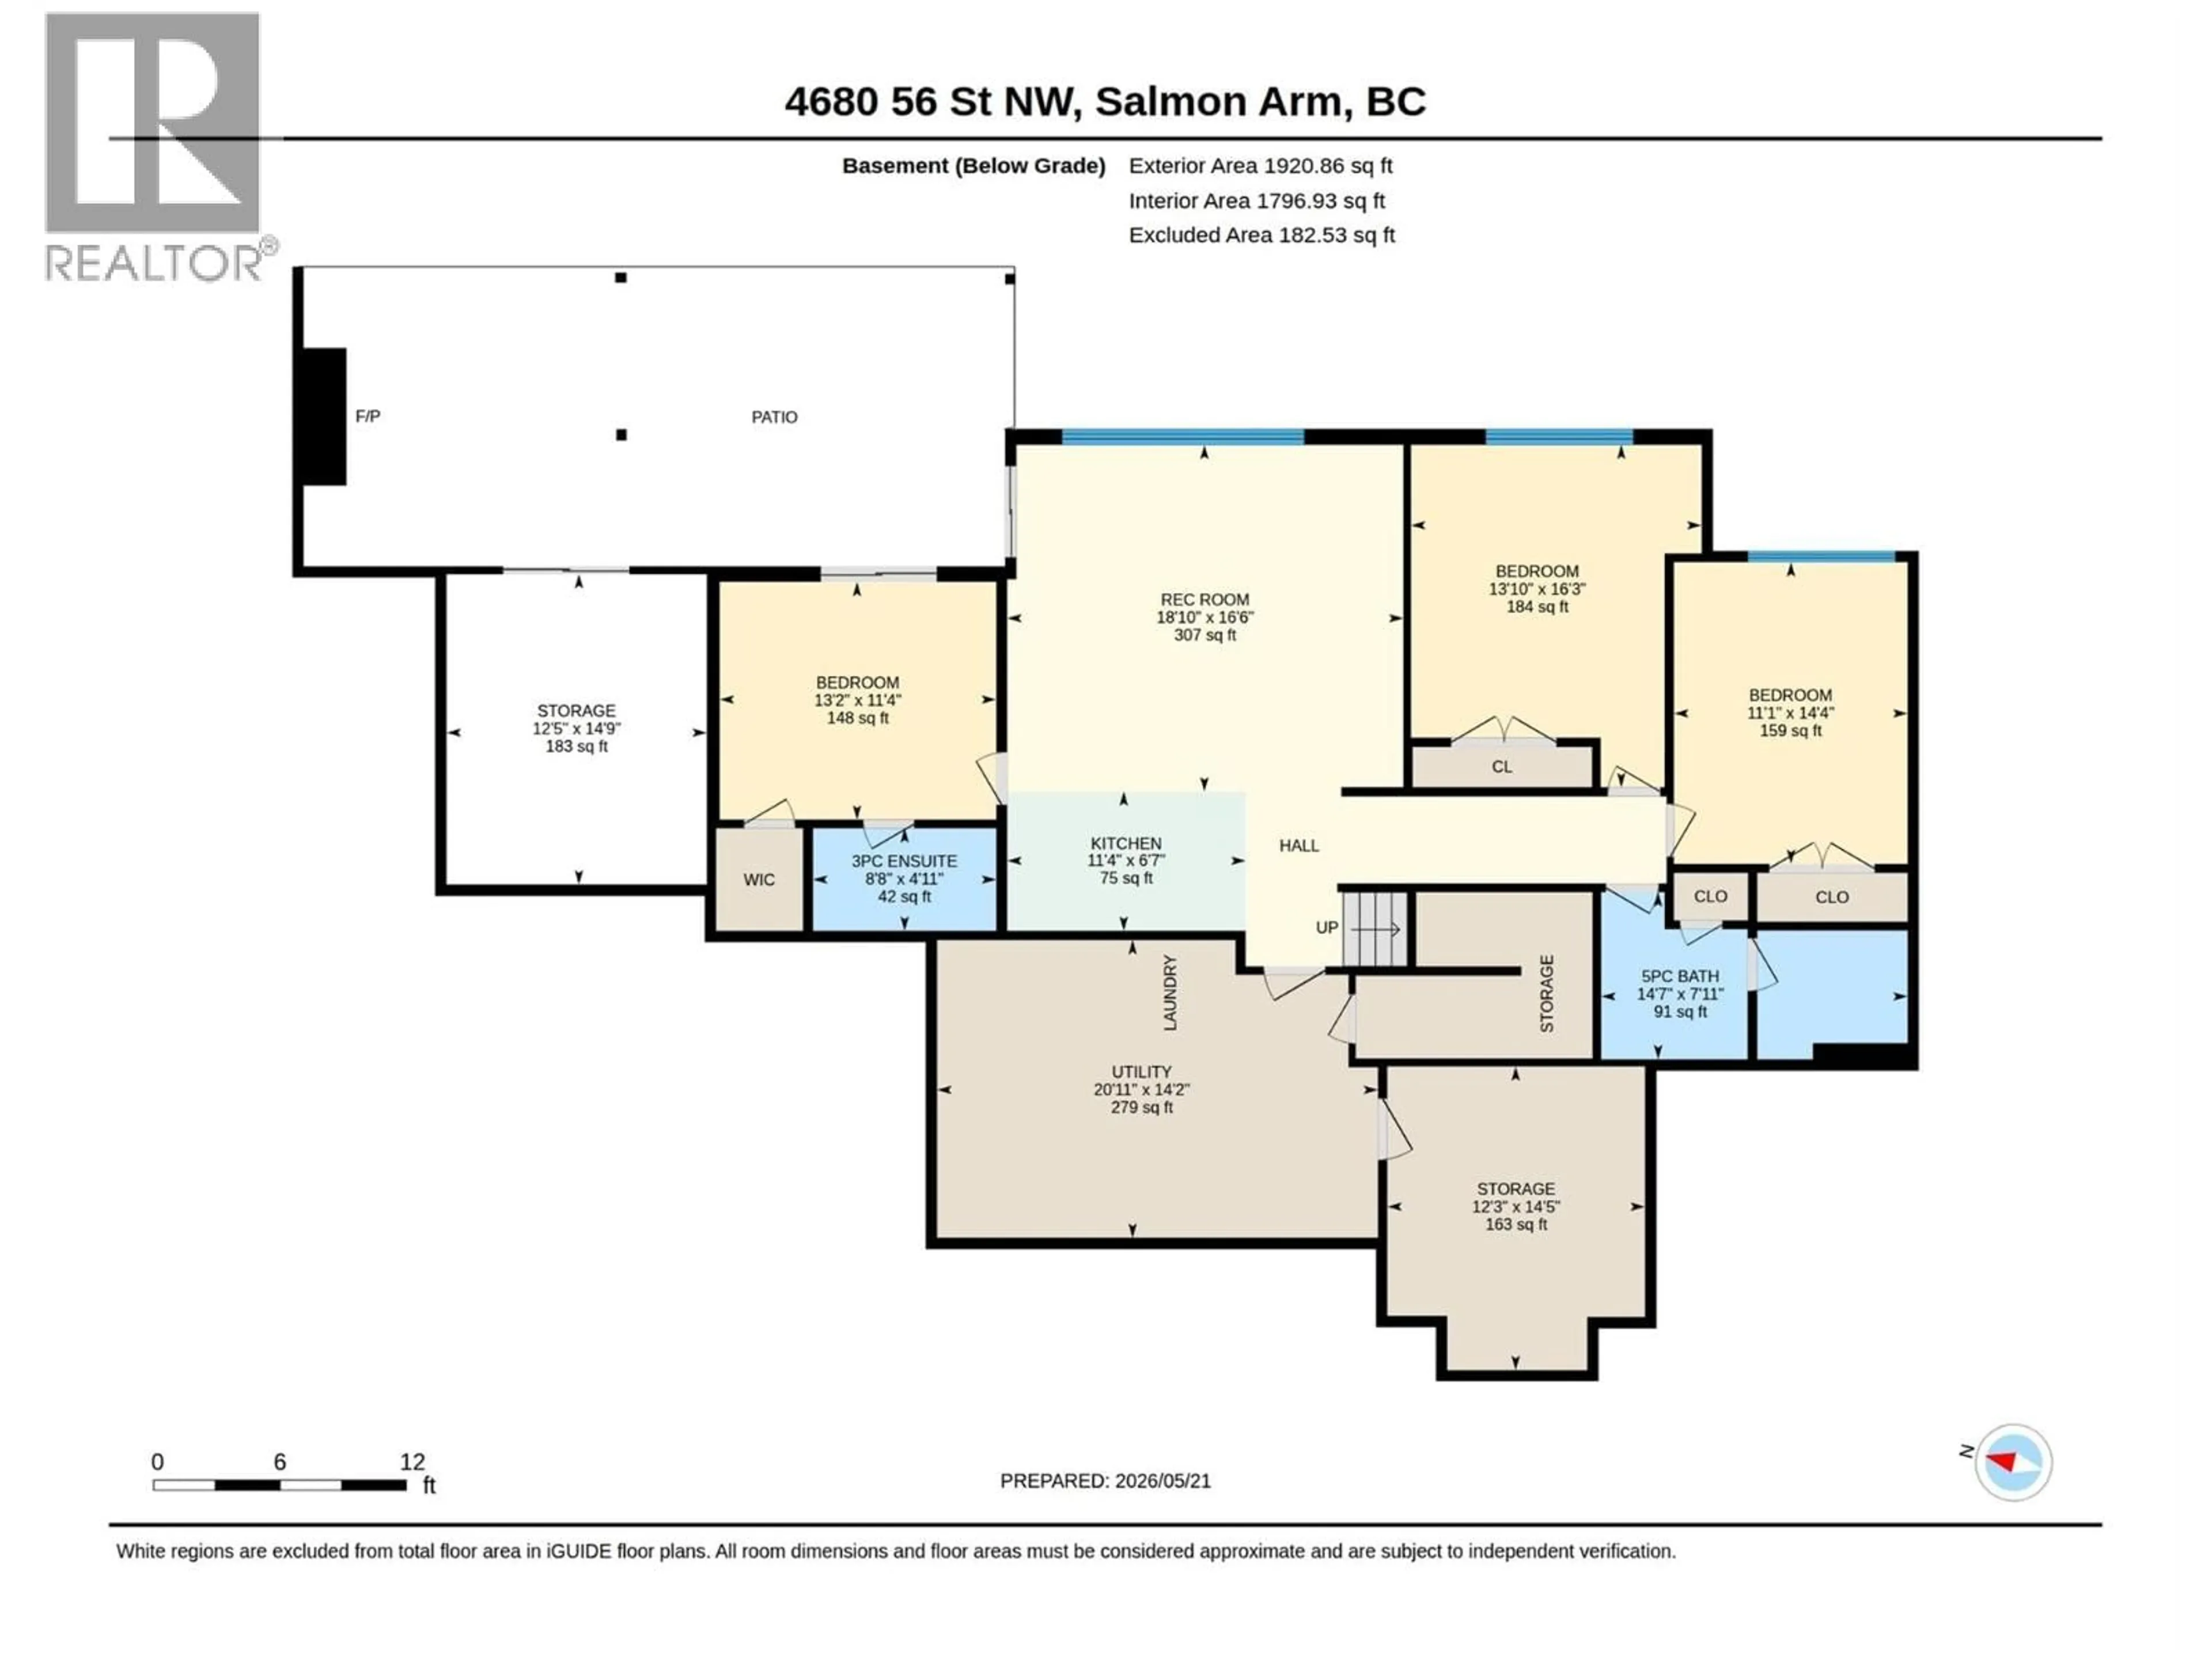
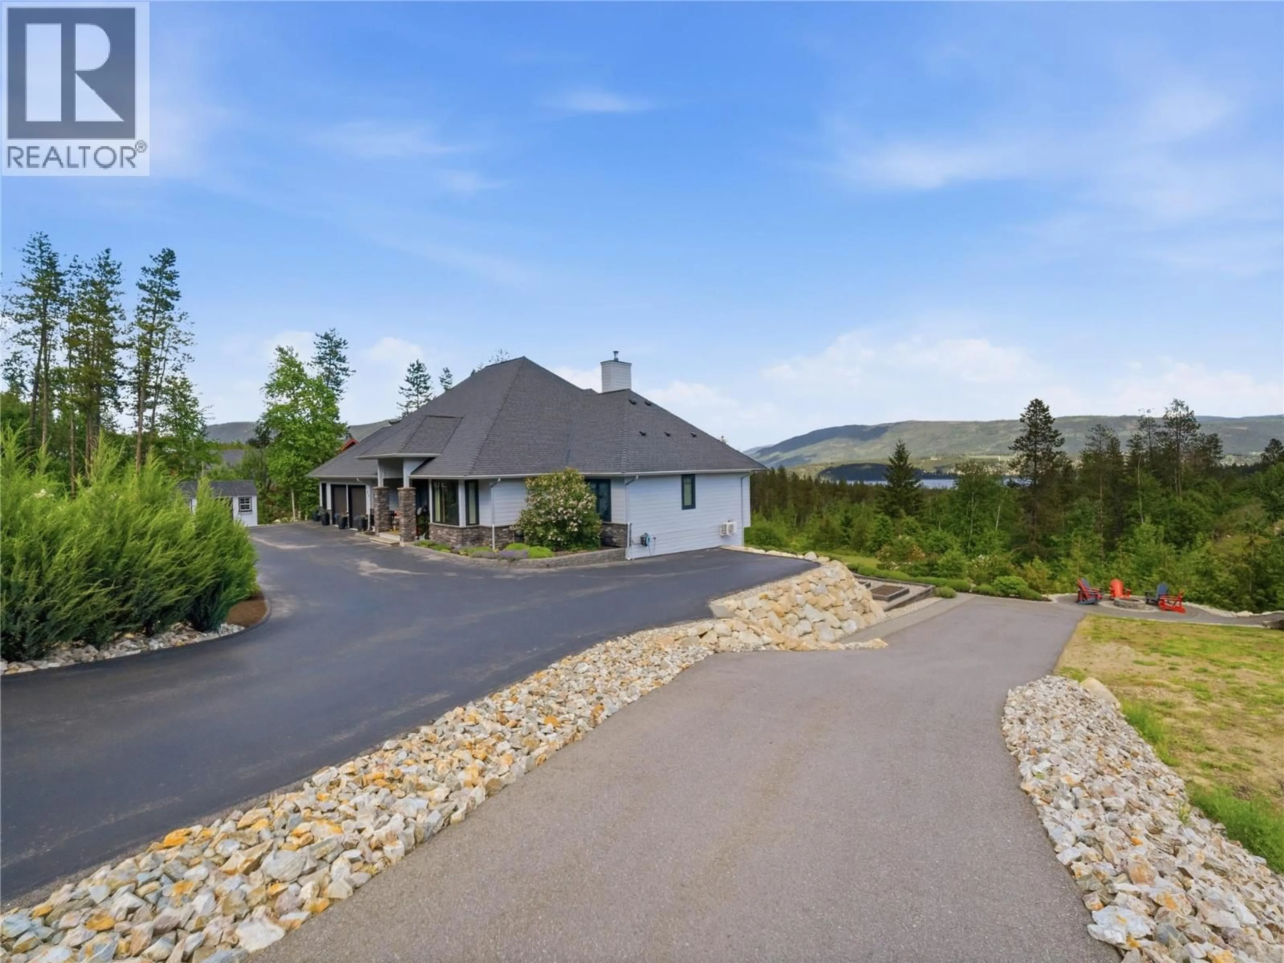
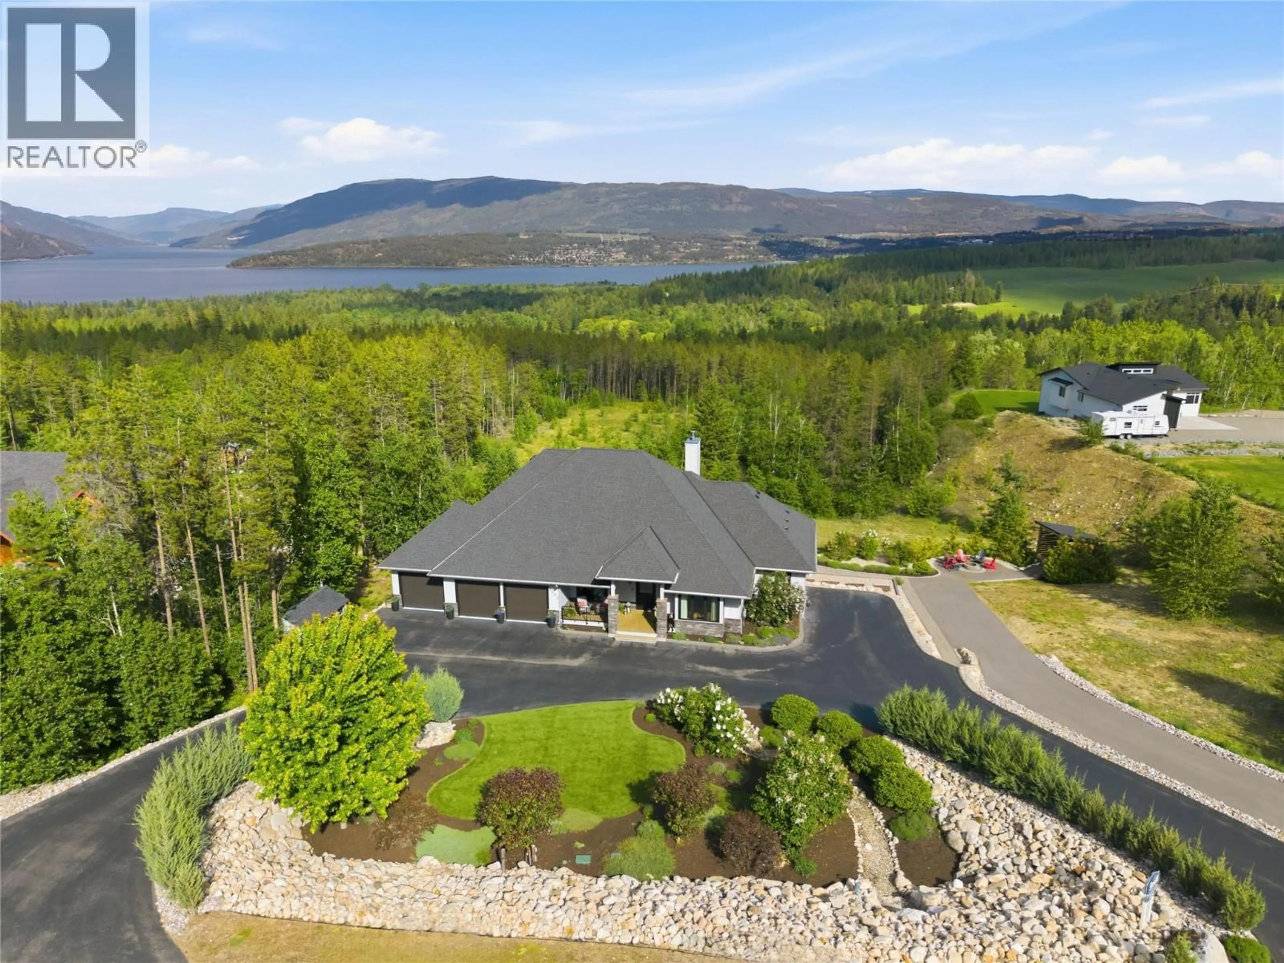
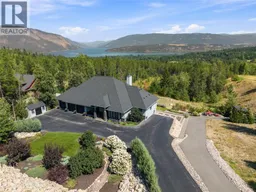
Stunning luxury home set on 3.46 acres with beautiful views of Shuswap Lake. Custom built in 2017, this exquisite 4,240 sq. ft., 4 bedroom, 4 bathroom home showcases high-end finishes & thoughtful design throughout — must be seen to be truly appreciated. The main level impresses from the moment you enter, with soaring vaulted ceilings accented by wood beams & a dramatic floor-to-ceiling stone fireplace in the living room. The gourmet kitchen is a true showpiece, boasting granite countertops, a large quartz island, farmhouse sink, pot filler & high end appliances including a Wolf range, Sub-Zero fridge/freezer & wine fridge. The primary suite is a luxurious retreat with a tray ceiling, spacious walk-in closet, & lavish ensuite complete with a soaker tub, walk-in shower, double vanities & separate water closet. Step outside to an expansive aggregate deck perfectly suited for entertaining with a gas fireplace & remote-controlled screens for all season enjoyment. The lower level is perfect for guests or a potential suite, featuring a second full kitchen, 3 bedrooms, & 2 bathrooms, including one bedroom with its own ensuite. The covered lower deck hosts a hot tub & second outdoor gas fireplace. Outside, the property offers RV parking with full hookups, firepit area, irrigated garden space, storage sheds & plenty of room to build a shop or personalize this property. This remarkable home and property offers luxury living with space, style & incredible versatility. (id:39198)
Property Details
Interior
Features
Basement Floor
Storage
12'5'' x 14'9''Storage
12'3'' x 14'5''Utility room
14'2'' x 20'11''5pc Bathroom
7'11'' x 14'7''Exterior
Parking
Garage spaces -
Garage type -
Total parking spaces 3
Property History
 99
99
