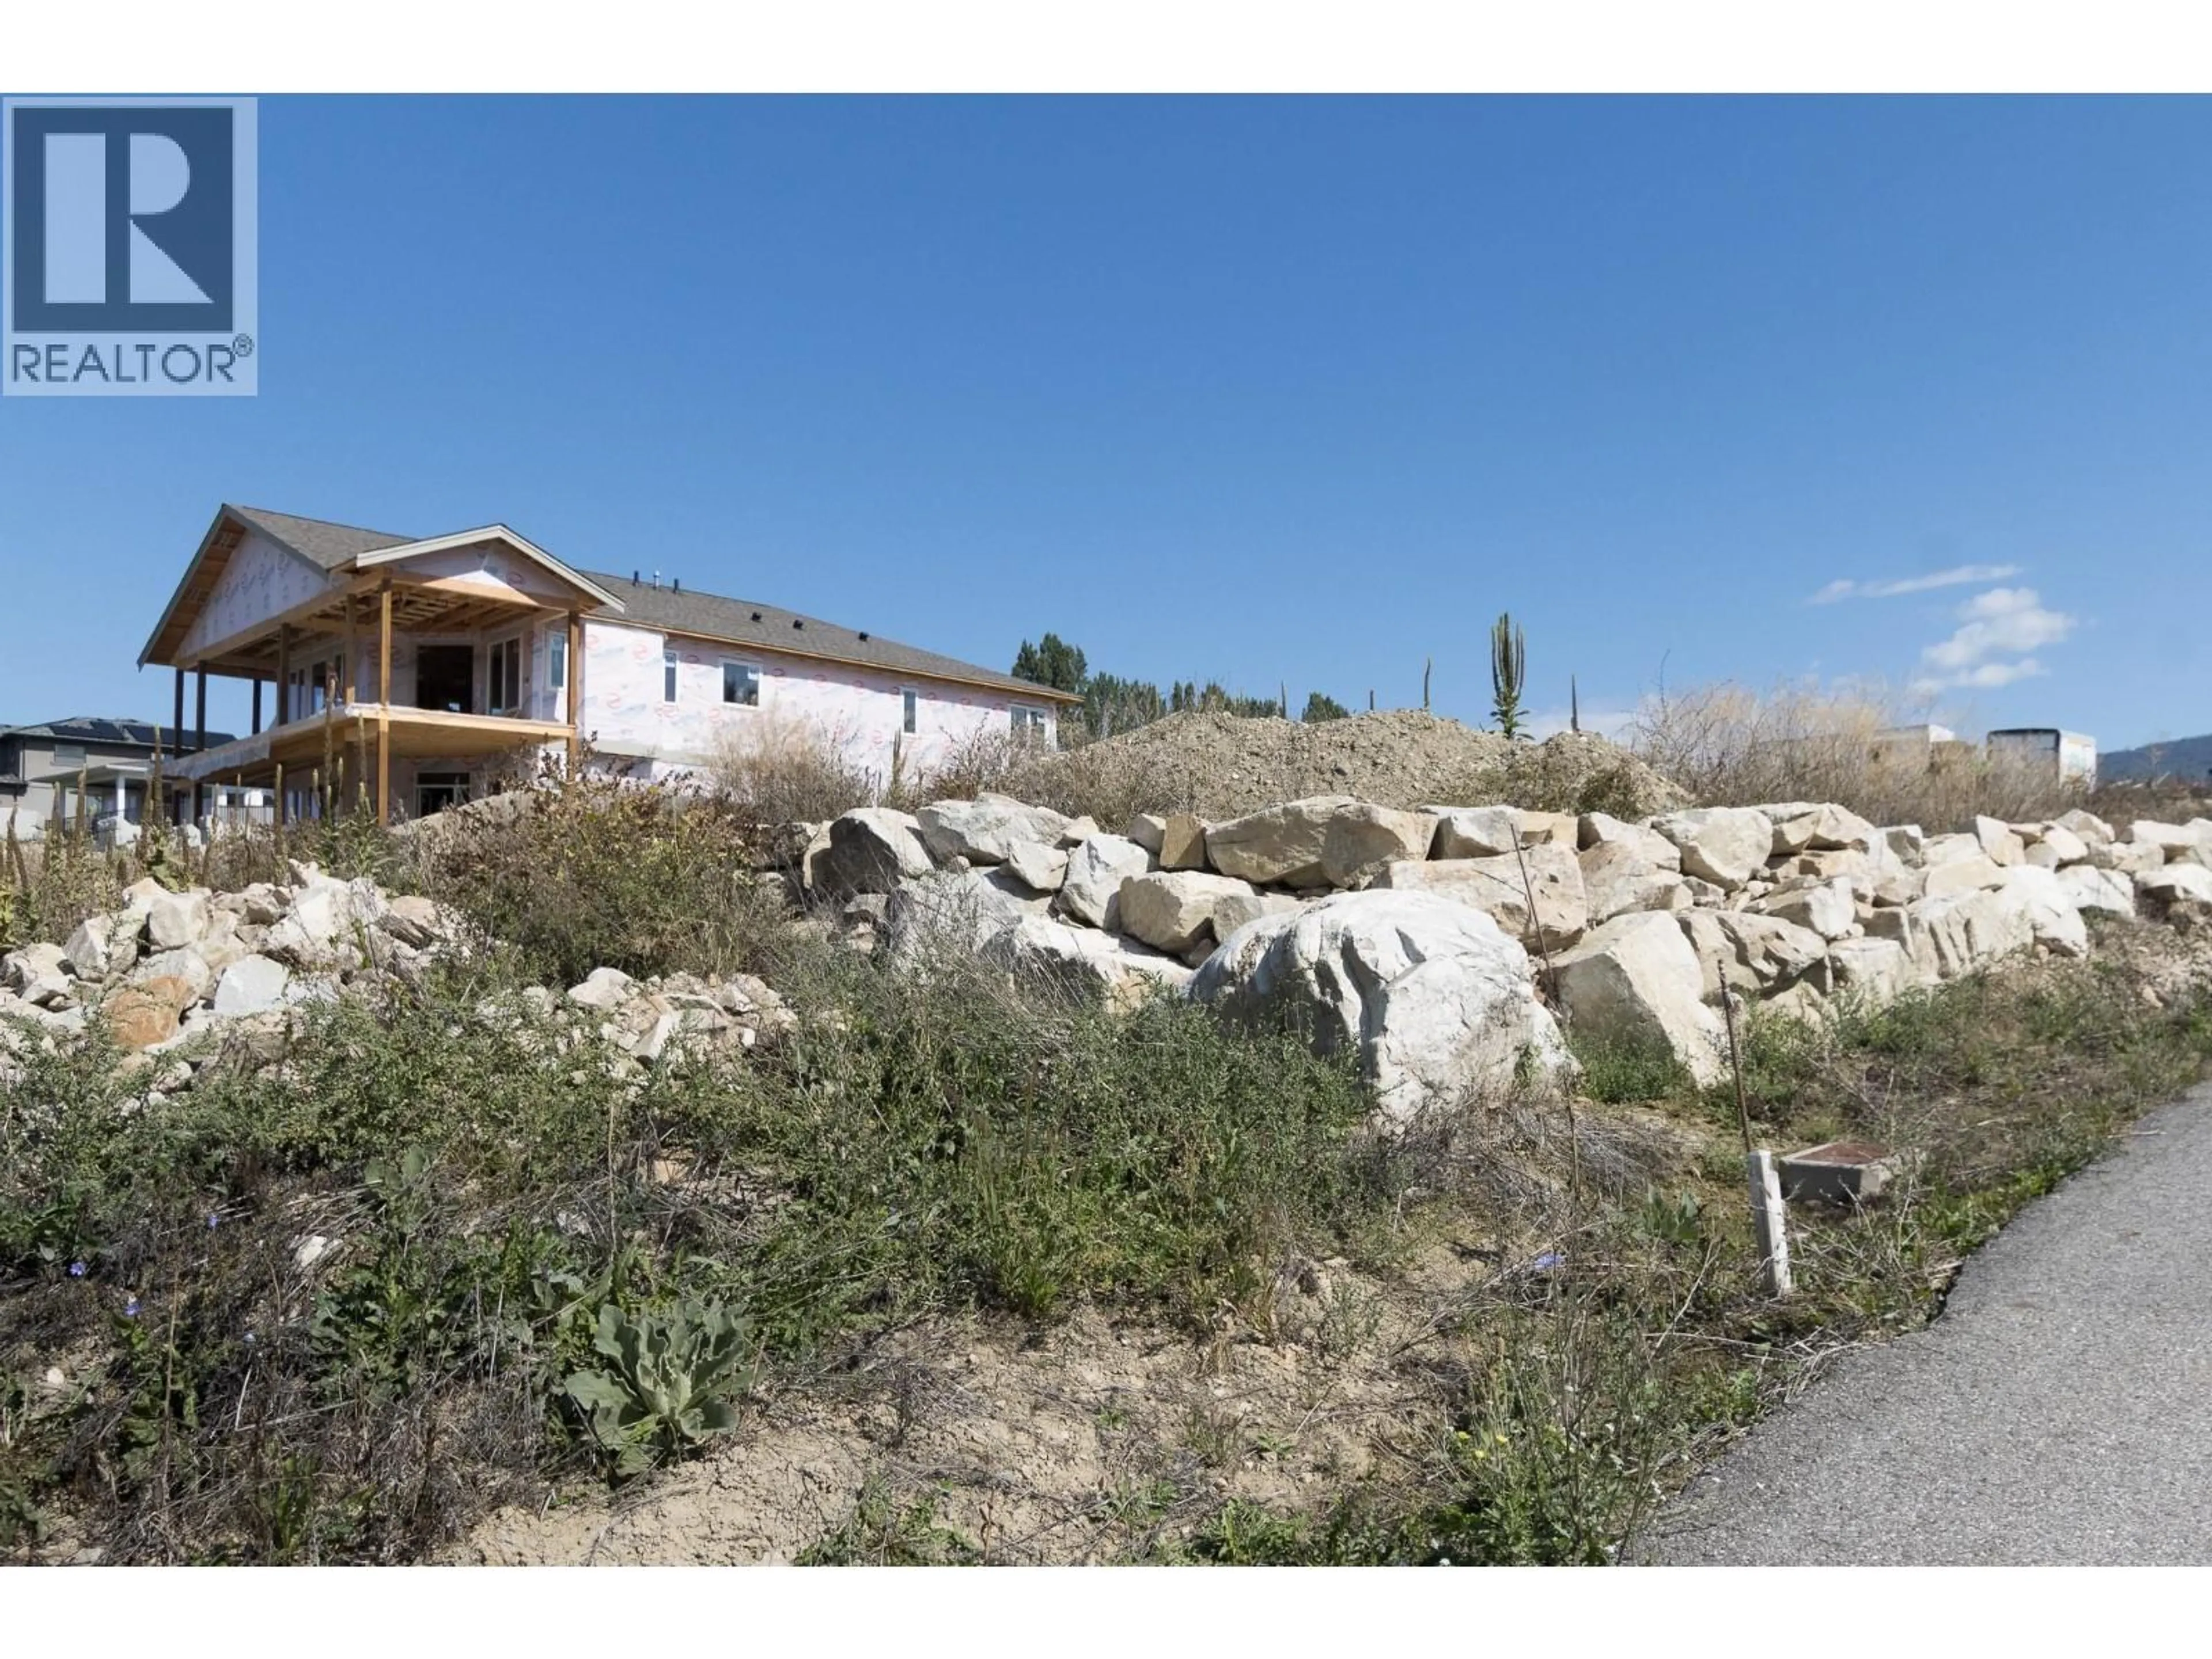
4160 20 STREET NORTHEAST, Salmon Arm, British Columbia V1E2A3
Contact us about this property
Highlights
Estimated valueThis is the price Wahi expects this property to sell for.
The calculation is powered by our Instant Home Value Estimate, which uses current market and property price trends to estimate your home’s value with a 90% accuracy rate.Not available
Price/Sqft$379/sqft
Monthly cost
Open Calculator
Description
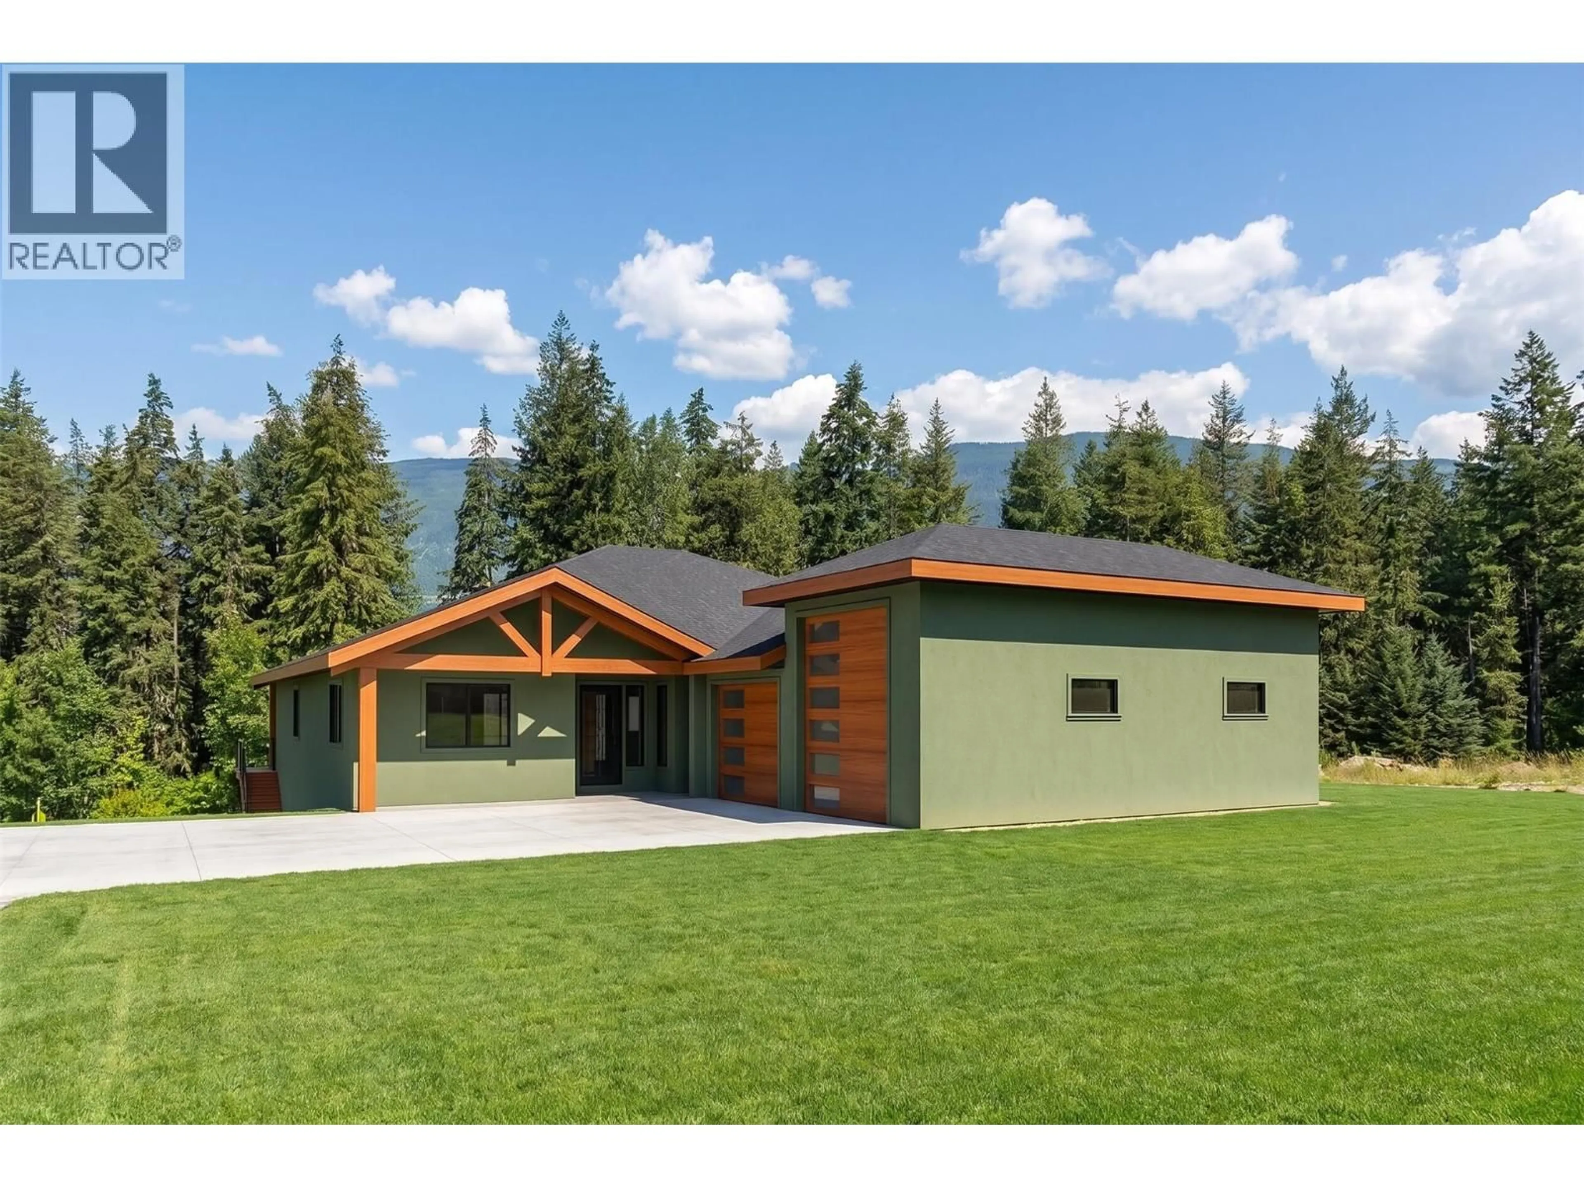
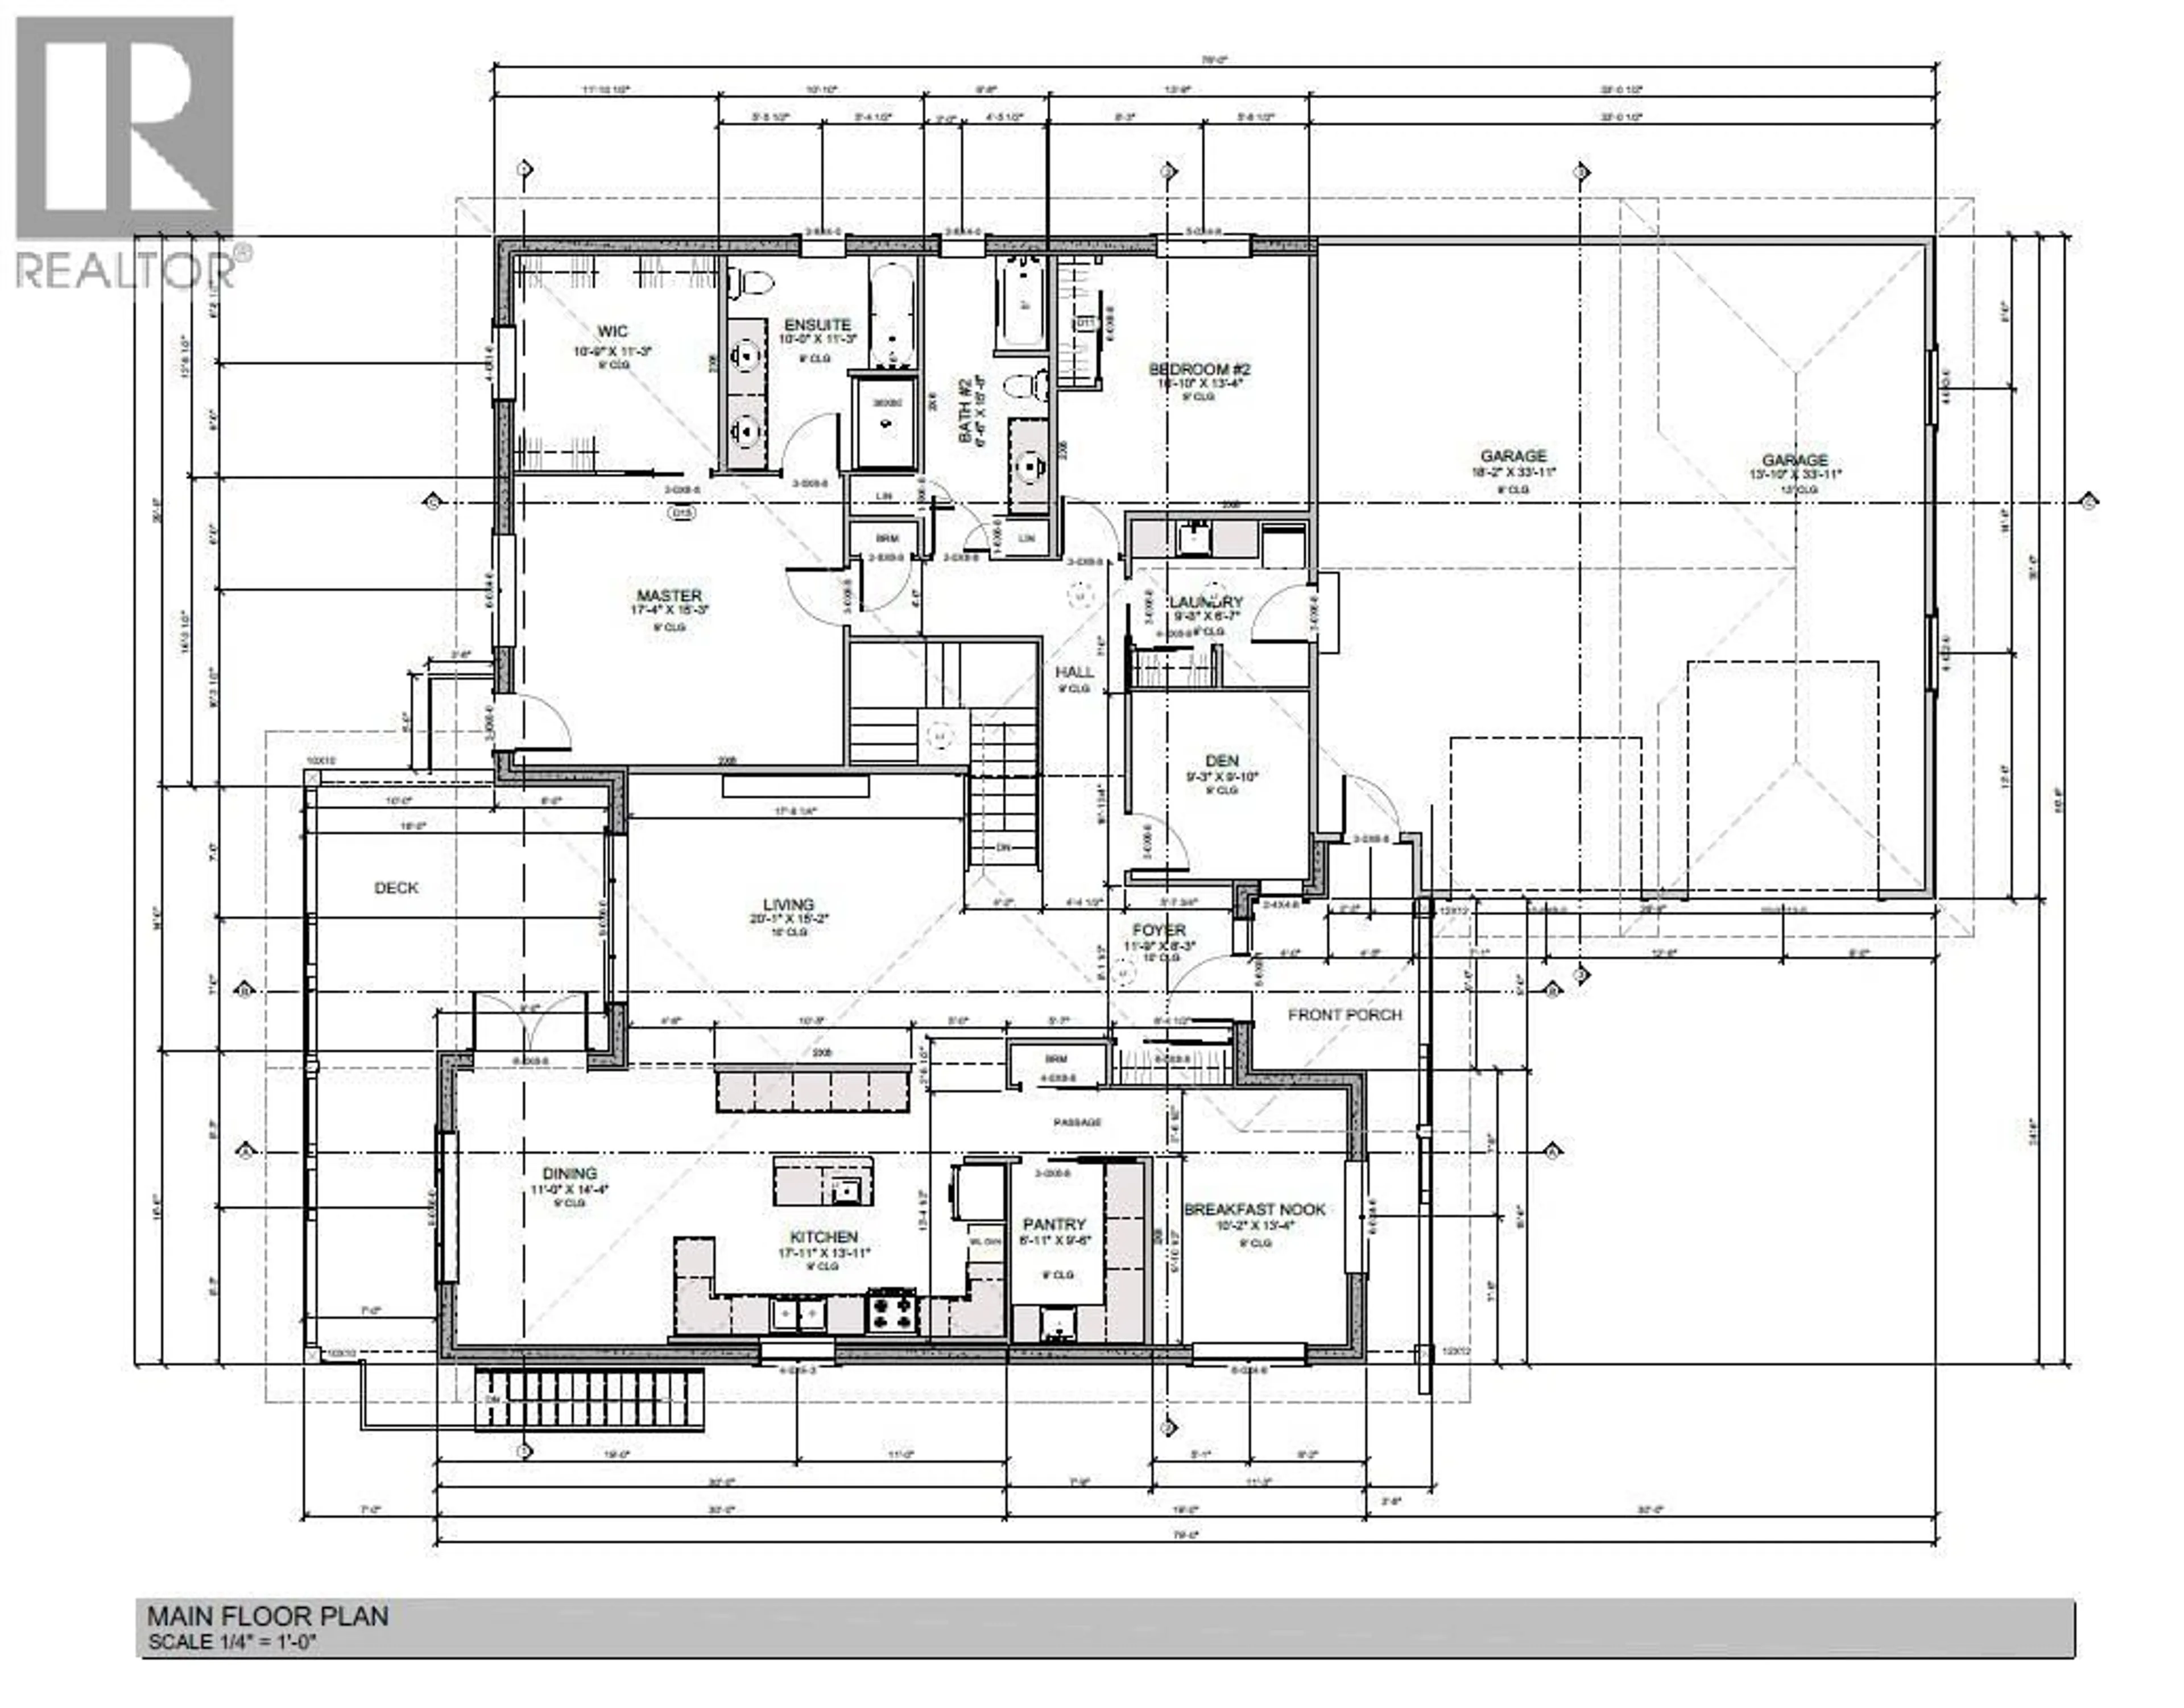
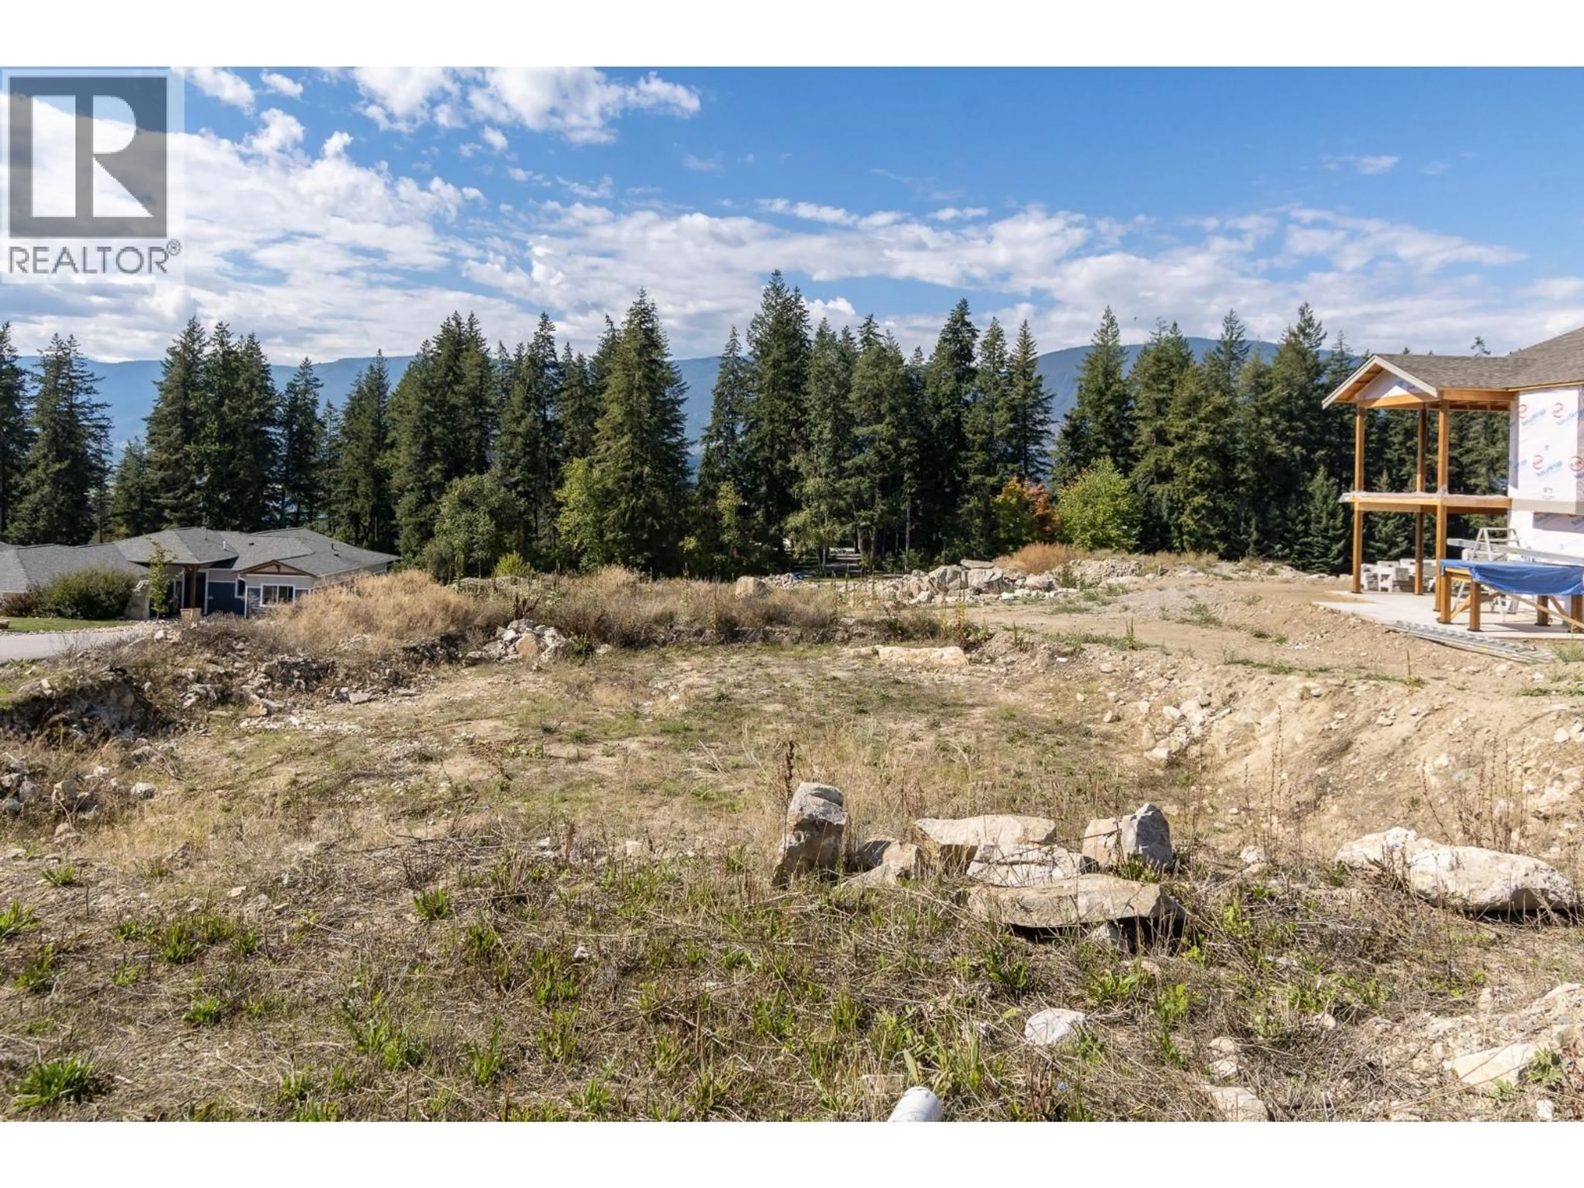
Custom built rancher with daylight basement in one of Salmon Arm's most desirable neighbourhoods. Construction has not yet started, offering the opportunity to personalize finishes and select custom options. This thoughtfully designed home will feature 2,559 sq. ft. on the main floor plus a 2,578 sq. ft. walk-out finished basement with optional plans, either for your family or a finished self-contained suite. The open-concept layout offers 9' and 10' ceilings, expansive view windows, and a custom kitchen with quartz countertops, island, pantry, breakfast nook and butlers pantry. Two bedrooms plus den, 2 bathrooms, on main including spacious primary suite with spacious walk-in closet and ensuite featuring a soaker tub, separate shower and his/hers vanity. Unfinished, lower level is left for your ideas and can feature family room, media room, 2 bedrooms, bathroom, gym and potential finished self-contained suite. High-efficiency gas heating, central A/C and HRV. With the main floor laundry, covered deck, and a 0.44 acre lot complete this exceptional new home. Additional features are ICF insulated concrete forms, insulated basement slab helps maintain warm floor on lower, R30 Exterior walls add strength and soundproofing, and an 1100 square foot garage with a 1x8 and 10x12 Overhead door. If you are looking for a quality built energy efficient home this may be the perfect home for you, (id:39198)
Property Details
Interior
Features
Lower level Floor
Utility room
10'9'' x 9'4''Gym
15'8'' x 13'3''Media
17'1'' x 13'8''Bedroom
13'7'' x 18'11''Exterior
Parking
Garage spaces -
Garage type -
Total parking spaces 2
Property History
 9
9
