411 CHRISTISON ROAD SOUTHWEST, Salmon Arm, British Columbia V1E3B4
Contact us about this property
Highlights
Estimated valueThis is the price Wahi expects this property to sell for.
The calculation is powered by our Instant Home Value Estimate, which uses current market and property price trends to estimate your home’s value with a 90% accuracy rate.Not available
Price/Sqft$653/sqft
Monthly cost
Open Calculator
Description
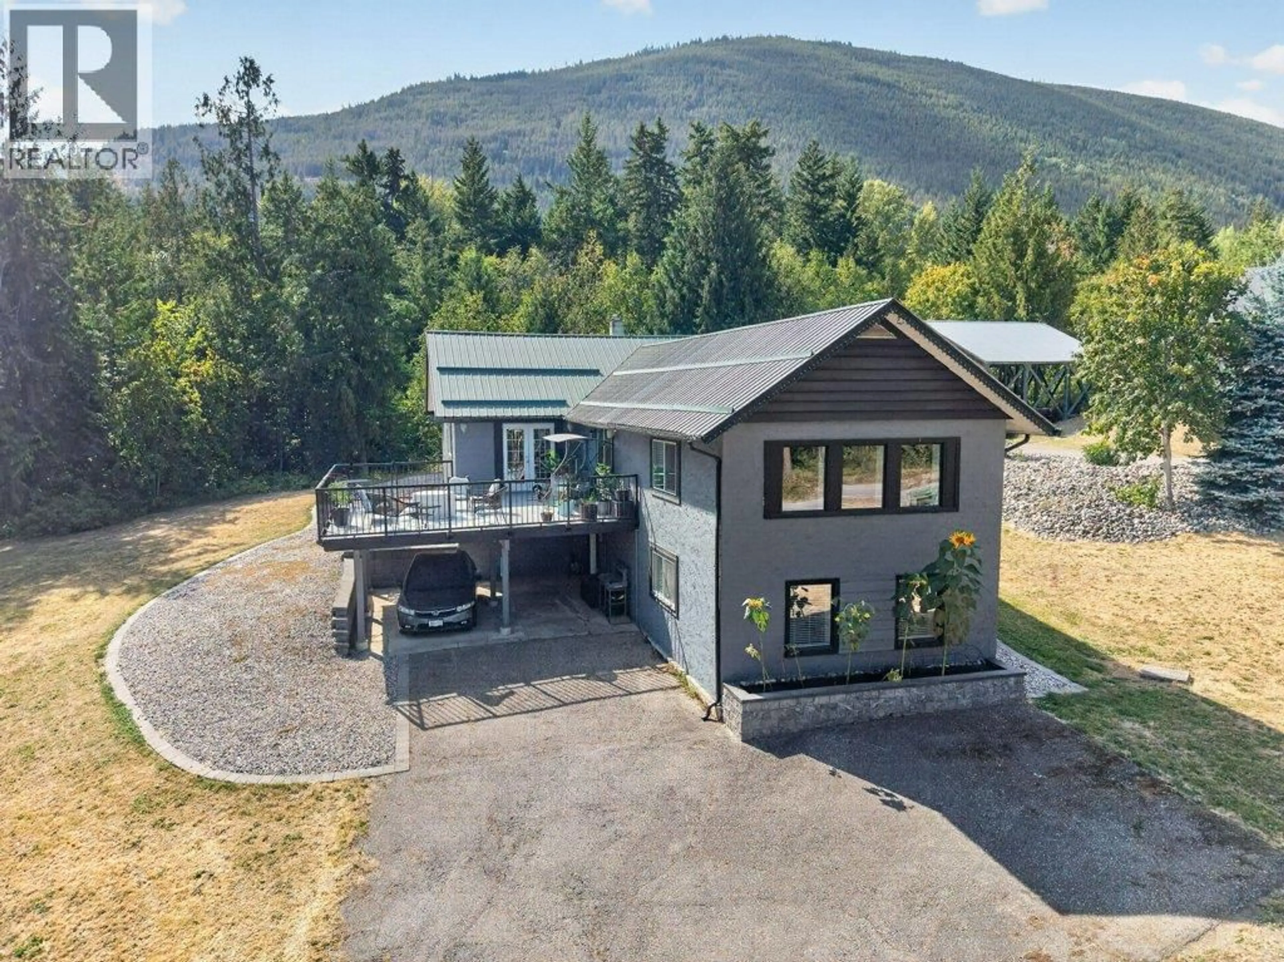
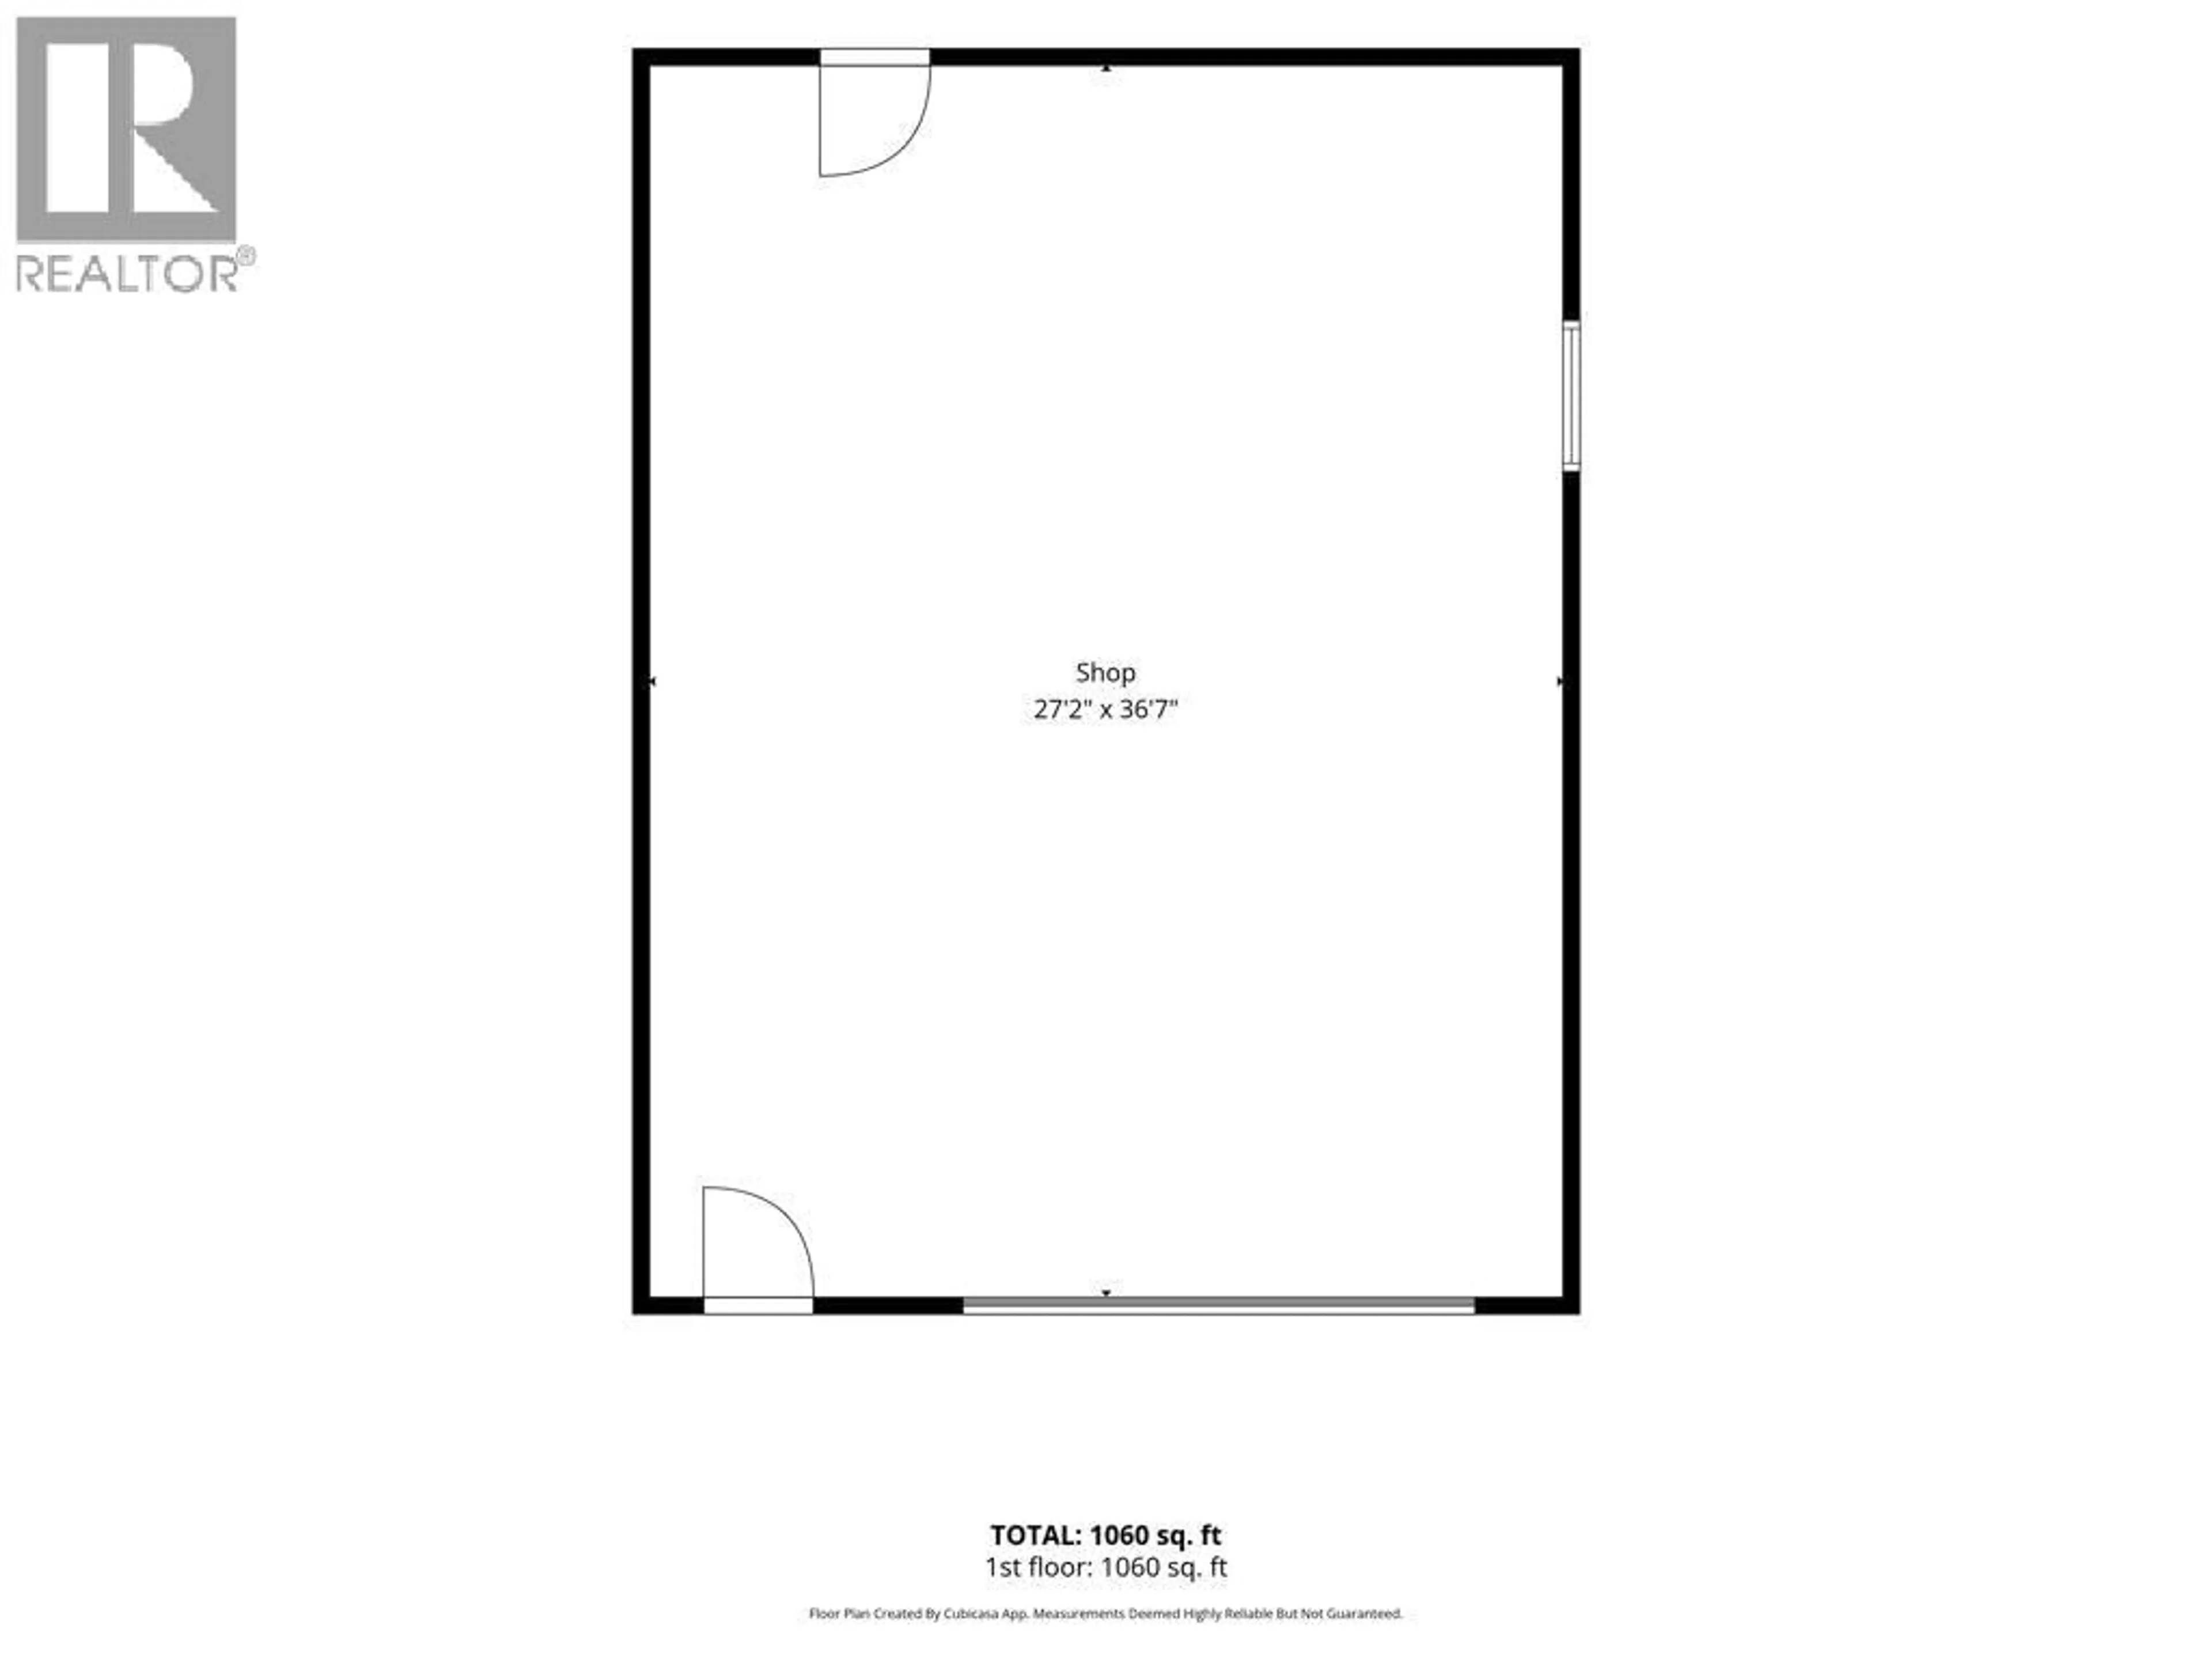
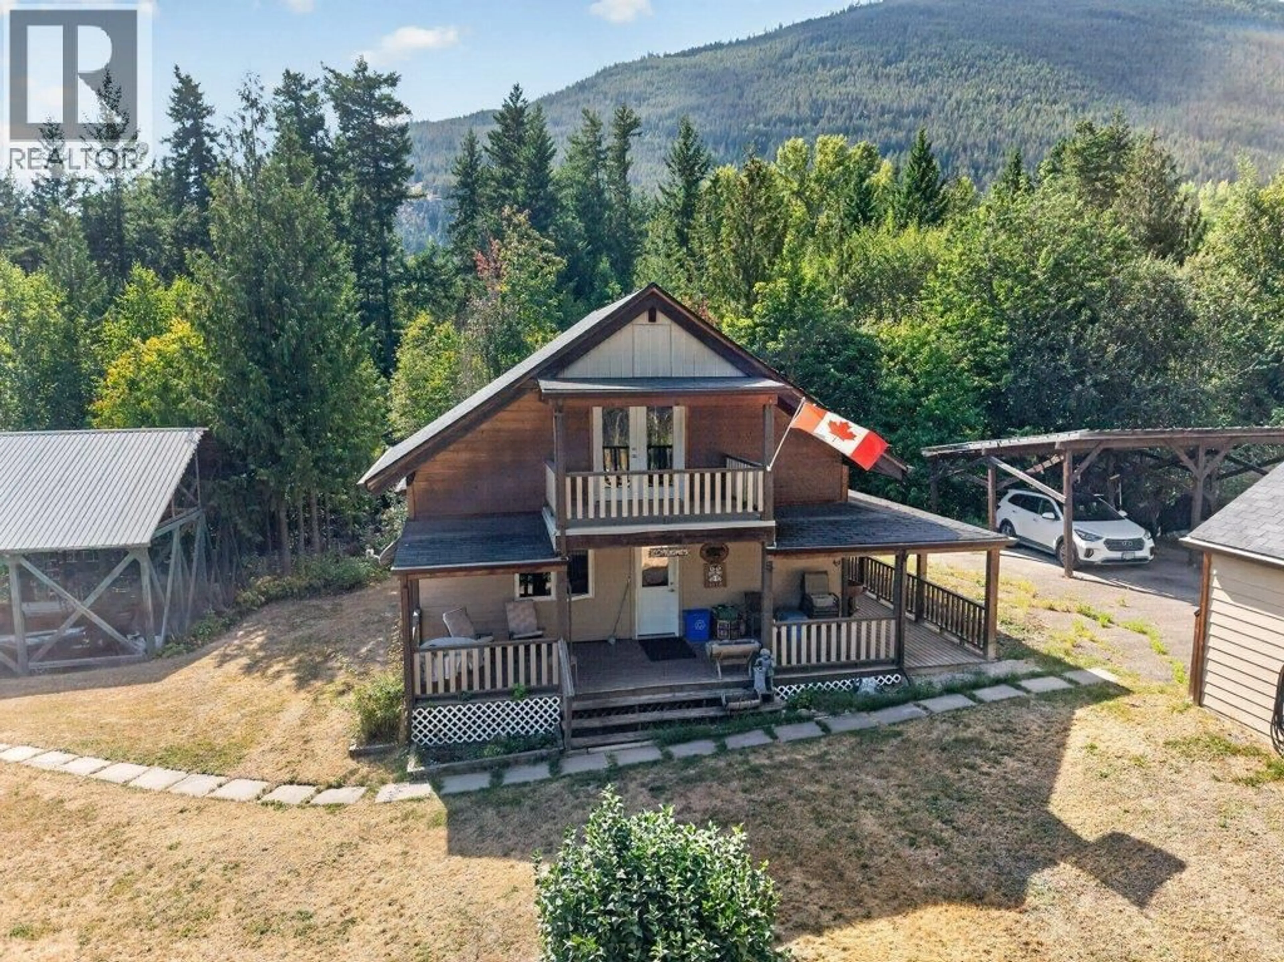
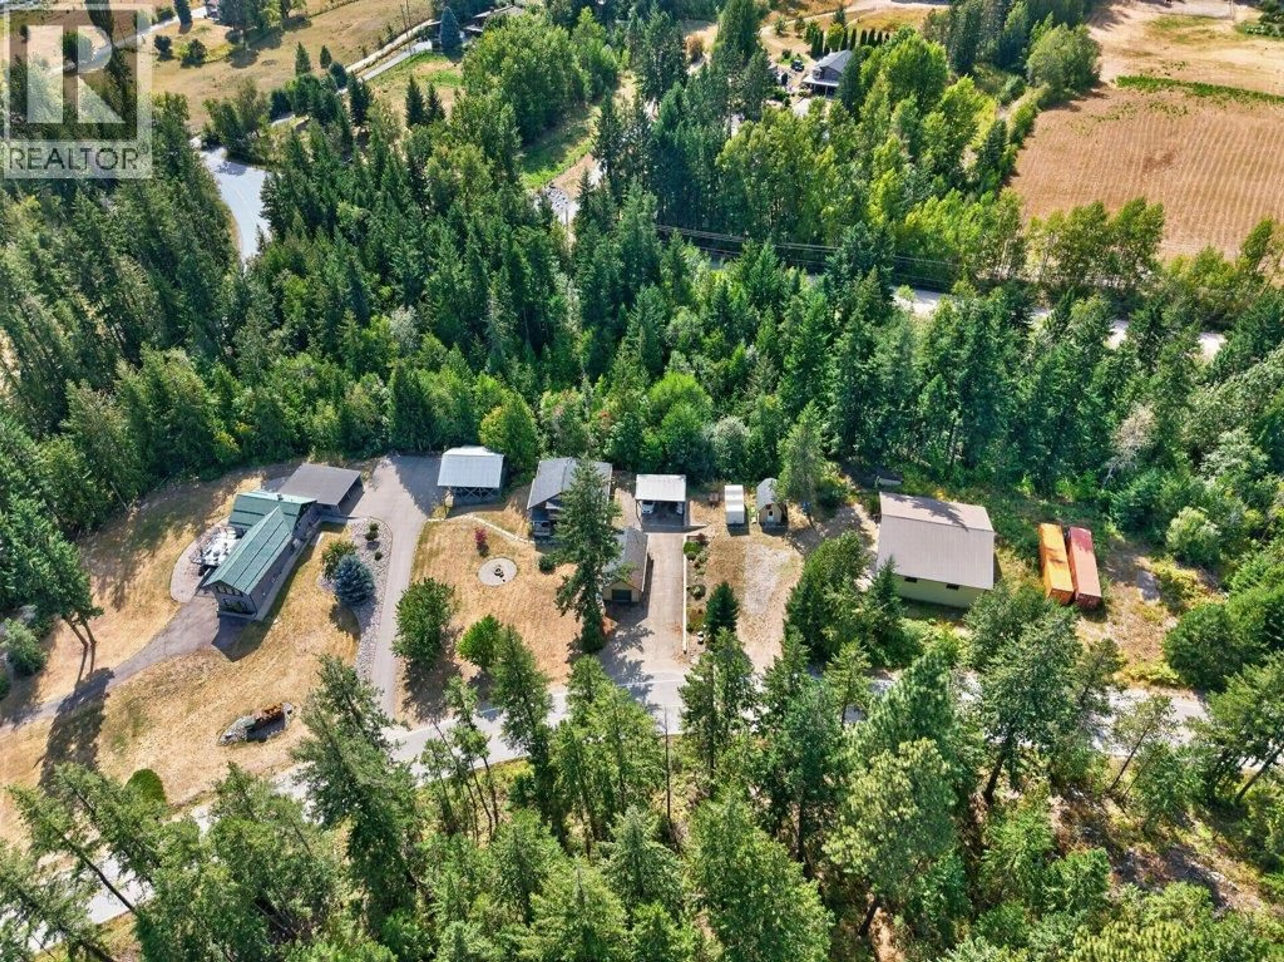
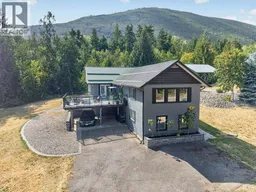
MULTI-GENERATIONAL LIVING with space, privacy, and convenience - right within city limits! This impressive 5.4 - acre property features two homes, making it an ideal opportunity for extended family, multi-generational living, or those looking for additional space and flexibility. The main home offers over 2,600 sq. ft. with 4 bedrooms and 3 bathrooms. Extensively updated in 2016 by builder Trevor Harrison, this home is move-in ready and thoughtfully designed for comfortable family living, with the potential to create an additional suite in the basement. Features include two large carports, a spacious deck, heated floors in the primary ensuite, 2 gas fireplaces, and an additional large covered parking area. The second home offers over 1,300 sq. ft. with 3 bedrooms and 2 bathrooms, providing excellent accommodations for family members or guests. It includes its own carport, plus there is a detached garage, two additional outdoor storage buildings, and a large shop providing plenty of room for vehicles, hobbies, equipment, and storage. Enjoy the rare combination of acreage living and urban convenience. Located just minutes from town and on a school bus route, this property offers easy access to schools, shopping, recreation, and all the amenities you need. A unique opportunity to enjoy the space, privacy and flexibility of life on an acreage without giving up the convenience of being close to town! (id:39198)
Property Details
Interior
Features
Main level Floor
Living room
15'3'' x 13'0''Other
7'10'' x 7'8''Kitchen
15'3'' x 14'4''Storage
13'2'' x 7'5''Exterior
Parking
Garage spaces -
Garage type -
Total parking spaces 1
Property History
 97
97