410 FOOTHILL ROAD SOUTHWEST, Salmon Arm, British Columbia V1E1T6
Contact us about this property
Highlights
Estimated valueThis is the price Wahi expects this property to sell for.
The calculation is powered by our Instant Home Value Estimate, which uses current market and property price trends to estimate your home’s value with a 90% accuracy rate.Not available
Price/Sqft$819/sqft
Monthly cost
Open Calculator
Description
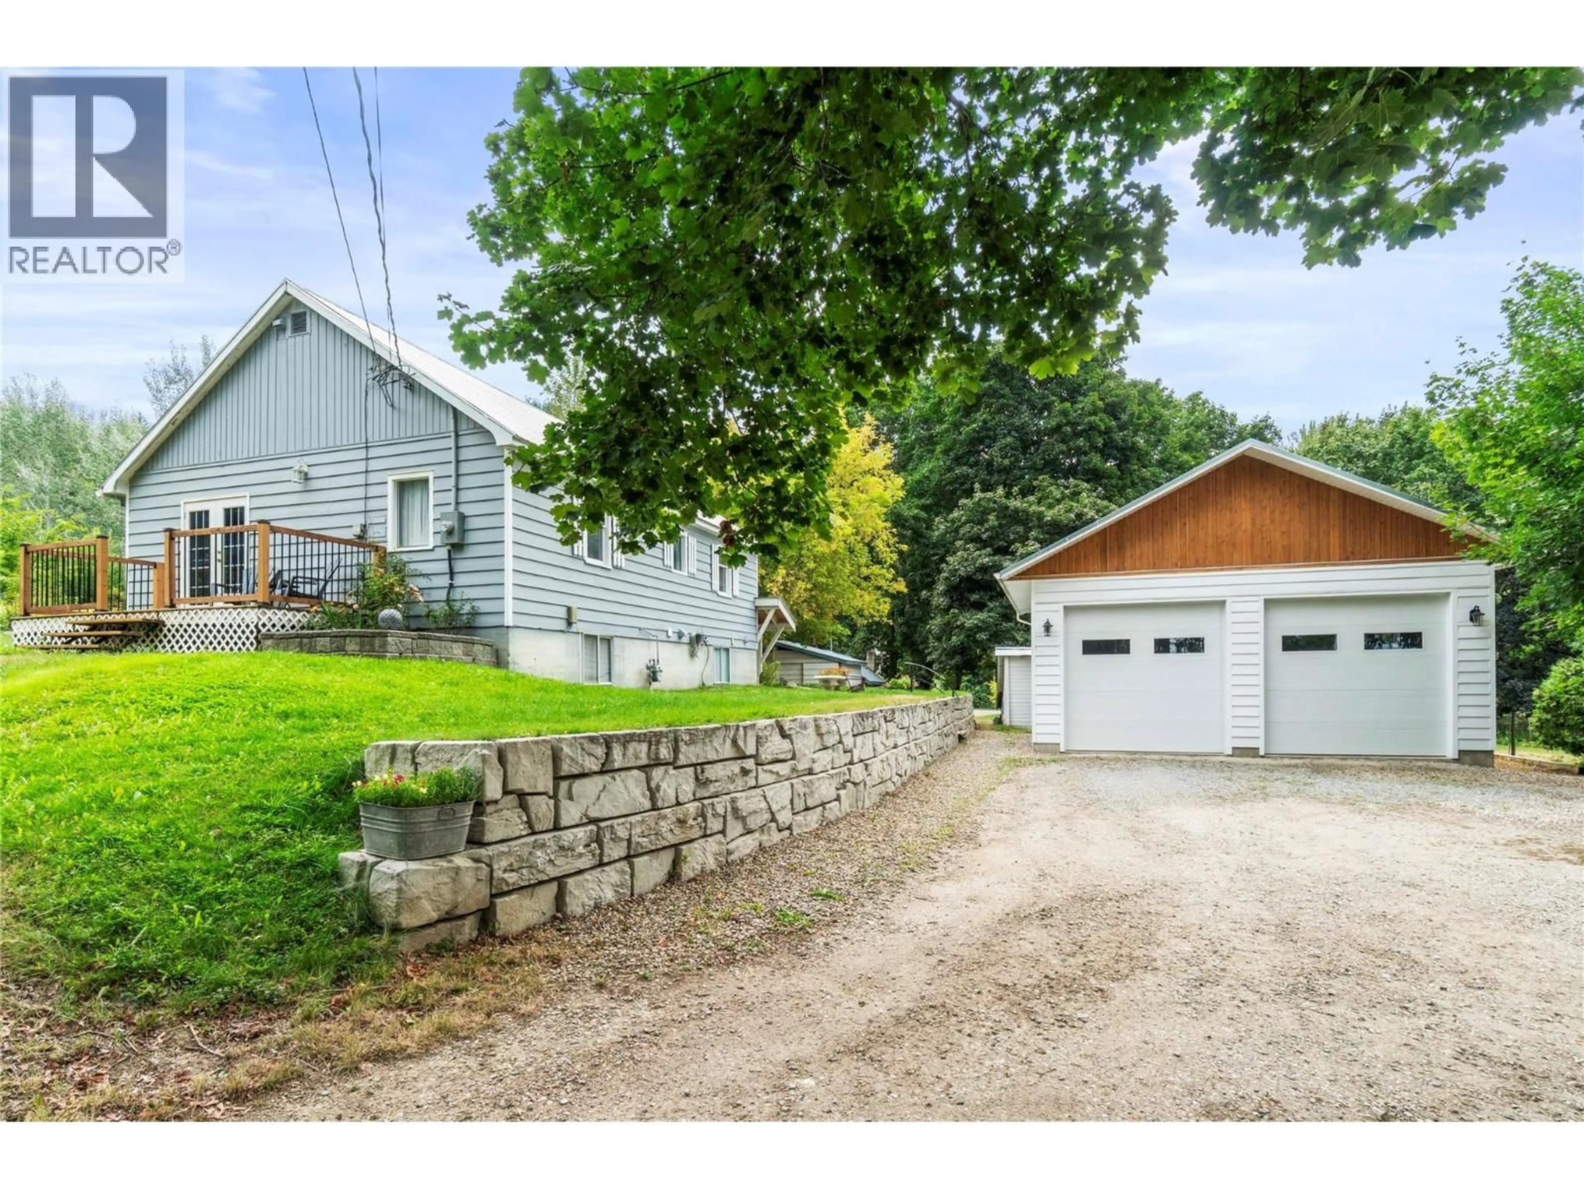
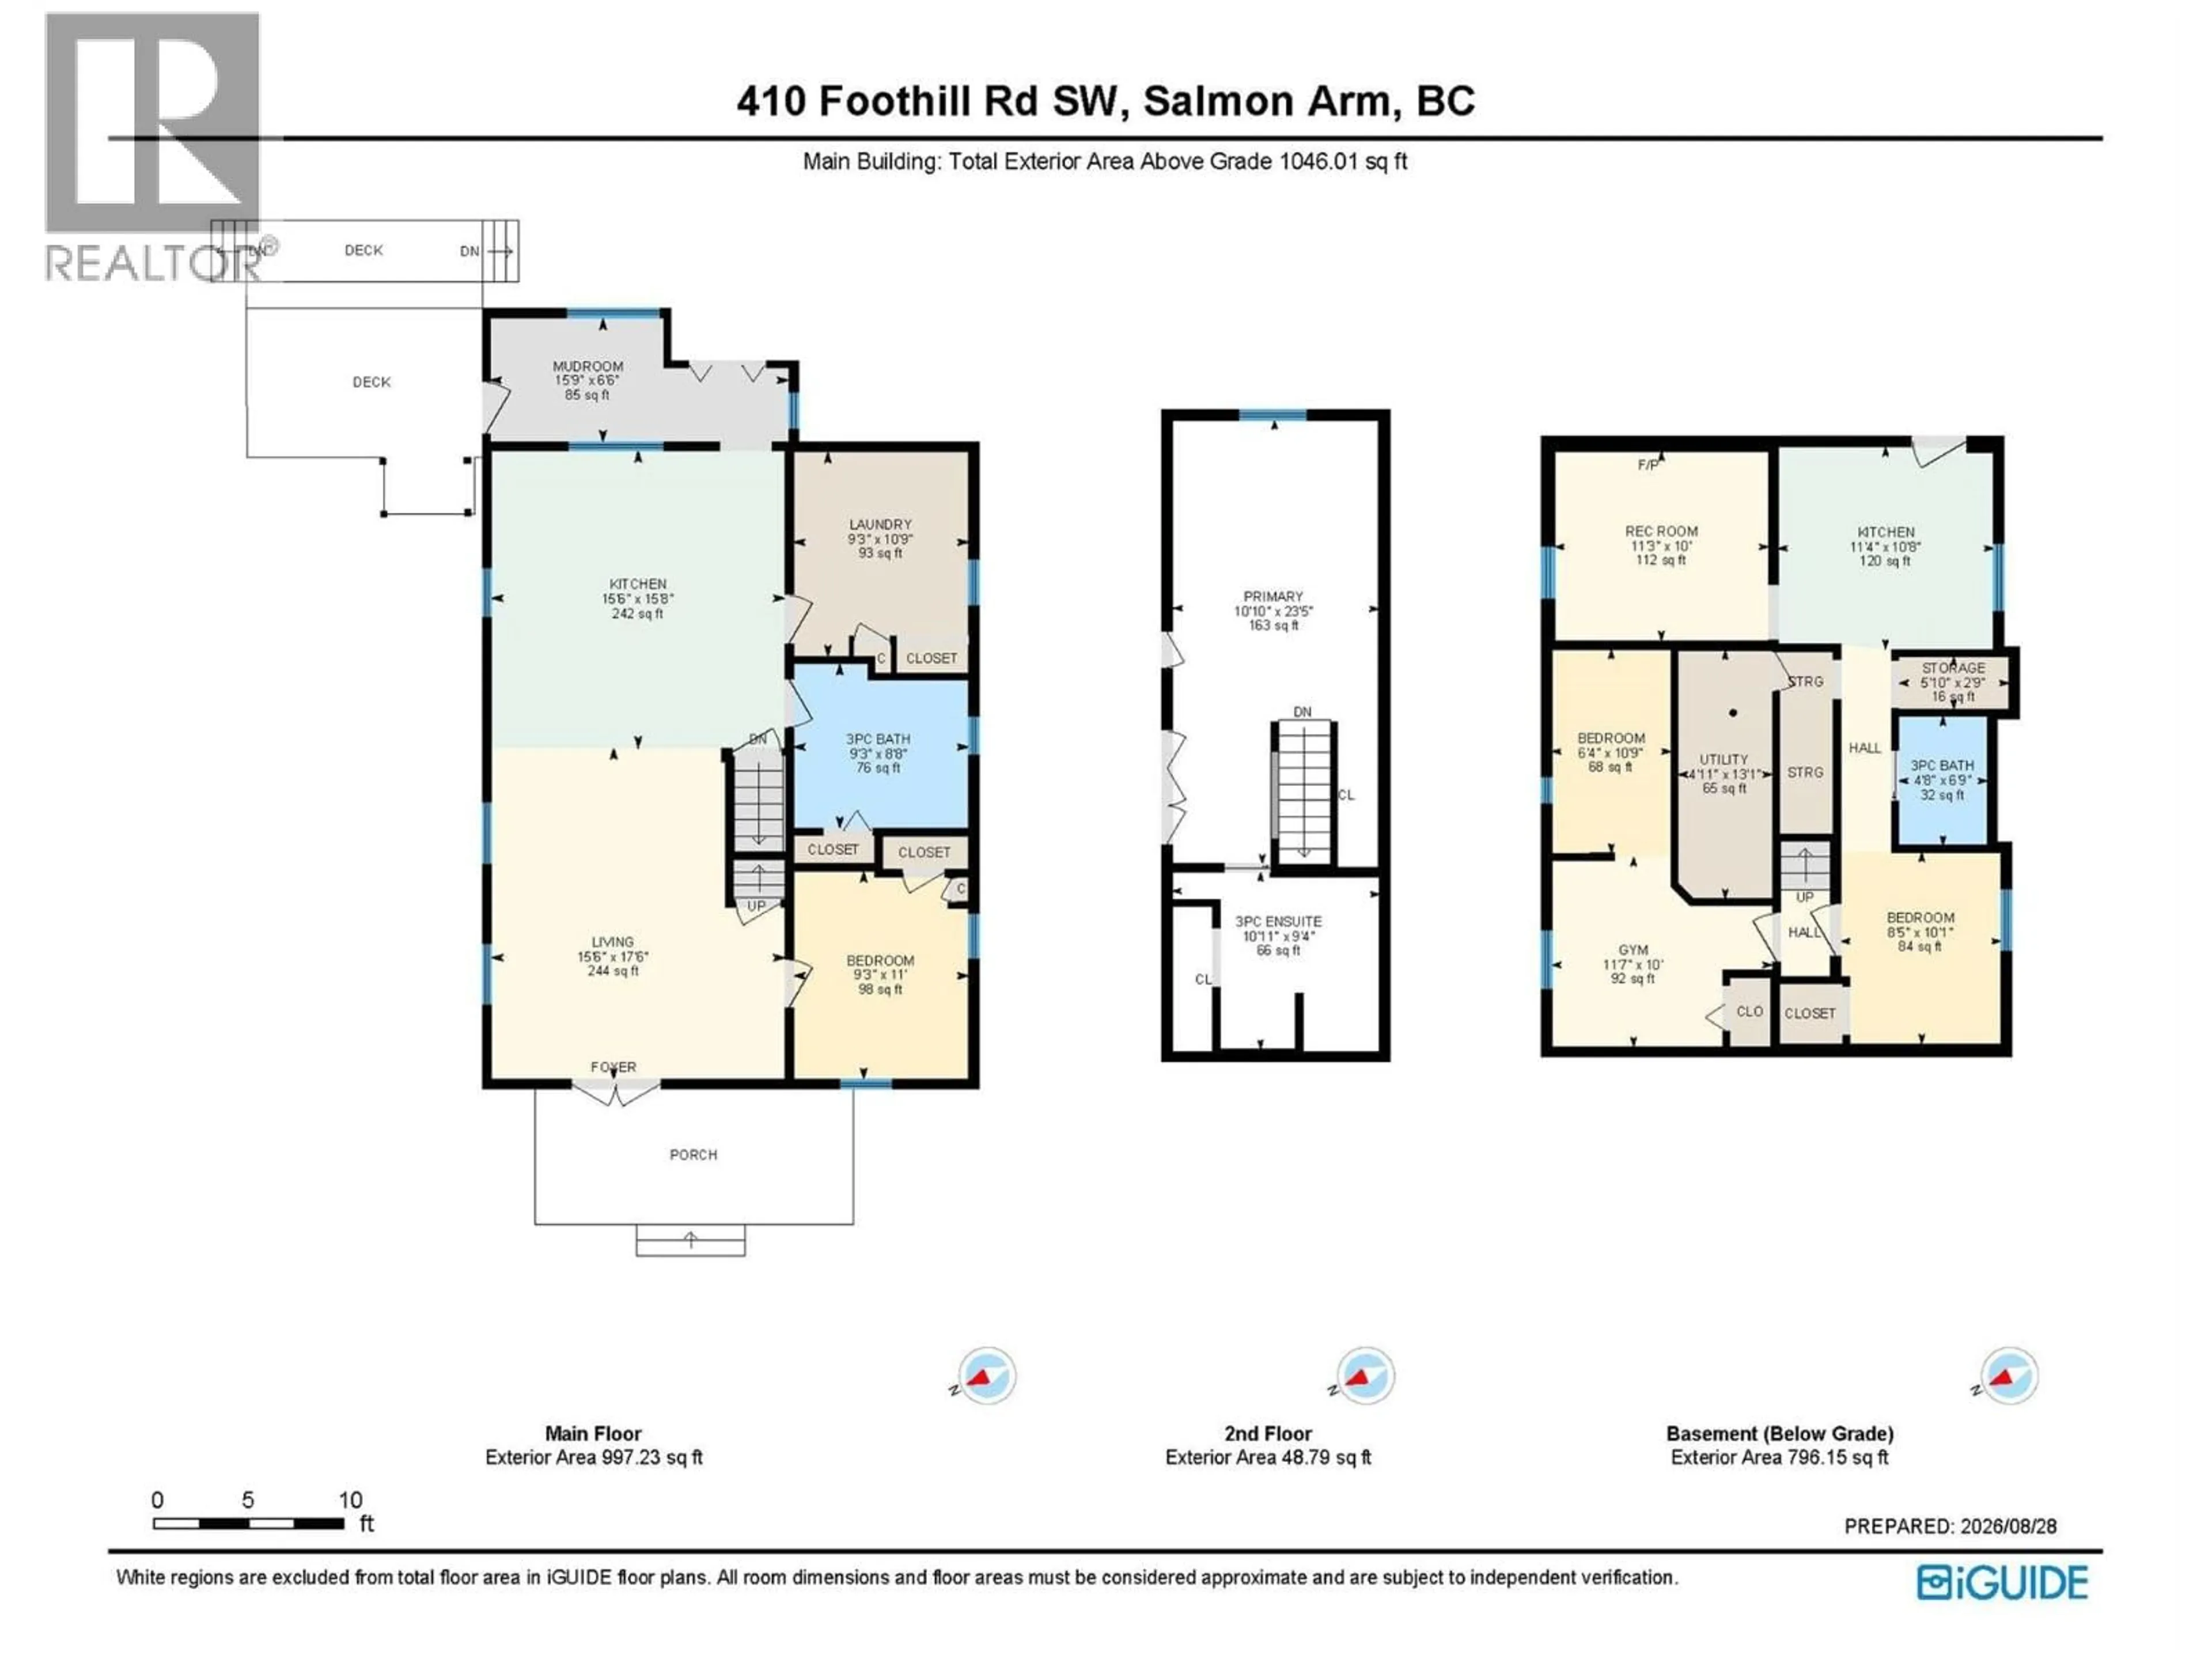
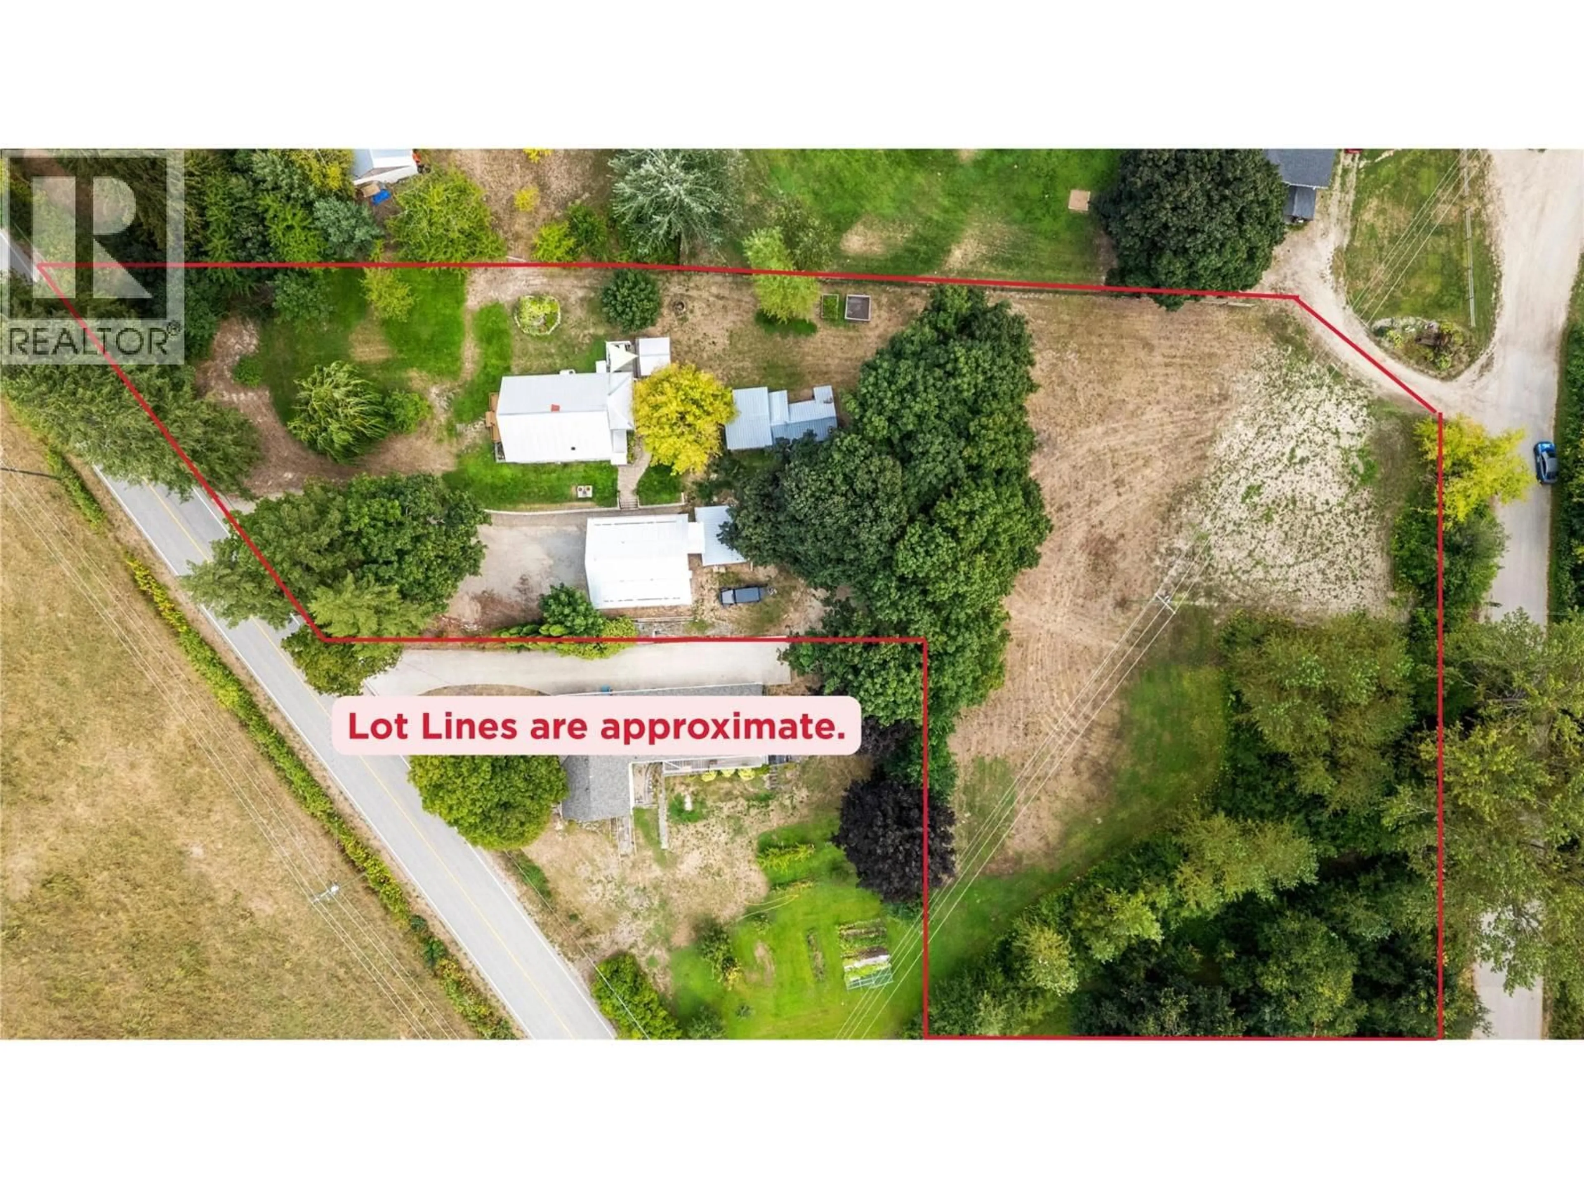
Country Charm.... This renovated two-story farmhouse offers 3 bdrms and 2 baths in the main home, plus a 1-bedroom in-law suite, all situated on a beautiful 1.6-acre property. Owned by the same family for over 70 years, this home is filled with character, warmth and history. Step inside through the inviting mudroom and discover a thoughtfully updated home featuring a beautiful new kitchen with granite countertops, gas stove and a spacious island, opened to a cozy living room with French doors leading out to the deck, creating the perfect space for enjoying the peaceful country setting. The main floor also offers convenient laundry, a full bathroom and a guest bedroom. Upstairs, the primary bedroom features a full ensuite, while the basement provides an additional bedroom for the main home along with a non-conforming 1-bdrm suite with its own separate entrance. Outside, the partially treed acreage offers privacy and plenty of room to enjoy the outdoors. The detached shop is insulated, 200 amp power & equipped with a heat pump and automatic overhead doors, providing excellent space for vehicles, hobbies or projects. Numerous additional outbuildings offer plenty of storage, including a separate 17' x 15' workshop behind the garage. Enjoy the hot tub and privacy of this property with access from both Foothill Road and also off 20th Avenue SW. A wonderful opportunity to enjoy country living with the convenience of being just minutes from all the amenities of downtown Salmon Arm! (id:39198)
Property Details
Interior
Features
Additional Accommodation Floor
Full bathroom
4'3'' x 6'6''Bedroom
9'7'' x 8'1''Kitchen
10'4'' x 10'11''Living room
9'6'' x 10'10''Exterior
Parking
Garage spaces -
Garage type -
Total parking spaces 4
Property History
 61
61
