406 - 640 3 STREET SOUTHWEST, Salmon Arm, British Columbia V1E2R3
Contact us about this property
Highlights
Estimated valueThis is the price Wahi expects this property to sell for.
The calculation is powered by our Instant Home Value Estimate, which uses current market and property price trends to estimate your home’s value with a 90% accuracy rate.Not available
Price/Sqft$438/sqft
Monthly cost
Open Calculator
Description
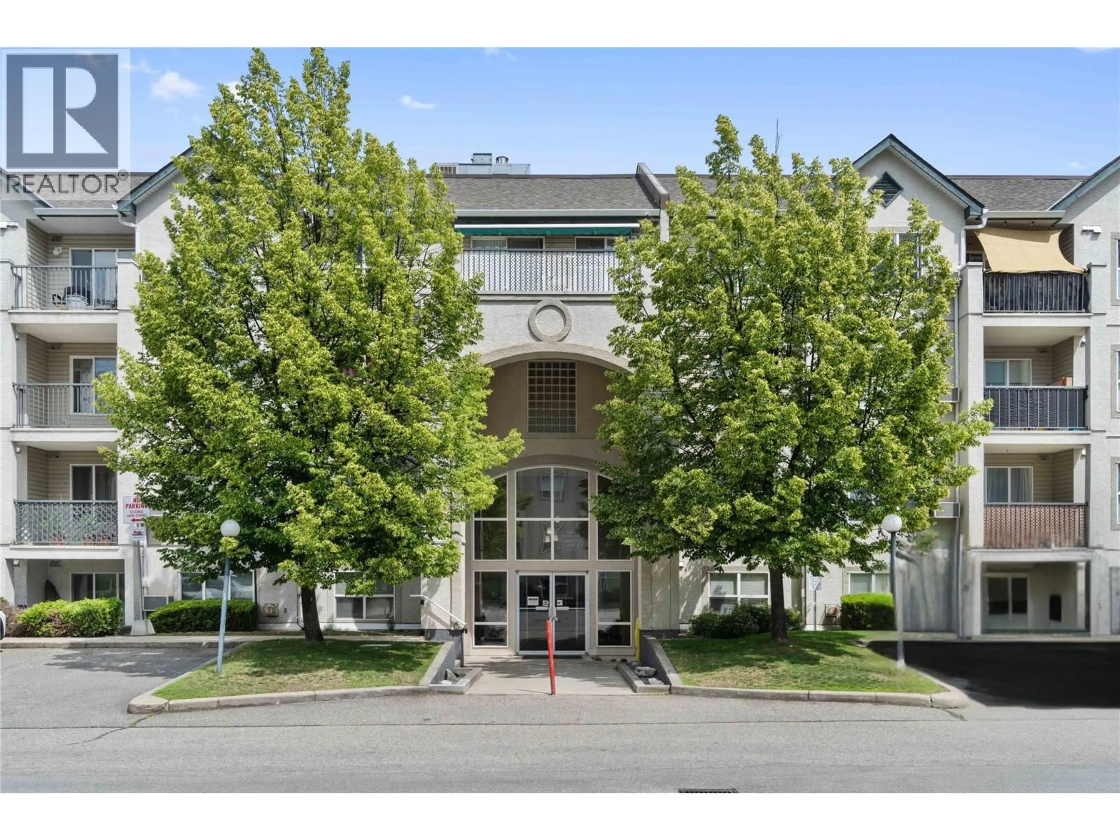
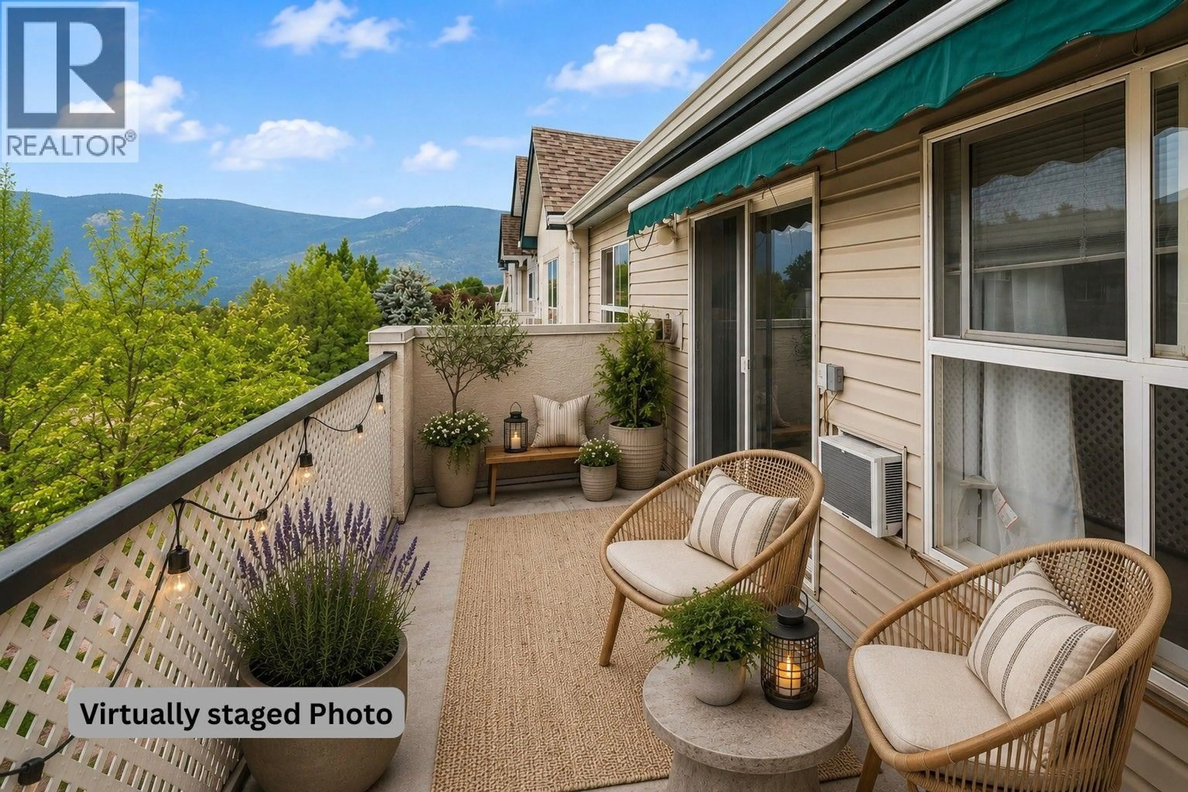
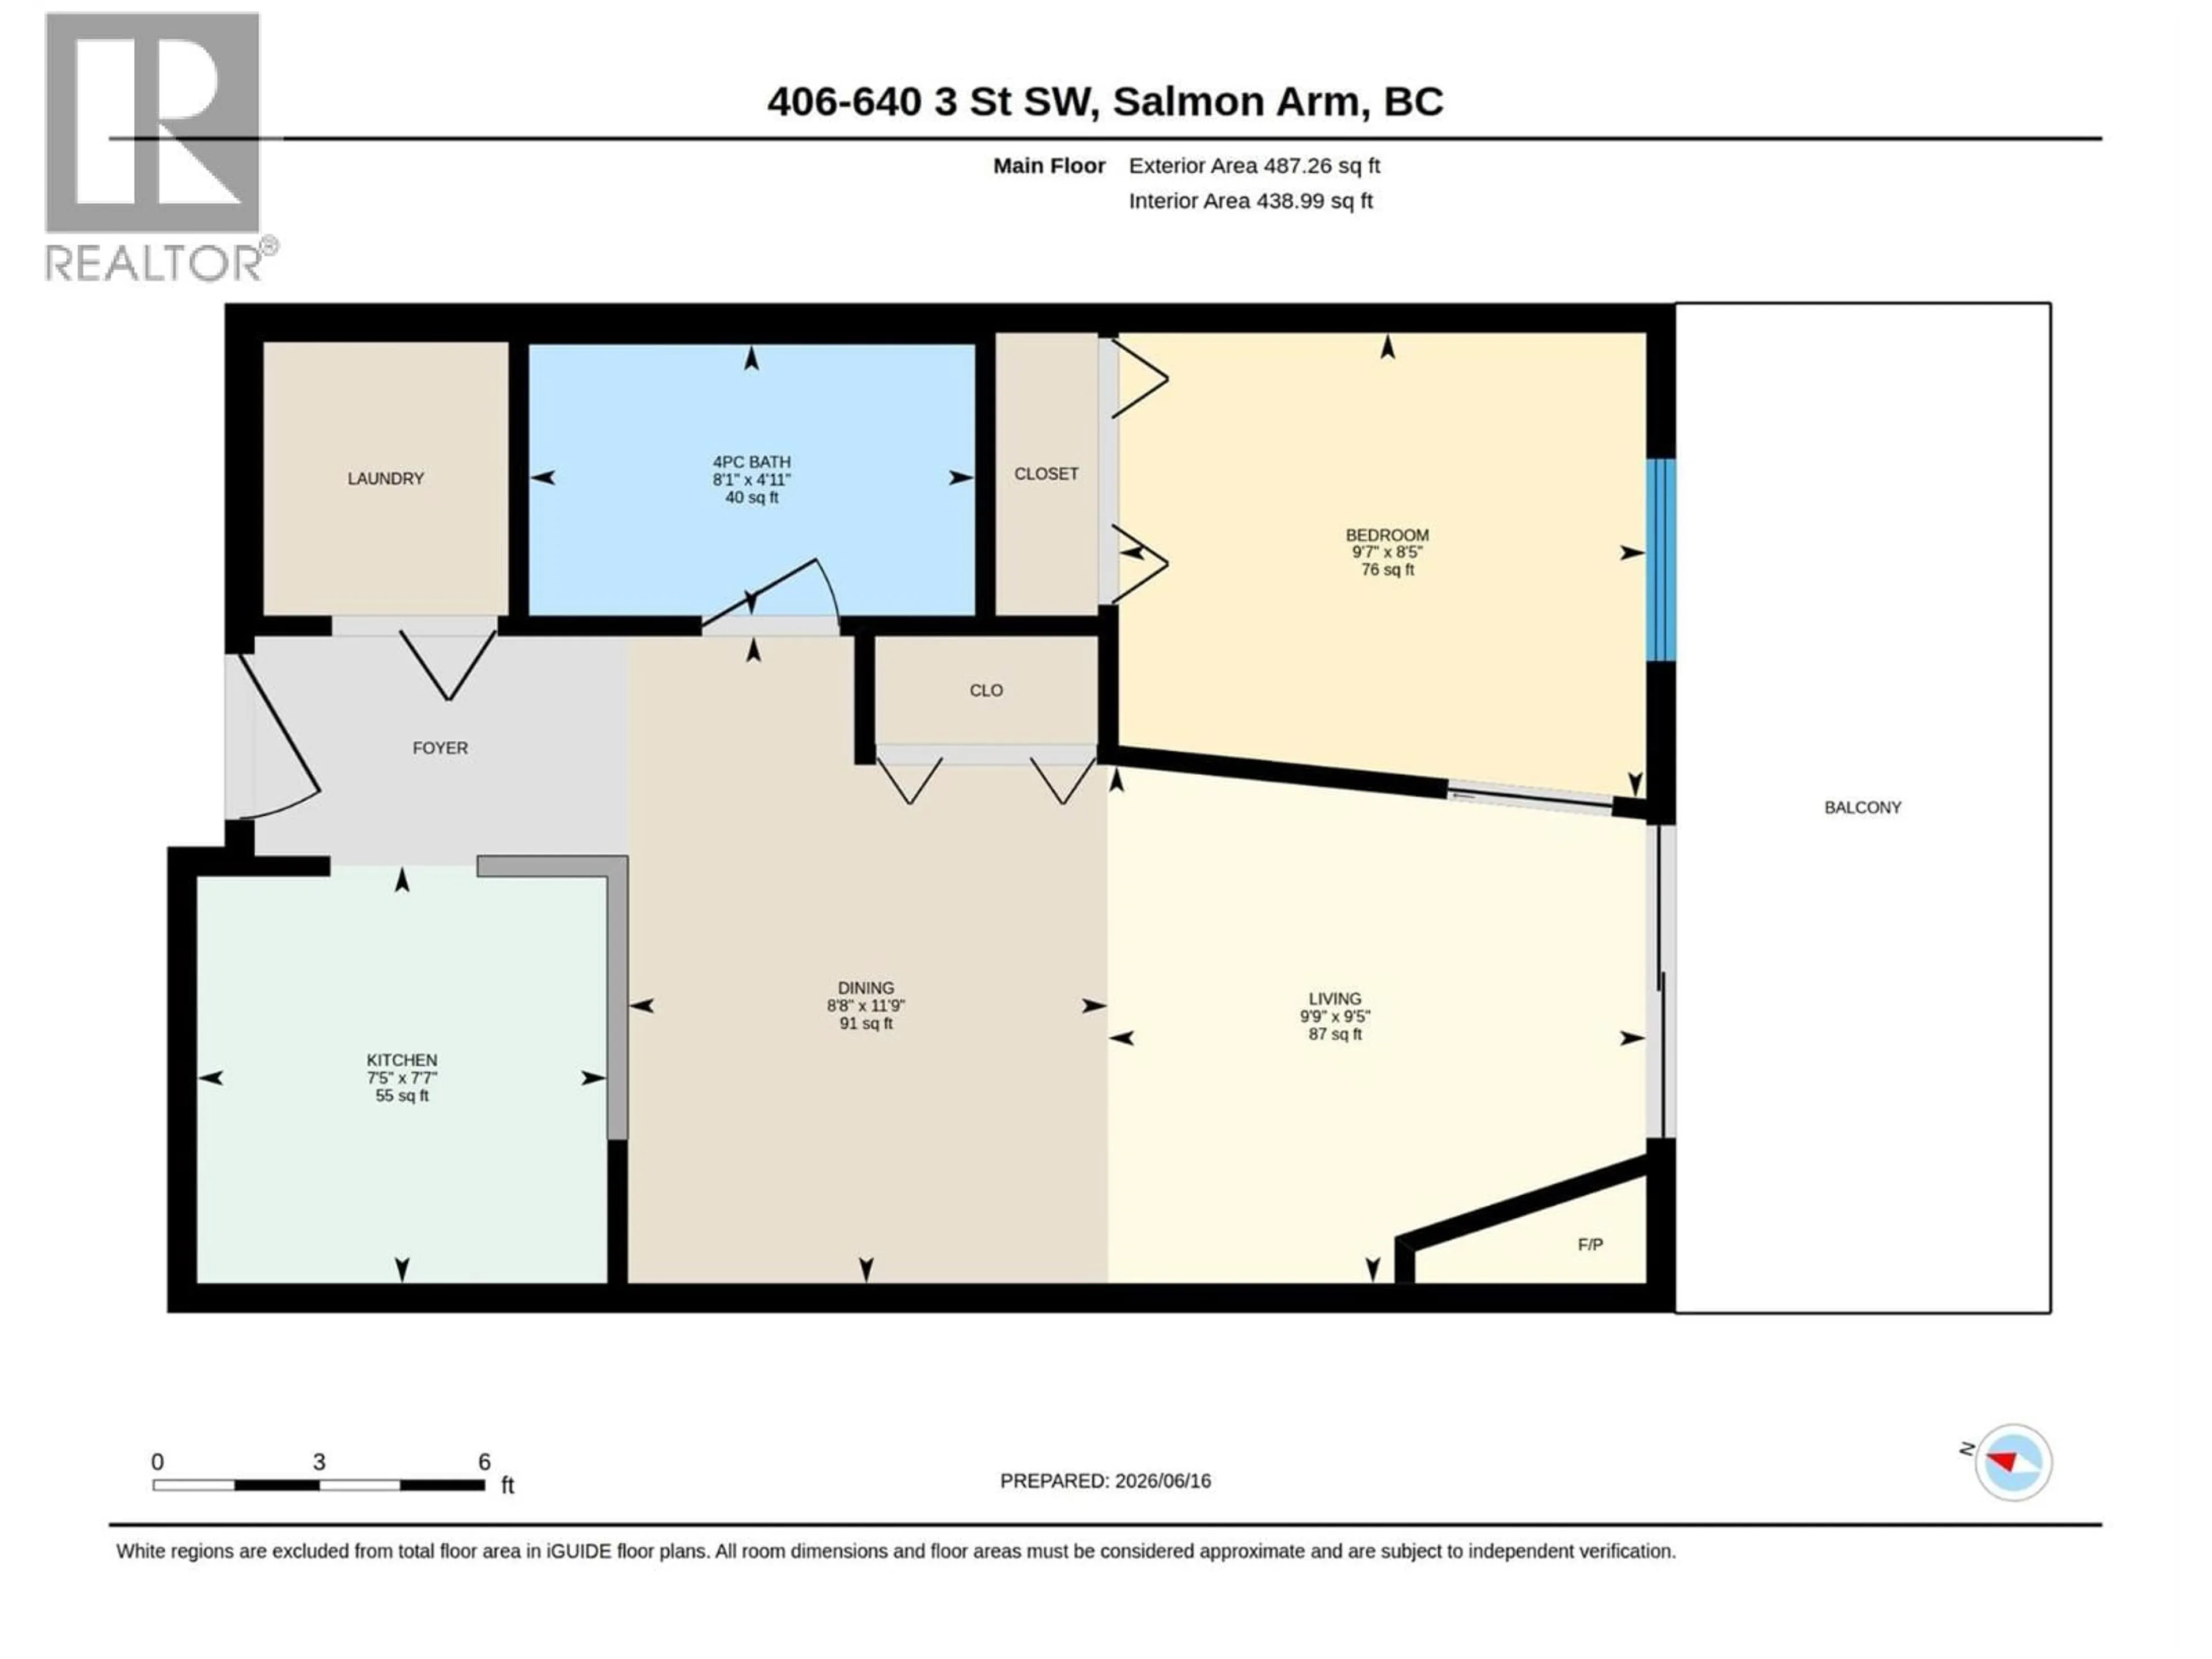
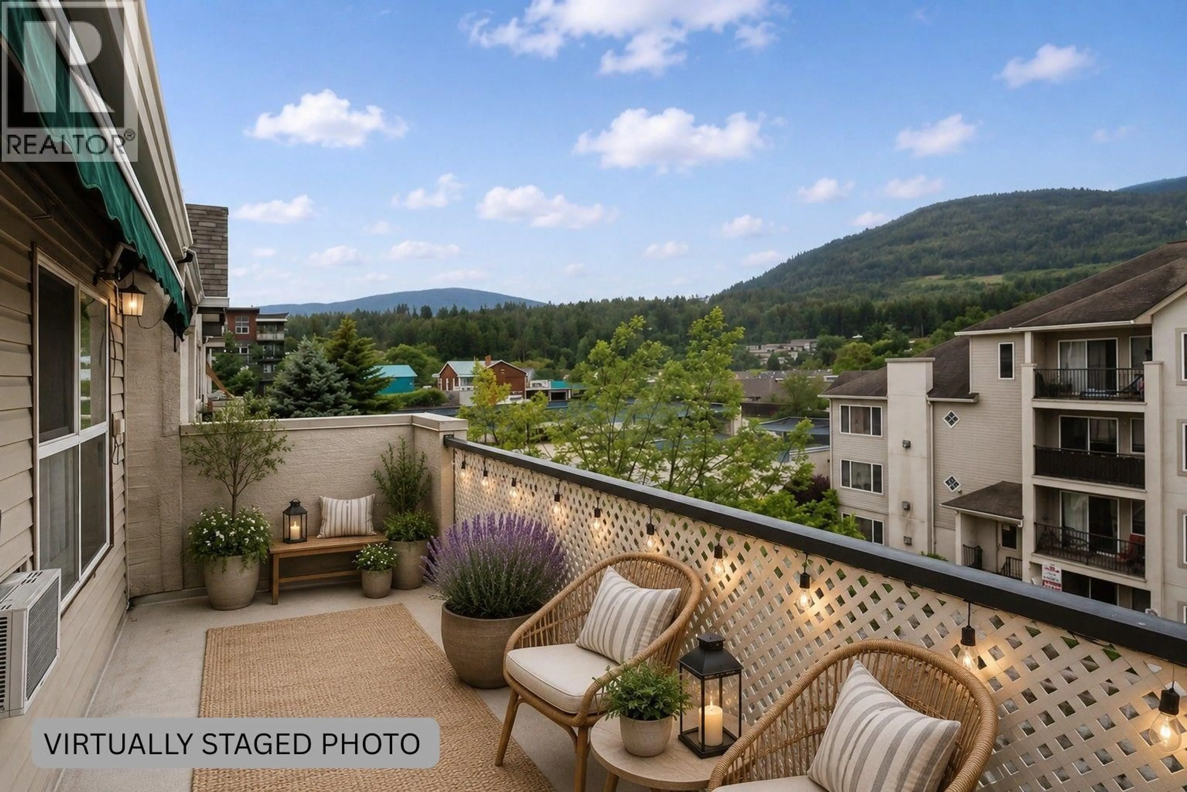
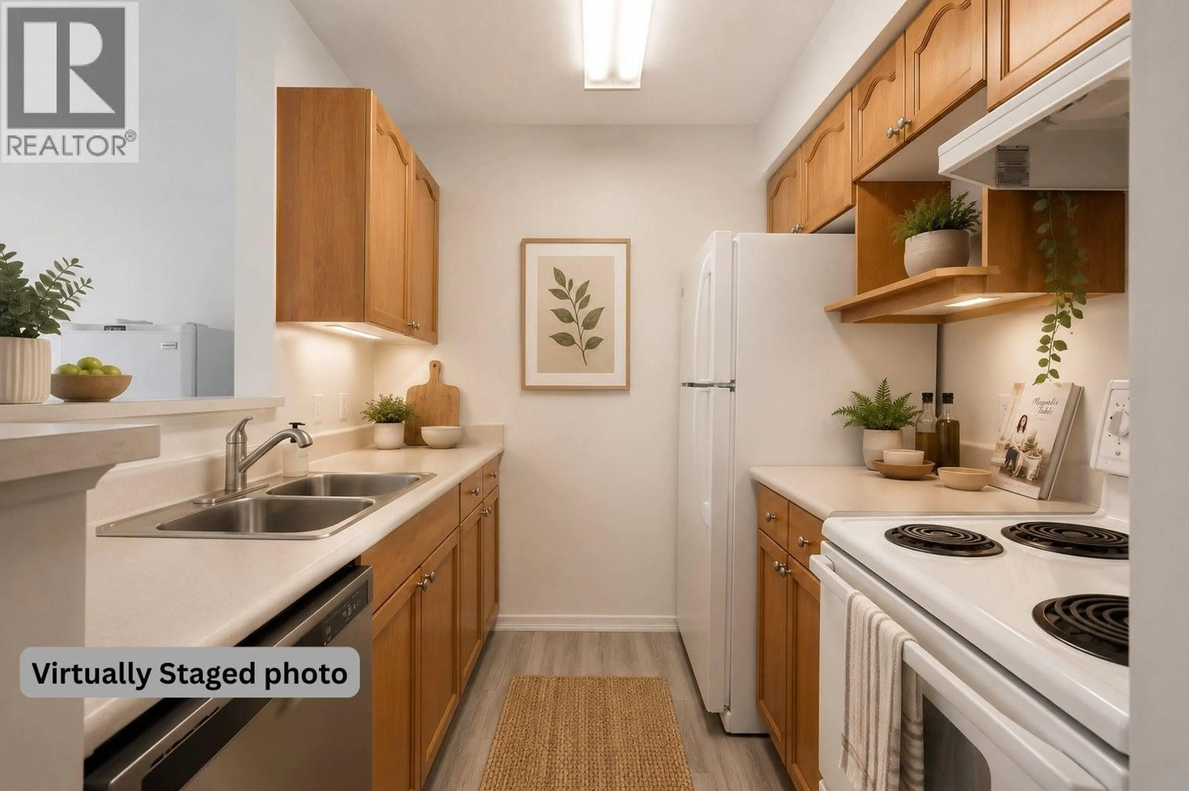
BEST LOCATION! LARGEST DECK in Building- 4TH FLOOR Awesome Mt Ida Vistas! Welcome to Cambridge Court 11, PERFECT 1 BED move-in-ready starter condo. This bright open top-floor, one-bedroom, one-bathroom condo boasts comfortable living with beautiful views of Mt. Ida from the very spacious private deck with electric awning. Featuring open-concept living area highlighted with a lovely natural gas fireplace. The galley kitchen overlooks the main/dining living area & includes refrigerator, stove & dishwasher. Adjacent to the main entrance is a large storage room & stackable laundry. The bedroom has a double closet & large window. Also important: Plumbing upgrades have been done, all Carport roofs are new & NO Levies! Along with covered parking & storage locker, this compact condo is ready for the perfect buyer! Good things come in small packages, & the other small thing about this condo is the low monthly strata fee @$202.47 a month which ALSO includes hot water & natural gas for the fireplace. Quick possession available. CC11 is conveniently situated close to shopping, parks, restaurants, pubs, recreation facilities & public transit. One cat is allowed with strata approval. Experience comfy living & the wonderful deck with awesome views, in one of Salmon Arm's most convenient locations. (id:39198)
Property Details
Interior
Features
Main level Floor
Laundry room
4'5'' x 5'4''Full bathroom
7'11'' x 4'10''Foyer
3'10'' x 6'10''Primary Bedroom
8'0'' x 9'6''Exterior
Parking
Garage spaces -
Garage type -
Total parking spaces 1
Condo Details
Inclusions
Property History
 31
31
