4 - 1596 OKANAGAN AVENUE SOUTHEAST, Salmon Arm, British Columbia V1E1N5
Contact us about this property
Highlights
Estimated valueThis is the price Wahi expects this property to sell for.
The calculation is powered by our Instant Home Value Estimate, which uses current market and property price trends to estimate your home’s value with a 90% accuracy rate.Not available
Price/Sqft$224/sqft
Monthly cost
Open Calculator
Description
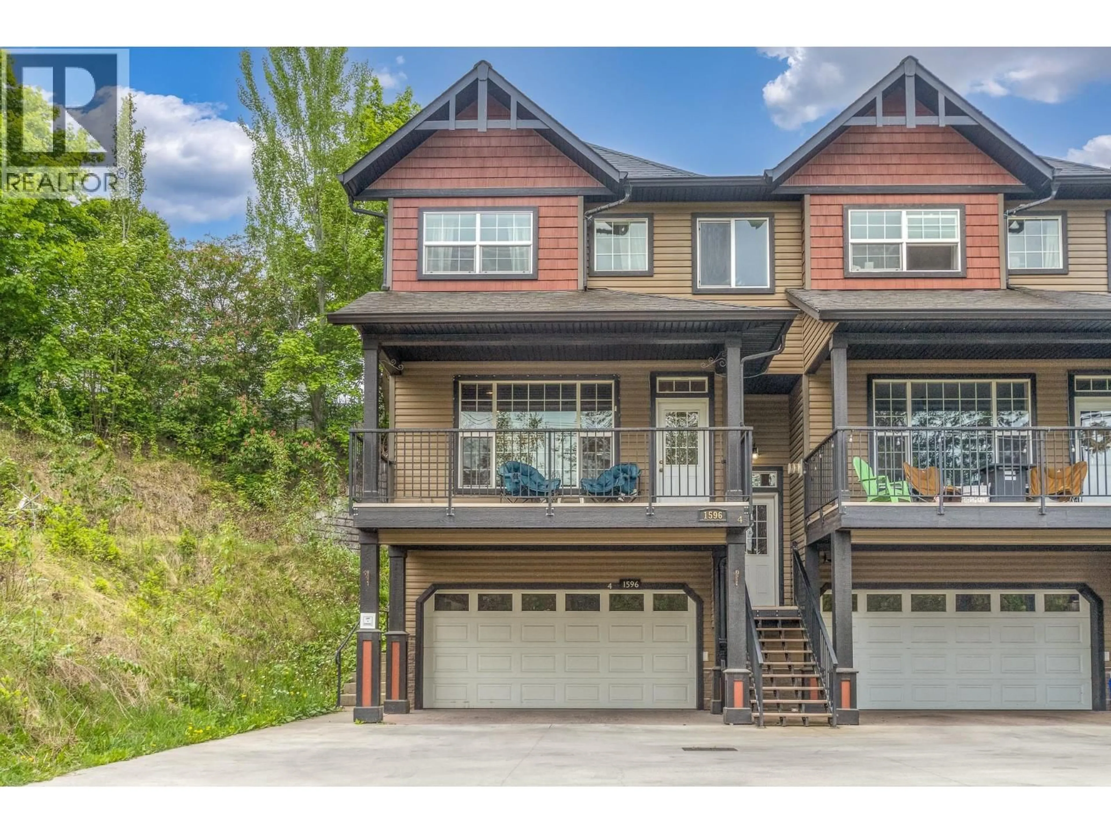
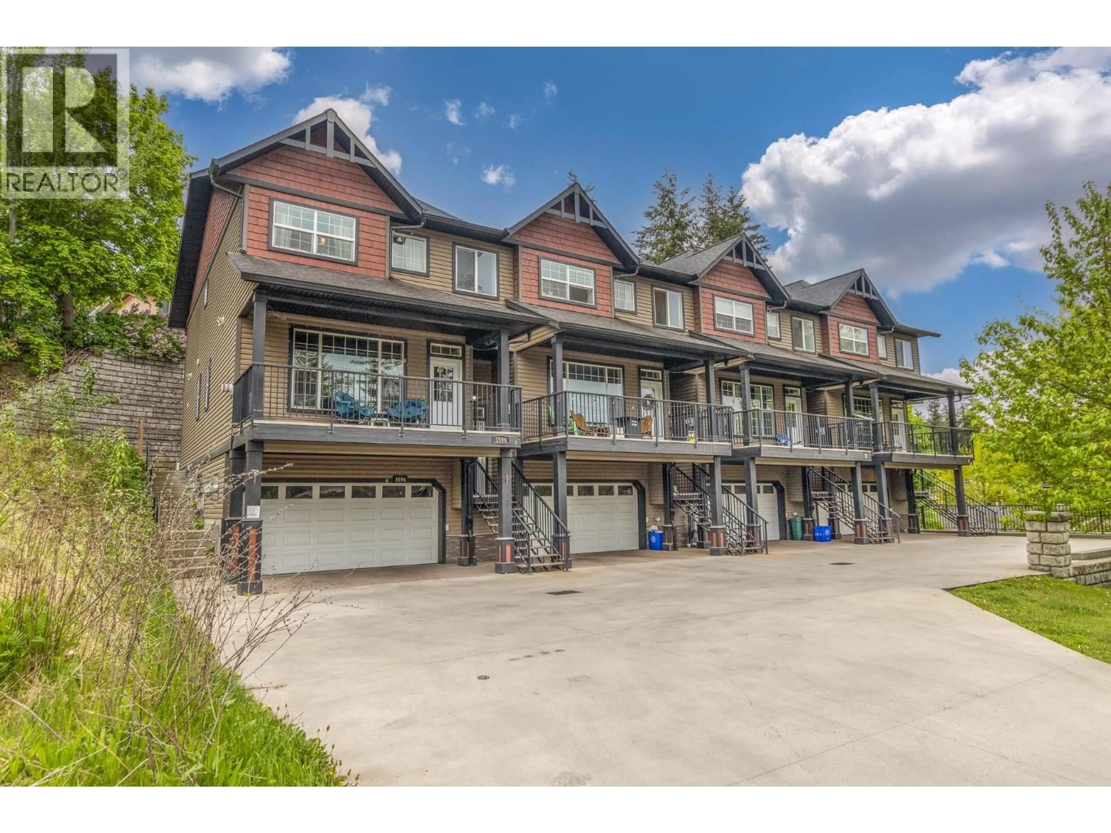
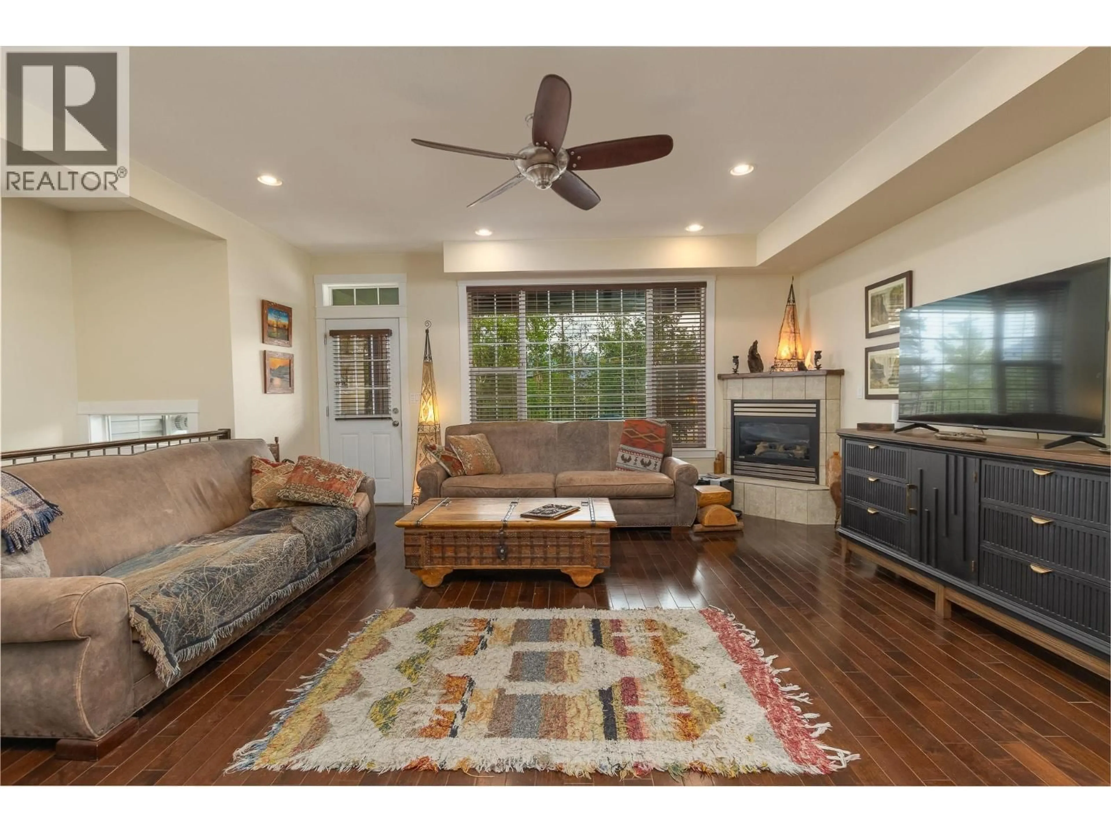
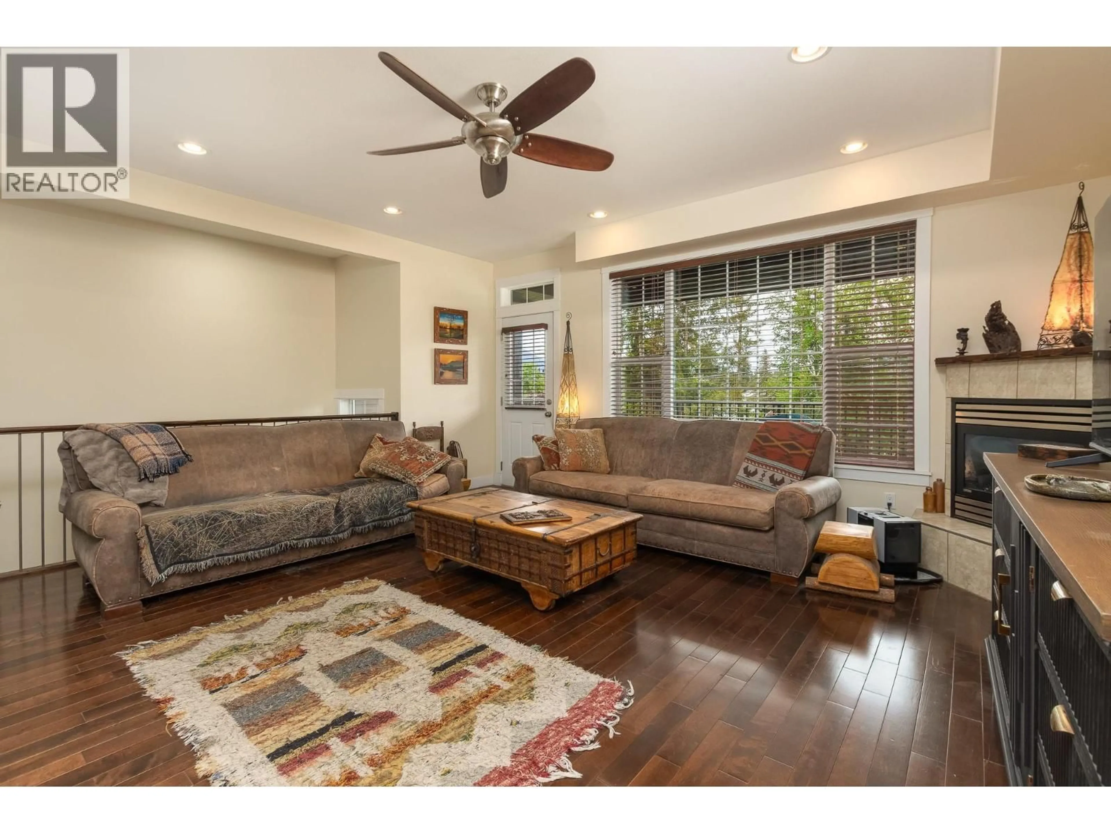
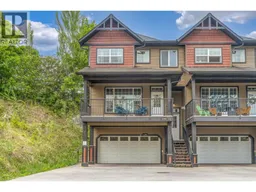
This move in ready freshly painted end-unit at Okanagan Ridge delivers exceptional family-sized living with 3 spacious bedrooms and 4 bathrooms. With 2,450 sqft this townhome has more space than many family homes and has parking for 4 vehicles. The spacious main-floor layout includes direct access to a private patio out back and covered deck out front. Downstairs you have a full size finished rec room perfect for the kids. Designed for practical everyday convenience, the home has tons of storage that you do not find in other townhomes. Upstairs you have 3 big bedrooms including a primary suite with walk in closet and full ensuite. The large double garage and driveway parking out front has room for 4 vehicles without needing to worry about where your guests will park. Best of all, you can enjoy these expansive living spaces, private outdoor areas, and quick access to nearby schools and trails with an remarkably low strata fee of just $185/month. (id:39198)
Property Details
Interior
Features
Basement Floor
Utility room
3'5'' x 2'9''Recreation room
13'4'' x 18'3''Other
20'11'' x 20'7''2pc Bathroom
6'11'' x 5'8''Exterior
Parking
Garage spaces -
Garage type -
Total parking spaces 4
Condo Details
Inclusions
Property History
 34
34
