3801 65 STREET NORTHWEST, Salmon Arm, British Columbia V1E3A8
Contact us about this property
Highlights
Estimated valueThis is the price Wahi expects this property to sell for.
The calculation is powered by our Instant Home Value Estimate, which uses current market and property price trends to estimate your home’s value with a 90% accuracy rate.Not available
Price/Sqft$447/sqft
Monthly cost
Open Calculator
Description
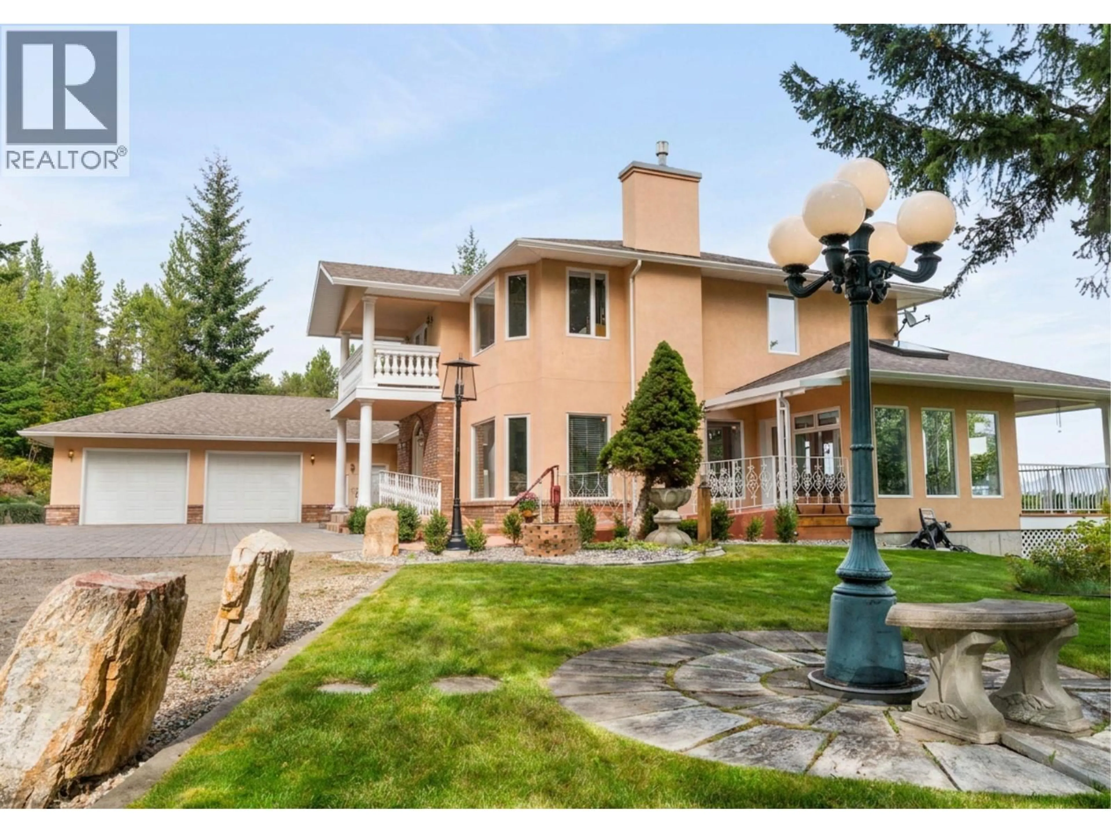
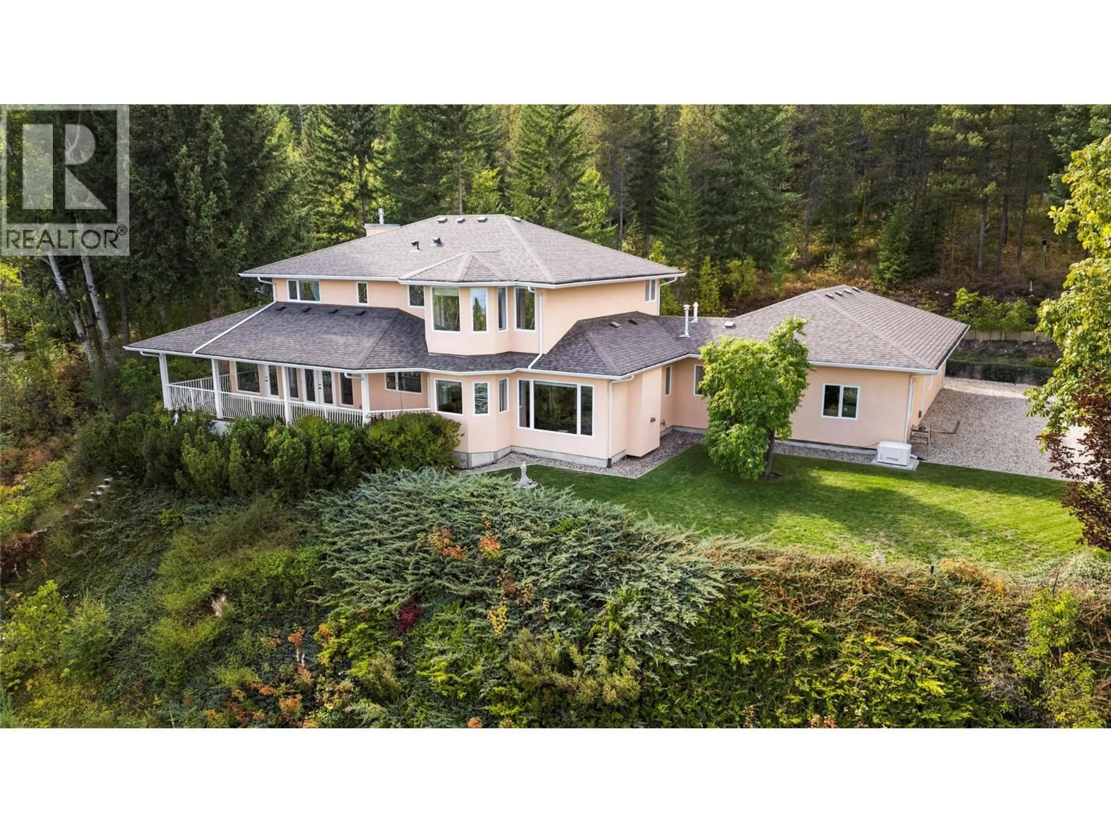
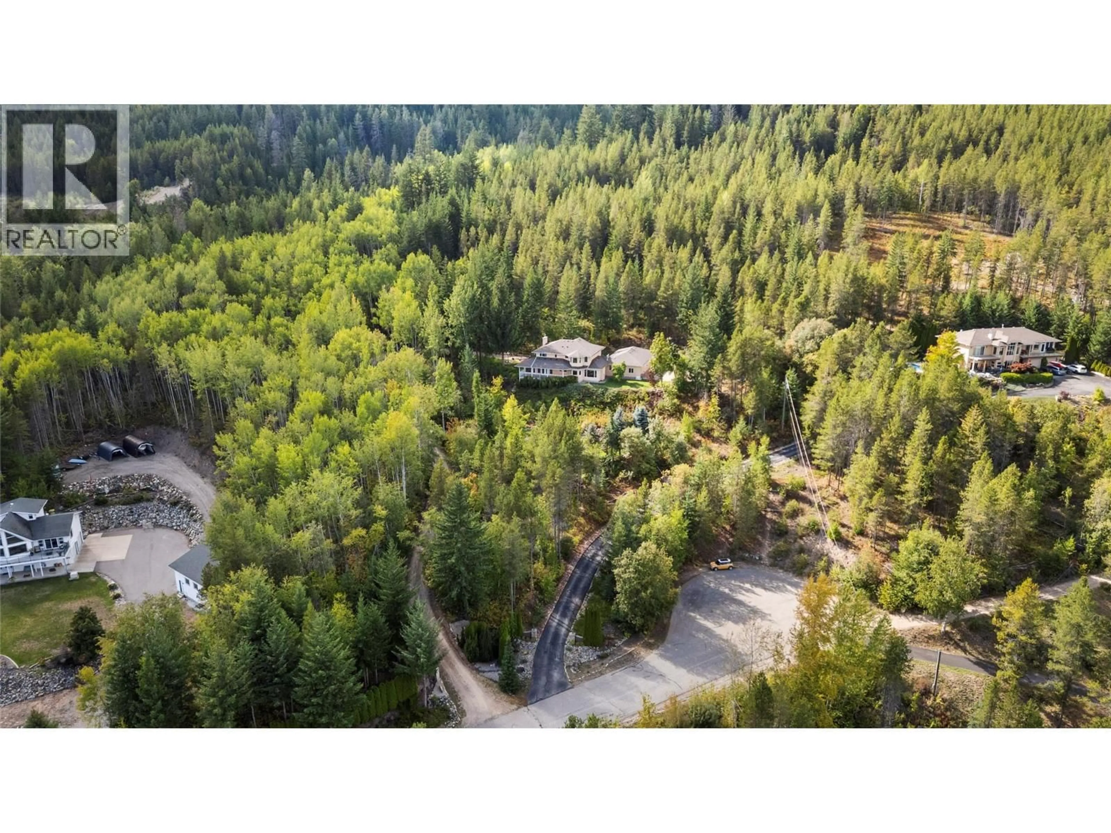
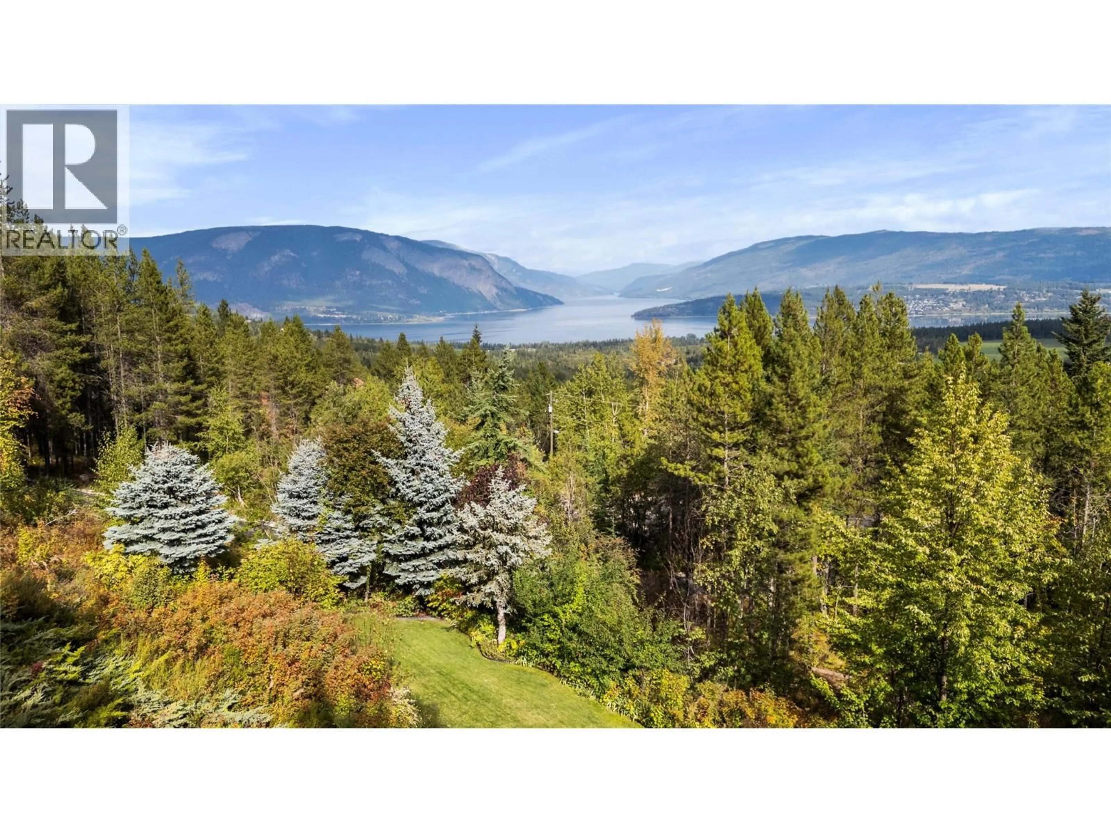
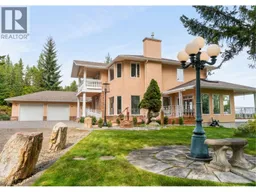
Welcome to 3801 65 Street NW, Salmon Arm, a meticulously maintained 3-bedroom, 3-bathroom home set on a stunning 6.33-acre property in the highly sought-after neighborhood of Gleneden, with breathtaking views of Shuswap Lake. Designed for both comfort and functionality, this residence has been kept in excellent condition throughout and offers peace of mind with major updates, including a furnace (2020) and hot water tank (2022), plus a Generac backup generator system wired directly to the home. Inside, two gas fireplaces create warm, inviting spaces to gather, complemented by custom oak railings that showcase the home's craftsmanship. Heated bathroom floors and heated access ramps leading to the front door and sunroom ensure safe, comfortable living year-round, and the home was thoughtfully designed with a dedicated space for a future elevator, exceptional foresight for aging in place or multigenerational living. Entertain effortlessly on the large covered deck, perfect for taking in the panoramic lake views in any season. The grounds are equally impressive, featuring expansive yard spaces with manicured lawns and beautifully landscaping. A 1,000 sq ft garage and workshop area provides room for the hobbyist or tradesperson, and a root cellar adds even more practicality. All of this in one of Salmon Arm's most desirable areas, combining rural tranquility with everyday convenience. Homes offering this combination of acreage, views, and thoughtful upgrades are a rare find. (id:39198)
Property Details
Interior
Features
Basement Floor
Utility room
9'10'' x 10'9''Other
11'1'' x 10'9''Exterior
Parking
Garage spaces -
Garage type -
Total parking spaces 6
Property History
 74
74
