38 - 1791 10 STREET SOUTHWEST, Salmon Arm, British Columbia V1E0E9
Contact us about this property
Highlights
Estimated valueThis is the price Wahi expects this property to sell for.
The calculation is powered by our Instant Home Value Estimate, which uses current market and property price trends to estimate your home’s value with a 90% accuracy rate.Not available
Price/Sqft$360/sqft
Monthly cost
Open Calculator
Description
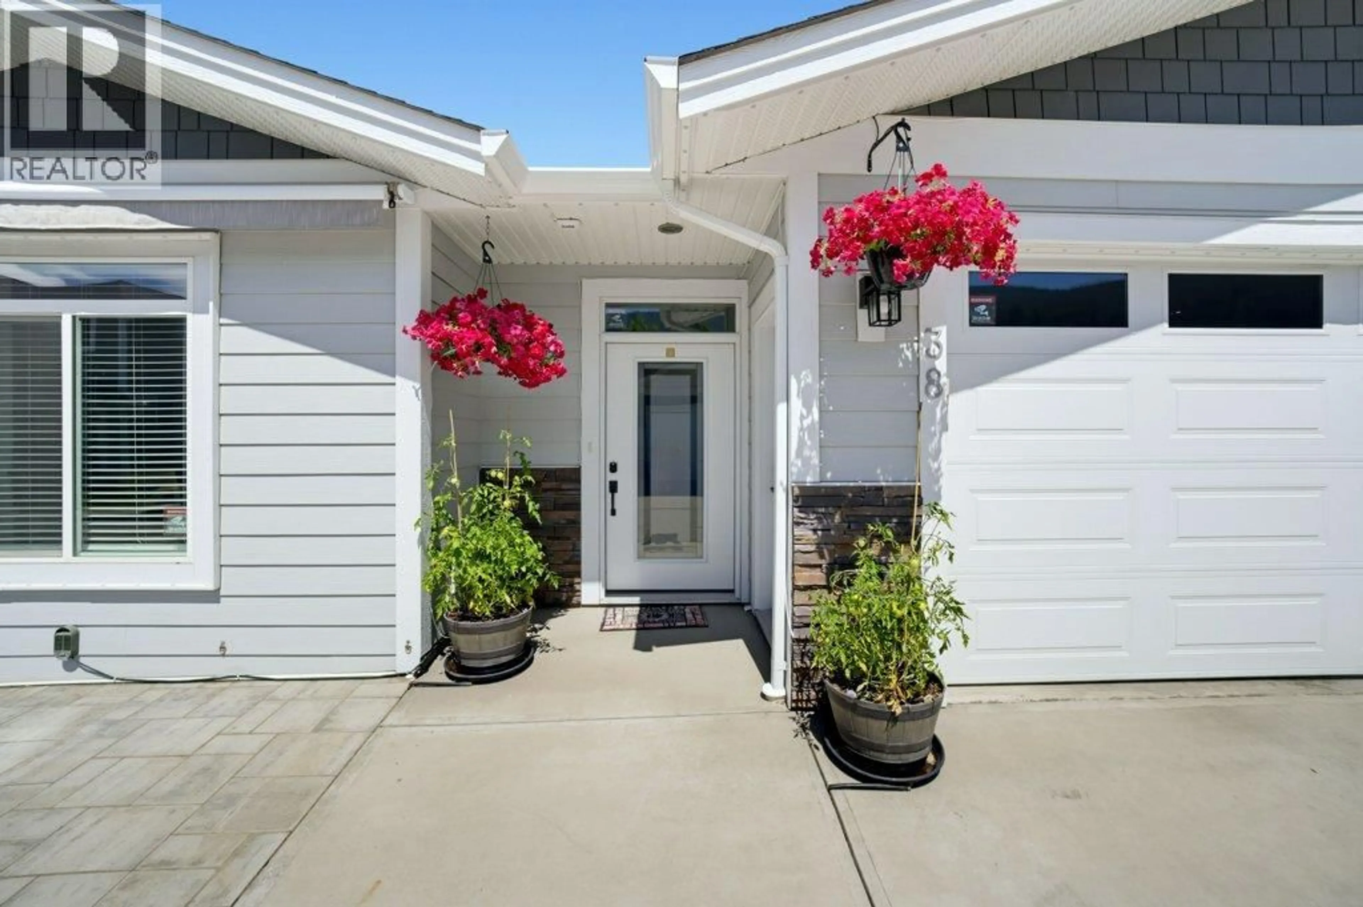
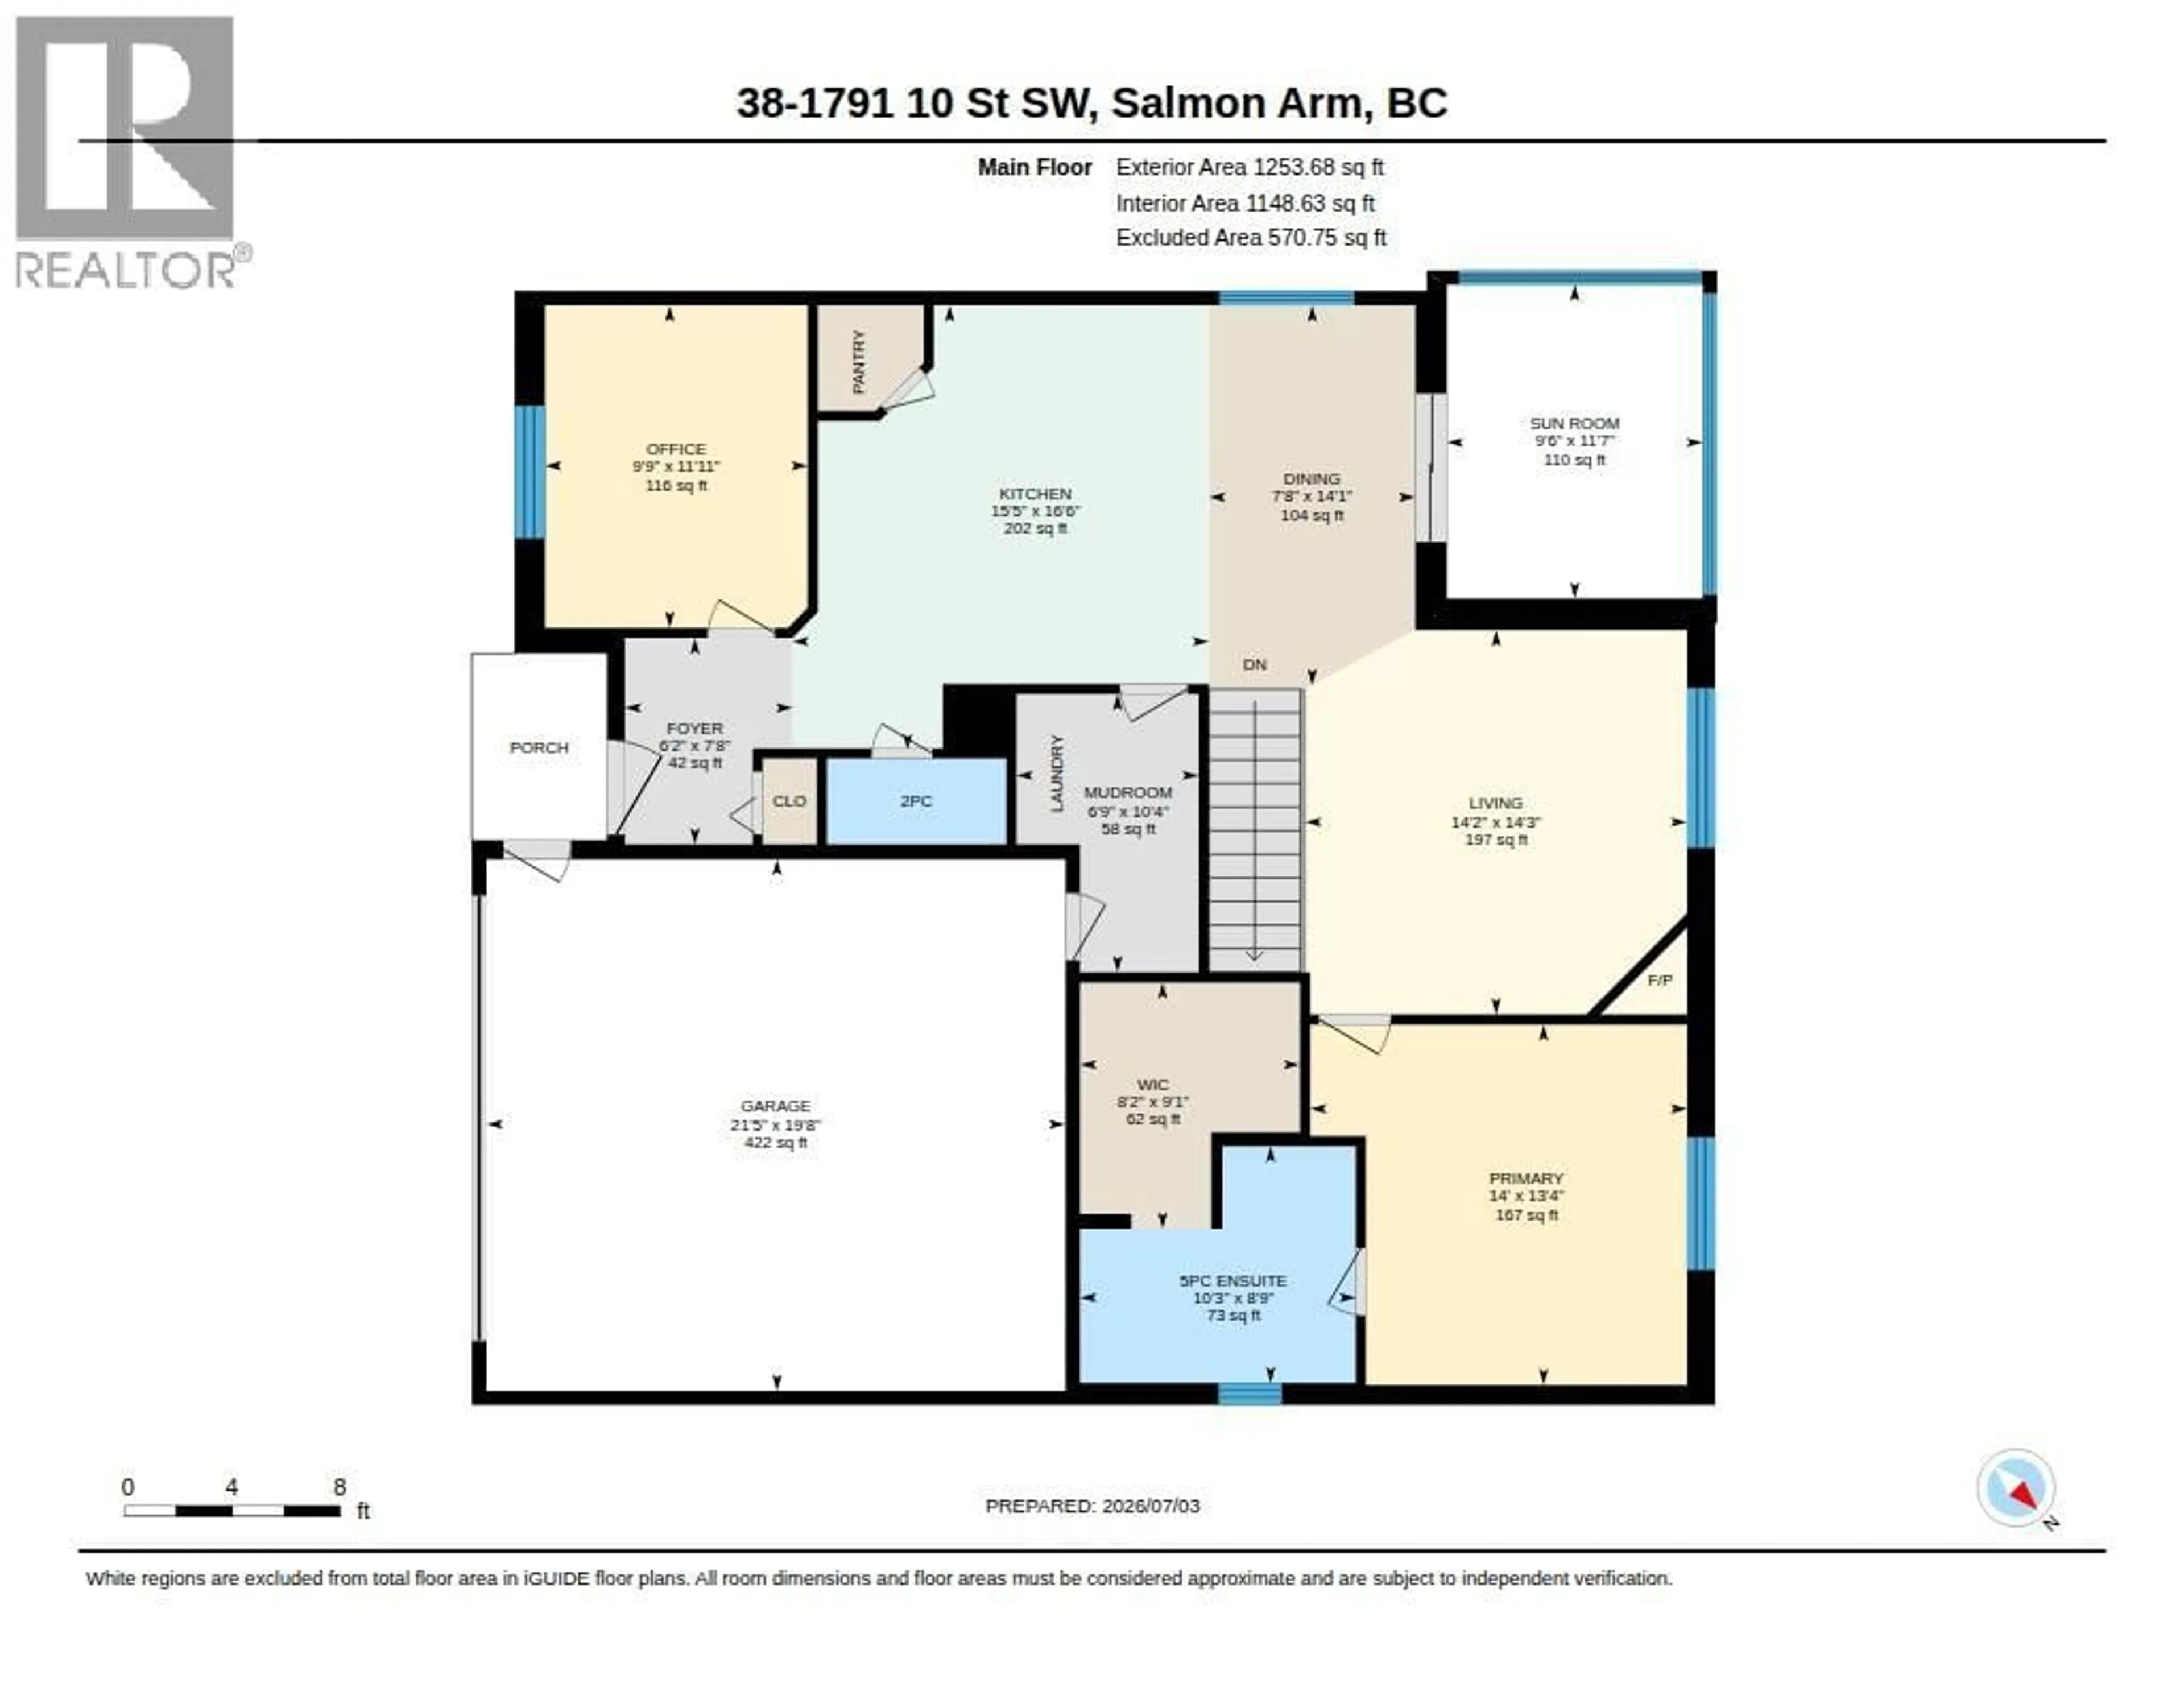
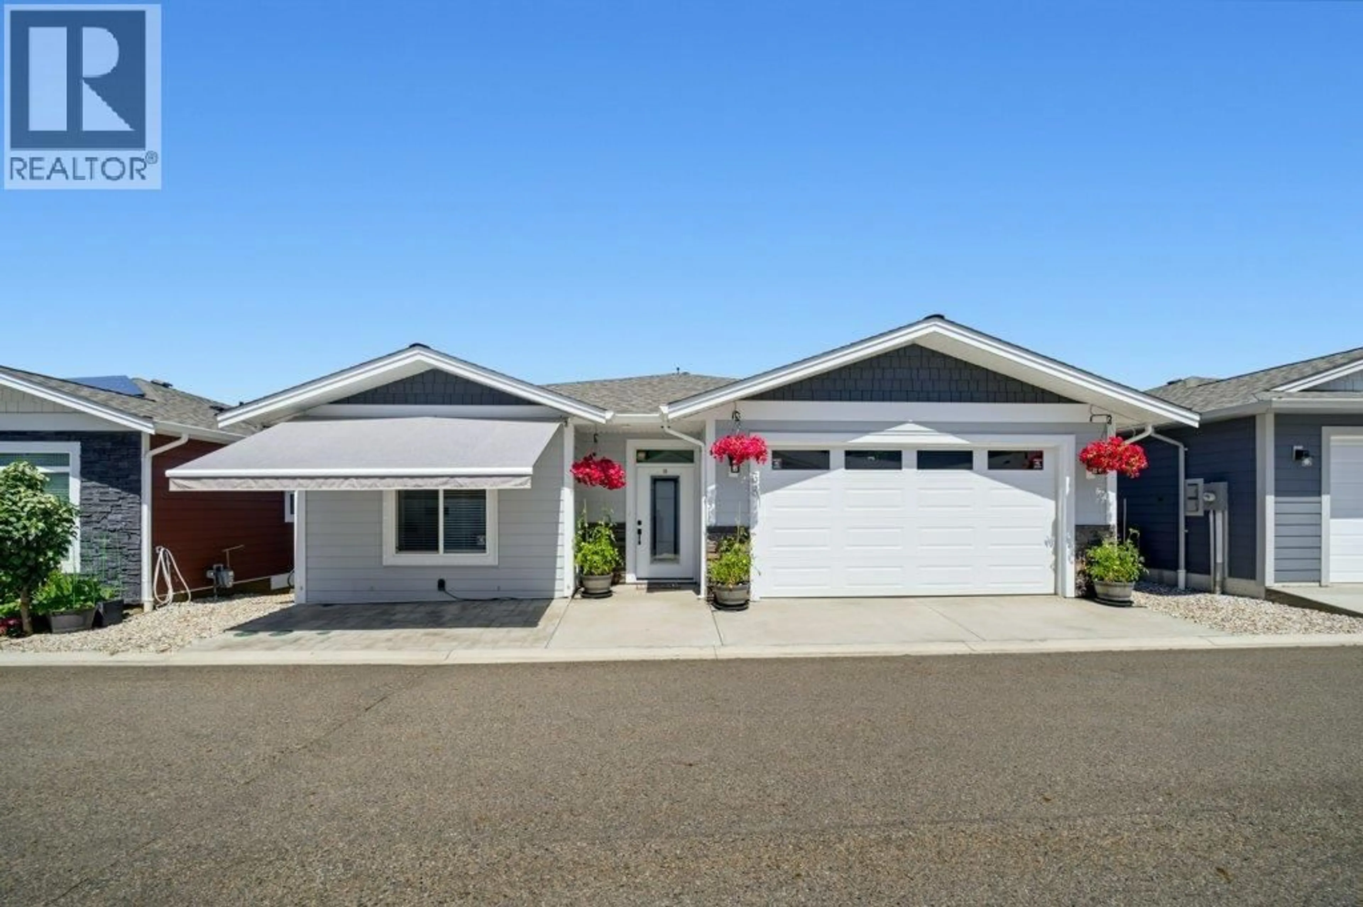
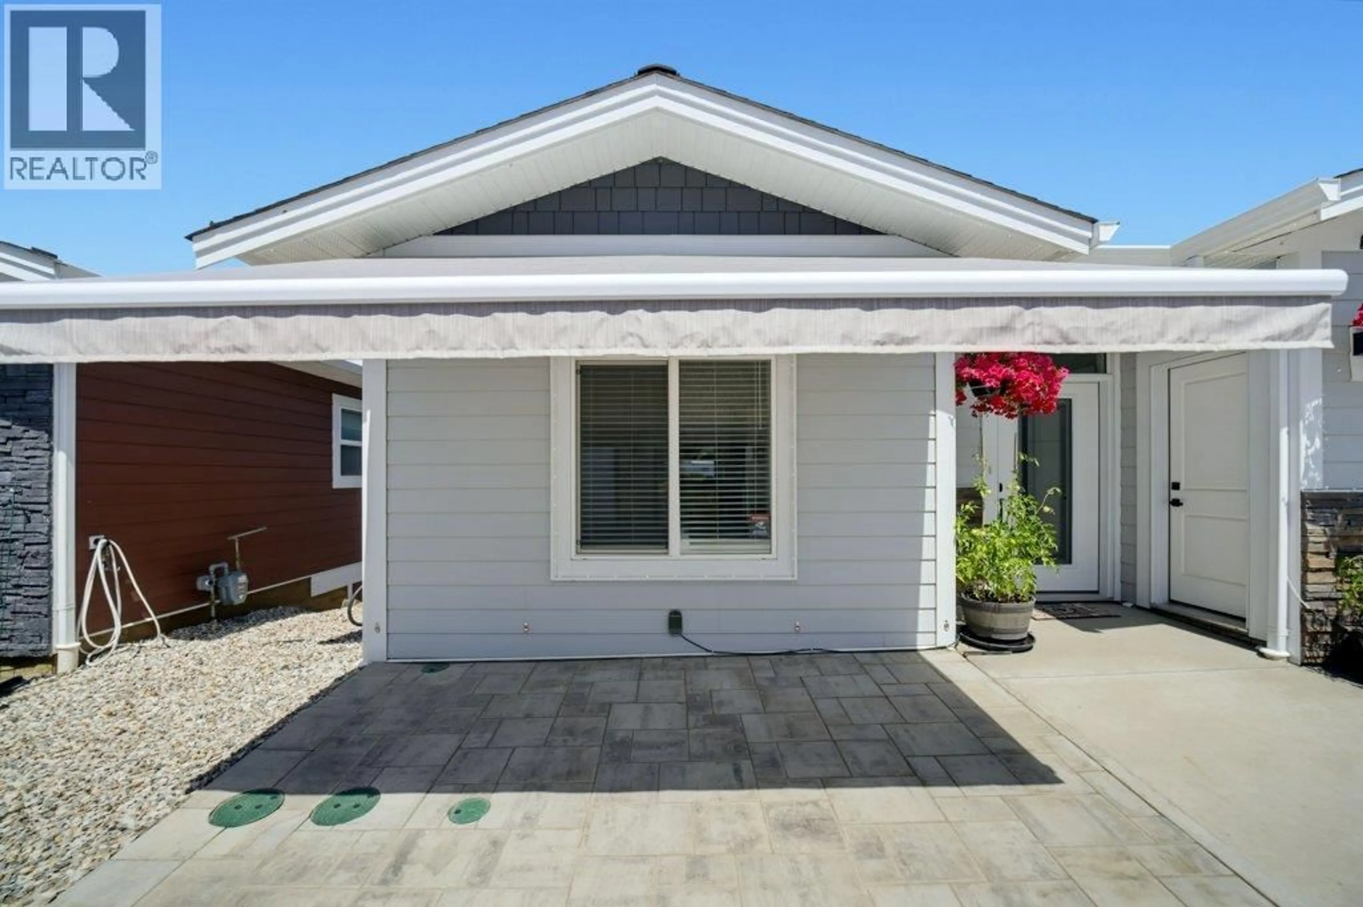
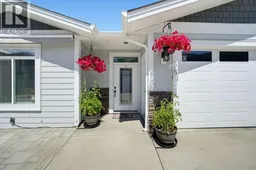
Country View Estates, this is a very beautiful level entry home with walk-out basement in a very desirable complex, very well maintained and cared for. Featuring 3 bedrooms an office/ 4th bedroom and 3 bathrooms, spacious kitchen with island, pantry, quartz counters and lots of cupboard space, enclosed sunroom with high-end blinds, NG line going to the lower patio, heat and A/C creating a very comfortable space to enjoy, nice living room with gas fireplace, engineered hardwood and vinyl plank flooring throughout, the primary bedroom features a 5 piece ensuite with tub/ shower, large vanity with double sinks and a large walk-In closet, downstairs includes 2 bedrooms, a full bath and a rec room, a large storage room that could also be finished into a 5th bedroom if needed, covered patio area also with a NG BBQ hook up. The double car garage features wood lined walls, hot and cold water, NG heater, upgraded door opener, 50 amp sub panel for future car charger. This home shows like new and includes many other quality upgrades including wi-fi controlled lighting/ waterers, light switches, permanent exterior celebright lighting for any color to choose from, garage door opener and thermostat, garden boxes, front awning, roof sprinkler, gutter guards, shed, brick in front of the house, blinds, solarium, light fixtures, lever door handles, toto toilets throughout, wall organizers, an all in one washer/dryer unit, laundry cabinets and more! This is one you do not want to miss! (id:39198)
Property Details
Interior
Features
Main level Floor
Foyer
6'2'' x 7'8''Office
9'9'' x 11'11''Sunroom
9'6'' x 11'7''Dining room
7'8'' x 14'1''Exterior
Parking
Garage spaces -
Garage type -
Total parking spaces 2
Property History
 74
74
