3350 10 AVENUE NORTHEAST, Salmon Arm, British Columbia V1E1J6
Contact us about this property
Highlights
Estimated valueThis is the price Wahi expects this property to sell for.
The calculation is powered by our Instant Home Value Estimate, which uses current market and property price trends to estimate your home’s value with a 90% accuracy rate.Not available
Price/Sqft$254/sqft
Monthly cost
Open Calculator
Description
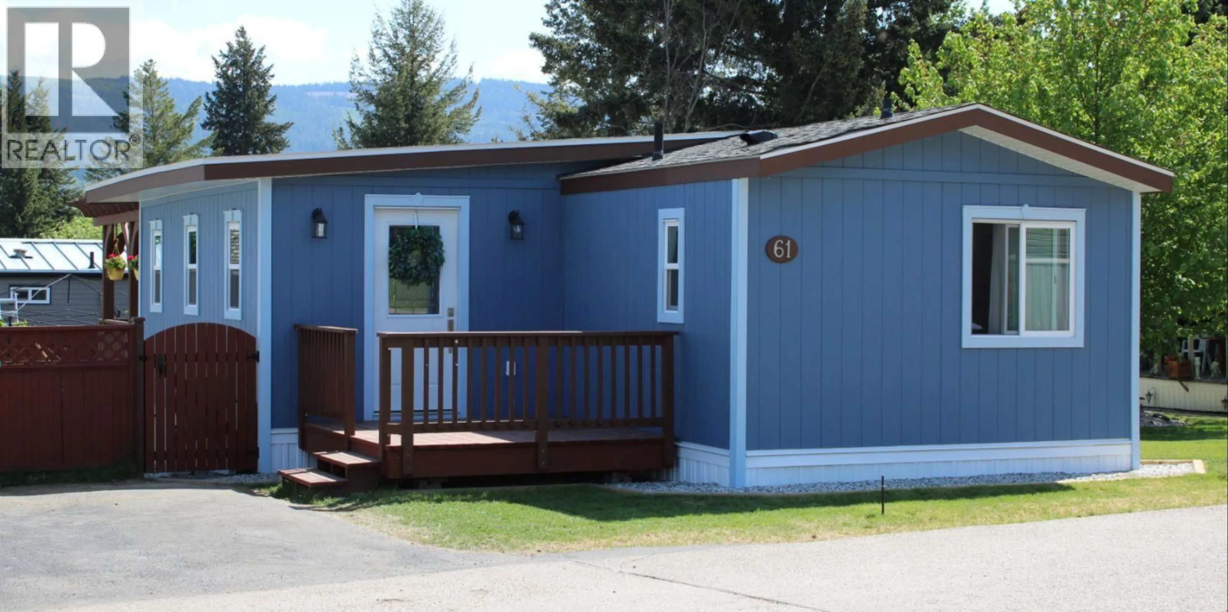
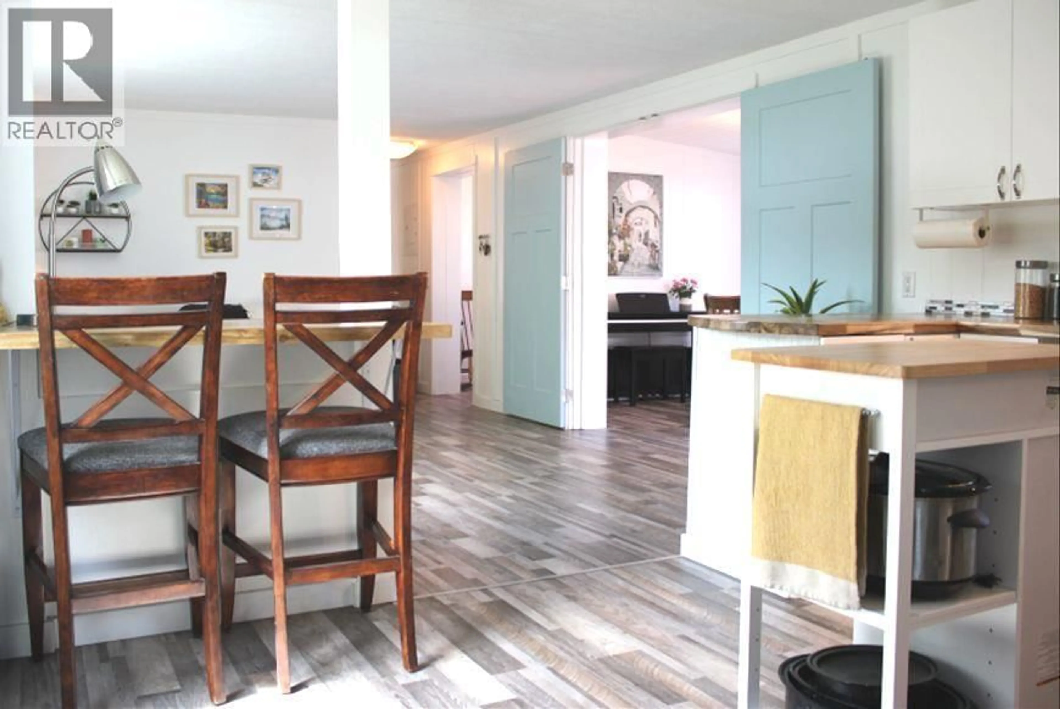
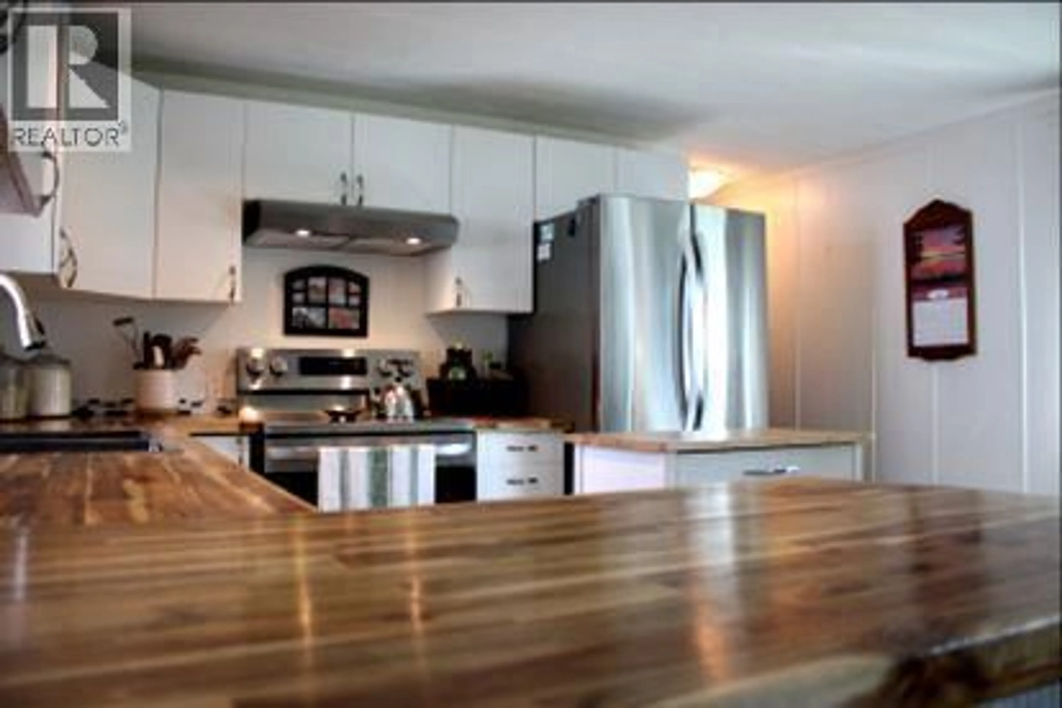
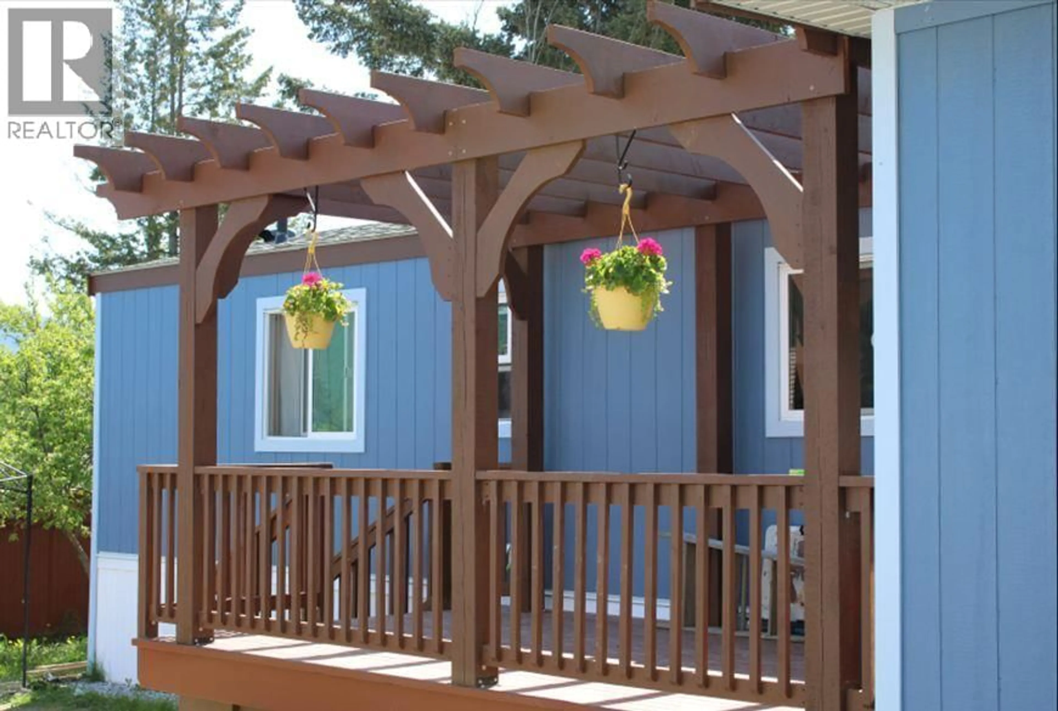
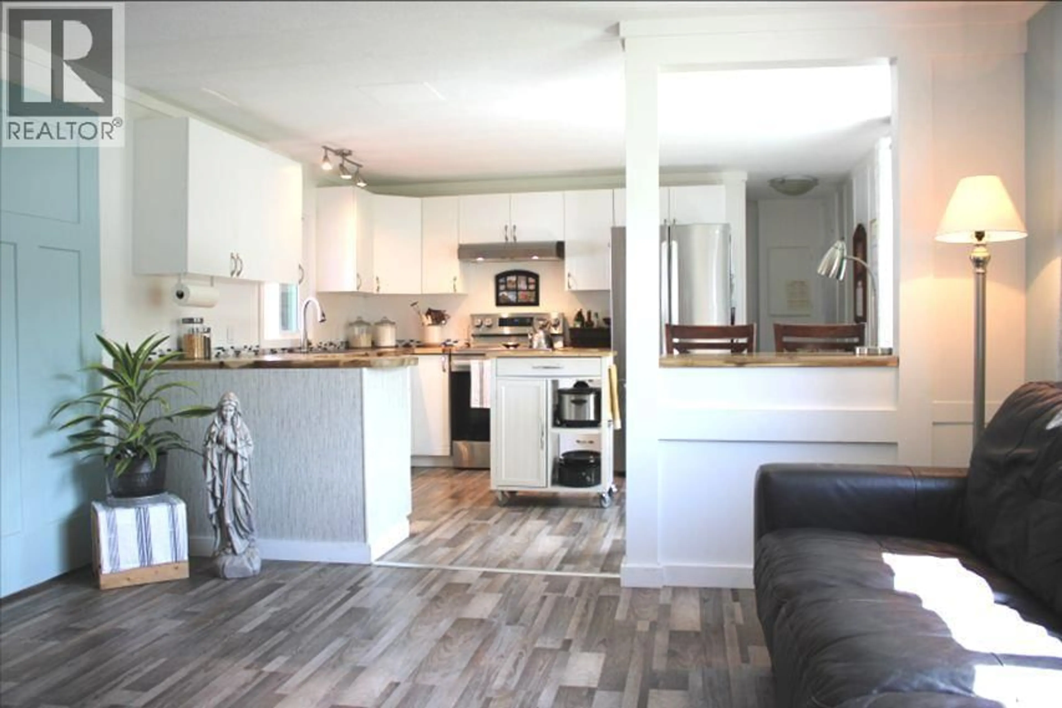
Click brochure link for more details** FULLY RENOVATED & MOVE-IN-READY. Enjoy gorgeous green views of Larch Hills and the snowy peak of Mount Ida in winter from this charming home in Evergreen MHP. Features include a bright, open-concept kitchen, newer appliances, acacia countertops and breakfast bar. The bonus room off the deck can serve as a dining area, guest bedroom, or office! The home comes with two decks, a pergola, and a storybook shed on a large, fully-fenced yard (great for kids and pets). A healthy plum tree blossoms near a cozy ensuite to the master bedroom. Renovations include a new roof, windows, siding, flooring, trim, finishings, high-efficiency A/C units, modern kitchen appliances and fixtures, fresh paint in every room, and more. RENOVATIONS. THE RIGHT WAY. Renovations were completed by a professional team of accredited Red Seal / Journeymen, including: Seven Trees Home Company (structural building), Copperline Mechanical (plumbing & furnace clean), and Tanemura Electric (electrical upgrades). Permits were obtained for all required work, no leaks, pest/mold issues. Everything is clean and move-in-ready. Evergreen MHP is among the most sought after parks in Salmon Arm for its excellent management, moderate pad fees, and accommodation of families and pets. This home is for those who want beauty, affordability, and the feel of a newer home in the Shuswap. (id:39198)
Property Details
Interior
Features
Main level Floor
Bedroom
8' x 11'Bedroom
7' x 8'Primary Bedroom
8' x 13'Foyer
6' x 9'Exterior
Parking
Garage spaces -
Garage type -
Total parking spaces 2
Condo Details
Inclusions
Property History
 23
23
