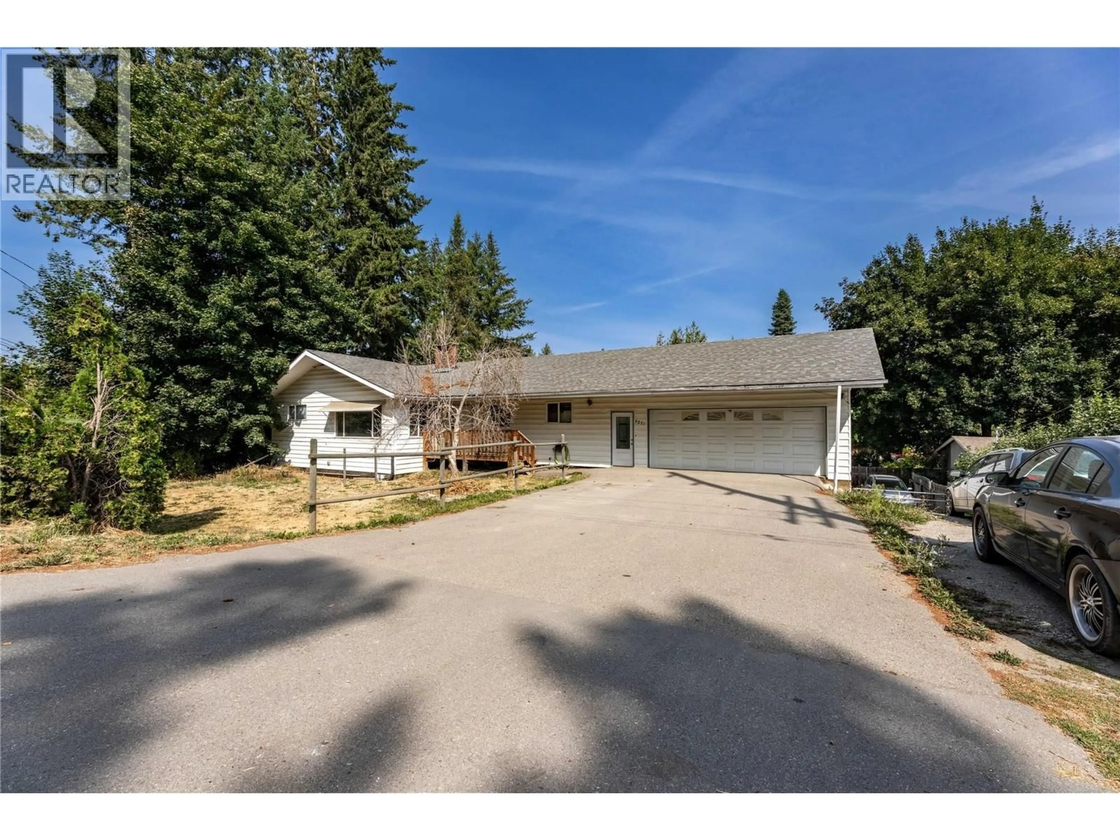
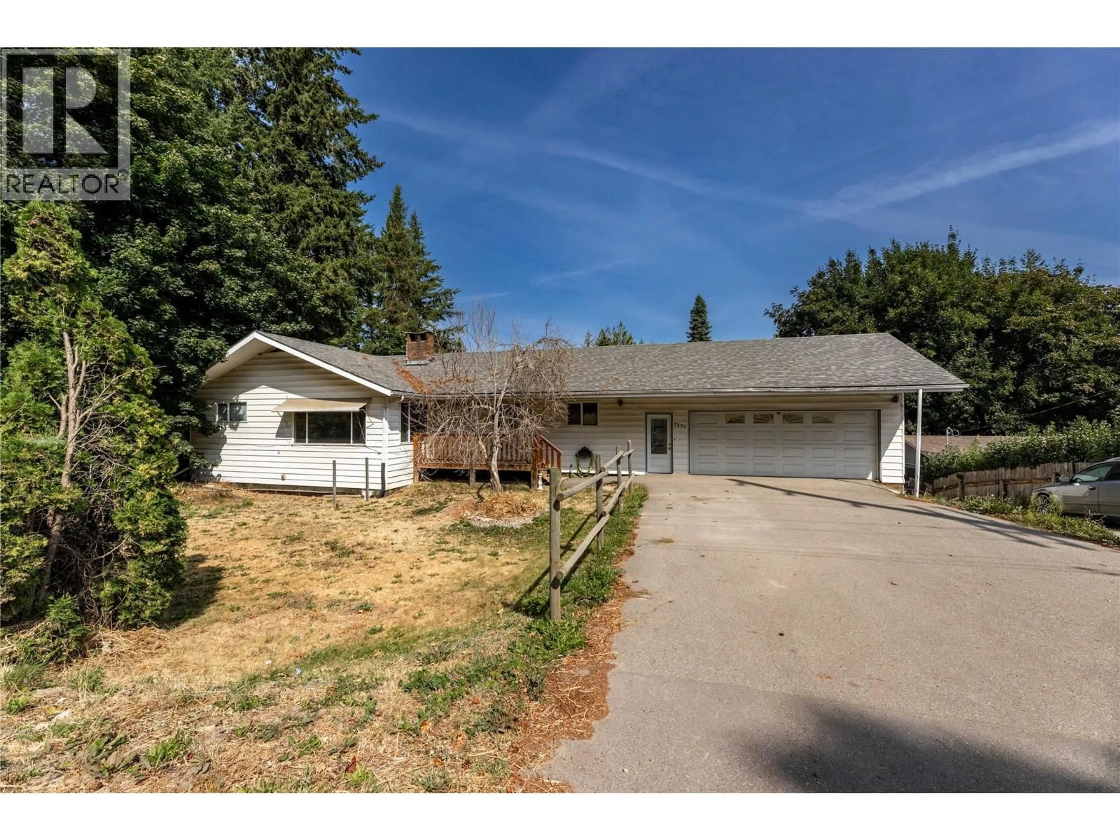
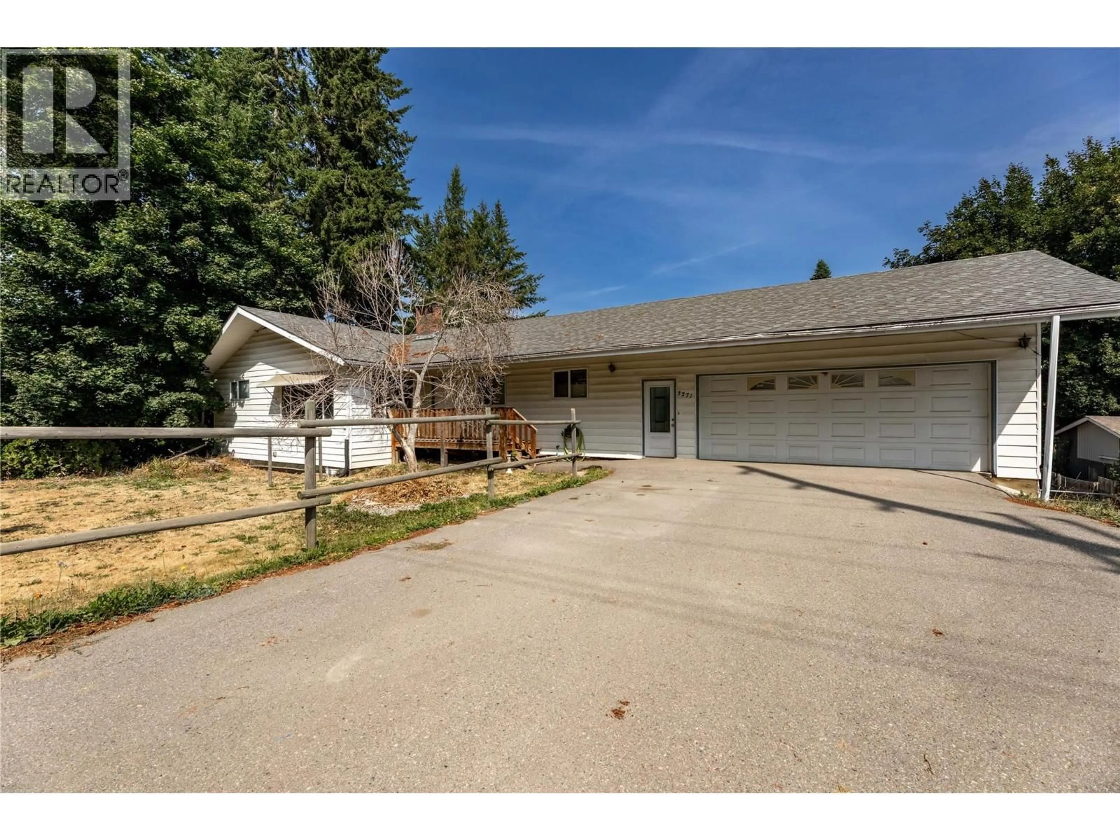
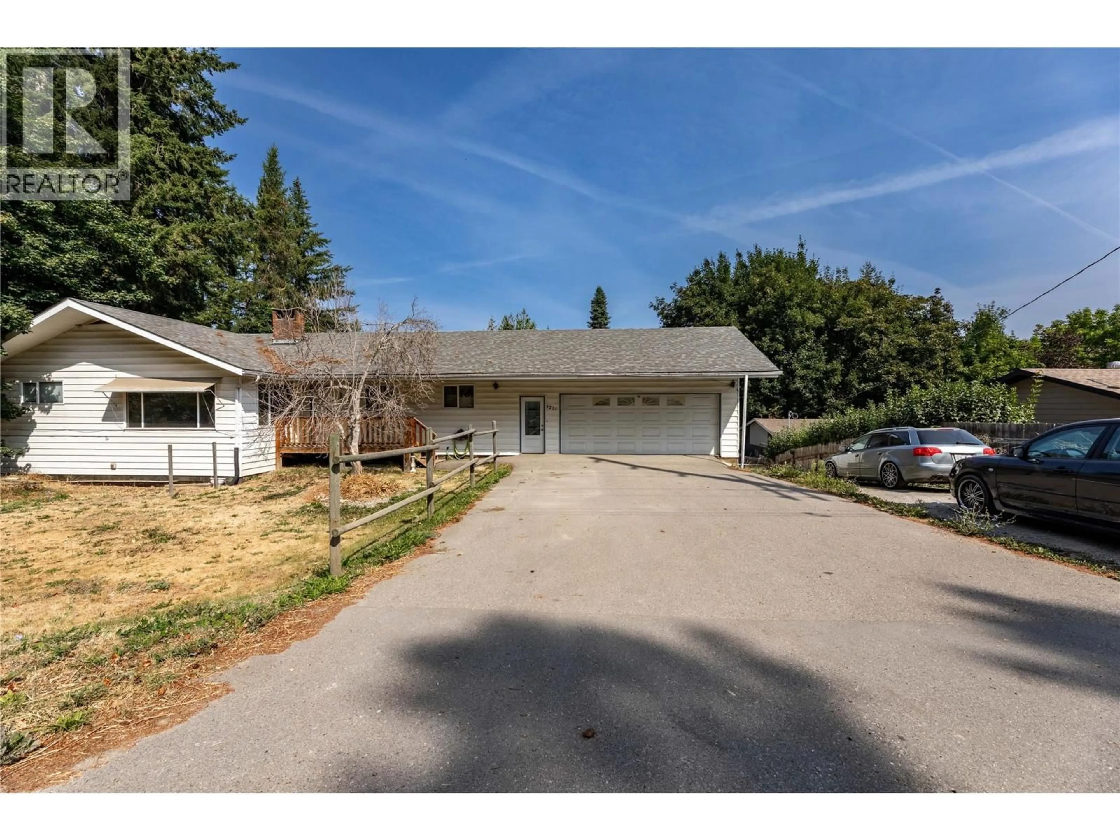
3271 10 AVENUE SOUTHEAST, Salmon Arm, British Columbia V1E1W8
Contact us about this property
Highlights
Estimated valueThis is the price Wahi expects this property to sell for.
The calculation is powered by our Instant Home Value Estimate, which uses current market and property price trends to estimate your home’s value with a 90% accuracy rate.Not available
Price/Sqft$200/sqft
Monthly cost
Open Calculator
Description
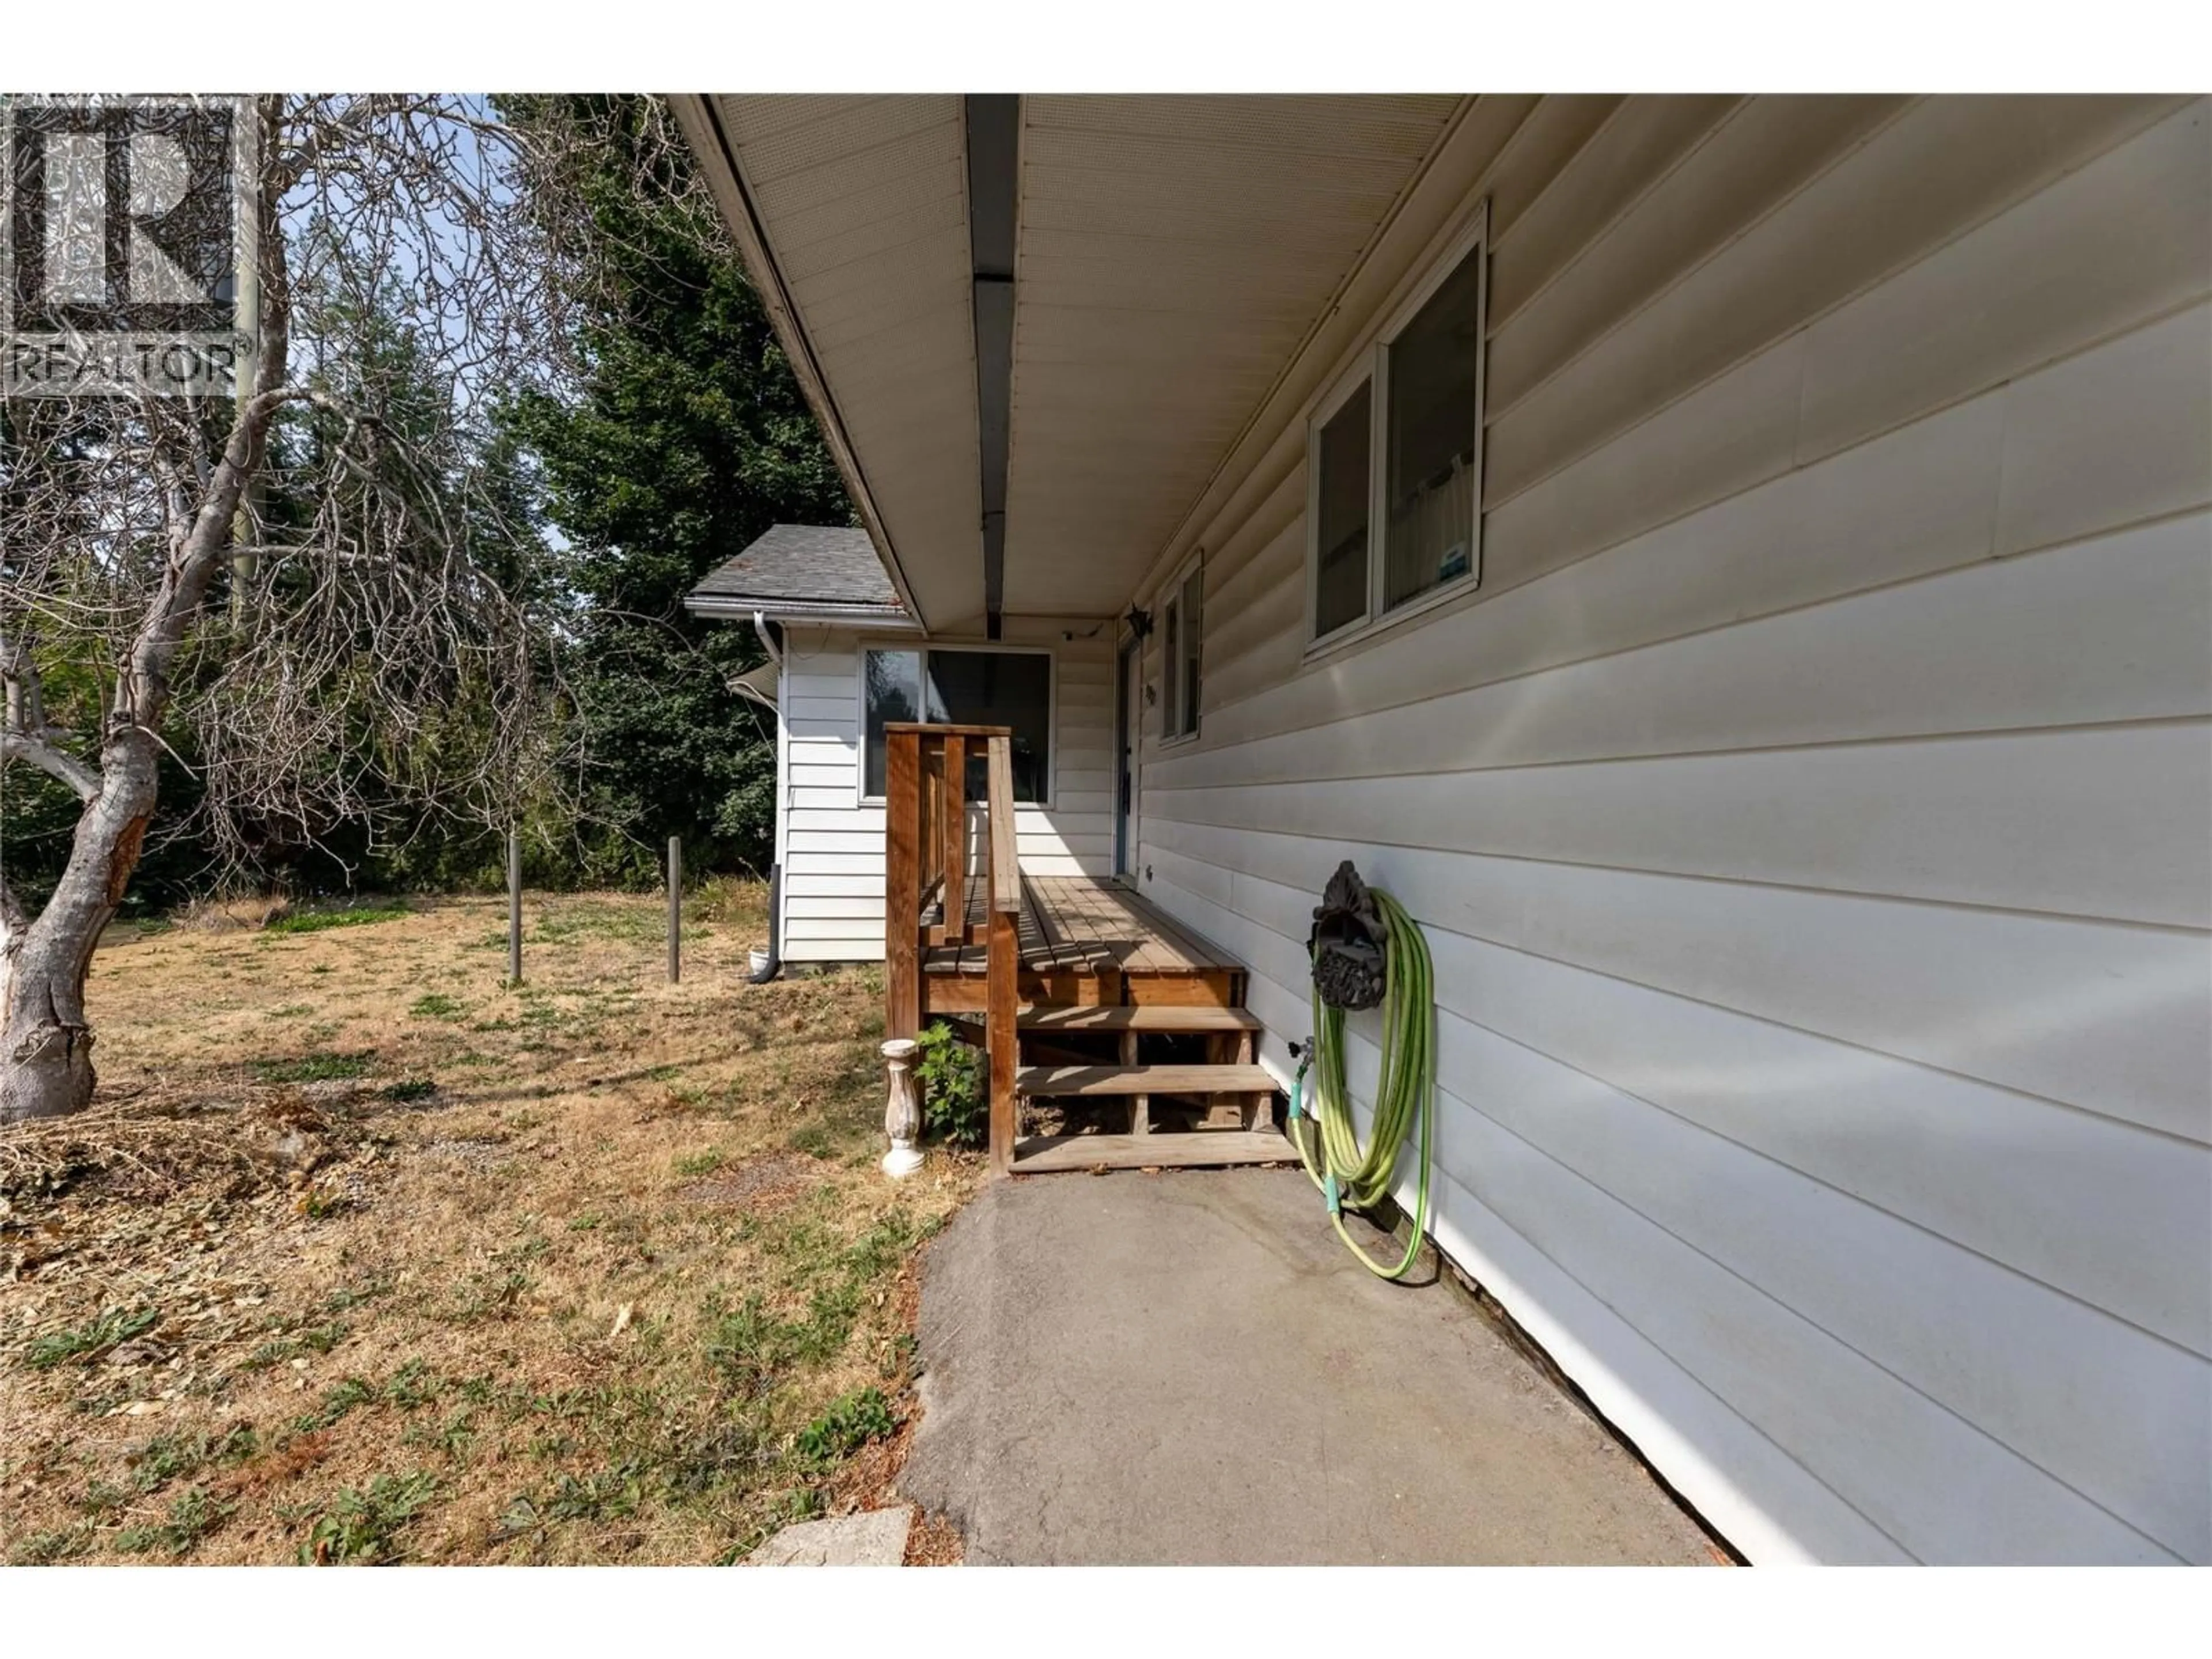
SPACIOUS FAMILY RANCHER offering a versatile layout with a large, completely renovated 3-bedroom, 2-bathroom basement suite that is currently tenanted, a fenced private yard, and plenty of parking. The main floor features 3 bedrooms, 2 bathrooms, a large kitchen with island, and a dining area with access to the covered deck and stairs leading to the backyard. The living room offers a cozy gas fireplace, while a convenient laundry/mud room provides easy access to the double garage. The garage includes a workshop, built-in cabinetry, and a finished room ideal for a gym, home office, or additional storage. The walkout basement features a completely renovated 3-bedroom, 2-bathroom suite, currently tenanted, offering a spacious kitchen, comfortable living area, two full bathrooms, and its own separate entrance and covered patio. This well-appointed suite provides excellent flexibility for extended family or rental income. Outside, enjoy the fully fenced private yard, multiple outdoor spaces, and ample parking. A spacious 27' x 24' storage area beneath the double garage, with separate access from the backyard, provides excellent additional storage. A fantastic opportunity for families seeking a spacious home with a fully renovated, self-contained 3-bedroom, 2-bathroom basement suite with an established tenant, offering valuable rental income and additional flexibility. Regarding picture of the kitchen that shows stove. Seller is Vietnamese and culture uses propane for cooking and has covered the stove for protection. (id:39198)
Property Details
Interior
Features
Basement Floor
Full bathroom
8'7'' x 8'6''Kitchen
9'8'' x 14'3''Other
6'6'' x 38'8''Dining room
10'3'' x 14'3''Exterior
Parking
Garage spaces -
Garage type -
Total parking spaces 7
Property History
 59
59
