303 - 160 5 AVENUE SOUTHWEST, Salmon Arm, British Columbia V1E1R4
Contact us about this property
Highlights
Estimated valueThis is the price Wahi expects this property to sell for.
The calculation is powered by our Instant Home Value Estimate, which uses current market and property price trends to estimate your home’s value with a 90% accuracy rate.Not available
Price/Sqft$306/sqft
Monthly cost
Open Calculator
Description
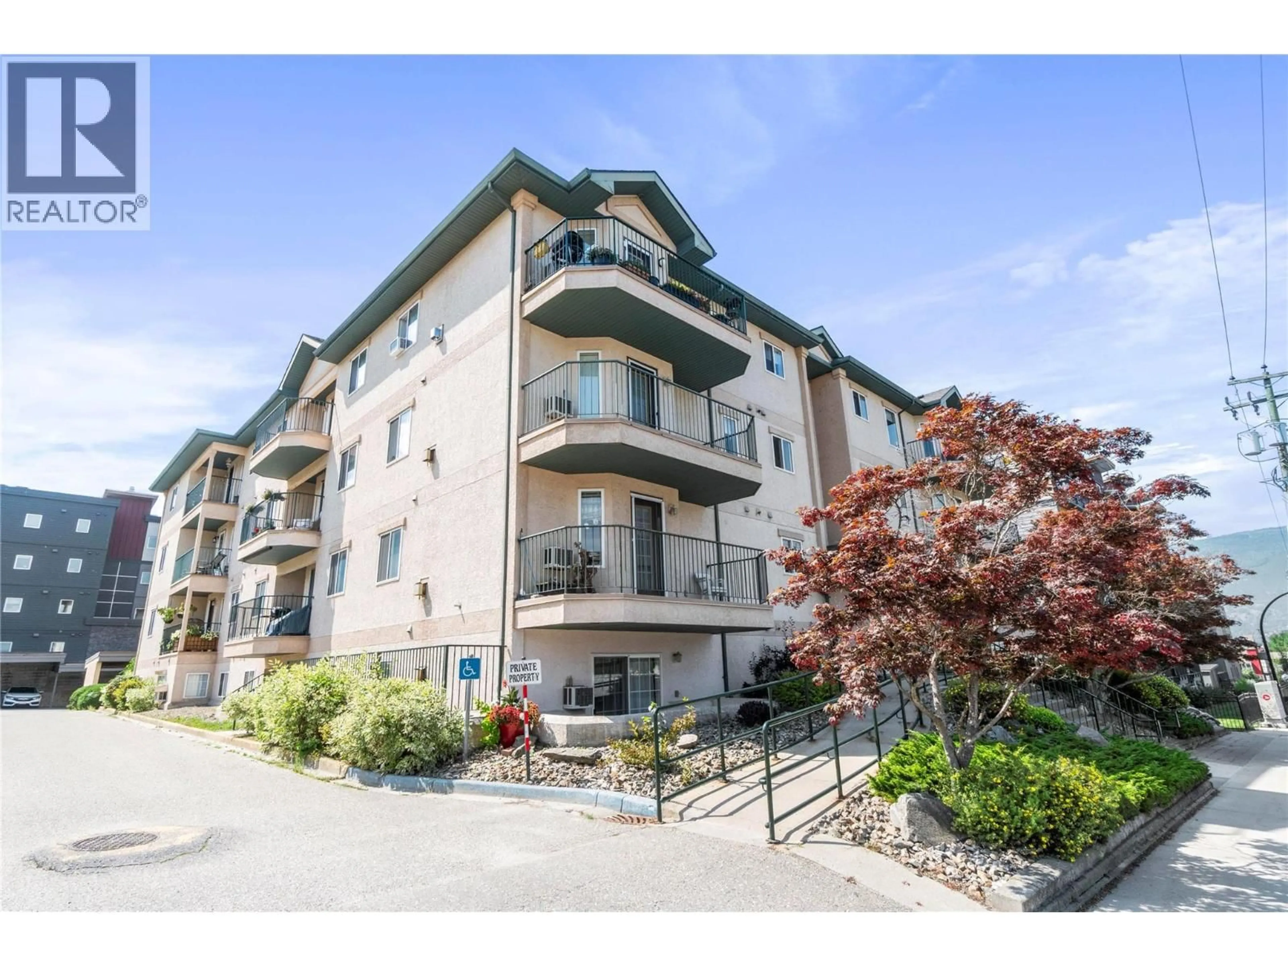
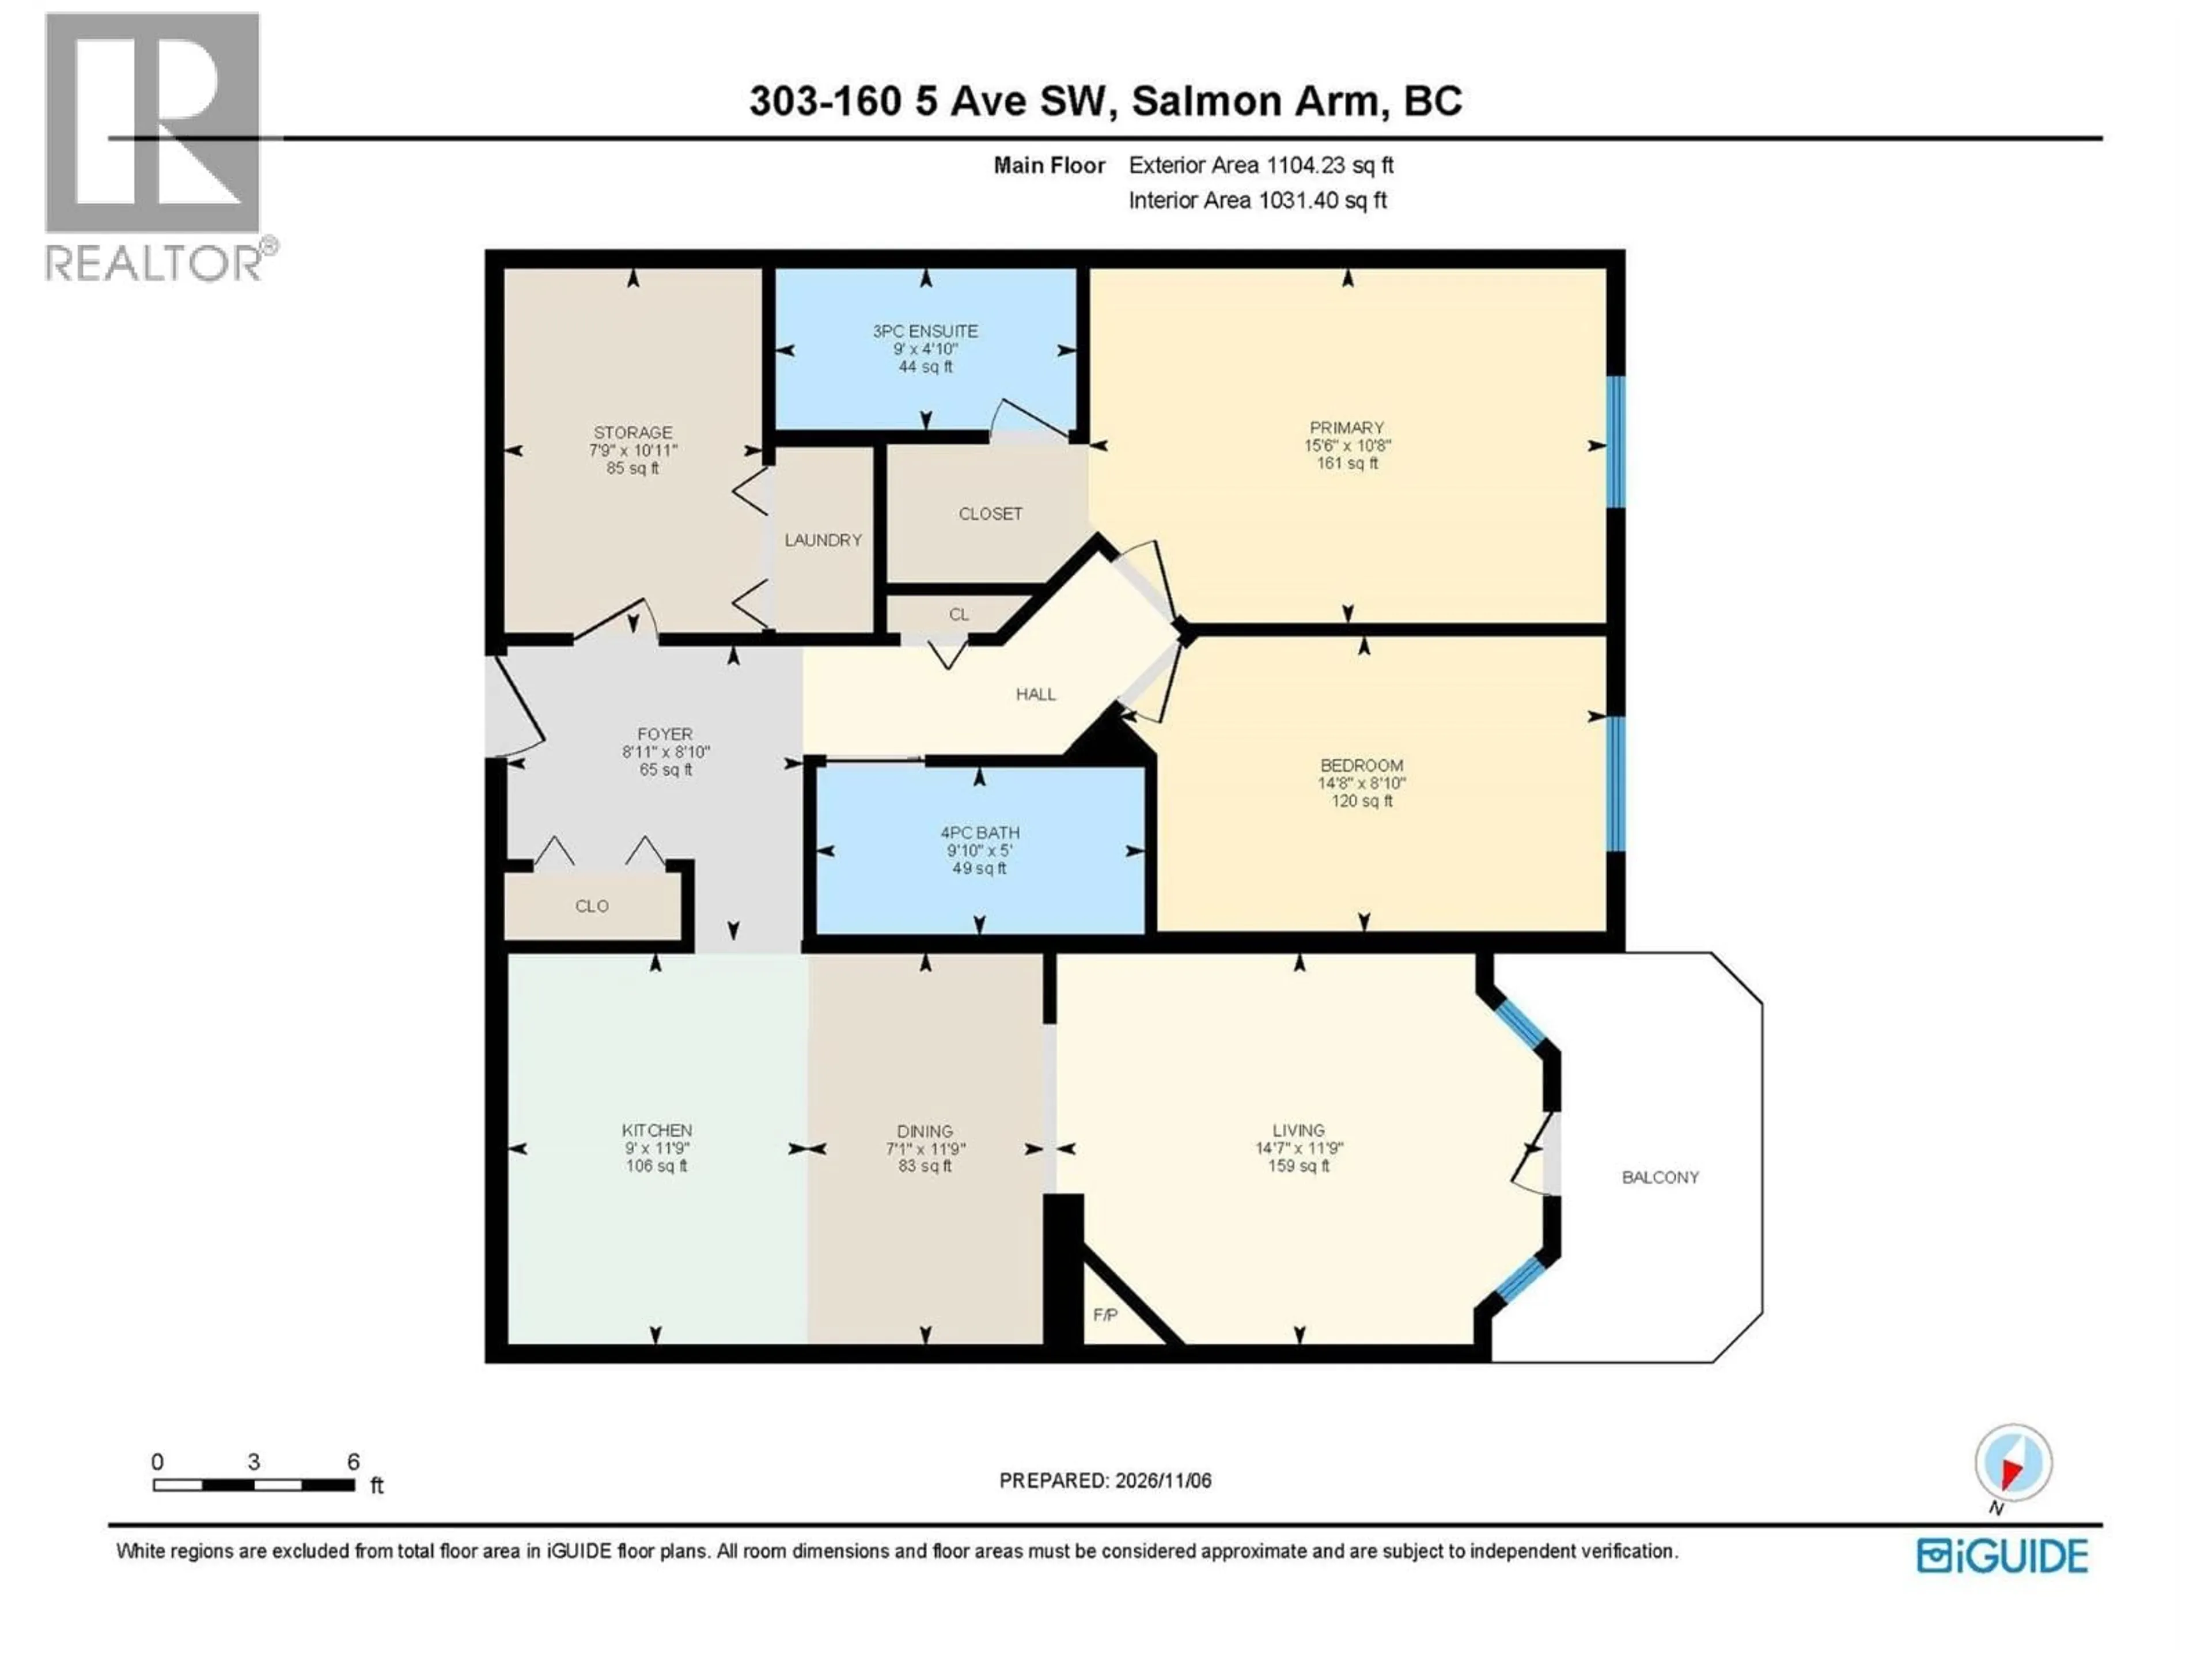
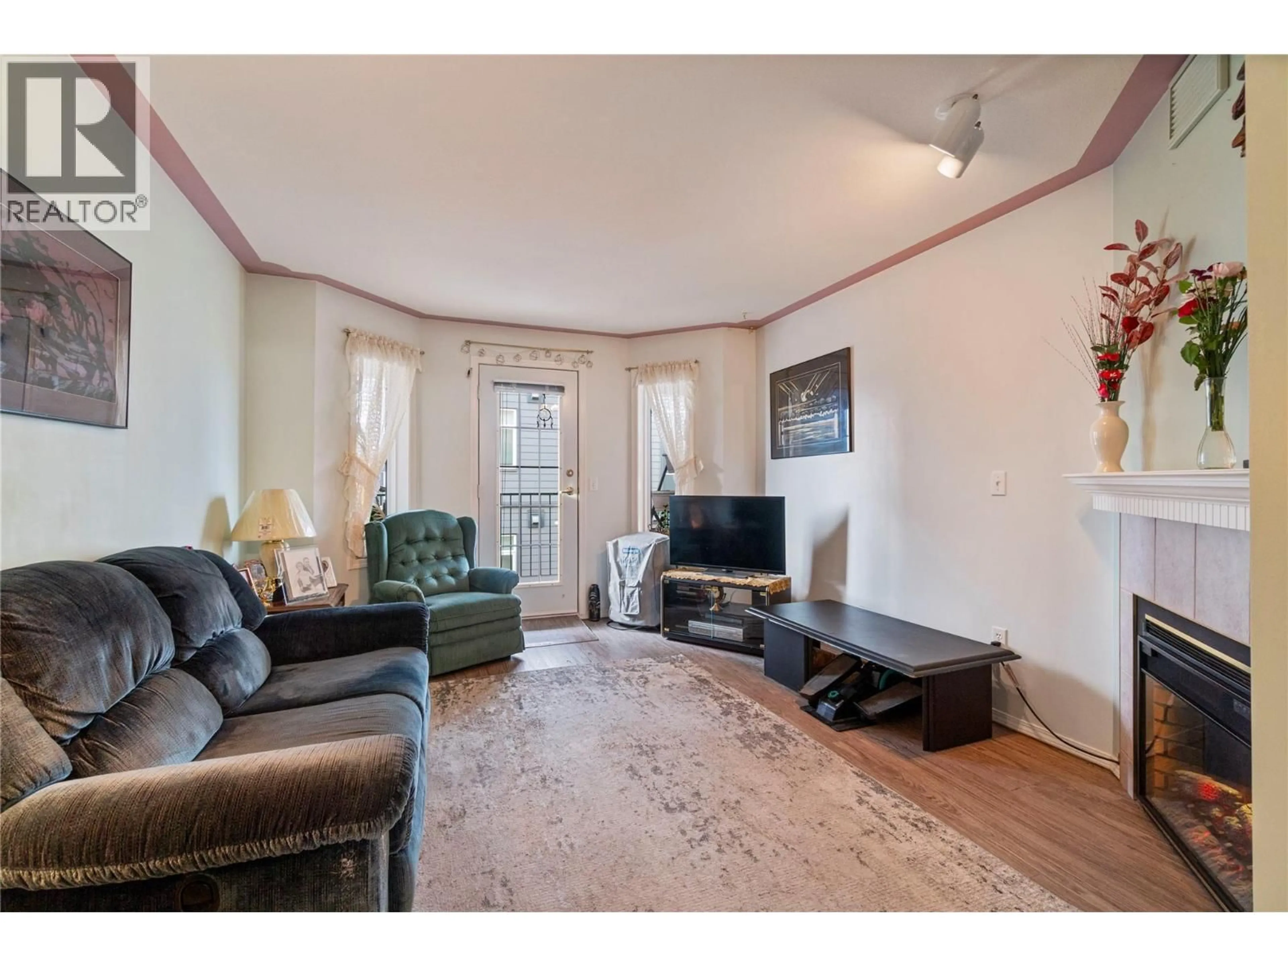
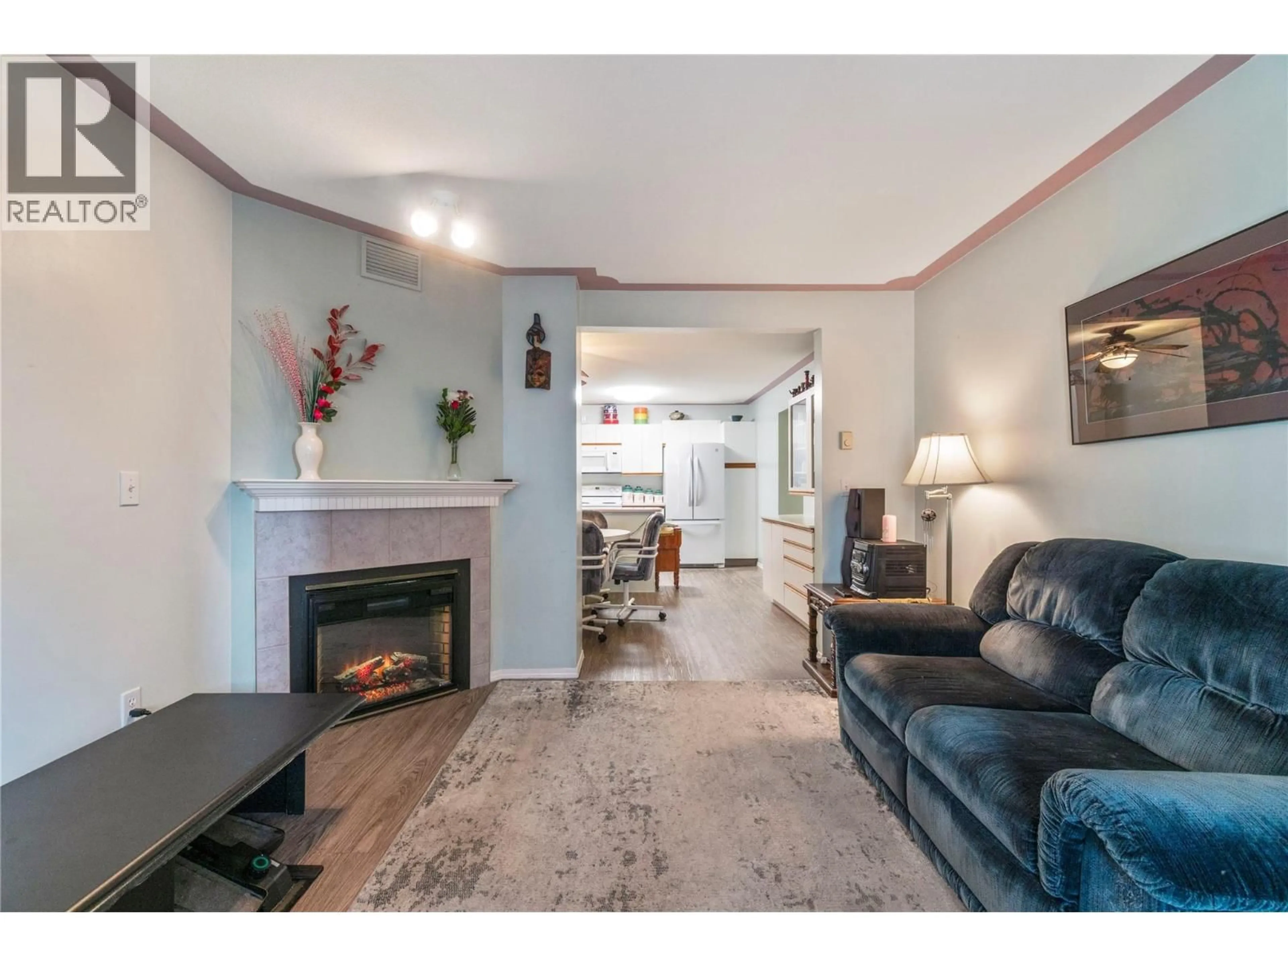
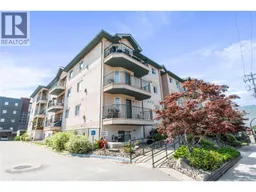
COMFORT, CONVENIENCE & ACCESSIBLE LIVING! This spacious 2 bedroom, 2 bathroom apartment offers a wonderful combination of comfortable living and thoughtful accessibility features. WHAT TRULY SETS THIS APARTMENT APART are the specialized accessibility features designed to provide greater ease, comfort and independence. A mounted track lift system assists with transfers into the bathtub, while strategically placed grab bars around the toilet provide additional support. These thoughtful features can be difficult to find and offer a valuable benefit for those with mobility challenges or anyone planning for future needs. A spacious foyer welcomes you into the home, leading to the open-concept kitchen, dining and living area that creates an inviting space for everyday living. The covered deck is the perfect place to relax and take in the beautiful views of Mt. Ida. A generous storage room with laundry facilities and plenty of space for a freezer adds to the everyday practicality of this home. The building also features an elevator and entrance ramp for convenient access. Ideally located within easy walking distance of downtown, with bus service just around the corner, you'll appreciate the convenience of having shopping, services and amenities close by. Whether you're looking for a home that accommodates your current needs or simply planning ahead, this apartment offers flexibility, comfort and features that can be difficult to find. (id:39198)
Property Details
Interior
Features
Main level Floor
Storage
9'2'' x 7'7''Laundry room
2'9'' x 5'5''Foyer
5'6'' x 6'3''Bedroom
8'8'' x 13'4''Exterior
Parking
Garage spaces -
Garage type -
Total parking spaces 1
Condo Details
Inclusions
Property History
 35

