301 - 611 SHUSWAP STREET SOUTHWEST, Salmon Arm, British Columbia V1E0A2
Contact us about this property
Highlights
Estimated valueThis is the price Wahi expects this property to sell for.
The calculation is powered by our Instant Home Value Estimate, which uses current market and property price trends to estimate your home’s value with a 90% accuracy rate.Not available
Price/Sqft$361/sqft
Monthly cost
Open Calculator
Description
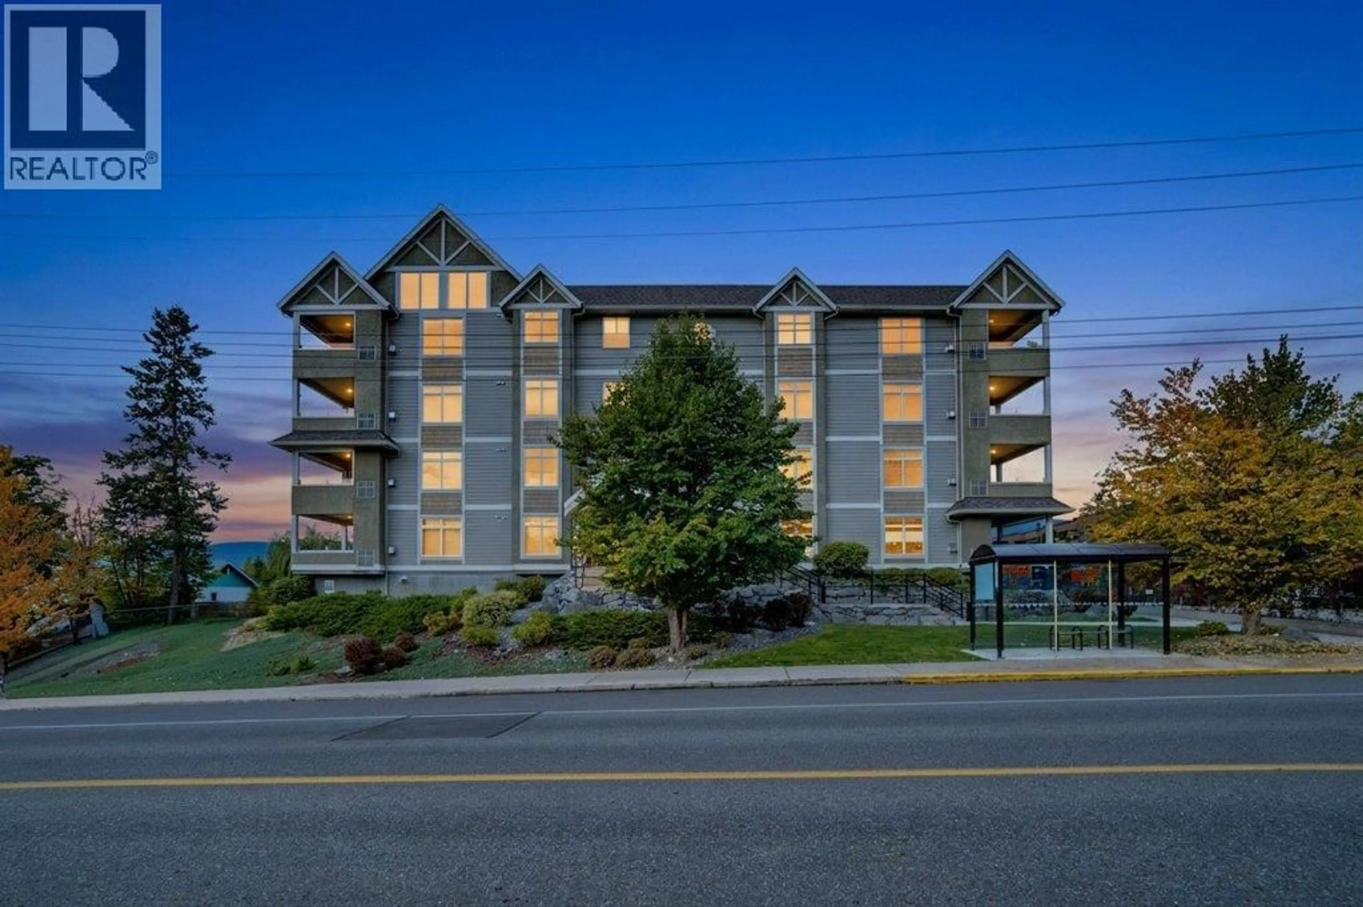
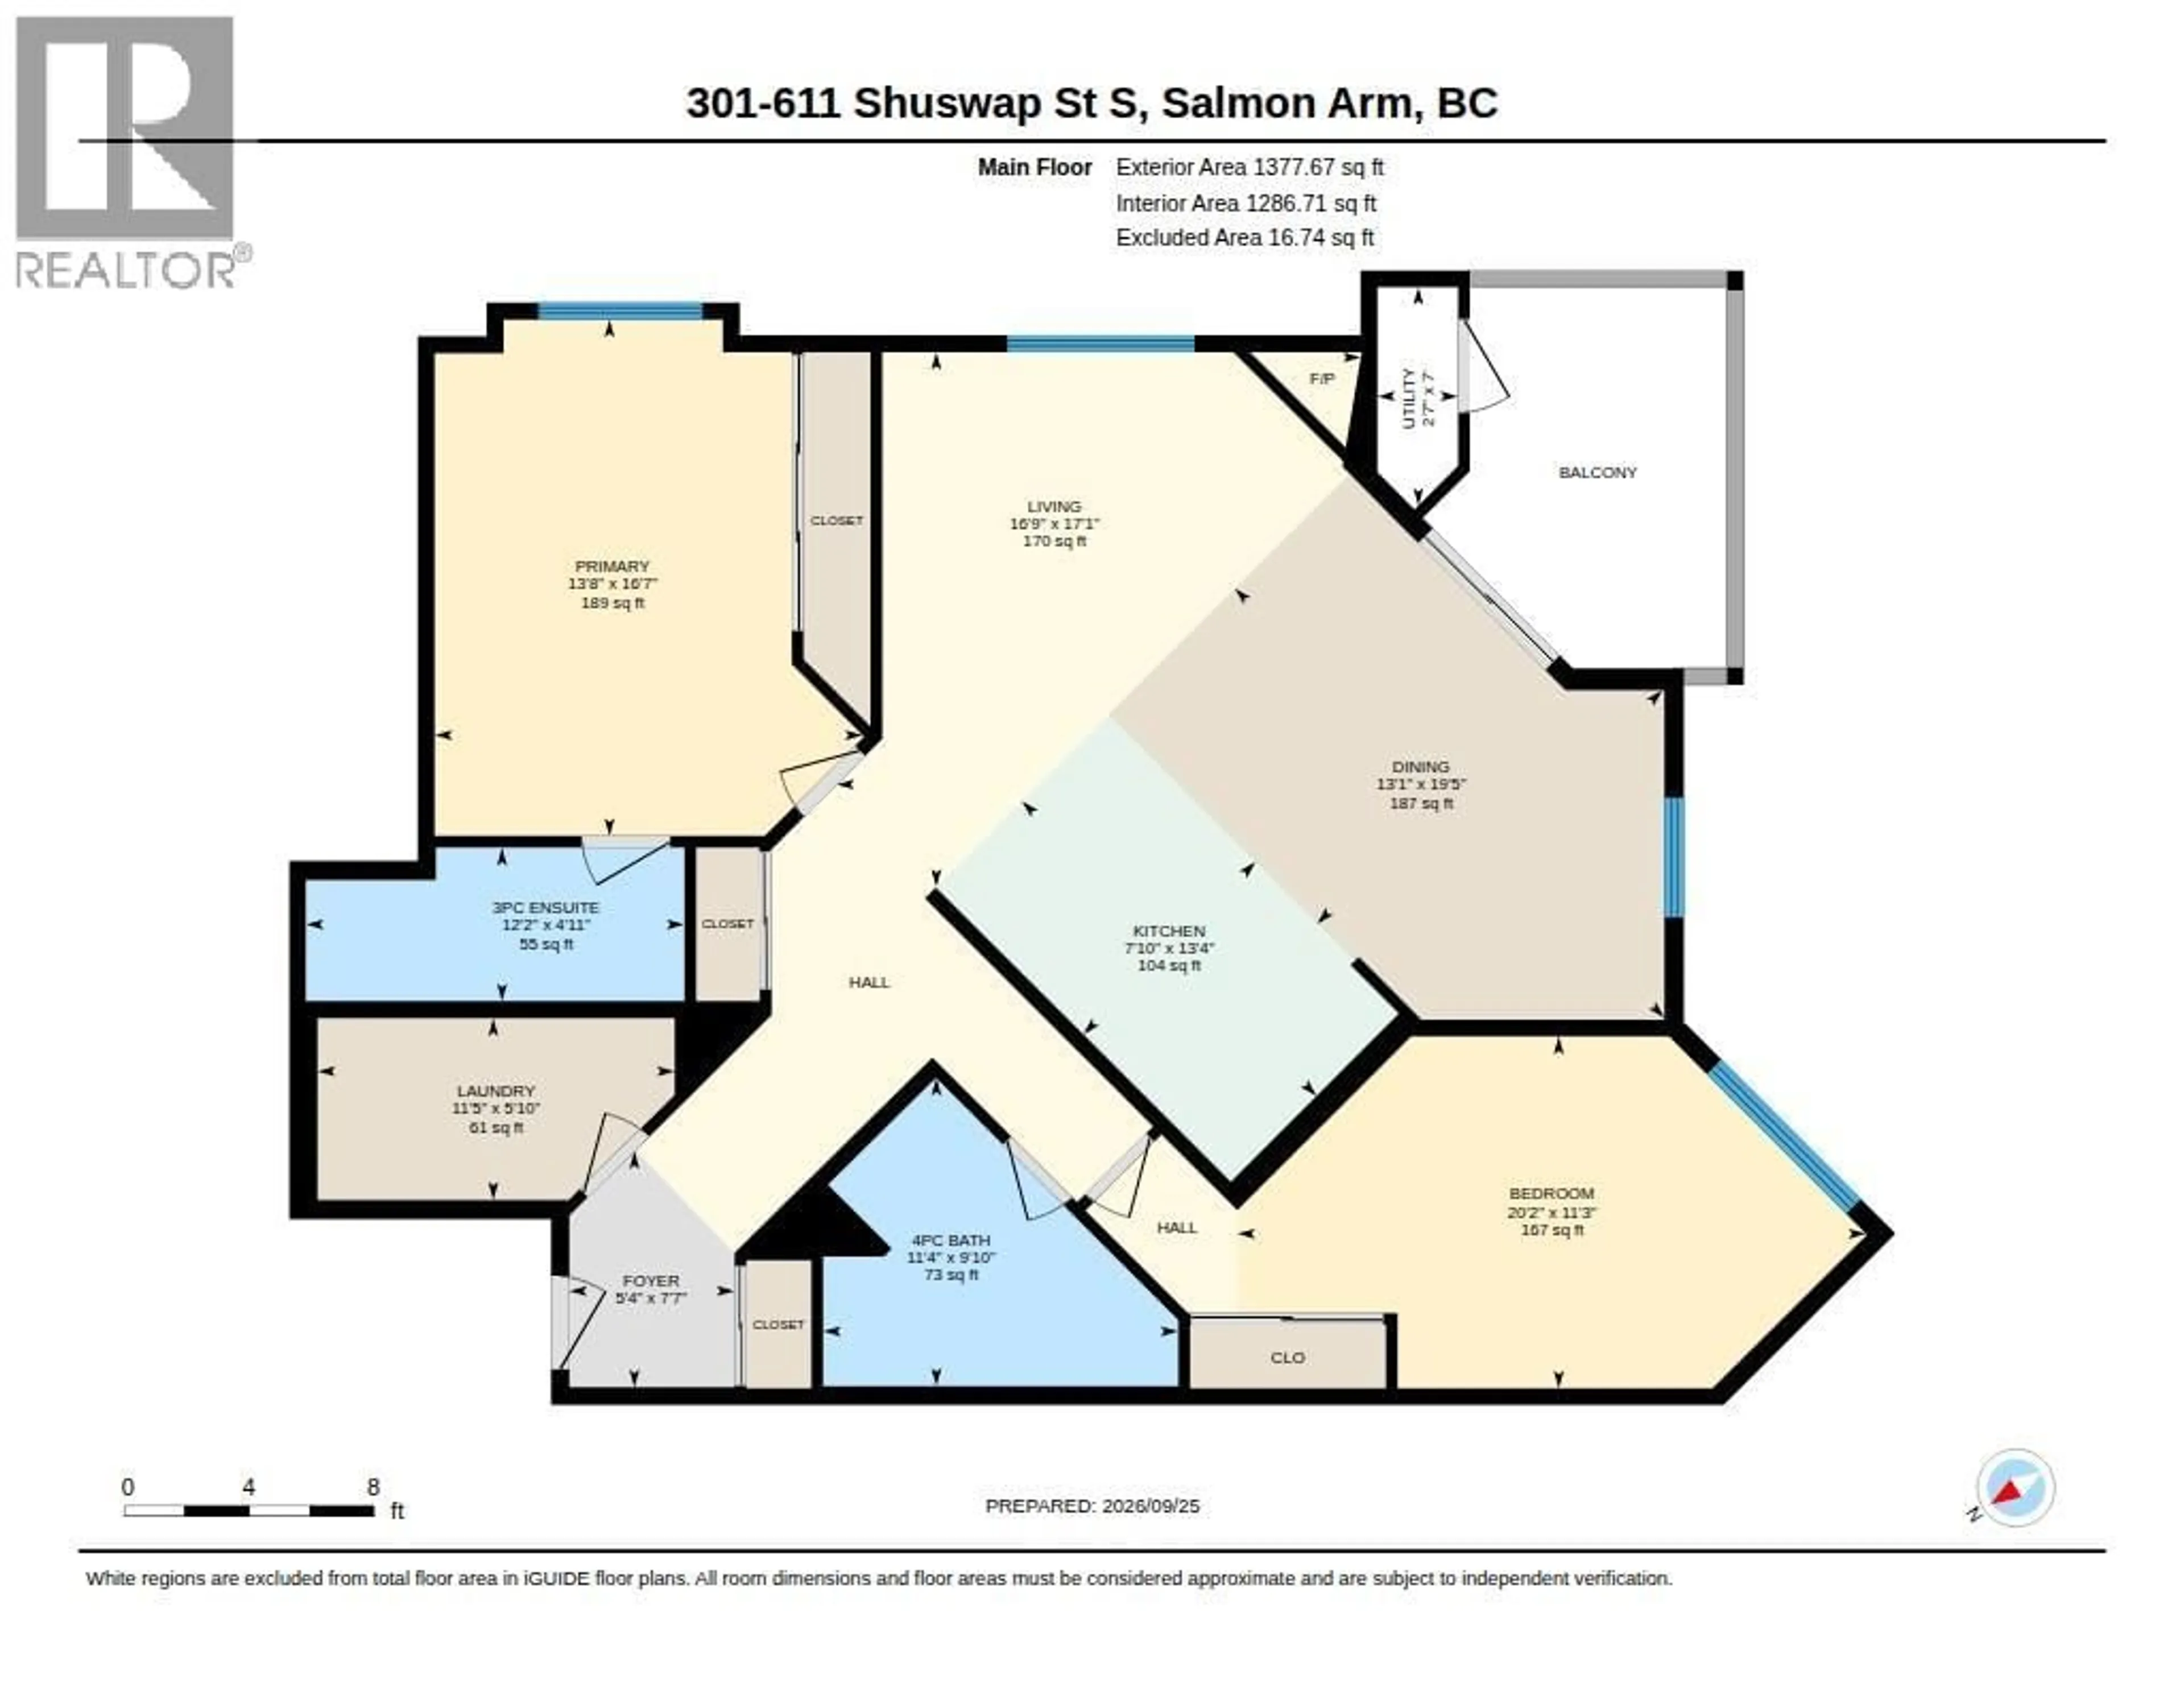
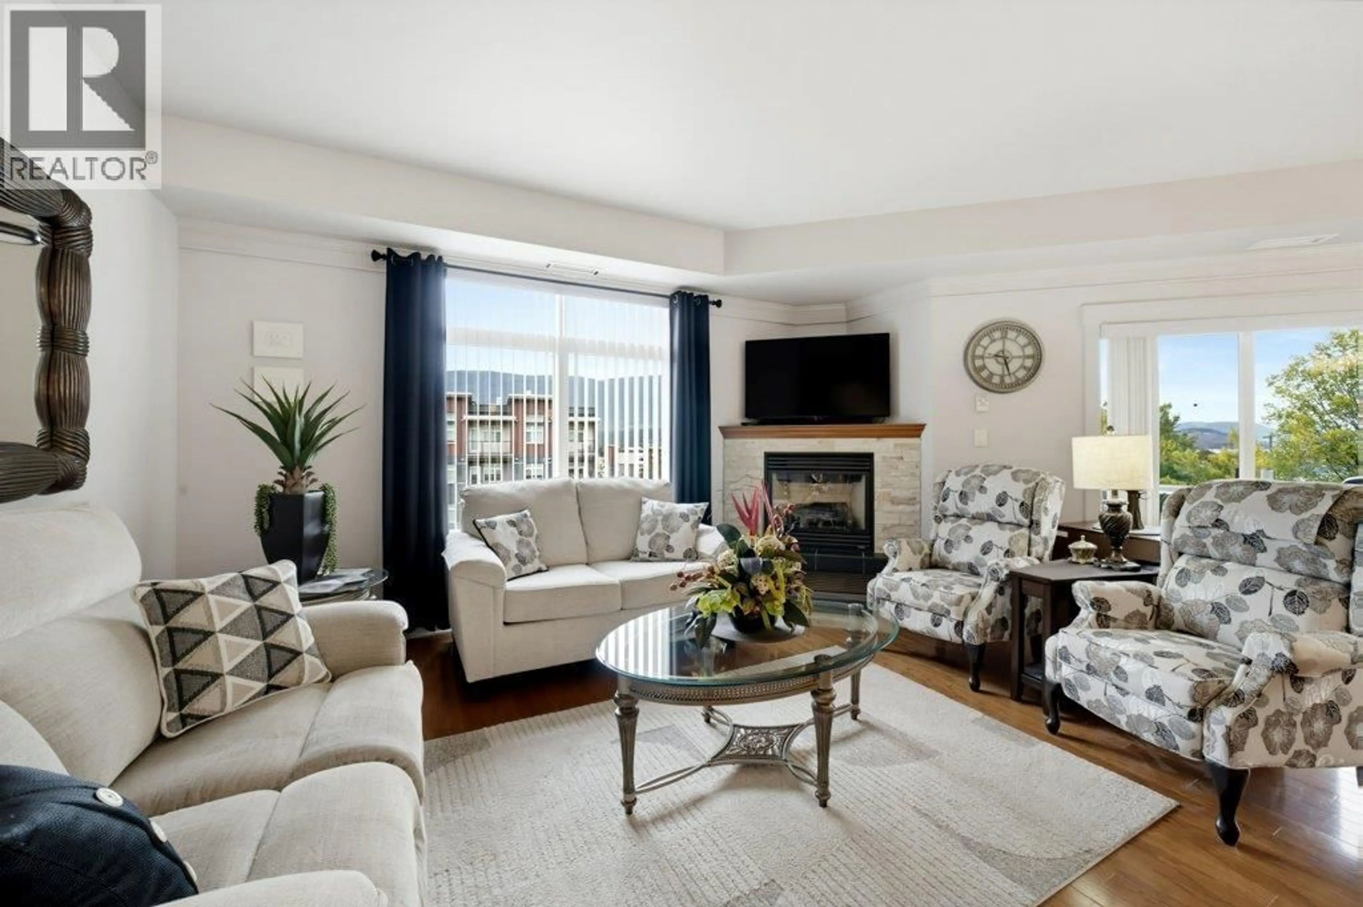
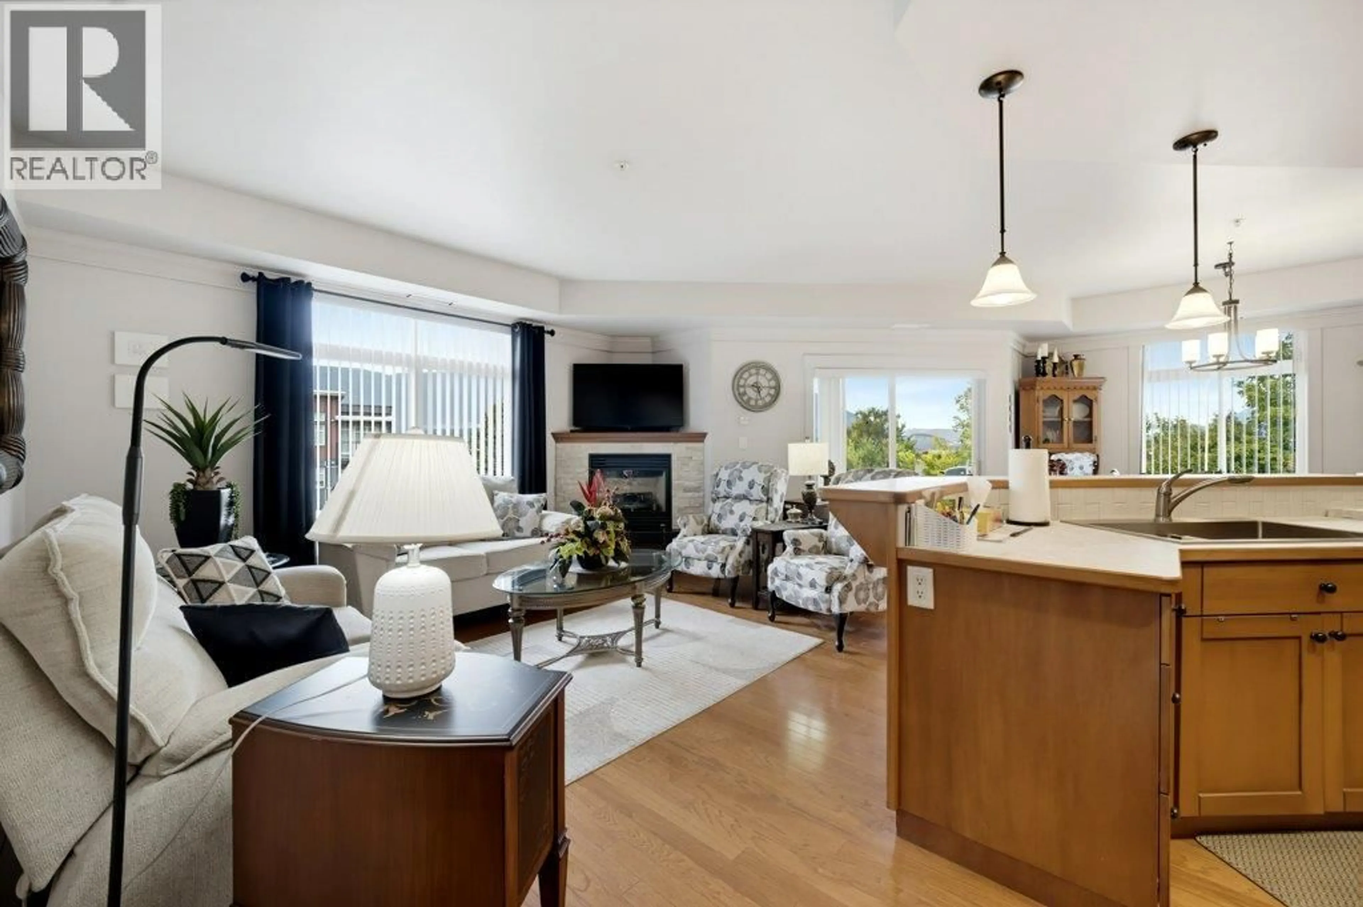
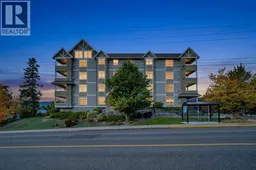
Enjoy luxury 1350+ sq ft of Condo +55 living! This distinctive 2 bedroom, 2 bathroom features a bright, open-concept floor plan. Boasting 9’ ceilings, hardwood flooring, a stunning quartz fireplace with maple mantel & custom hearth anchors the main living space, with the kitchen & dining areas adding both warmth and timeless sophistication & the updated spacious kitchen features new Stainless-steel appliances, a large island and flows seamlessly into the dining and living areas & easy access to your private covered deck overlooking vistas of fly hills and downtown/ Shuswap Lake. The generous primary bedroom includes a private ensuite and ample closet space, while the second bedroom provides plenty of room for guests, an office or additional living space. In-suite laundry and excellent storage add to the functionality of this beautifully maintained home, which shows like new, this well-appointed home offers comfortable, easy living in a convenient location. Additional features, central air conditioning, heated & secure underground parking, a security entrance and security system throughout the common areas, plus a large private storage area conveniently located adjacent to the suite. Ideally situated close to downtown, shopping and everyday amenities, with a bus stop right outside the front door. This desirable 55+ building offers an excellent combination of space, security, convenience and low-maintenance living. (id:39198)
Property Details
Interior
Features
Main level Floor
Laundry room
5'9'' x 9'0''Full bathroom
6'10'' x 10'8''Bedroom
13'5'' x 11'0''3pc Ensuite bath
12'2'' x 4'11''Exterior
Parking
Garage spaces -
Garage type -
Total parking spaces 1
Condo Details
Inclusions
Property History
 43
43
