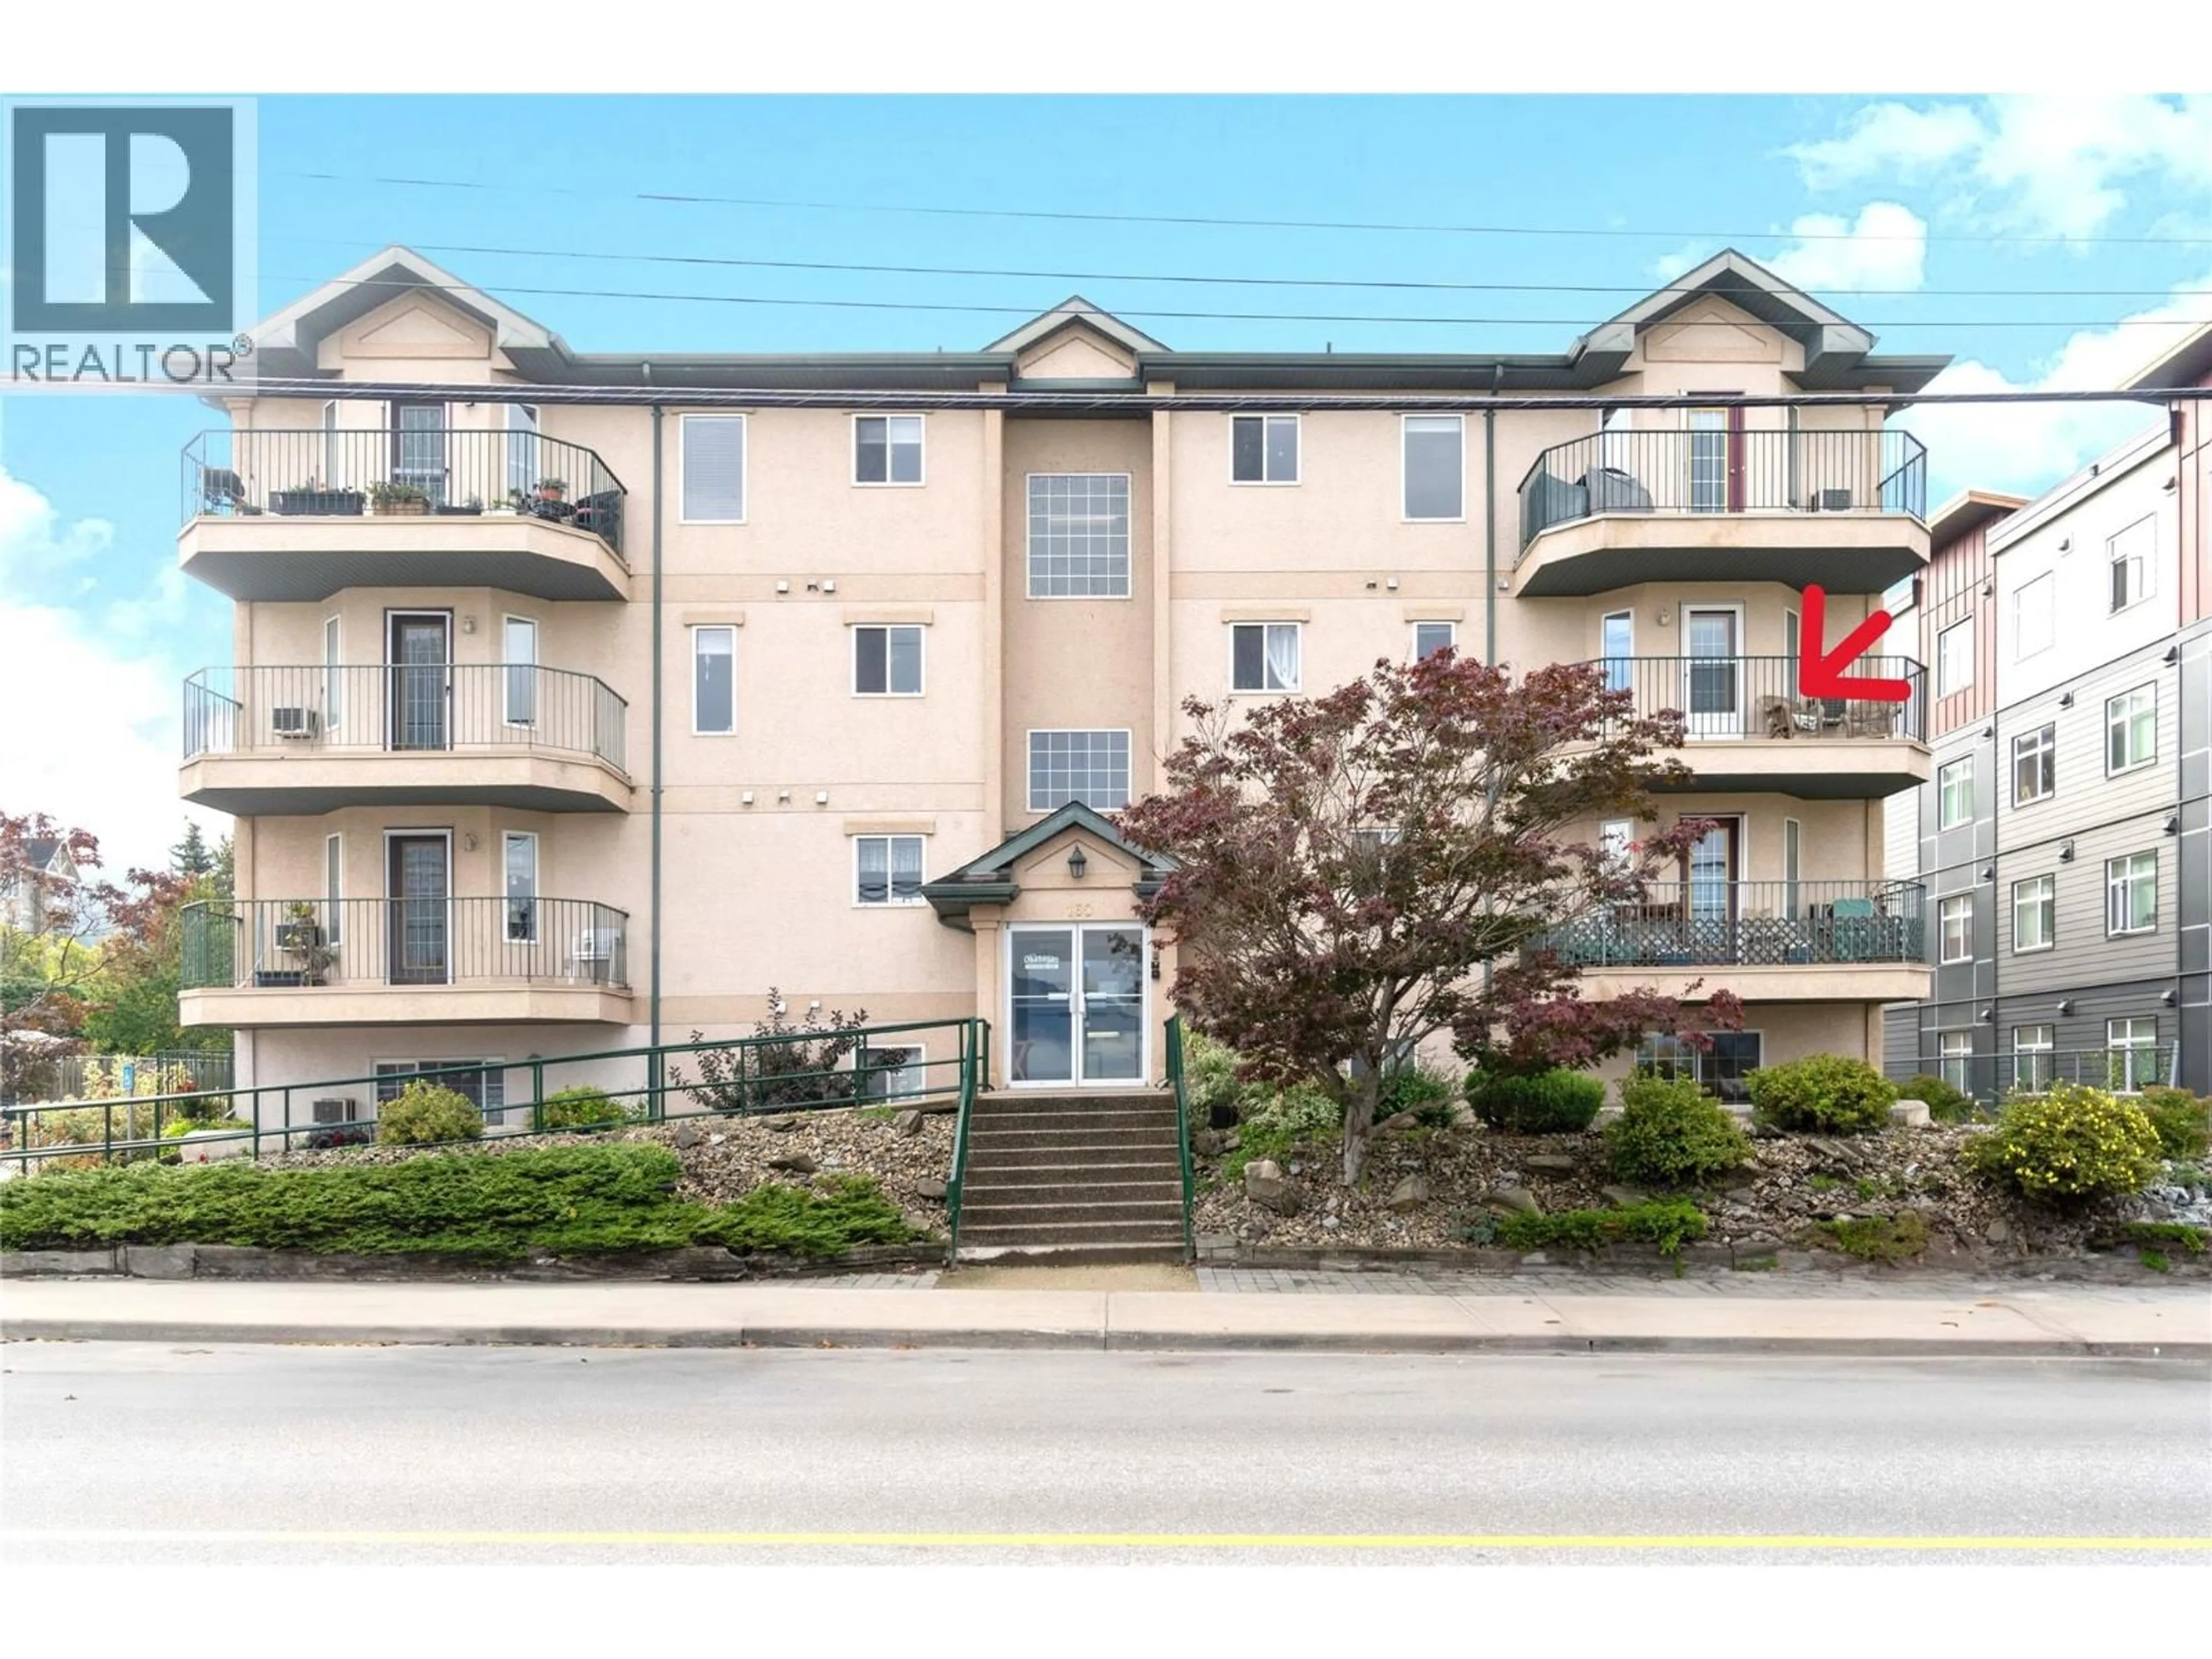
301 - 160 5TH AVENUE SOUTHWEST, Salmon Arm, British Columbia V1E1R4
Contact us about this property
Highlights
Estimated valueThis is the price Wahi expects this property to sell for.
The calculation is powered by our Instant Home Value Estimate, which uses current market and property price trends to estimate your home’s value with a 90% accuracy rate.Not available
Price/Sqft$306/sqft
Monthly cost
Open Calculator
Description
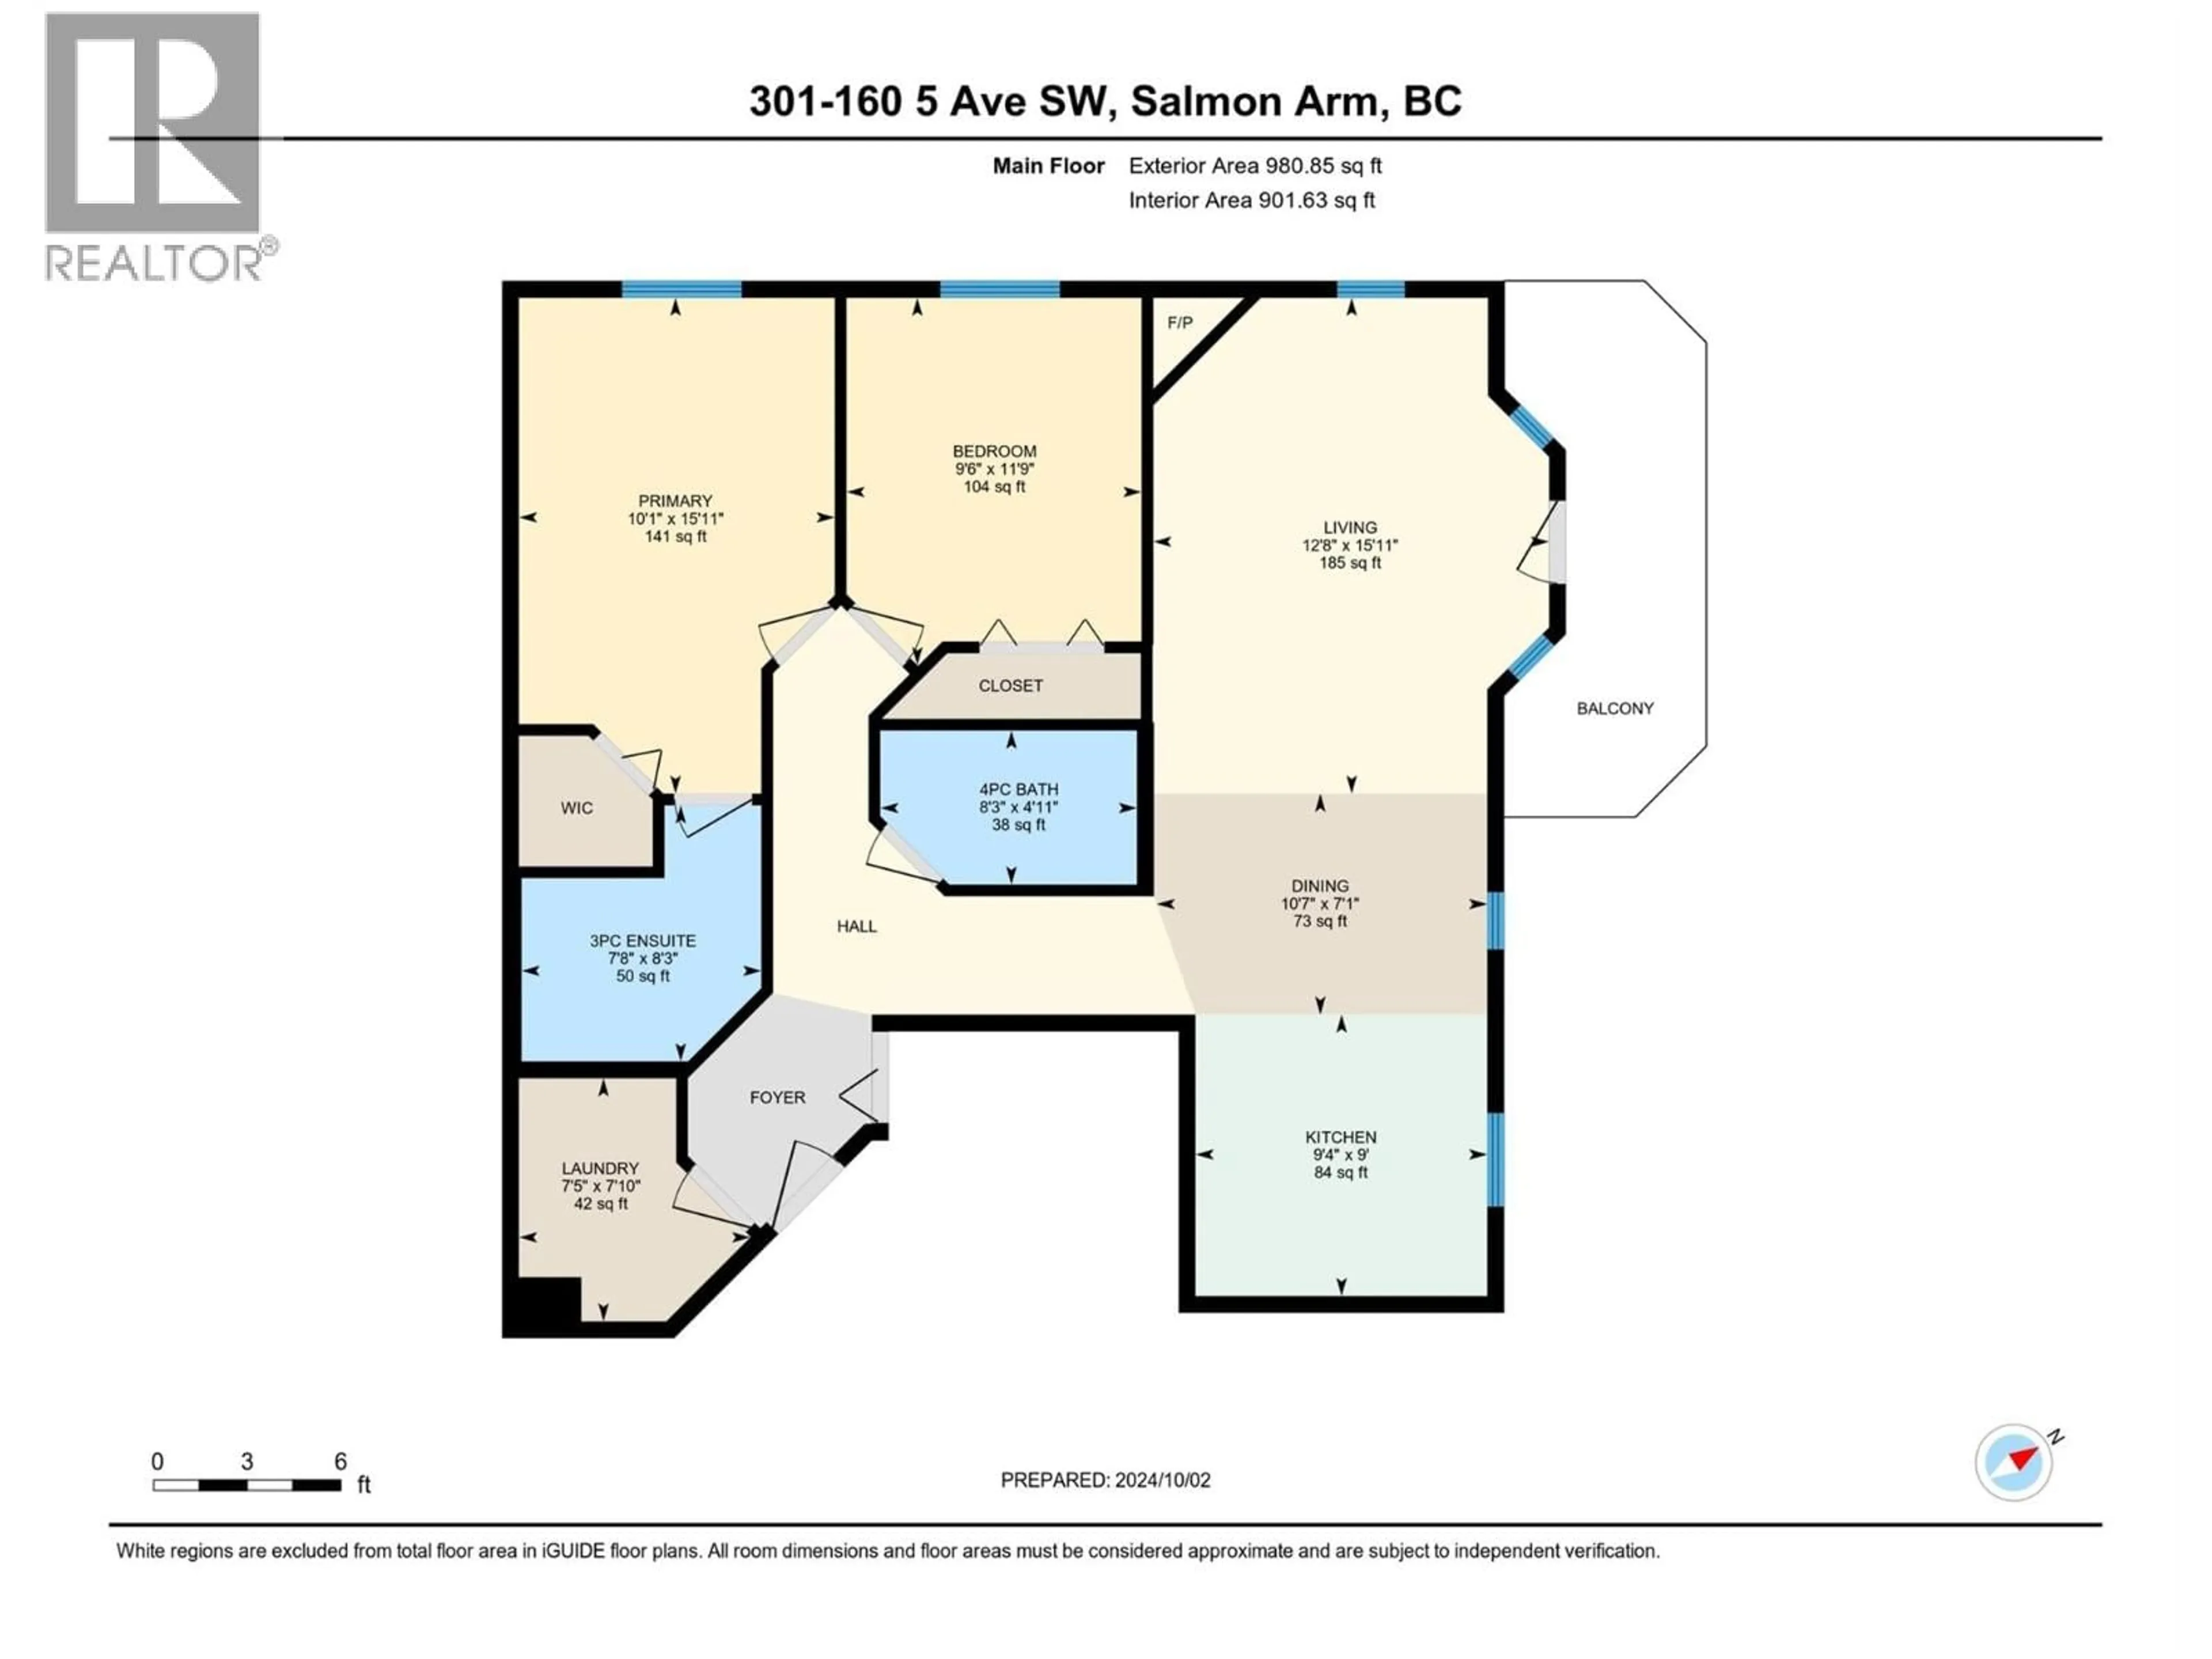
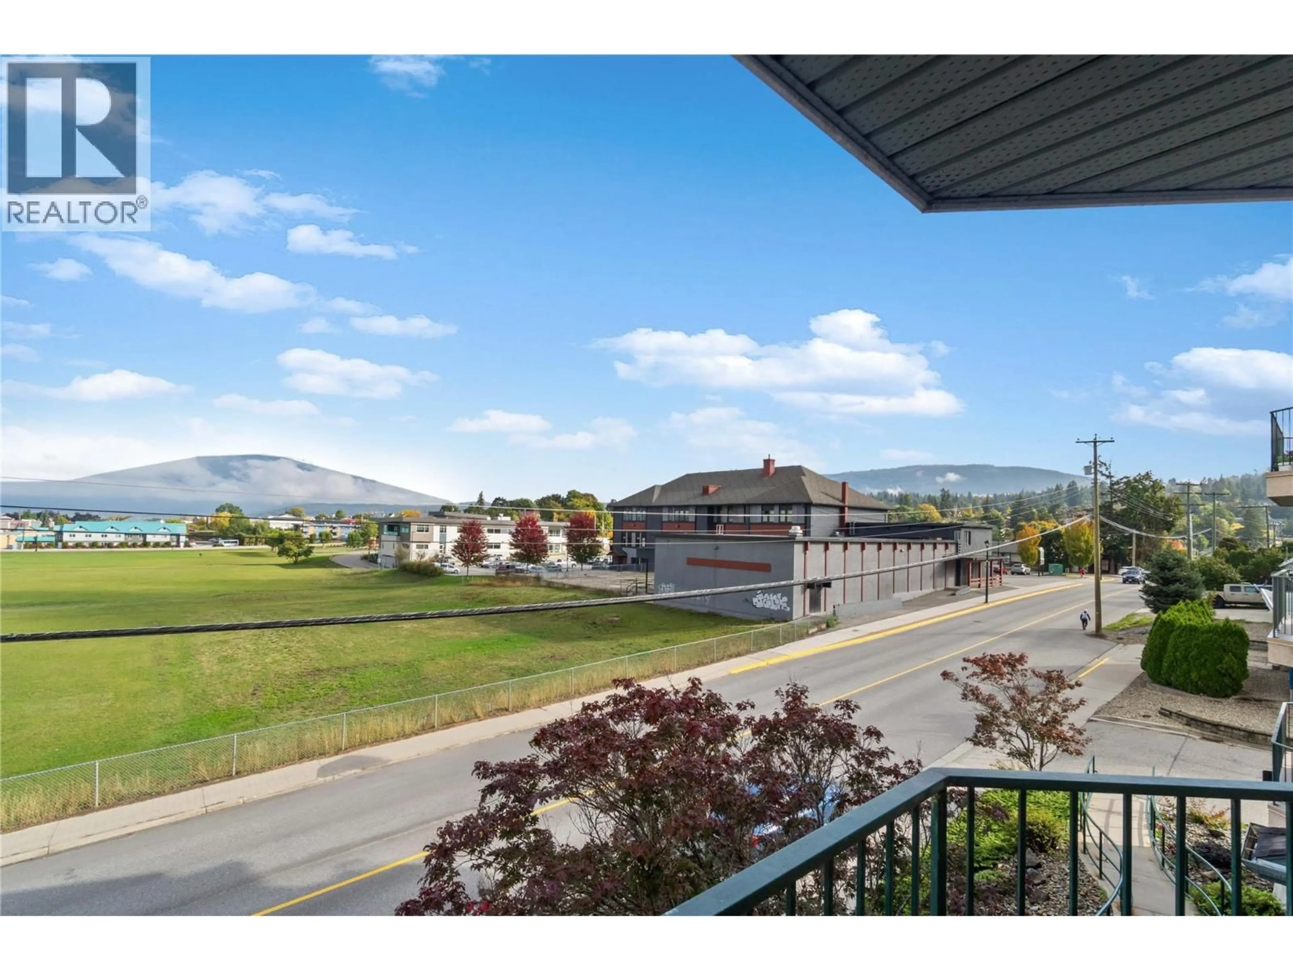
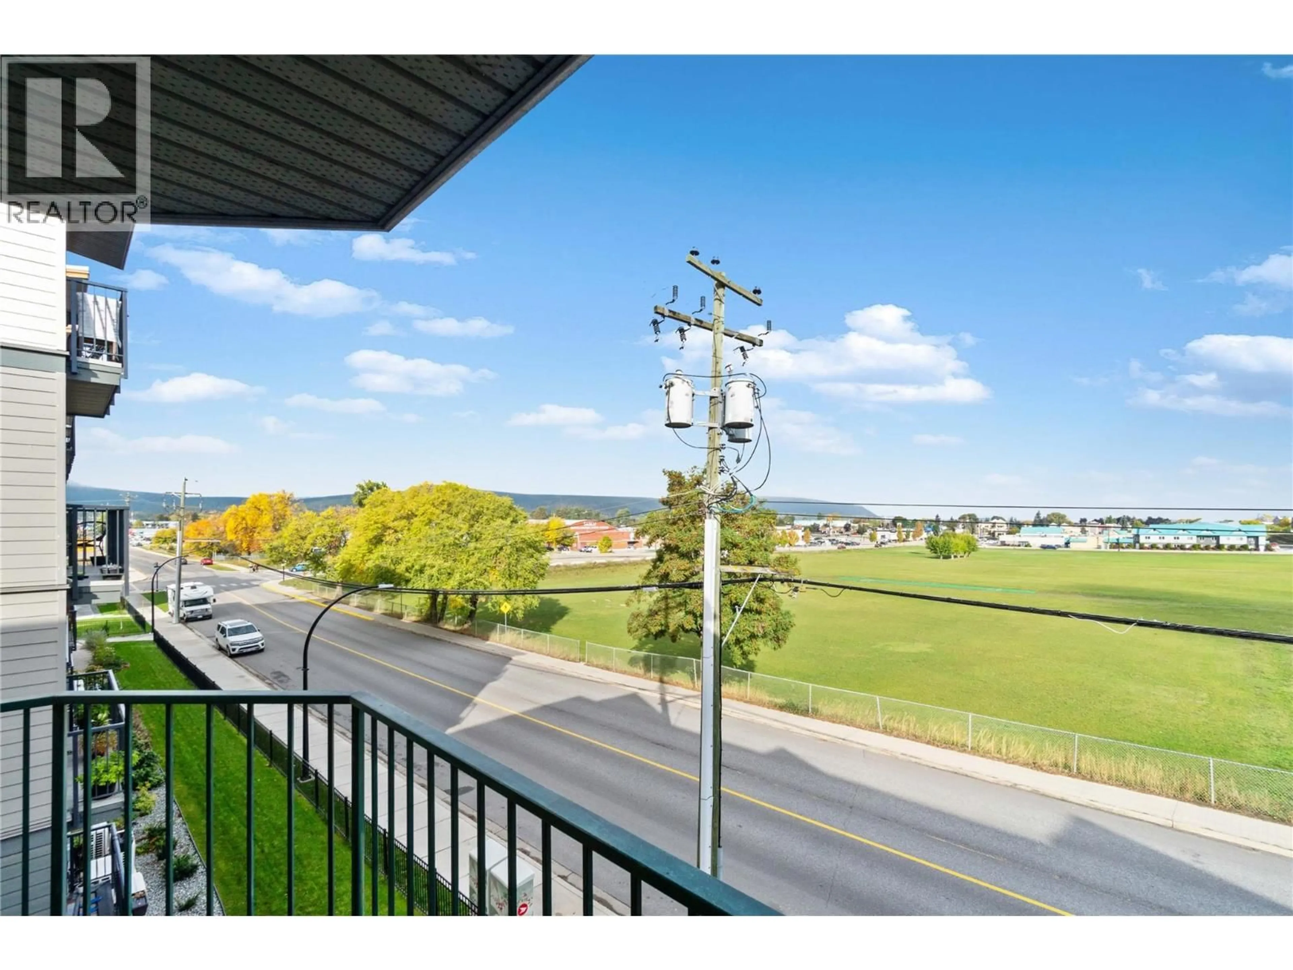
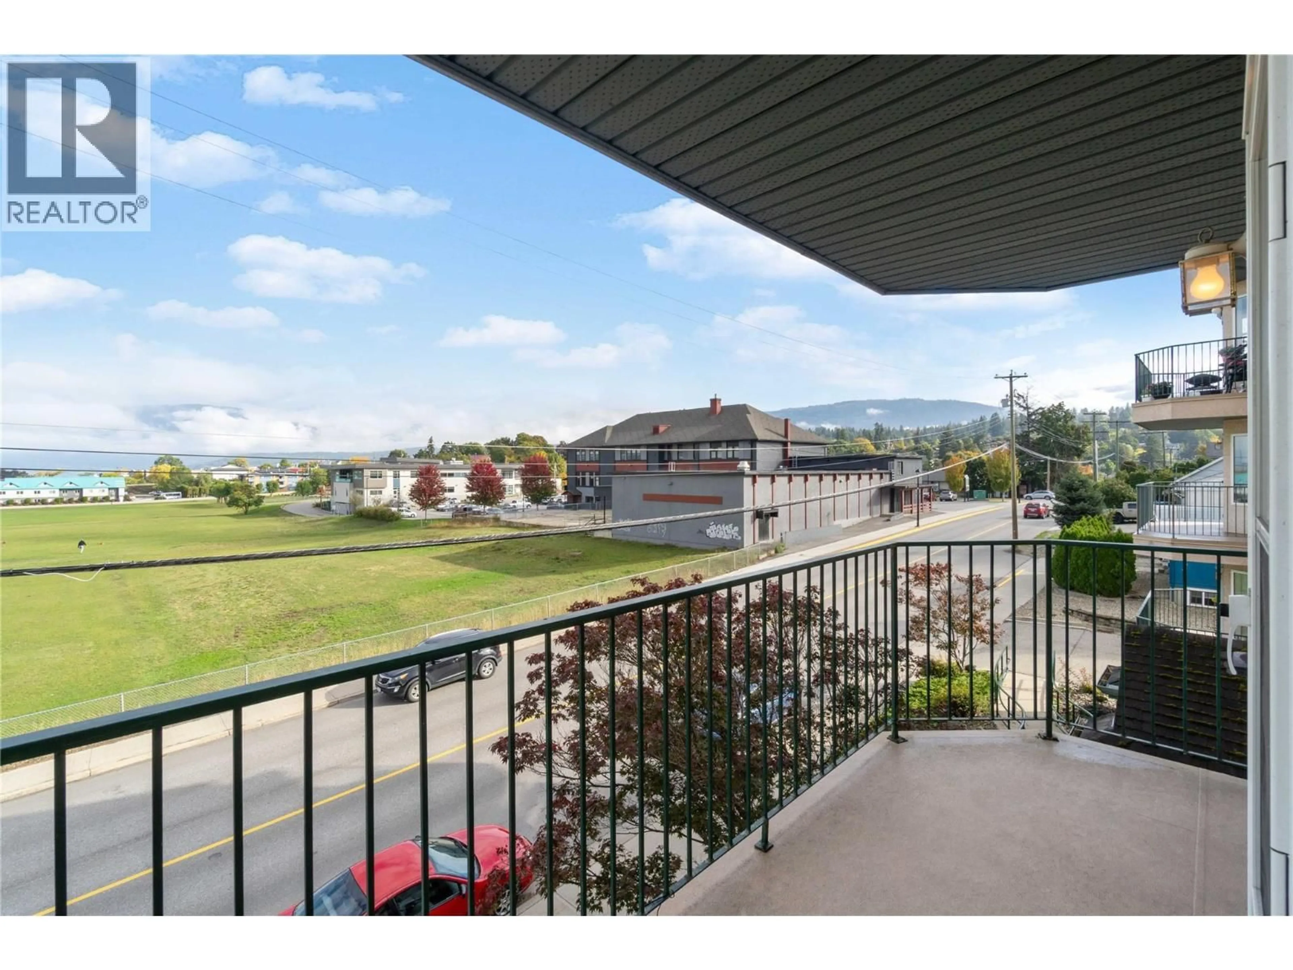
EASY LIVING!!! Bright & cheery nicely painted 2-bedroom, 2 bath apartment in the complex ""The Okanagan"". Enjoy the scenic views that include both mountain & distant lake views. Home is well cared for & boasts 980 sq. ft., Primary bedroom with ensuite & walk-in closet, nice sized guest bedroom, second full bath, spacious separate laundry room & open concept kitchen/dining & living room with gas fireplace. Kitchen features lots of cabinets & newer dishwasher. Great covered balcony to enjoy the views & relax on in the warm weather. Hop on the elevator & your new home is conveniently located just off the elevator. Covered parking & large storage locker. Centrally located within walking distance to malls, shopping & restaurants. Pet friendly building & no age restrictions. Perfect for retirement or first time home buyer's. NOTE: Pictures are from October 2024 when the SELLER occupied the home - now the home has TENANTS. (id:39198)
Property Details
Interior
Features
Main level Floor
Laundry room
5'0'' x 7'9''Bedroom
9'4'' x 11'0''3pc Ensuite bath
7'8'' x 5'9''Primary Bedroom
15'10'' x 10'1''Exterior
Parking
Garage spaces -
Garage type -
Total parking spaces 1
Condo Details
Inclusions
Property History
 54
54
