28 - 900 10 AVENUE SOUTHEAST, Salmon Arm, British Columbia V1E2W6
Contact us about this property
Highlights
Estimated valueThis is the price Wahi expects this property to sell for.
The calculation is powered by our Instant Home Value Estimate, which uses current market and property price trends to estimate your home’s value with a 90% accuracy rate.Not available
Price/Sqft$196/sqft
Monthly cost
Open Calculator
Description
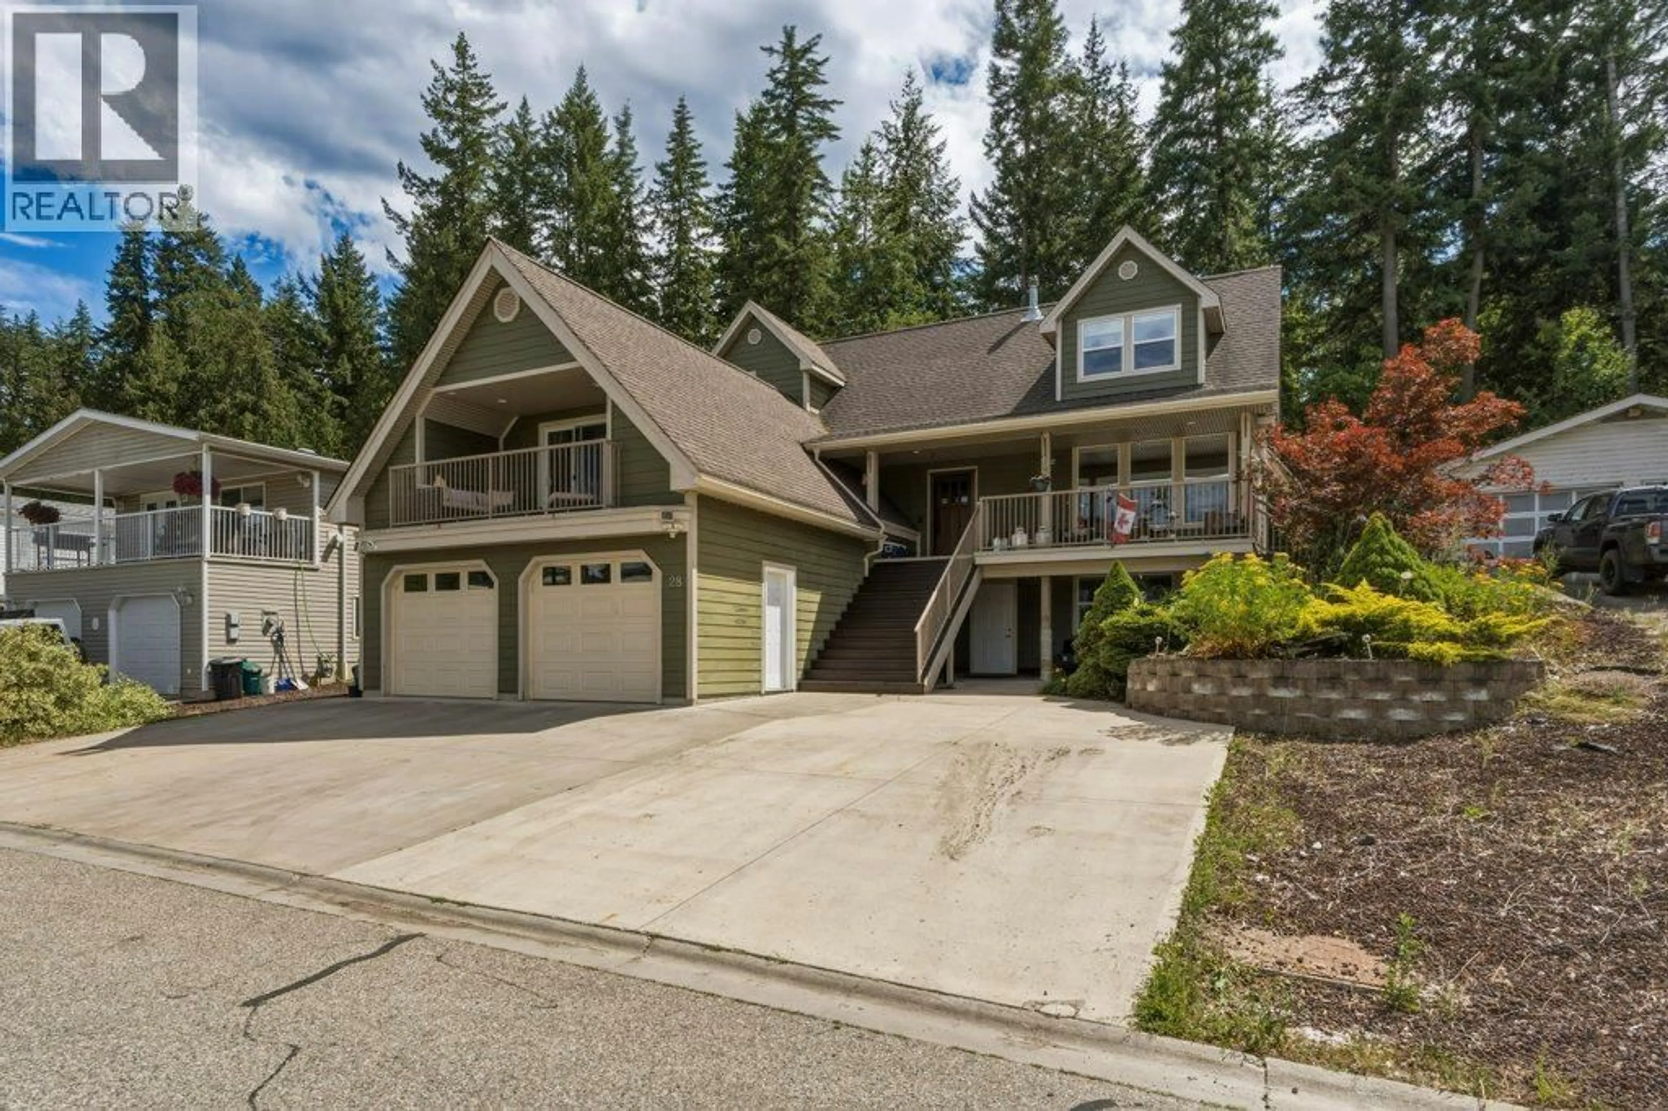
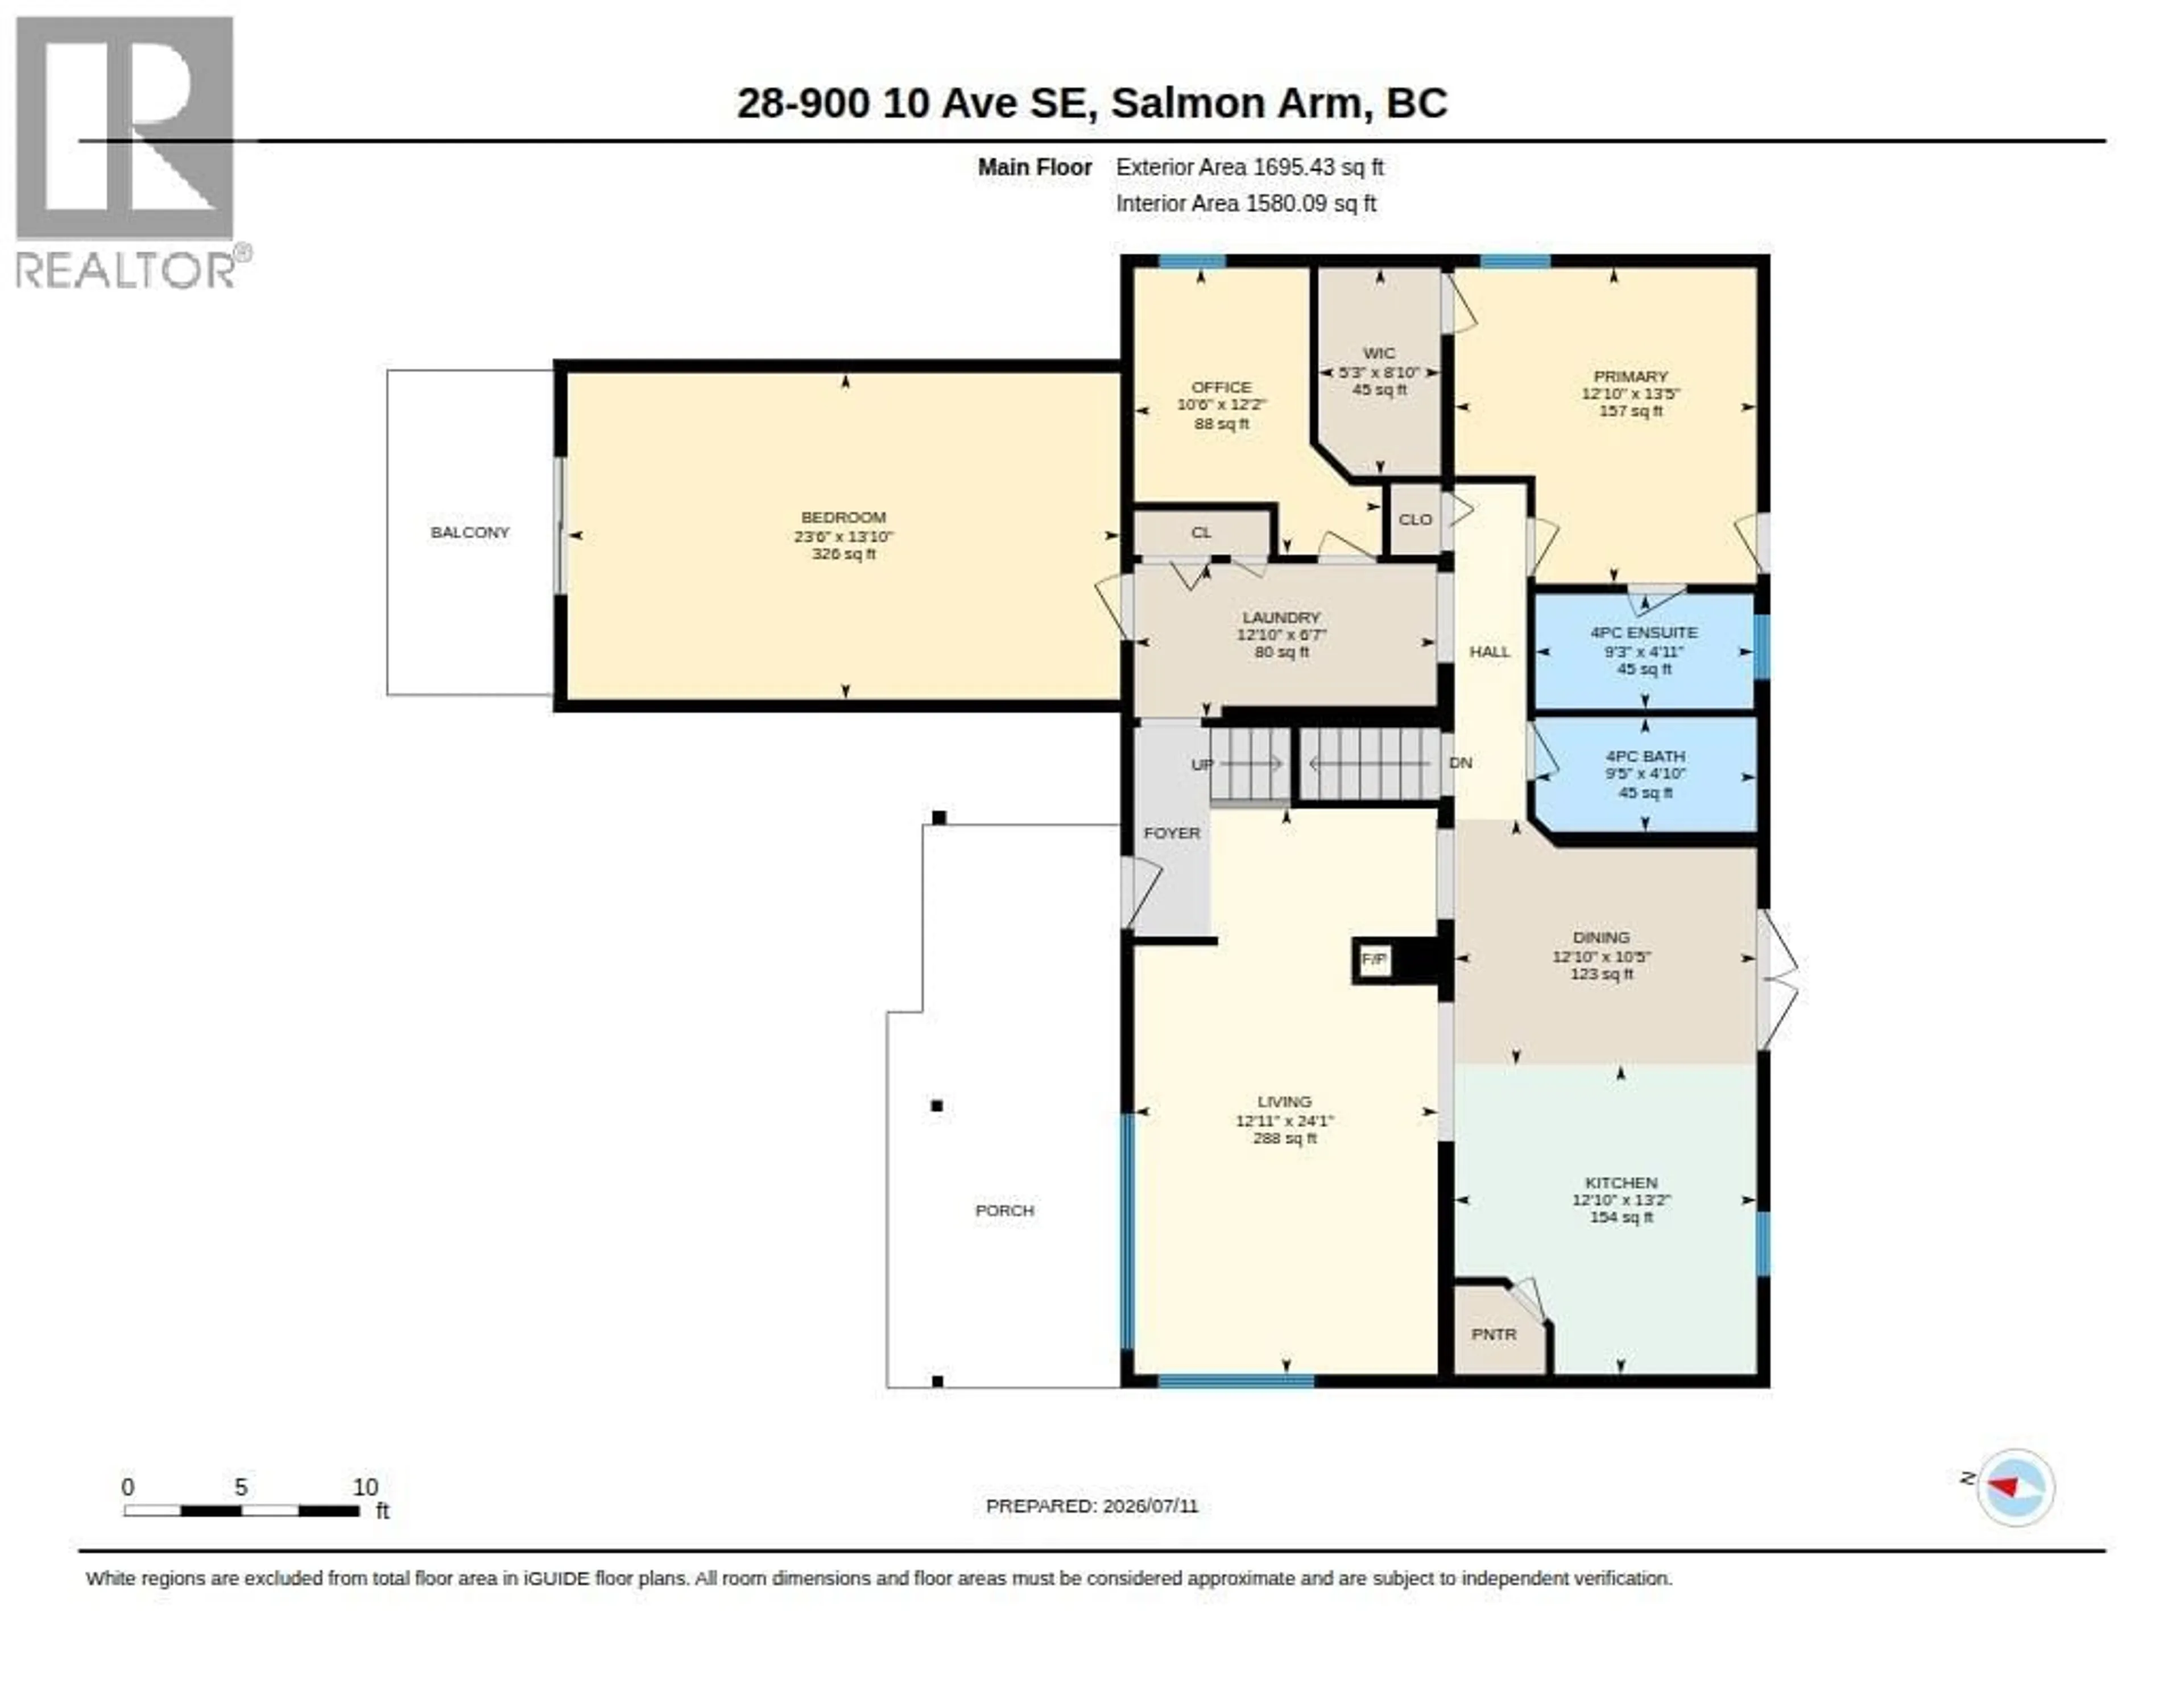
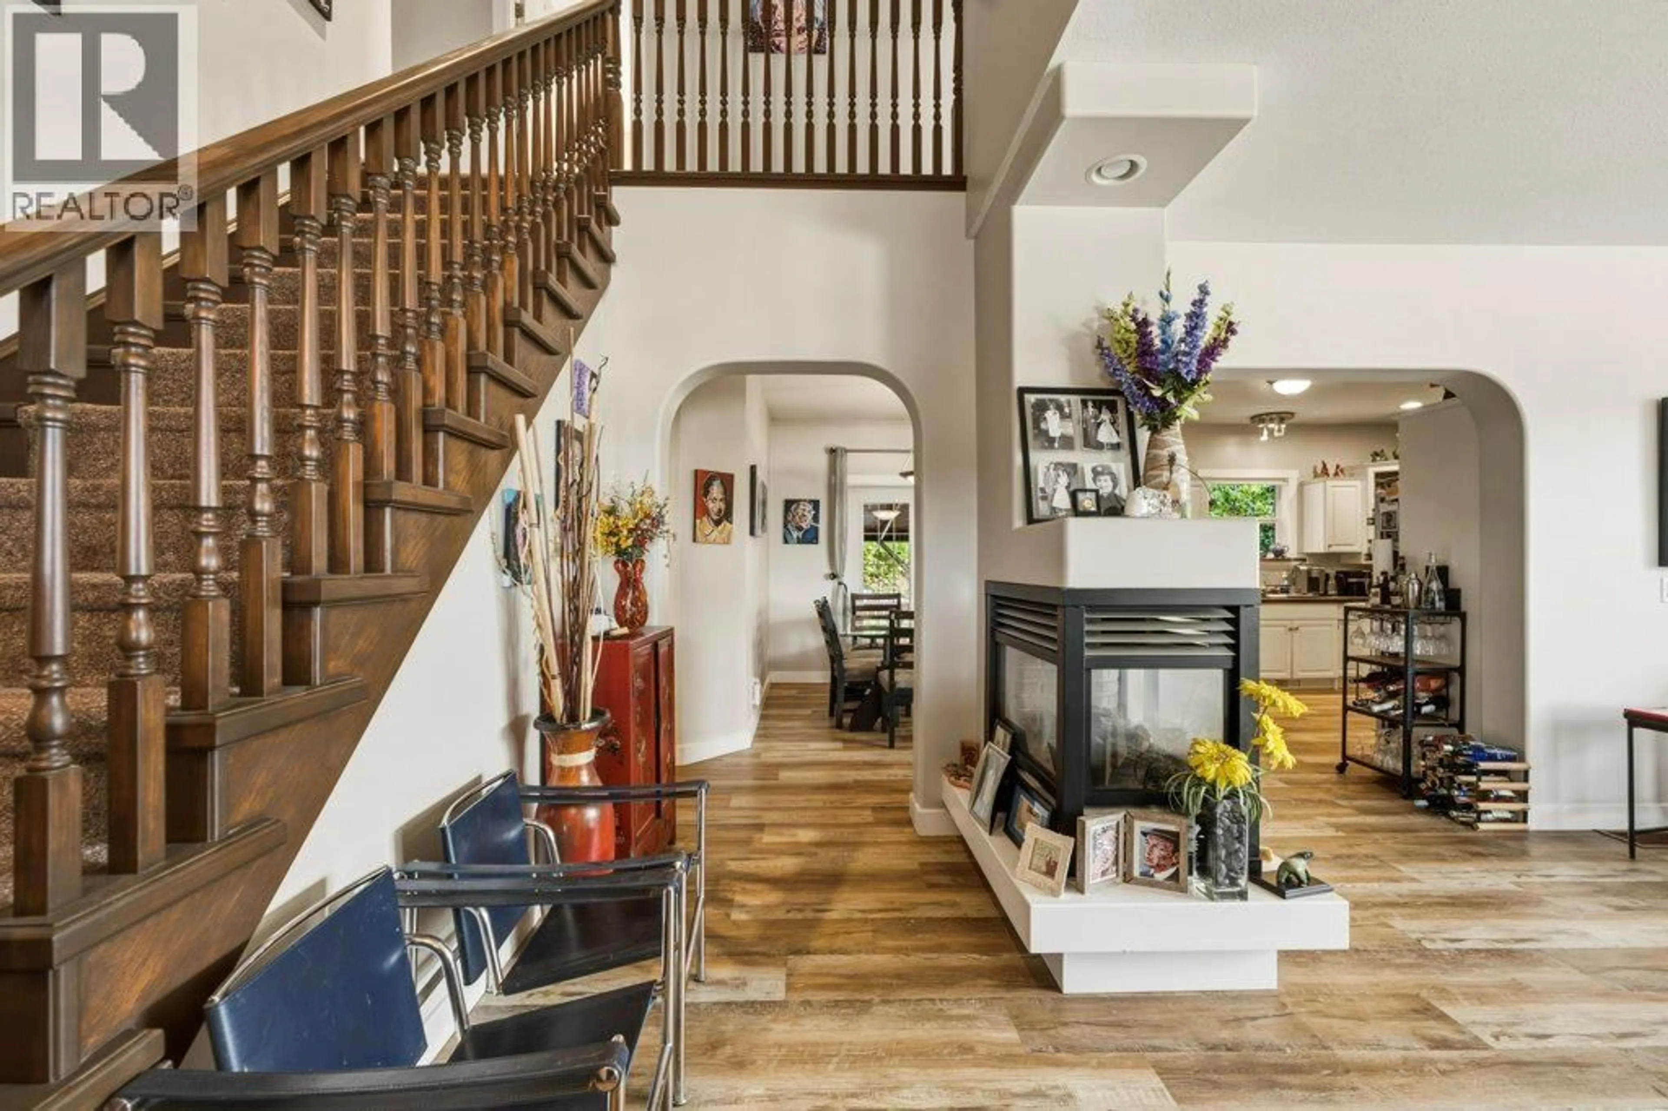
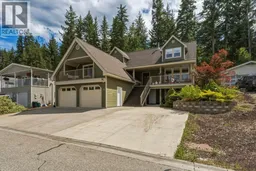
Beautifully Maintained Cape Cod-Style Home with Suite & Income Potential in Crystal Springs! Welcome to this charming and spacious Cape Cod-inspired home located in the desirable bare land strata community of Crystal Springs. This well-maintained property offers the perfect combination of family living, comfort, and investment opportunity with 5 bedrooms in the main home plus a separate 1-bedroom suite — ideal for a growing family, multi-generational living, or a retirement investment with a mortgage helper. The home features a generous primary bedroom complete with ensuite, spacious living areas, and plenty of room for family and guests. Enjoy the peaceful setting with a peek-a-boo lake view, nearby walking trails, and convenient access to local amenities. The bright and private 1-bedroom suite currently rented, providing excellent additional income. A large garage and ample storage space offer plenty of room for vehicles, hobbies, and all your storage needs.Crystal Springs offers a welcoming community atmosphere with the convenience of a low $143/month bare land strata fee, which includes road maintenance and snow removal. Pets are welcome with some restrictions. Whether you’re looking for the perfect family home, a flexible living arrangement, or a smart investment opportunity, this property delivers space, value, and lifestyle in one exceptional package. (id:39198)
Property Details
Interior
Features
Second level Floor
Bedroom
11'3'' x 12'3''4pc Bathroom
7'7'' x 8'10''Family room
11'6'' x 19'1''Bedroom
11'4'' x 12'4''Exterior
Parking
Garage spaces -
Garage type -
Total parking spaces 2
Property History
 65
65
