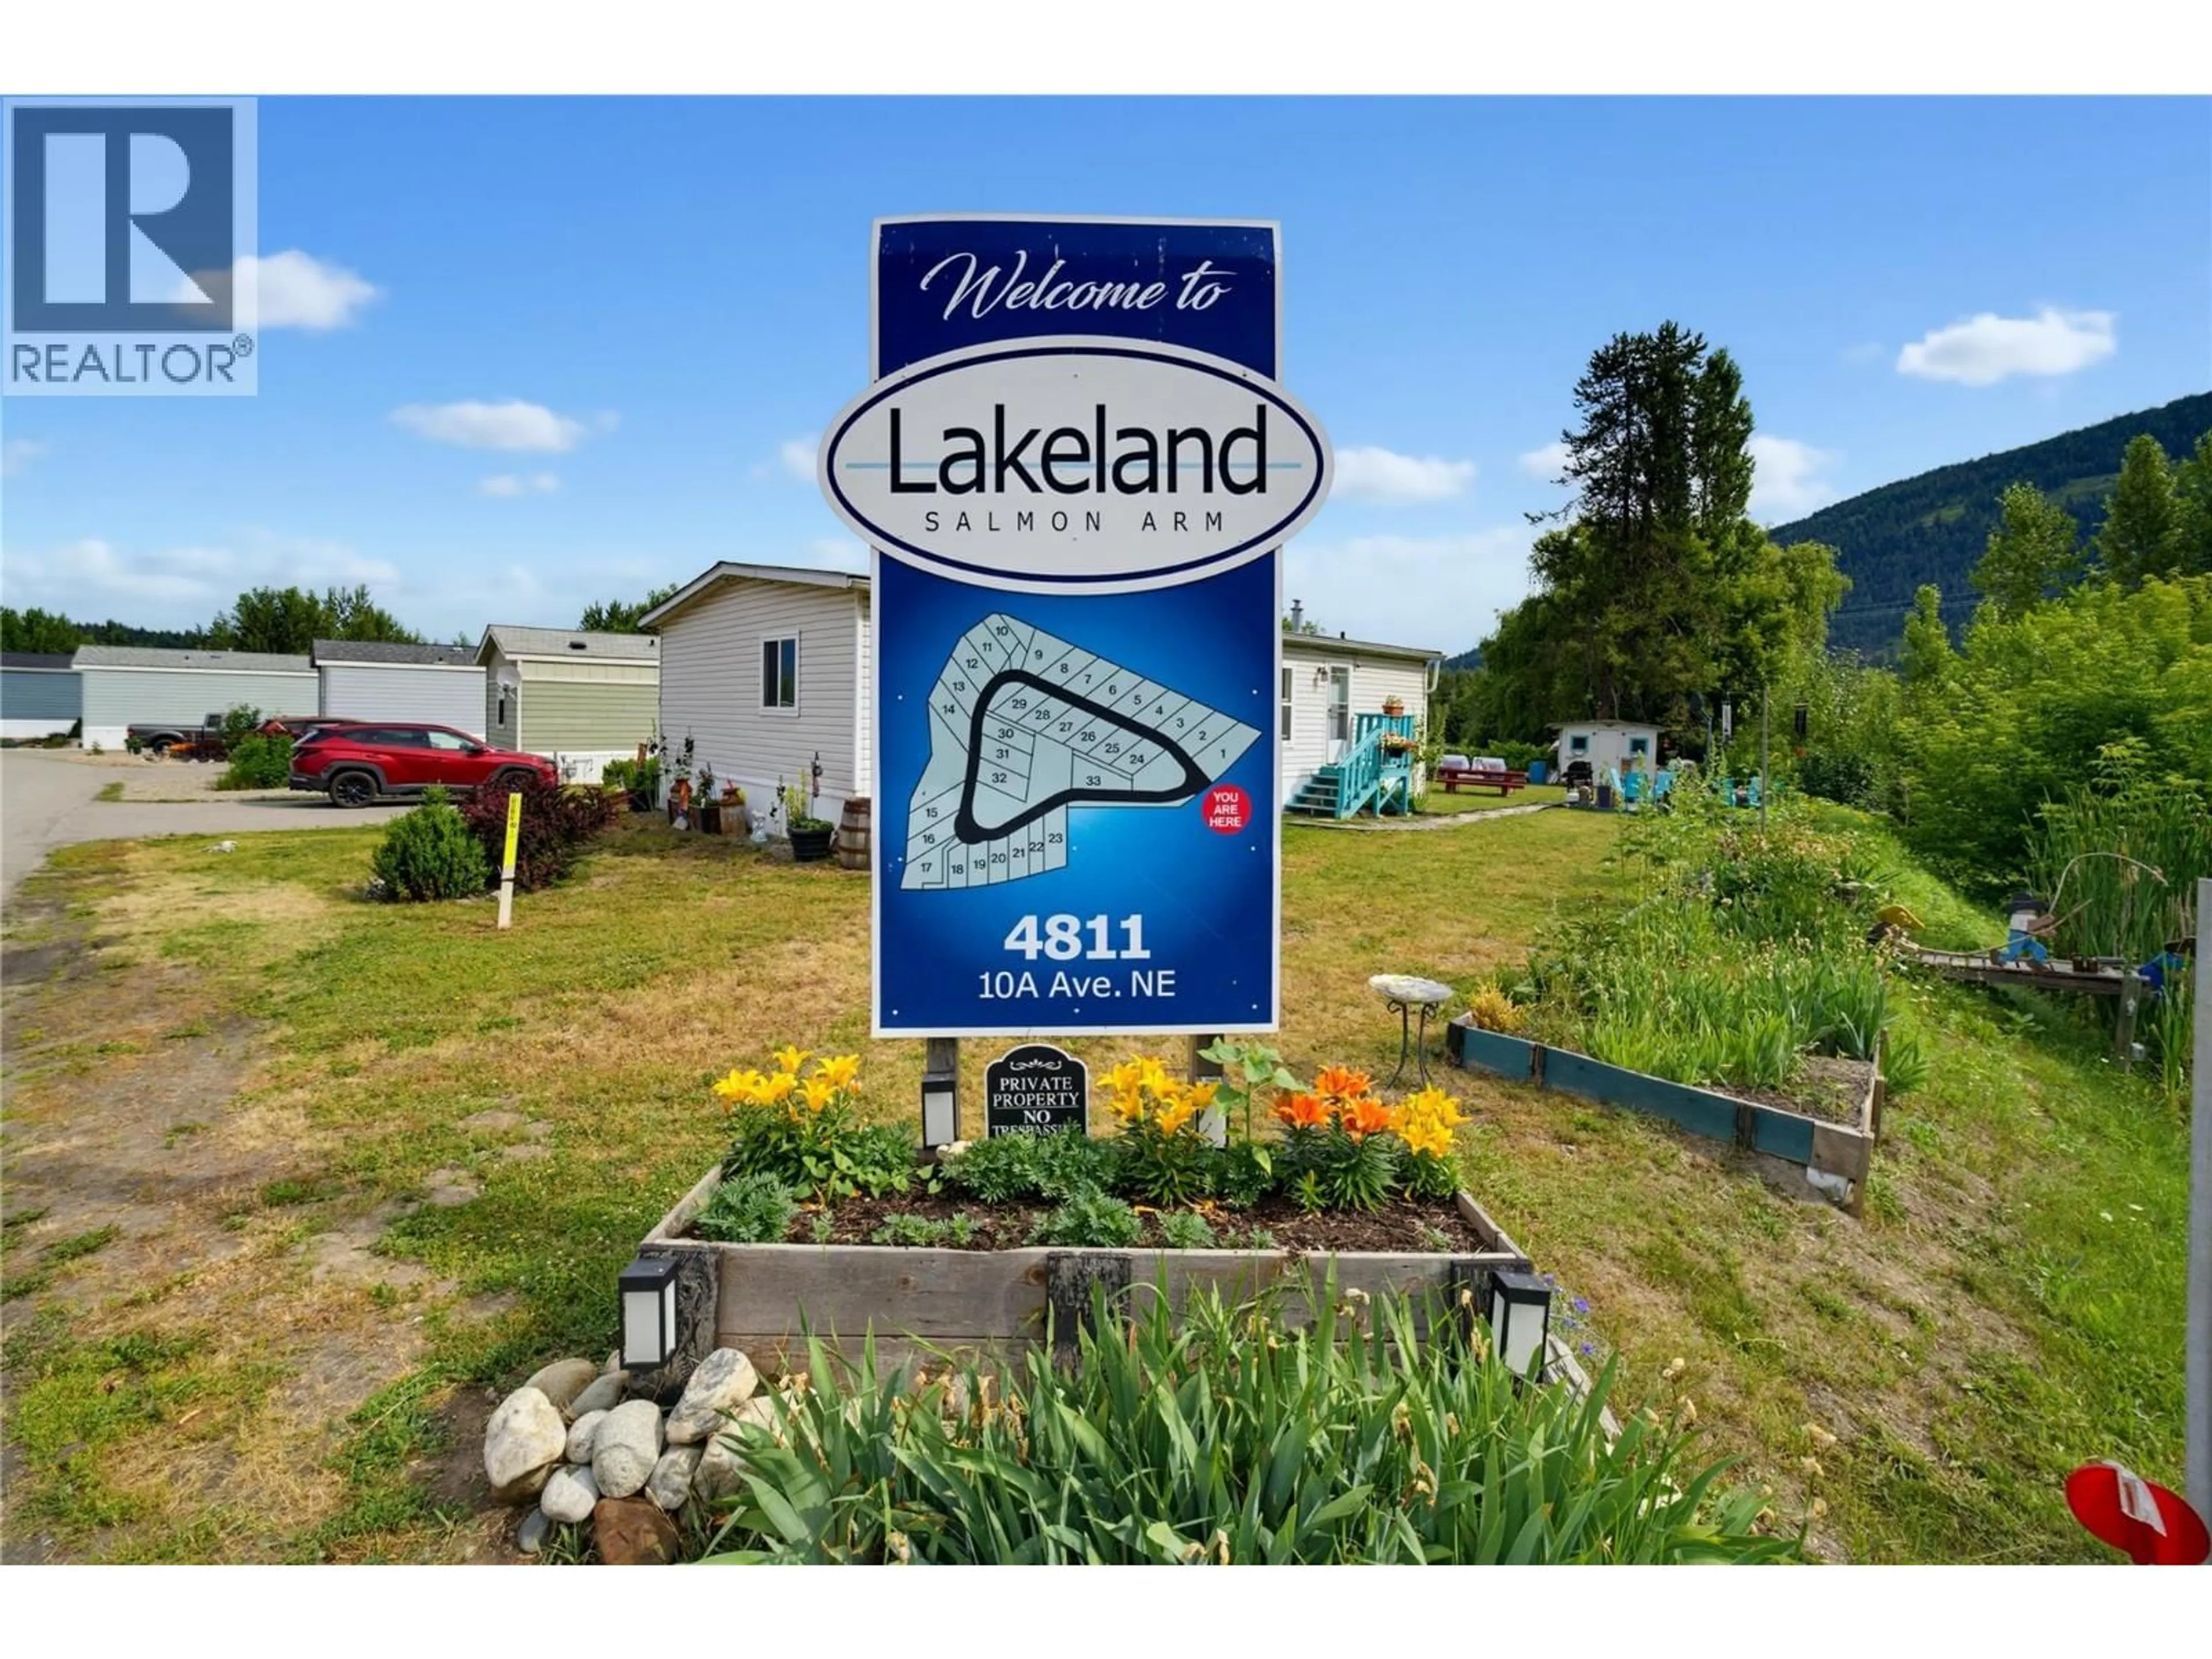
28 - 4811 10A AVENUE NORTHEAST, Salmon Arm, British Columbia V1E1C5
Contact us about this property
Highlights
Estimated valueThis is the price Wahi expects this property to sell for.
The calculation is powered by our Instant Home Value Estimate, which uses current market and property price trends to estimate your home’s value with a 90% accuracy rate.Not available
Price/Sqft$251/sqft
Monthly cost
Open Calculator
Description
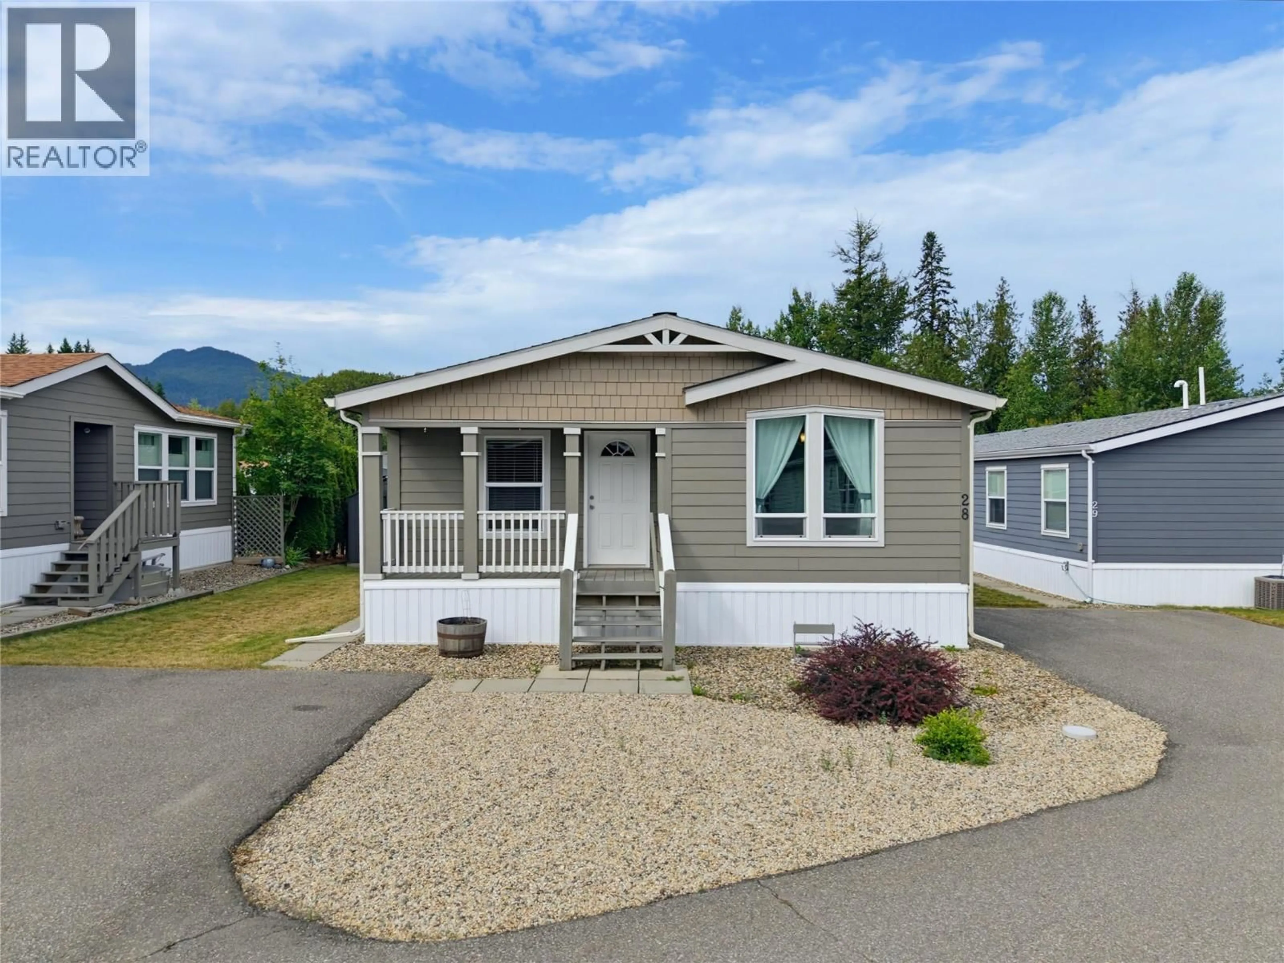
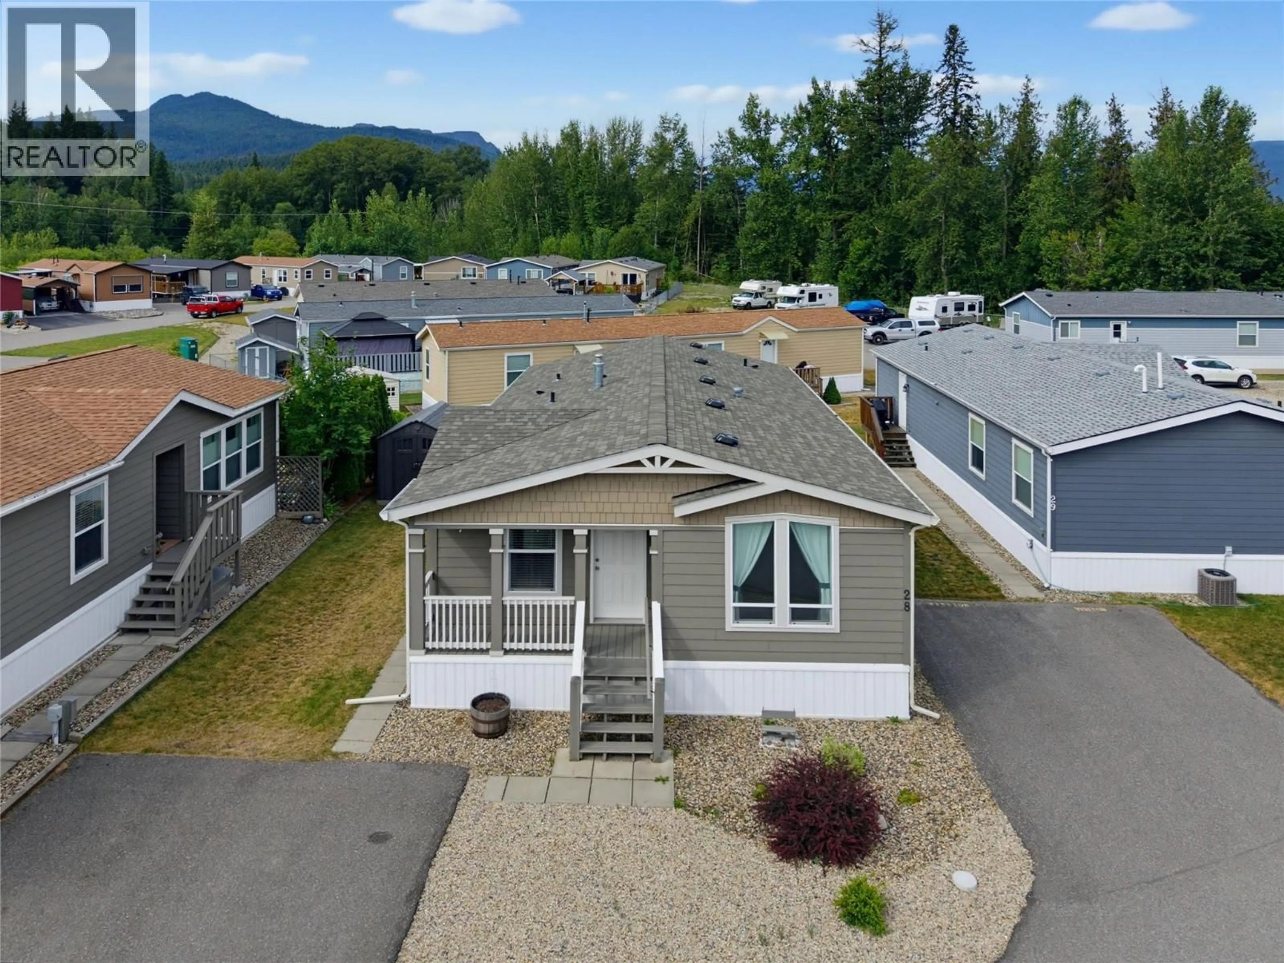
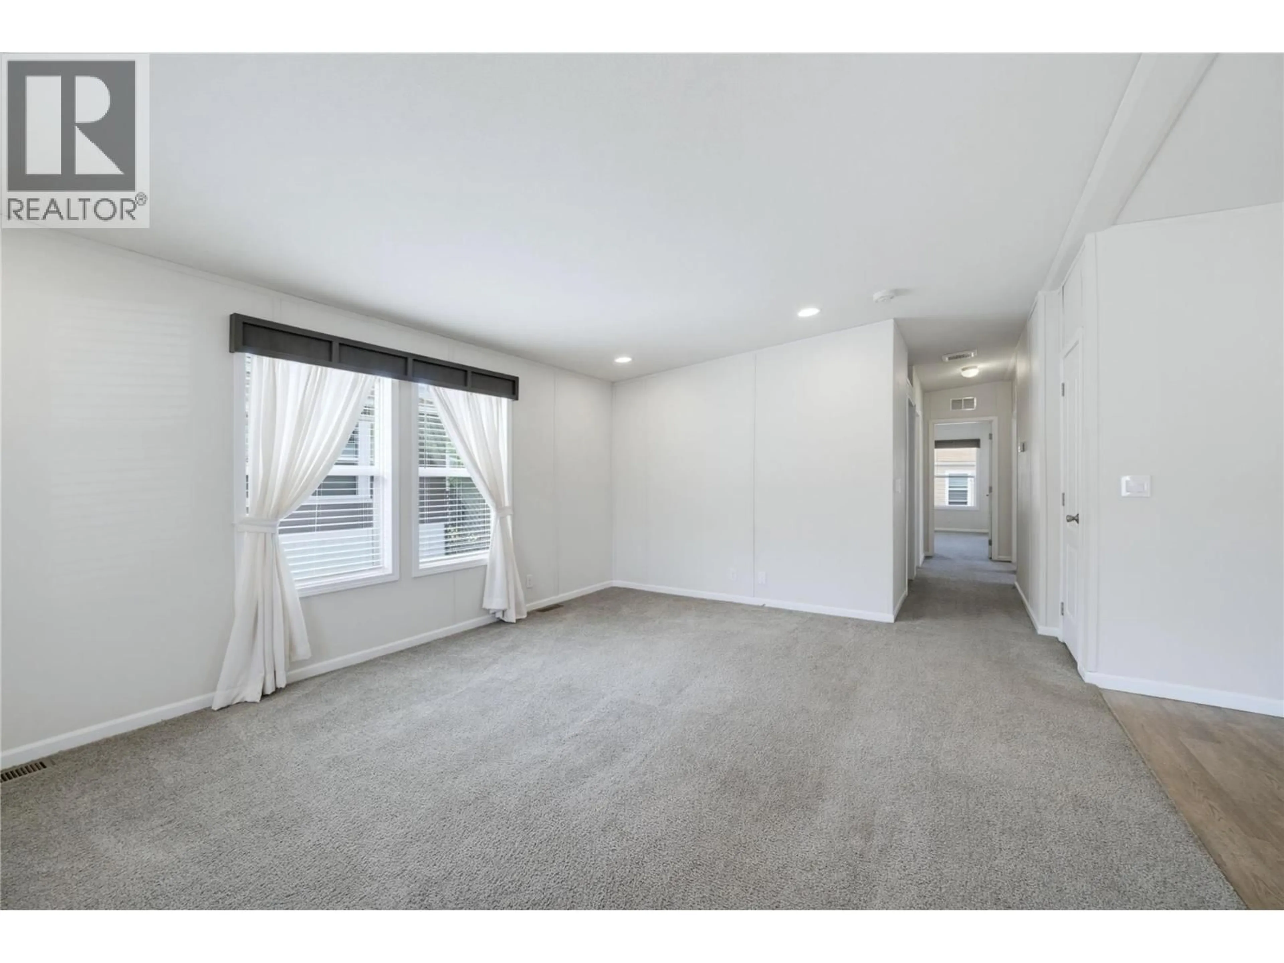
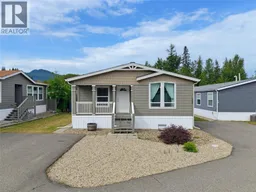
Charming, Low-Maintenance Living with Exceptional Custom Details! Welcome home to this beautifully designed modular home boasting 1350 sq. ft. The perfect blend of style, comfort, and easy-care living. From the moment you step onto the inviting front deck, you’ll appreciate the thoughtful layout and quality finishes throughout. Interior Highlights: •Gourmet Kitchen: The heart of the home features a huge center island, dedicated pantry, and an adjoining dining area complete with a stunning built-in china cabinet. Spacious Living: Open, light-filled living room perfect for daily relaxation and entertaining guests. Primary Suite: A private sanctuary showcasing a luxurious en-suite bathroom equipped with double sinks, a tub/shower, and custom wood built-in cabinetry for ample storage. Functional Layout: Includes 3 comfortable bedrooms and a dedicated, separate laundry room with direct exterior access. Exterior & Grounds: Low-Maintenance Yard: Designed for effortless, easy living so you can spend less time on yard work and more time relaxing. Added Amenities: Includes a paved driveway and a handy garden shed for extra storage and tools. Outdoor Living: Enjoy morning coffee or evening beverages on the welcoming front deck. Schedule your private showing today. Quick possession! (id:39198)
Property Details
Interior
Features
Main level Floor
Primary Bedroom
13' x 13'2''5pc Ensuite bath
12'8'' x 8'8''Bedroom
9'8'' x 10'4''Bedroom
10'3'' x 9'7''Exterior
Parking
Garage spaces -
Garage type -
Total parking spaces 2
Condo Details
Inclusions
Property History
 55
55
