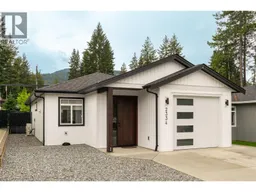
2334 6 AVENUE SOUTHEAST, Salmon Arm, British Columbia V1E0H1
Contact us about this property
Highlights
Estimated valueThis is the price Wahi expects this property to sell for.
The calculation is powered by our Instant Home Value Estimate, which uses current market and property price trends to estimate your home’s value with a 90% accuracy rate.Not available
Price/Sqft$551/sqft
Monthly cost
Open Calculator
Description
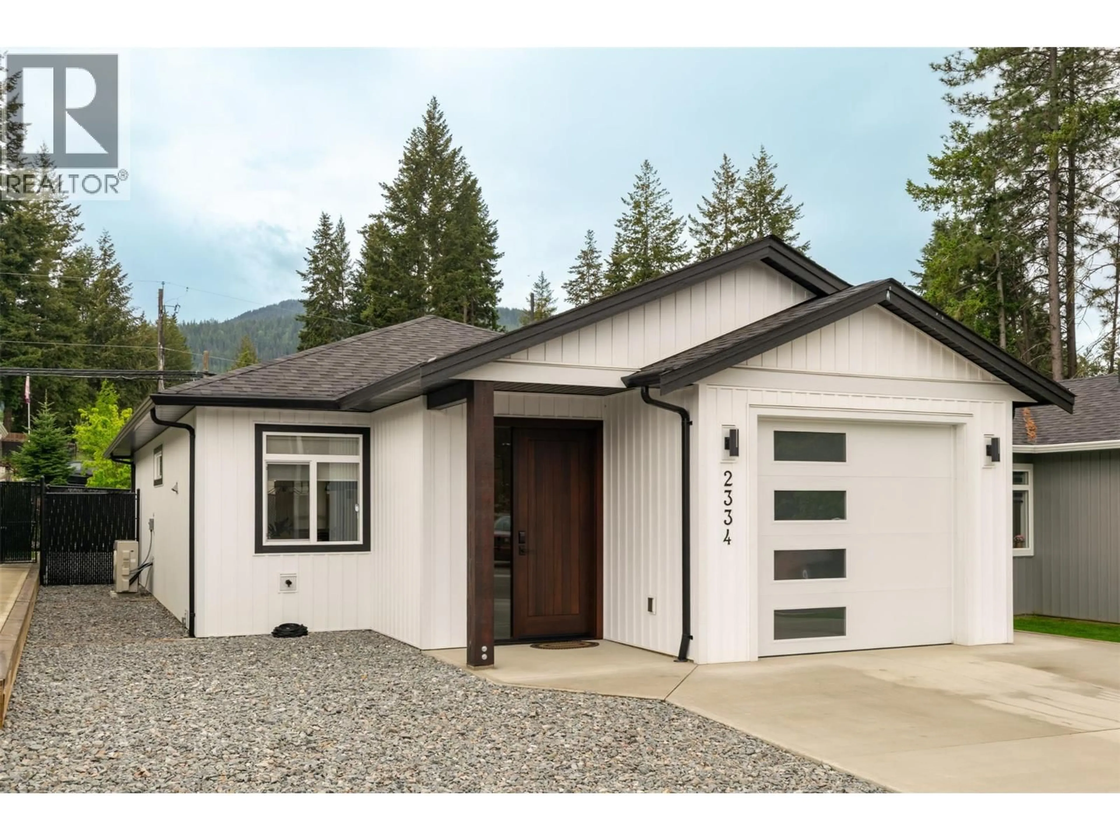
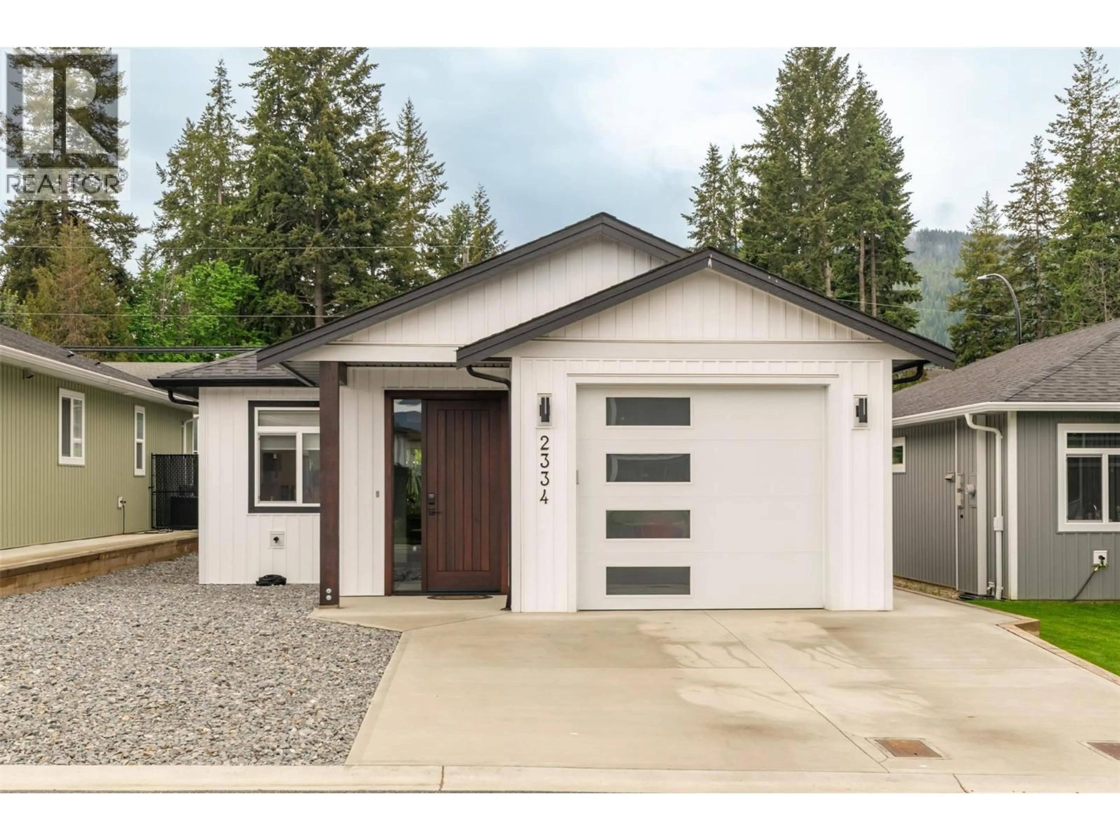
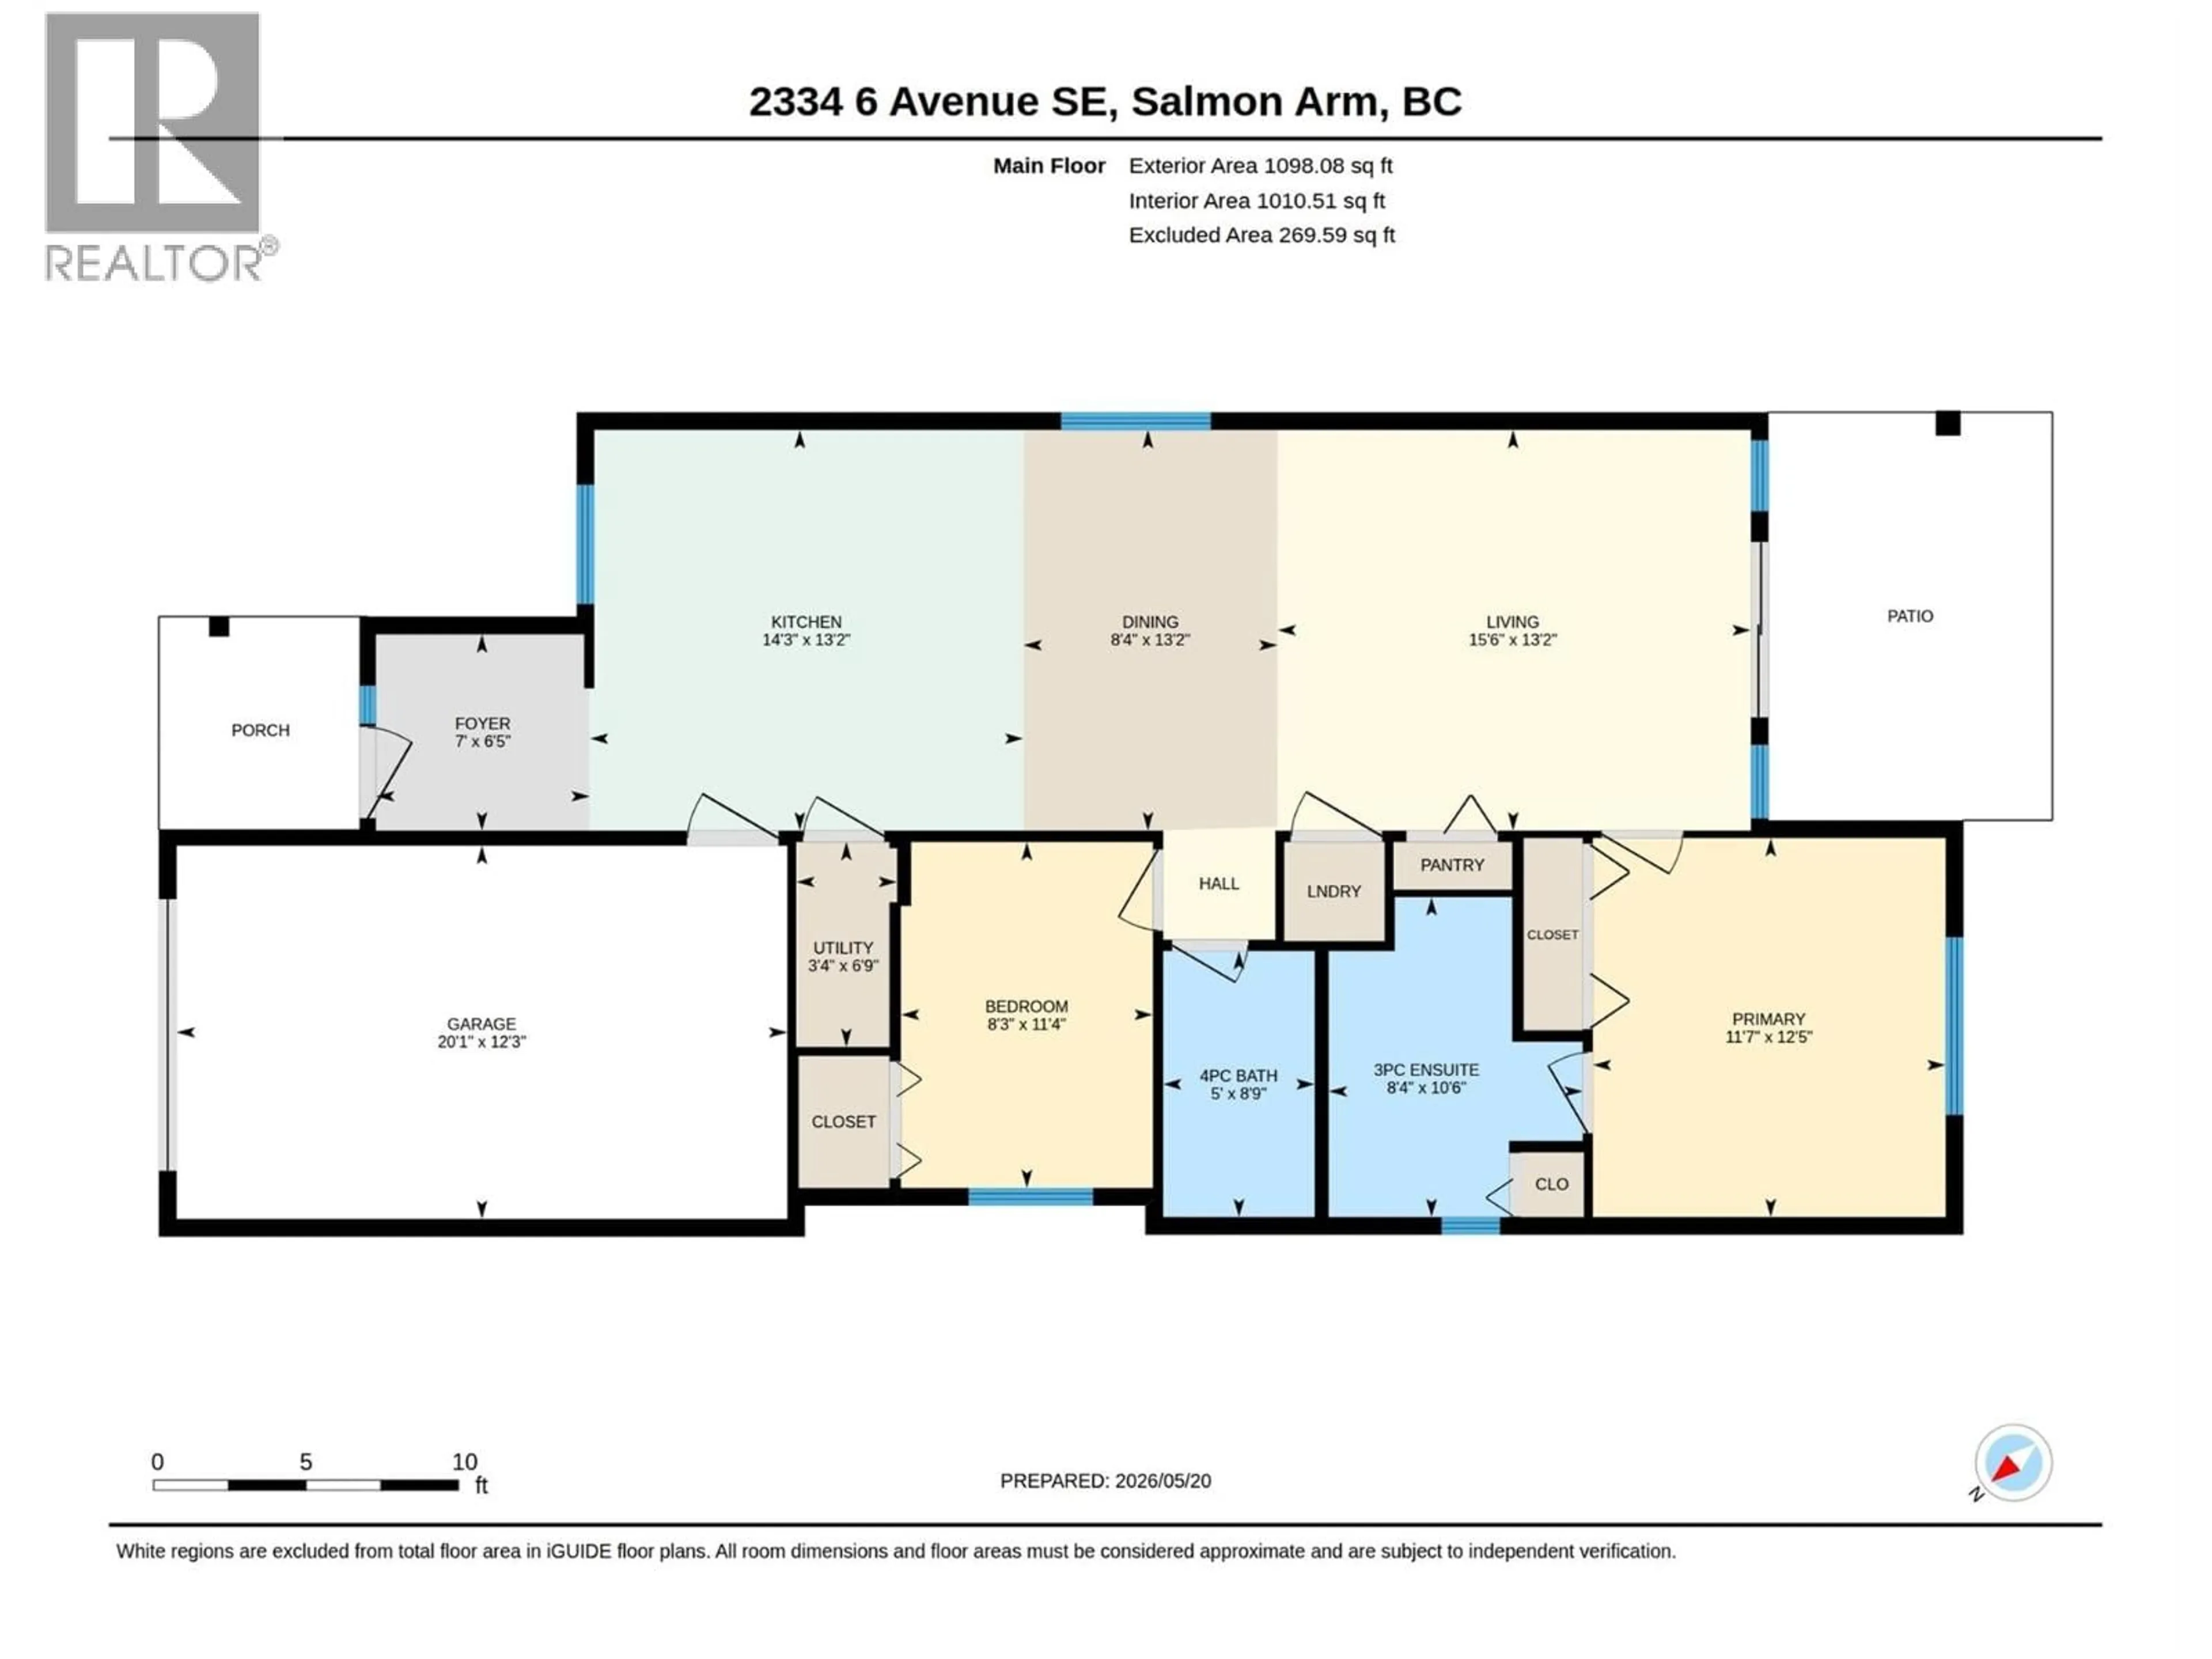
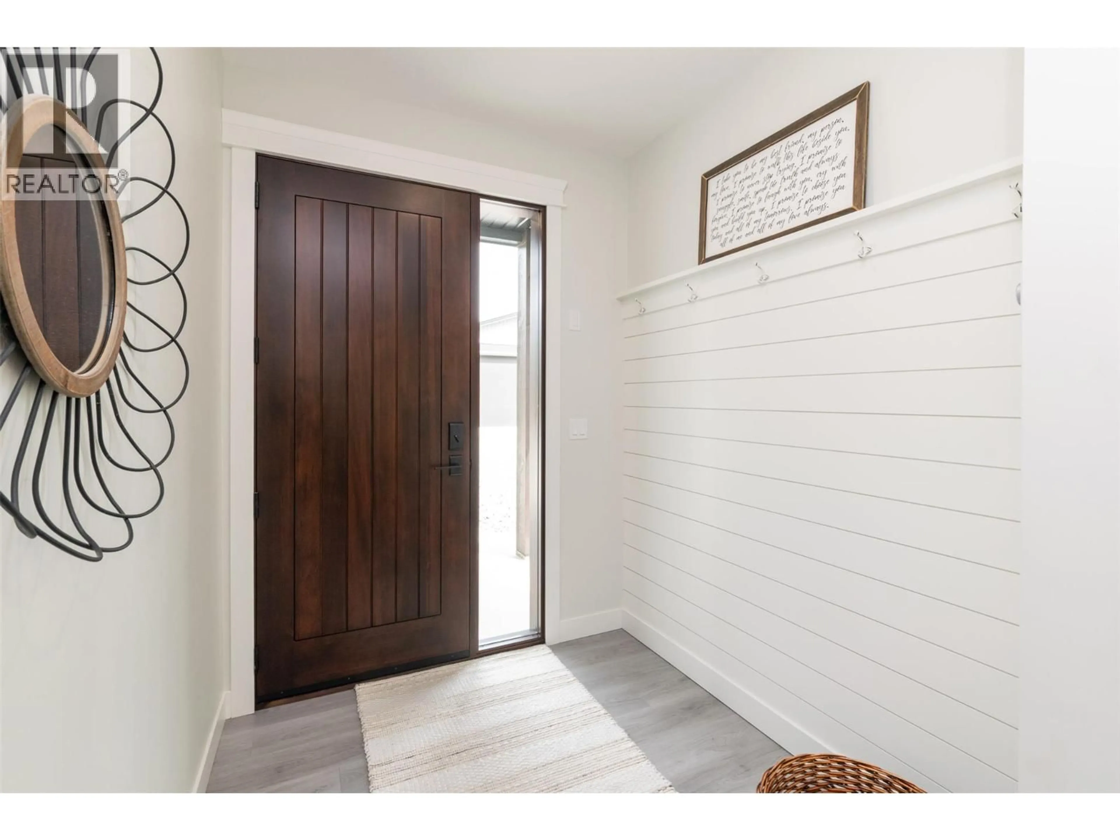
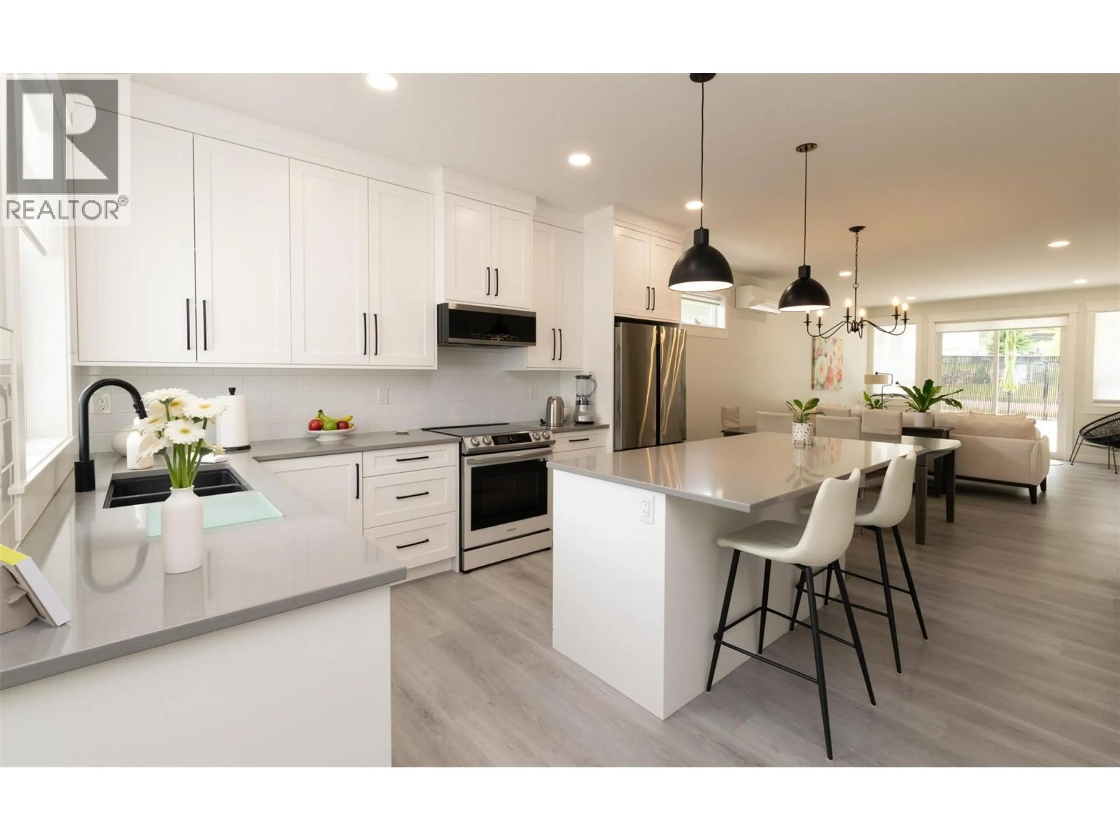
Welcome to 2334 6 Avenue SE — where modern comfort meets effortless living. This beautifully designed 1,089 sq. ft. rancher offers stylish one-level living with two bedrooms and an easy, low-maintenance lifestyle perfect for downsizers, first-time buyers, retirees, or busy professionals seeking a move-in ready home without compromise. The bright open-concept layout is both functional and inviting, featuring a thoughtfully designed kitchen with ceiling-height cabinetry, abundant storage, and a large island ideal for entertaining, casual dining, or your morning coffee. Every inch of this home has been carefully planned to maximize comfort and simplicity while maintaining a clean, contemporary feel. Outside, the fully fenced gravel backyard offers privacy and virtually no maintenance — perfect for pet owners, travellers, or anyone wanting to spend less time on yard work and more time enjoying life. Conveniently located close to schools, amenities, and a bus route, this home offers everyday ease in a desirable neighbourhood. Plus, enjoy the remainder of the New Home Warranty and the added bonus of NO GST, making this an exceptional opportunity to own a nearly new home with peace of mind and added value. (id:39198)
Property Details
Interior
Features
Main level Floor
Utility room
3'4'' x 6'9''Primary Bedroom
11'7'' x 12'5''Living room
15'6'' x 13'2''Kitchen
14'3'' x 13'2''Exterior
Parking
Garage spaces -
Garage type -
Total parking spaces 1
Property History
 35
35
