230 SHUSWAP STREET SOUTHEAST, Salmon Arm, British Columbia V1E4H7
Contact us about this property
Highlights
Estimated valueThis is the price Wahi expects this property to sell for.
The calculation is powered by our Instant Home Value Estimate, which uses current market and property price trends to estimate your home’s value with a 90% accuracy rate.Not available
Price/Sqft$294/sqft
Monthly cost
Open Calculator
Description
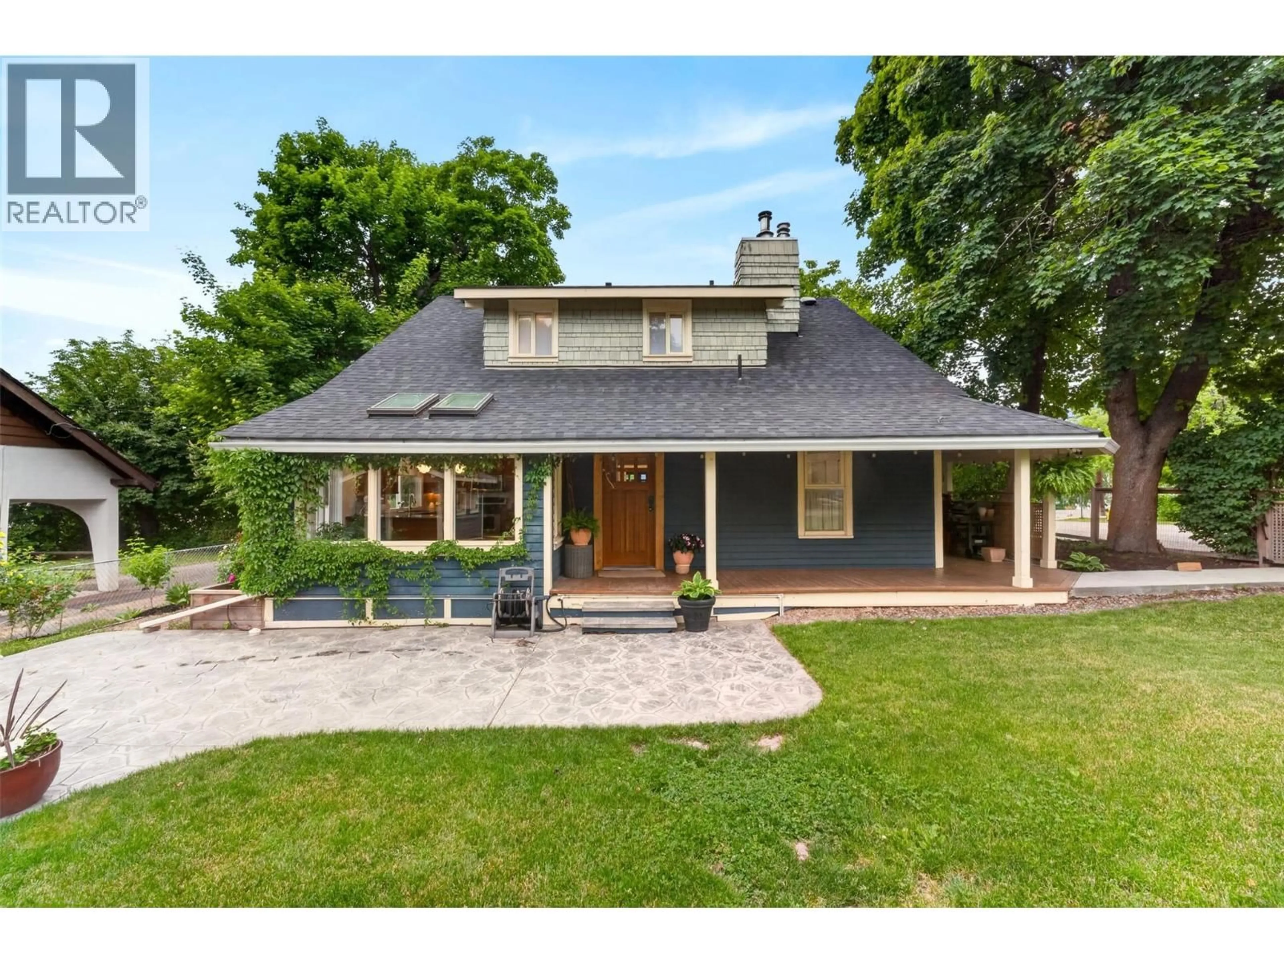
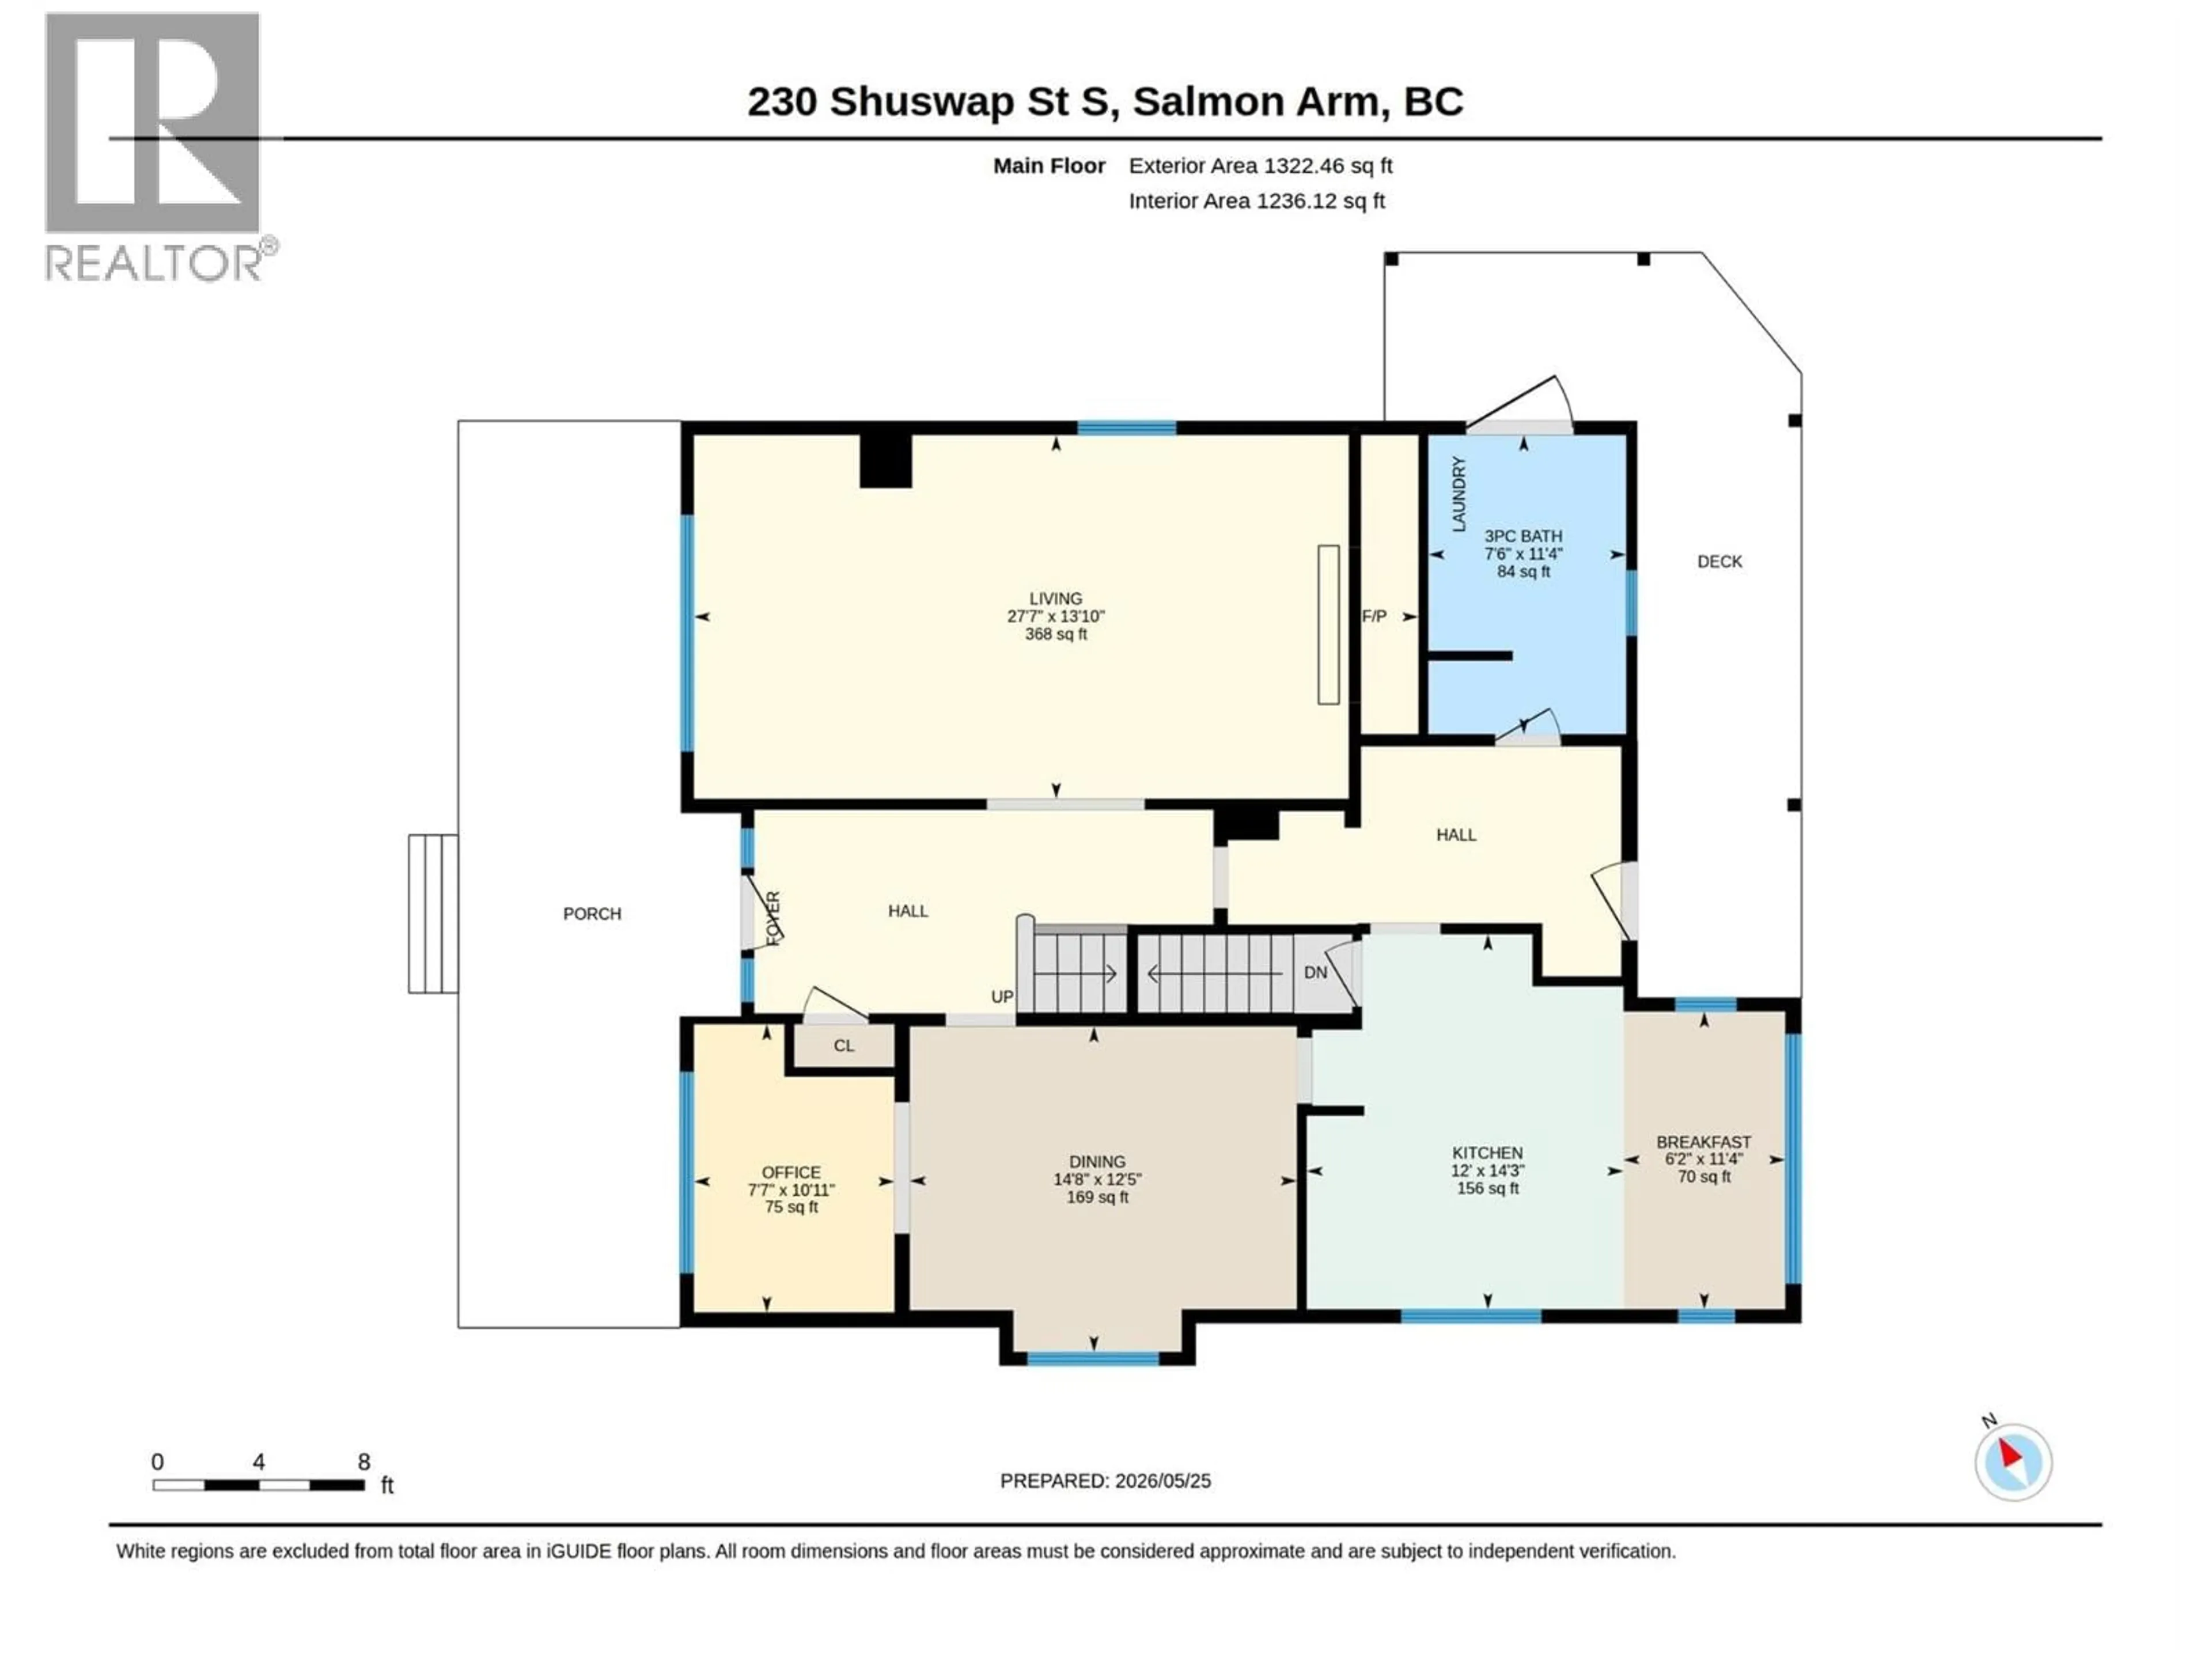
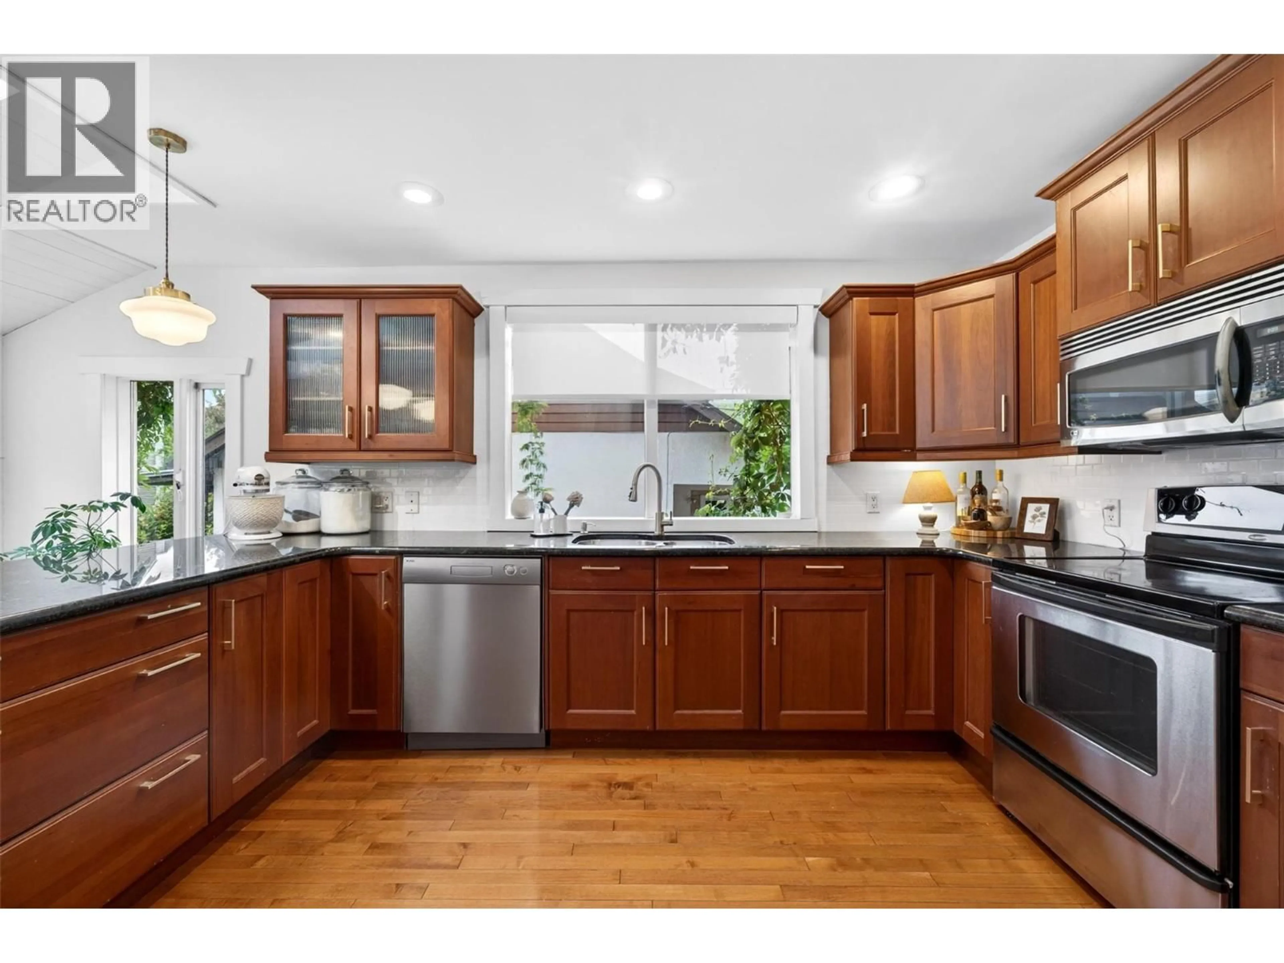
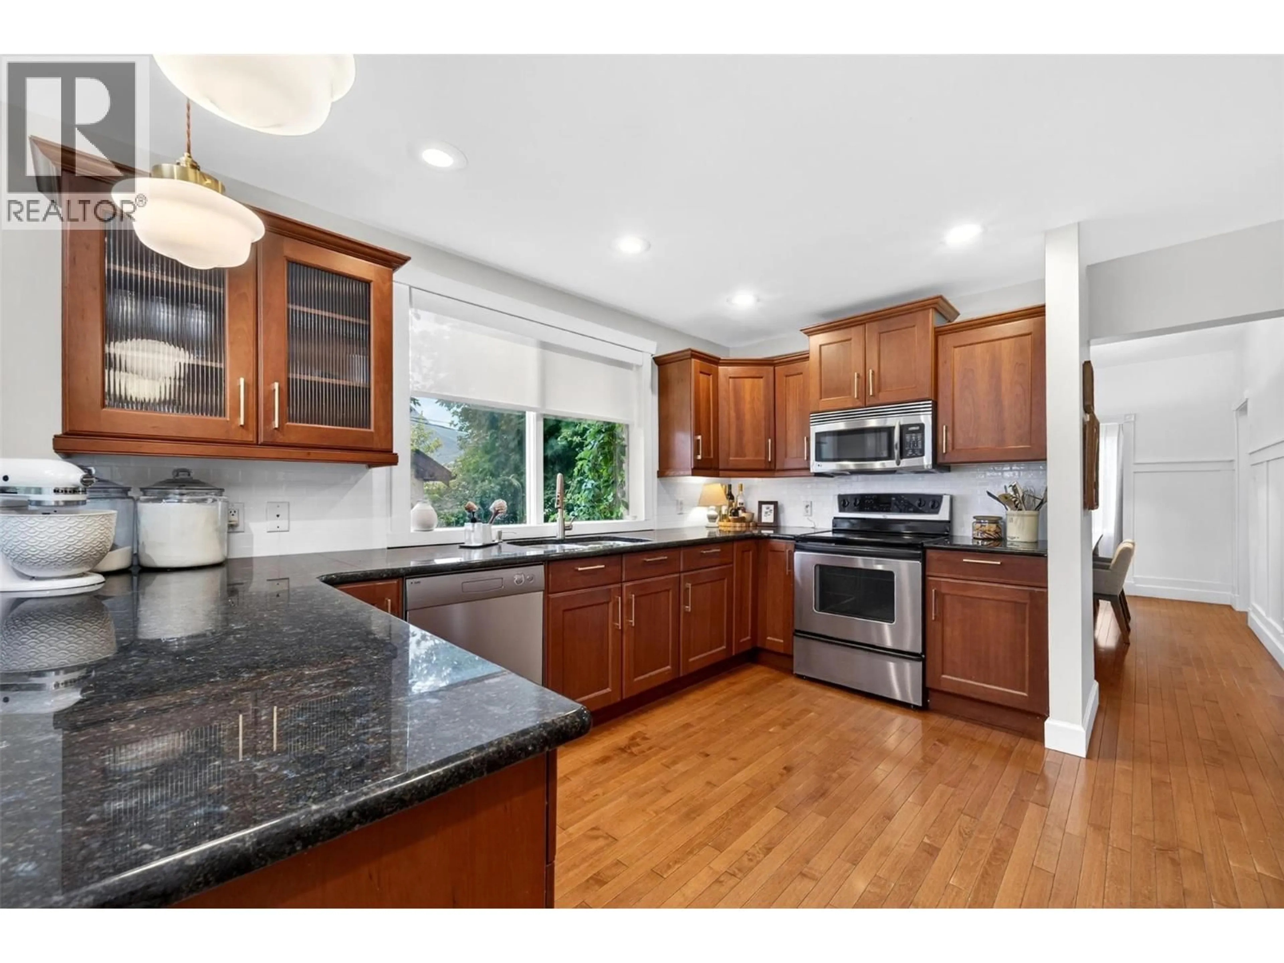
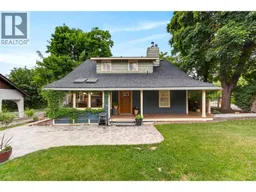
Welcome to the historic ""Reader House"" (est. 1922), where timeless heritage meets modern luxury. From the classic roof dormers and wrap-around veranda to the stunning stained-glass windows, this beautifully preserved home captivates from first glance. Inside, an original staircase and a seamless blend of classic and new hardwood floors set an elegant tone. The updated chef’s kitchen boasts premium granite countertops, an eating bar, and a bright breakfast nook wrapped in windows and skylights that flood the space with natural light. Unwind in the spacious living room featuring a cozy wood fireplace, or escape to the quiet, separate sitting area perfect for reading. Host holiday gatherings in the large formal dining room, which opens via French doors to a versatile main-floor den, office, or 4th bedroom. Upstairs, discover 3 comfortable bedrooms and 2.5 total baths, including a primary suite complete with an ensuite, dual vanities, and a private oasis deck. Situated on a 0.21-acre corner lot, the property is surrounded by mature vegetation, including apple and plum trees. Enjoy outdoor living on the covered veranda or the stamped concrete patio within the fully fenced backyard. Key Updates & Potential: New roof installed March 2022. Ample parking. Excellent potential to subdivide or build a carriage home. Conveniently located downtown, you are just a short walk away from shopping, dining, the theater, and the very best of downtown living! (id:39198)
Property Details
Interior
Features
Basement Floor
Utility room
6'9'' x 9'0''Storage
8'7'' x 16'6''Recreation room
10'10'' x 19'3''Utility room
4'2'' x 8'11''Exterior
Parking
Garage spaces -
Garage type -
Total parking spaces 4
Property History
 84
84
